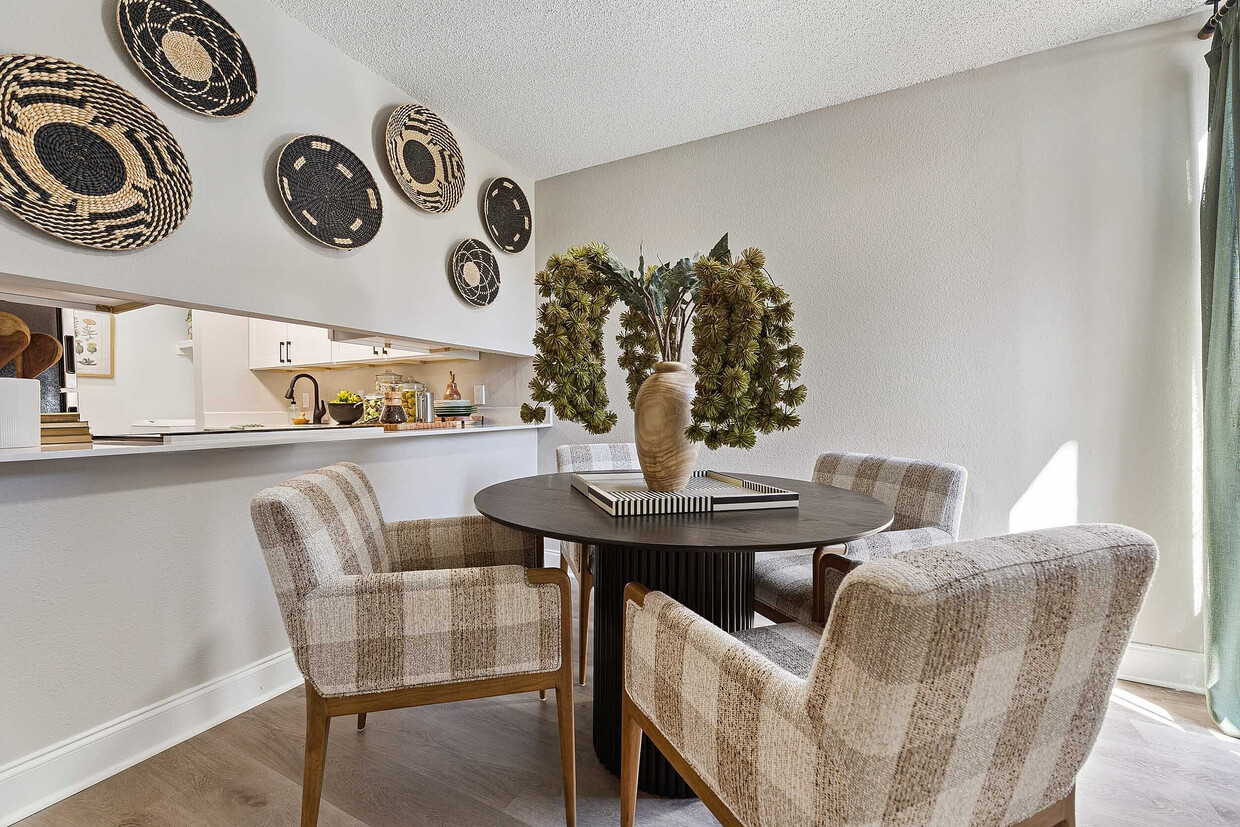
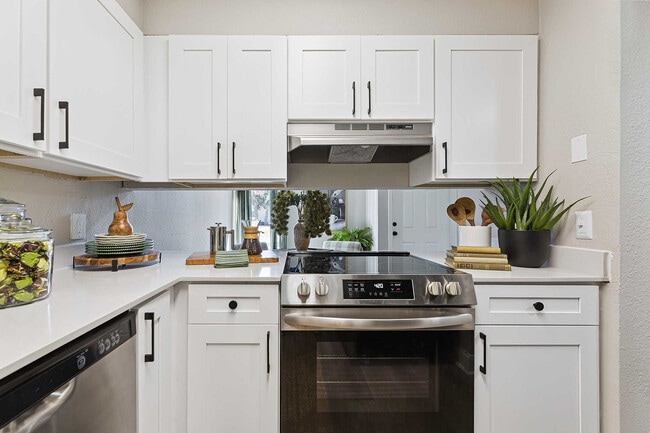
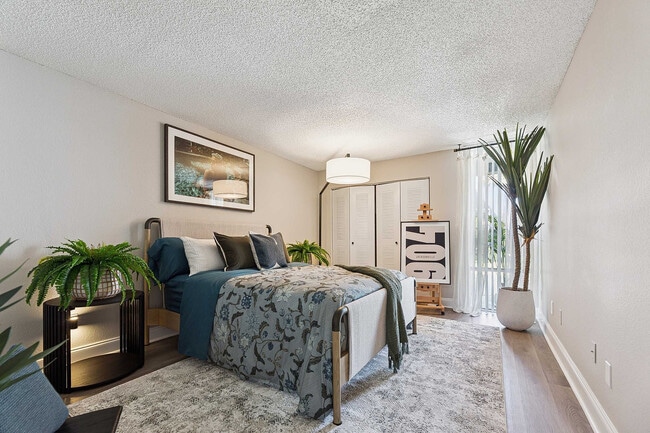
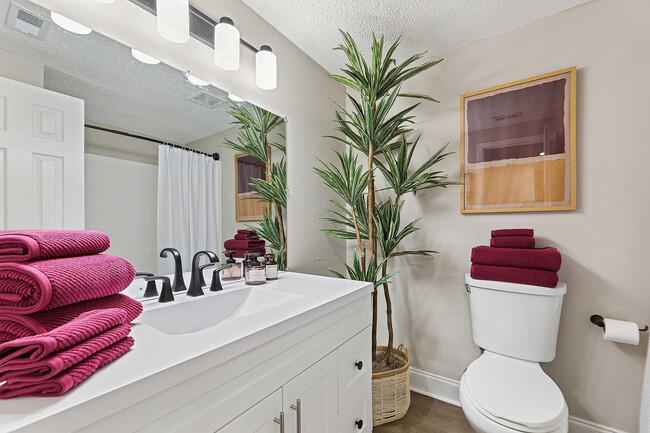
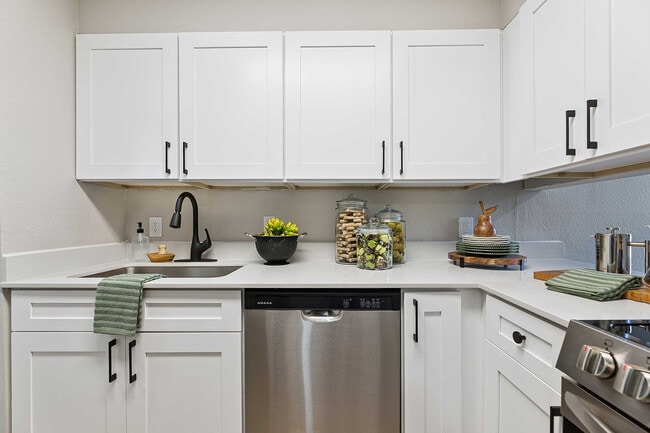
This single-floor residence in Jacksonville, FL (32205) offers a clean, functional layout with consistent light tile flooring and neutral gray walls throughout. The kitchen is a clear highlight, showcasing crisp white shaker-style cabinetry, granite countertops, and a matching peninsula that provides additional prep space and casual seating. Black appliances — including a range with over-the-range microwave, refrigerator, and dishwasher — complement the bright cabinetry, while a double stainless steel sink adds practicality. A louvered bifold door nearby offers access to a utility or storage closet. The living area is spacious and open, featuring large tile flooring and a sliding glass door that invites natural light and connects to the outdoors. The additional room is generously sized with the same tile flooring, offering flexibility as a bedroom or multi-use space. Two bathrooms serve the home: one features a tub-shower combination with white tile surround, while the other includes a granite vanity top, a mirrored medicine cabinet, and a curtained shower. Textured ceilings are present throughout, adding subtle architectural character. Overall, the space presents a cohesive, move-in ready environment with practical finishes and a light, airy atmosphere.
-
Monthly Rent
$1,030 - $2,793
-
Bedrooms
1 - 2 bd
-
Bathrooms
1 - 2.5 ba
-
Square Feet
578 - 1,290 sq ft

Edenfield Shores offers luxury living in Jacksonville, FL, on the St. Johns River. Our newly renovated 1-, 2-, & 3-bedroom pet-friendly apartments and townhomes feature quartz & granite countertops, stainless steel appliances, wood-style plank flooring, white shaker cabinets, and so much more. At Edenfield Shores, our residents come home to two riverside resort-style pools with a sundeck, a 24-hour fitness center, an outdoor grilling and picnic area, a tennis and soccer court, and so much more! Our community is situated directly on the St. Johns River, offering breathtaking waterfront views.
Highlights
- Waterfront
- Tennis Court
- Pool
- Sundeck
- Picnic Area
- Views
Pricing & Floor Plans
-
Unit L08price $1,030square feet 753availibility Oct 15
-
Unit L03price $1,030square feet 753availibility Oct 15
-
Unit L24price $1,030square feet 753availibility Oct 15
-
Unit P16price $1,261square feet 578availibility Oct 15
-
Unit P18price $1,261square feet 578availibility Oct 15
-
Unit P12price $1,261square feet 578availibility Oct 15
-
Unit P15price $1,621square feet 1,188availibility Oct 15
-
Unit P14price $1,621square feet 1,188availibility Oct 15
-
Unit G05price $1,550square feet 1,050availibility Now
-
Unit P08price $1,671square feet 1,050availibility Oct 15
-
Unit P04price $1,671square feet 1,050availibility Oct 15
-
Unit K02price $1,190square feet 984availibility Oct 15
-
Unit L01price $1,223square feet 1,037availibility Oct 15
-
Unit M24price $1,270square feet 1,047availibility Oct 15
-
Unit M25price $1,270square feet 1,047availibility Oct 15
-
Unit E05price $1,410square feet 1,158availibility Oct 15
-
Unit B12price $1,435square feet 1,158availibility Nov 6
-
Unit P30price $1,501square feet 960availibility Oct 15
-
Unit K18price $1,540square feet 1,290availibility Oct 15
-
Unit E07price $1,540square feet 1,290availibility Oct 15
-
Unit B05price $1,555square feet 1,290availibility Oct 15
-
Unit P22price $1,561square feet 1,047availibility Oct 15
-
Unit P20price $1,561square feet 1,047availibility Oct 15
-
Unit P21price $1,561square feet 1,047availibility Oct 15
-
Unit P11price $1,876square feet 1,290availibility Oct 15
-
Unit P19price $1,876square feet 1,290availibility Oct 15
-
Unit P13price $1,876square feet 1,290availibility Oct 15
-
Unit H19price $1,425square feet 1,050availibility Nov 9
-
Unit L08price $1,030square feet 753availibility Oct 15
-
Unit L03price $1,030square feet 753availibility Oct 15
-
Unit L24price $1,030square feet 753availibility Oct 15
-
Unit P16price $1,261square feet 578availibility Oct 15
-
Unit P18price $1,261square feet 578availibility Oct 15
-
Unit P12price $1,261square feet 578availibility Oct 15
-
Unit P15price $1,621square feet 1,188availibility Oct 15
-
Unit P14price $1,621square feet 1,188availibility Oct 15
-
Unit G05price $1,550square feet 1,050availibility Now
-
Unit P08price $1,671square feet 1,050availibility Oct 15
-
Unit P04price $1,671square feet 1,050availibility Oct 15
-
Unit K02price $1,190square feet 984availibility Oct 15
-
Unit L01price $1,223square feet 1,037availibility Oct 15
-
Unit M24price $1,270square feet 1,047availibility Oct 15
-
Unit M25price $1,270square feet 1,047availibility Oct 15
-
Unit E05price $1,410square feet 1,158availibility Oct 15
-
Unit B12price $1,435square feet 1,158availibility Nov 6
-
Unit P30price $1,501square feet 960availibility Oct 15
-
Unit K18price $1,540square feet 1,290availibility Oct 15
-
Unit E07price $1,540square feet 1,290availibility Oct 15
-
Unit B05price $1,555square feet 1,290availibility Oct 15
-
Unit P22price $1,561square feet 1,047availibility Oct 15
-
Unit P20price $1,561square feet 1,047availibility Oct 15
-
Unit P21price $1,561square feet 1,047availibility Oct 15
-
Unit P11price $1,876square feet 1,290availibility Oct 15
-
Unit P19price $1,876square feet 1,290availibility Oct 15
-
Unit P13price $1,876square feet 1,290availibility Oct 15
-
Unit H19price $1,425square feet 1,050availibility Nov 9
Fees and Policies
The fees listed below are community-provided and may exclude utilities or add-ons. All payments are made directly to the property and are non-refundable unless otherwise specified.
-
One-Time Basics
-
Due at Application
-
Application Fee Per ApplicantCharged per applicant.$50
-
-
Due at Move-In
-
Administrative FeeCharged per unit.$150
-
-
Due at Application
-
Dogs
-
Monthly Pet FeeMax of 2. Charged per pet.$20
-
One-Time Pet FeeMax of 2. Charged per pet.$400
0 lbs. Weight Limit -
-
Cats
-
Monthly Pet FeeMax of 2. Charged per pet.$20
-
One-Time Pet FeeMax of 2. Charged per pet.$400
0 lbs. Weight Limit -
-
Parking
-
Parking FeeCharged per vehicle.Varies
-
Property Fee Disclaimer: Based on community-supplied data and independent market research. Subject to change without notice. May exclude fees for mandatory or optional services and usage-based utilities.
Details
Lease Options
-
7 - 18 Month Leases
Property Information
-
Built in 1975
-
332 units/3 stories
Specialty Housing Details
-
This property is intended and operated for occupancy by students, faculty and staff in higher education, but applications from individuals not involved in higher education may be accepted.
Matterport 3D Tours
About Edenfield Shores
Edenfield Shores offers luxury living in Jacksonville, FL, on the St. Johns River. Our newly renovated 1-, 2-, & 3-bedroom pet-friendly apartments and townhomes feature quartz & granite countertops, stainless steel appliances, wood-style plank flooring, white shaker cabinets, and so much more. At Edenfield Shores, our residents come home to two riverside resort-style pools with a sundeck, a 24-hour fitness center, an outdoor grilling and picnic area, a tennis and soccer court, and so much more! Our community is situated directly on the St. Johns River, offering breathtaking waterfront views.
Edenfield Shores is an apartment community located in Duval County and the 32277 ZIP Code. This area is served by the Duval County Public Schools attendance zone.
Unique Features
- 24 Hour Fitness Gym
- Award-winning management
- Granite countertops*
- Grilling Stations
- Parking
- Quartz Countertops*
- Soccer Sport Court
- Stainless Steel Appliances*
- Tennis Court(s)
- White Shaker Cabinets*
Community Amenities
Pool
Fitness Center
Laundry Facilities
Playground
- Laundry Facilities
- Fitness Center
- Pool
- Playground
- Tennis Court
- Sundeck
- Picnic Area
- Waterfront
Apartment Features
Washer/Dryer
Air Conditioning
Granite Countertops
Stainless Steel Appliances
- Washer/Dryer
- Air Conditioning
- Granite Countertops
- Stainless Steel Appliances
- Quartz Countertops
- Vaulted Ceiling
- Views
Nestled on the Saint Johns River, Charter Point is a quaint waterfront community filled with apartment buildings with units that fit a variety of budgets. The remainder of the area’s residential streets are lined with picturesque single-family homes that range from affordable to upscale. This quiet neighborhood sits just seven miles northeast of Downtown Jacksonville, so residents can easily travel to the city center for work or leisure. The neighborhood’s major selling point is its verdant, riverfront recreation space known as Reddie Point Preserve. A fishing dock, picnic shelters, and nature trails await within 102 acres of community park land. Jacksonville University sits just south of Charter Point, while major attractions like Jacksonville Zoo and Gardens sit just north of town across the river.
Learn more about living in Charter PointCompare neighborhood and city base rent averages by bedroom.
| Charter Point | Jacksonville, FL | |
|---|---|---|
| Studio | - | $1,044 |
| 1 Bedroom | $1,095 | $1,312 |
| 2 Bedrooms | $1,269 | $1,542 |
| 3 Bedrooms | $1,590 | $1,906 |
- Laundry Facilities
- Sundeck
- Picnic Area
- Waterfront
- Fitness Center
- Pool
- Playground
- Tennis Court
- 24 Hour Fitness Gym
- Award-winning management
- Granite countertops*
- Grilling Stations
- Parking
- Quartz Countertops*
- Soccer Sport Court
- Stainless Steel Appliances*
- Tennis Court(s)
- White Shaker Cabinets*
- Washer/Dryer
- Air Conditioning
- Granite Countertops
- Stainless Steel Appliances
- Quartz Countertops
- Vaulted Ceiling
- Views
| Monday | 10am - 6pm |
|---|---|
| Tuesday | 10am - 6pm |
| Wednesday | 10am - 6pm |
| Thursday | 10am - 6pm |
| Friday | 10am - 6pm |
| Saturday | 10am - 5pm |
| Sunday | Closed |
| Colleges & Universities | Distance | ||
|---|---|---|---|
| Colleges & Universities | Distance | ||
| Drive: | 8 min | 2.6 mi | |
| Drive: | 18 min | 8.0 mi | |
| Drive: | 20 min | 8.9 mi | |
| Drive: | 35 min | 17.3 mi |


 The GreatSchools Rating helps parents compare schools within a state based on a variety of school quality indicators and provides a helpful picture of how effectively each school serves all of its students. Ratings are on a scale of 1 (below average) to 10 (above average) and can include test scores, college readiness, academic progress, advanced courses, equity, discipline and attendance data. We also advise parents to visit schools, consider other information on school performance and programs, and consider family needs as part of the school selection process.
View GreatSchools Rating Methodology
Data provided by GreatSchools.org © 2026. All rights reserved.
Transportation options available in Jacksonville include Rosa L. Parks/Fccj, located 7.6 miles from Edenfield Shores. Edenfield Shores is near Jacksonville International, located 21.0 miles or 35 minutes away.
| Transit / Subway | Distance | ||
|---|---|---|---|
| Transit / Subway | Distance | ||
|
|
Drive: | 17 min | 7.6 mi |
|
|
Drive: | 18 min | 8.0 mi |
|
|
Drive: | 19 min | 8.2 mi |
|
|
Drive: | 19 min | 8.6 mi |
|
|
Drive: | 20 min | 8.7 mi |
| Commuter Rail | Distance | ||
|---|---|---|---|
| Commuter Rail | Distance | ||
|
|
Drive: | 26 min | 13.6 mi |
| Airports | Distance | ||
|---|---|---|---|
| Airports | Distance | ||
|
Jacksonville International
|
Drive: | 35 min | 21.0 mi |
Scores provided by
 What do Walkability, Transit, Drivability, and Bikeability mean?
Walkability measures the walking distance to day-to-day needs.
Transit measures access to public transportation.
Drivability measures congestion, parking availability, and access to major roads.
Bikeability measures the suitability for cycling.
How It Works
What do Walkability, Transit, Drivability, and Bikeability mean?
Walkability measures the walking distance to day-to-day needs.
Transit measures access to public transportation.
Drivability measures congestion, parking availability, and access to major roads.
Bikeability measures the suitability for cycling.
How It Works
Traffic
BusyAirport
CalmBusinesses
CalmScores provided by
HowLoud What is a Sound Score Rating? A Sound Score Rating aggregates noise caused by vehicle traffic, airplane traffic and local sources. How It WorksTime and distance from Edenfield Shores.
| Shopping Centers | Distance | ||
|---|---|---|---|
| Shopping Centers | Distance | ||
| Drive: | 6 min | 1.9 mi | |
| Drive: | 6 min | 2.1 mi | |
| Drive: | 6 min | 2.2 mi |
| Parks and Recreation | Distance | ||
|---|---|---|---|
| Parks and Recreation | Distance | ||
|
Reddie Point Preserve
|
Drive: | 4 min | 1.1 mi |
|
Blue Cypress Park
|
Drive: | 5 min | 1.2 mi |
|
Arlington Lions Club Park
|
Drive: | 6 min | 1.5 mi |
|
Victory Park
|
Drive: | 5 min | 1.9 mi |
|
Yellow Bluff Fort Historic State Park
|
Drive: | 22 min | 11.1 mi |
| Hospitals | Distance | ||
|---|---|---|---|
| Hospitals | Distance | ||
| Drive: | 17 min | 7.4 mi | |
| Drive: | 17 min | 7.4 mi | |
| Drive: | 21 min | 8.9 mi |
| Military Bases | Distance | ||
|---|---|---|---|
| Military Bases | Distance | ||
| Drive: | 30 min | 15.5 mi | |
| Drive: | 41 min | 20.5 mi | |
| Drive: | 43 min | 23.4 mi |
Edenfield Shores Photos
-
Edenfield Shores
-
2BR,2BA_1,050 SF
-
Edenfield Shores - 10
-
Edenfield Shores - 15
-
Edenfield Shores - 17
-
Edenfield Shores - 09
-
Edenfield Shores - 16
-
Edenfield Shores - 18
-
Edenfield Shores - 03
Models
-
Edenfield Shores - Bay
-
Edenfield Shores - Chestnut
-
Edenfield Shores - Marsh_TH Combined
-
Edenfield Shores - Maple
-
Edenfield Shores - Oak
-
Edenfield Shores - Cypress
Edenfield Shores has units with in‑unit washers and dryers, making laundry day simple for residents.
Utilities are not included in rent. Residents should plan to set up and pay for all services separately.
Parking is available at Edenfield Shores. Fees may apply depending on the type of parking offered. Contact this property for details.
Edenfield Shores has one to two-bedrooms with rent ranges from $1,030/mo. to $2,793/mo.
Yes, Edenfield Shores welcomes pets. Breed restrictions, weight limits, and additional fees may apply. View this property's pet policy.
Edenfield Shores is not currently offering any rent specials. Check back soon, as promotions change frequently.
Yes! Edenfield Shores offers 6 Matterport 3D Tours. Explore different floor plans and see unit level details, all without leaving home.
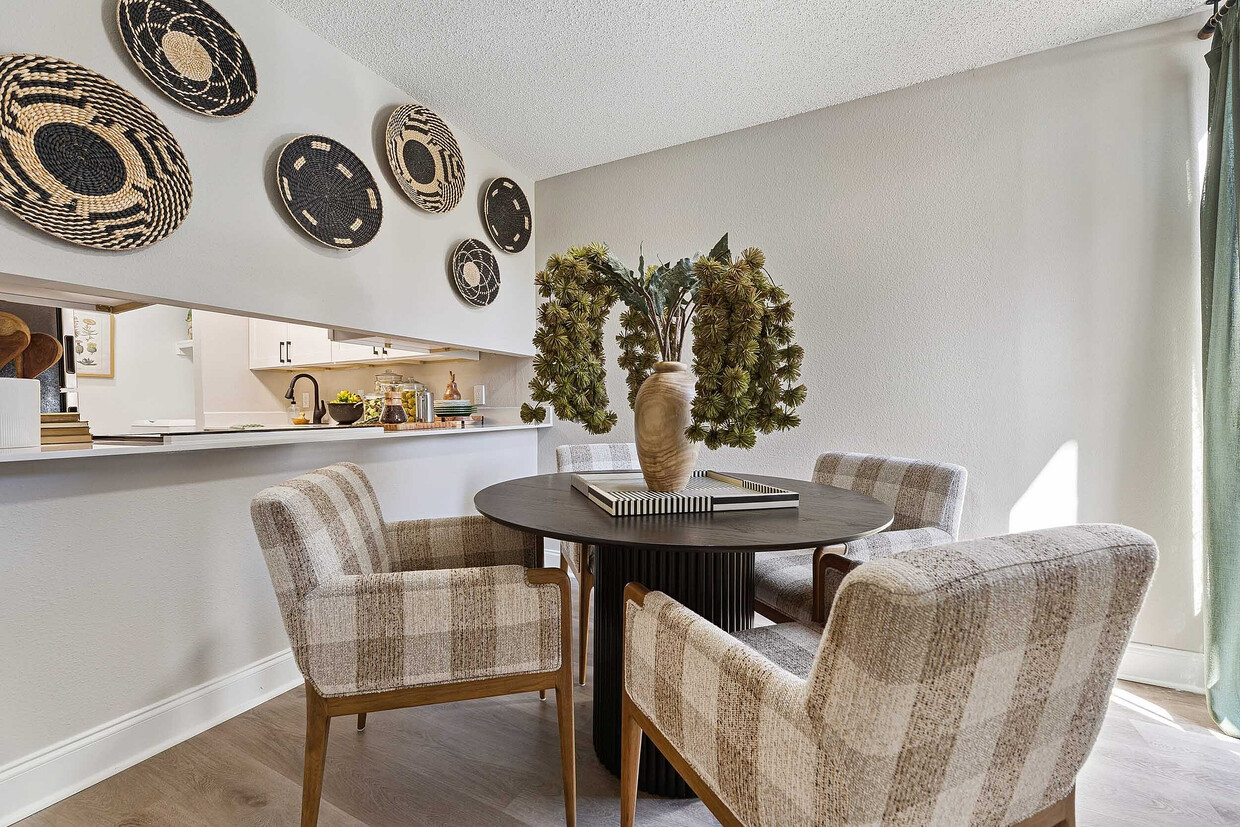
5885 Edenfield Rd
Jacksonville, FL 32277
Property Manager Responded