Map
  • Add a Property
  • Renter Tools
    • Favorites
    • Saved Searches
  • Manage Rentals
  • Apartments For Rent
  • Houses For Rent
  • Condos For Rent
  • Townhomes For Rent
  • Help Center
  • Area Guide
  • Rent Calculator
  • Property Management Companies
English

Language

English Español
Apartments.com Logo
Manage Rentals      Sign Up / Sign In
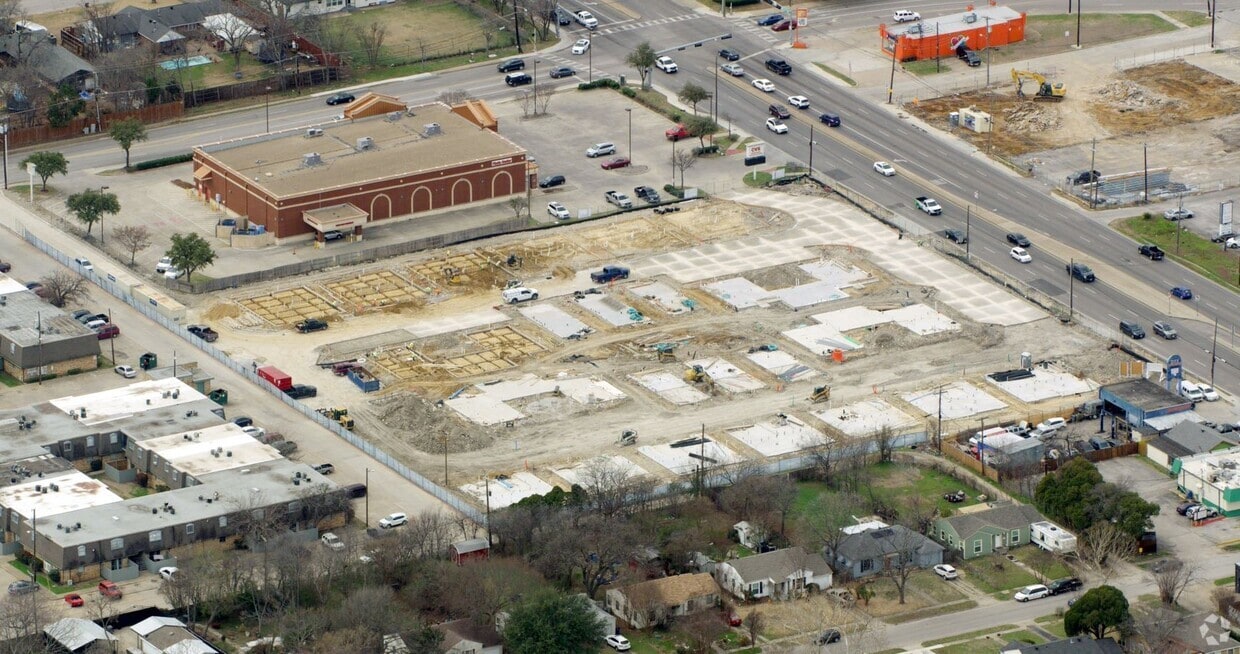
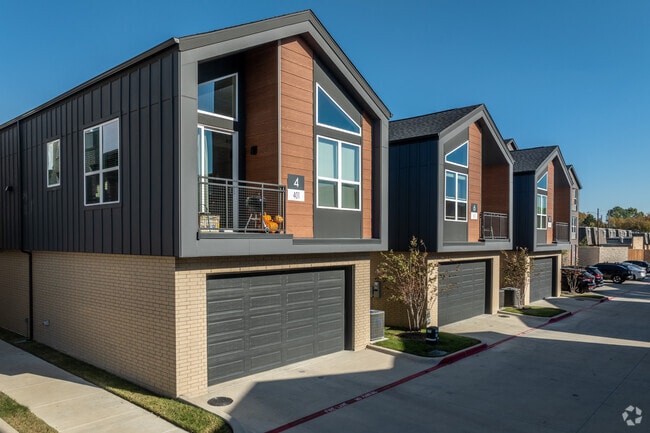
  • Primary Photo - Eastlake Residences
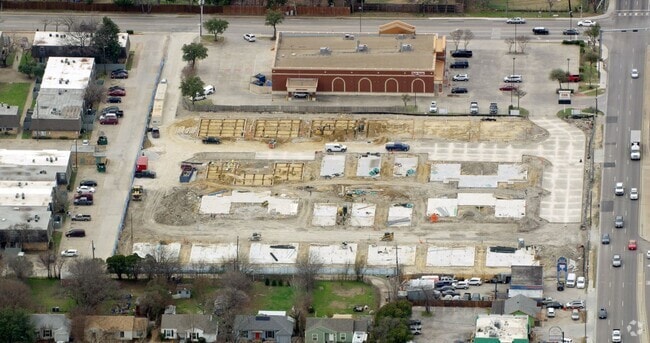
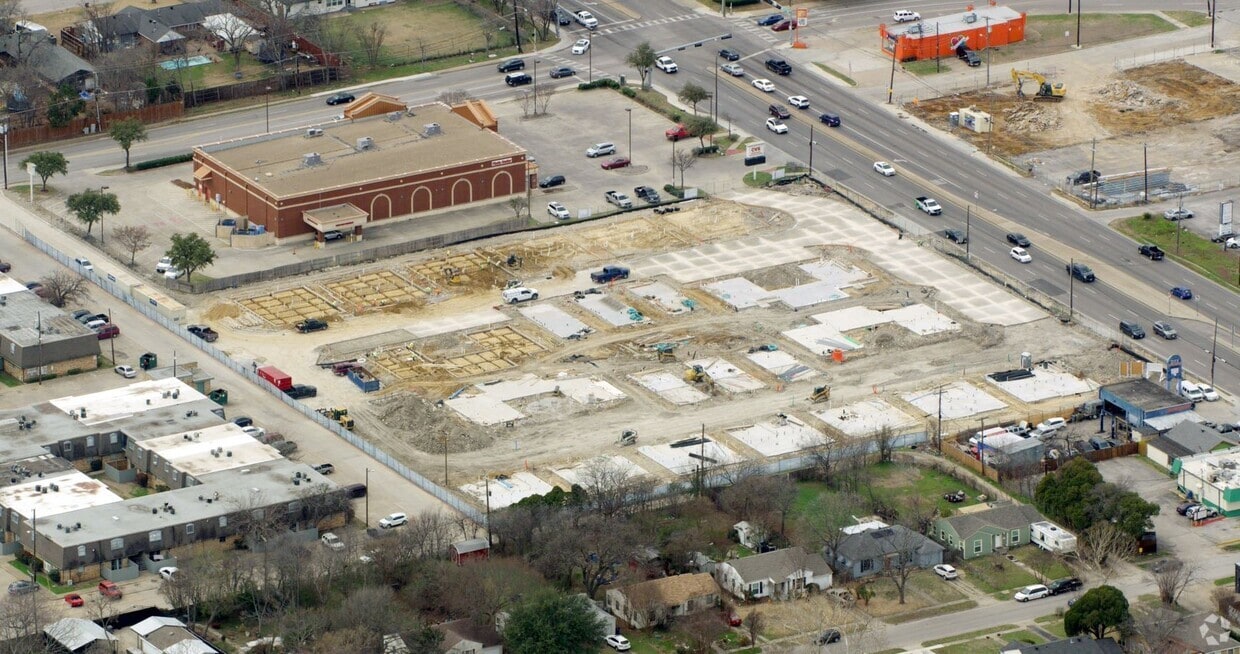
  • Aerial Photo - Eastlake Residences
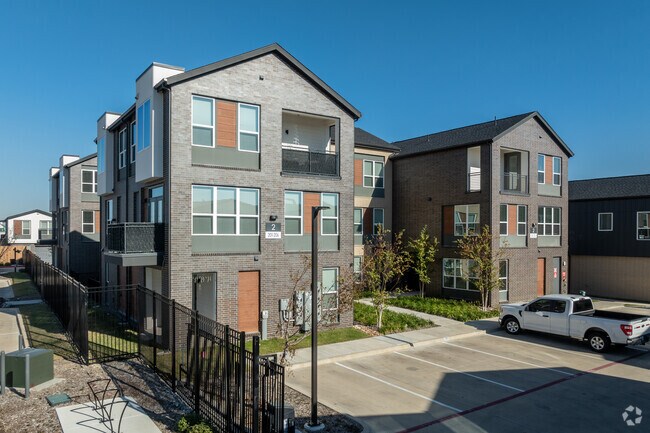
    Building Photo - Eastlake Residences
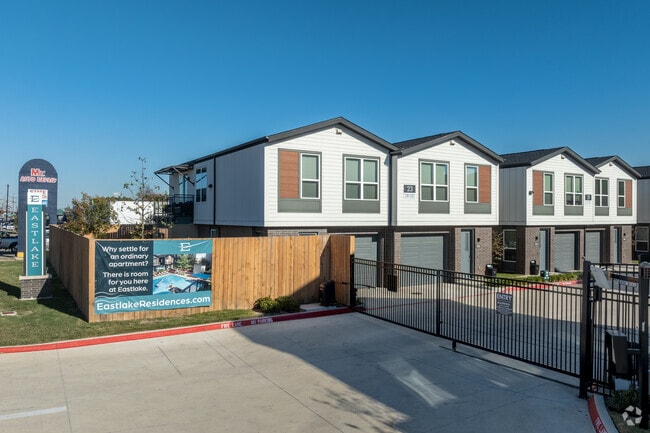
  • Building Photo - Eastlake Residences
    Building Photo - Eastlake Residences
Contact This Property

Language: English

Open 10am - 6pm Today

View All Hours Office Hours Monday - Friday, 10am - 6pm Saturday & Sunday, Closed

Eastlake Residences media gallery Unit
call 469-461-4477
Floor Plan View Body
Texas Dallas County Dallas White Rock Lake

Eastlake Residences

10030 Garland Rd, Dallas, TX 75218

5.0
Renter Rating 1 Review
Verified Listing CoStar Verified® Listing

This Listing has been verified by CoStar’s listing verification process, which combines internal screening and fraud detection technology. Always beware of scams.

Today
Share Listing
Favorites
469-461-4477
  • Total Monthly Price

    $2,599 - $3,583

  • Bedrooms

    2 - 3 bd

  • Bathrooms

    2 ba

  • Square Feet

    1,294 - 1,562 sq ft

Eastlake Residences
Property Management Company Logo
Share Listing
Favorites

Move-in Special

Now Offering Four Weeks Free! Terms Apply.

Highlights

  • Attached Garage
  • Porch
  • Yard
  • Pool
  • Walk-In Closets
  • Planned Social Activities
  • Controlled Access
  • Fenced Lot
  • Island Kitchen

Pricing & Floor Plans

filter results by bedrooms
B1
$2,599 Total Monthly Price 2 Beds 2 Baths 1,294 Sq Ft $500 Deposit
1 Available house
House
Total Price
Sq Ft
Availability
House Details
  • Unit 2203
    price $2,599
    square feet 1,294
    availibility Now
B2
Starting at $2,699 Total Monthly Price 2 Beds 2 Baths 1,305 Sq Ft $500 Deposit
3 Available houses
House
Total Price
Sq Ft
Availability
House Details
  • Unit 1401
    price $2,699
    square feet 1,305
    availibility Now
  • Unit 1006
    price $2,699
    square feet 1,305
    availibility Now
  • Unit 1406
    price $2,930
    square feet 1,305
    availibility Sep 16
B3
Starting at $2,899 Total Monthly Price 2 Beds 2 Baths 1,503 Sq Ft $500 Deposit
3 Available houses
House
Total Price
Sq Ft
Availability
House Details
  • Unit 1901
    price $2,899
    square feet 1,503
    availibility Now
  • Unit 1702
    price $2,899
    square feet 1,503
    availibility Now
  • Unit 0302
    price $3,102
    square feet 1,503
    availibility Now
B4
$3,199 Total Monthly Price 2 Beds 2 Baths 1,562 Sq Ft $500 Deposit
1 Available house
House
Total Price
Sq Ft
Availability
House Details
  • Unit 2302
    price $3,199
    square feet 1,562
    availibility Now
C1
Starting at $2,799 Total Monthly Price 3 Beds 2 Baths 1,402 Sq Ft $500 Deposit
3 Available houses
House
Total Price
Sq Ft
Availability
House Details
  • Unit 1402
    price $2,799
    square feet 1,402
    availibility Now
  • Unit 2205
    price $2,799
    square feet 1,402
    availibility Now
  • Unit 1405
    price $3,146
    square feet 1,402
    availibility Sep 25
B5
$3,518 Total Monthly Price 2 Beds 2 Baths 1,496 Sq Ft $500 Deposit
Available Soon
B1
$2,599 Total Monthly Price 2 Beds 2 Baths 1,294 Sq Ft $500 Deposit
1 Available house
House
Total Price
Sq Ft
Availability
House Details
  • Unit 2203
    price $2,599
    square feet 1,294
    availibility Now
B2
Starting at $2,699 Total Monthly Price 2 Beds 2 Baths 1,305 Sq Ft $500 Deposit
3 Available houses
House
Total Price
Sq Ft
Availability
House Details
  • Unit 1401
    price $2,699
    square feet 1,305
    availibility Now
  • Unit 1006
    price $2,699
    square feet 1,305
    availibility Now
  • Unit 1406
    price $2,930
    square feet 1,305
    availibility Sep 16
B3
Starting at $2,899 Total Monthly Price 2 Beds 2 Baths 1,503 Sq Ft $500 Deposit
3 Available houses
House
Total Price
Sq Ft
Availability
House Details
  • Unit 1901
    price $2,899
    square feet 1,503
    availibility Now
  • Unit 1702
    price $2,899
    square feet 1,503
    availibility Now
  • Unit 0302
    price $3,102
    square feet 1,503
    availibility Now
B4
$3,199 Total Monthly Price 2 Beds 2 Baths 1,562 Sq Ft $500 Deposit
1 Available house
House
Total Price
Sq Ft
Availability
House Details
  • Unit 2302
    price $3,199
    square feet 1,562
    availibility Now
B5
$3,518 Total Monthly Price 2 Beds 2 Baths 1,496 Sq Ft $500 Deposit
Available Soon
C1
Starting at $2,799 Total Monthly Price 3 Beds 2 Baths 1,402 Sq Ft $500 Deposit
3 Available houses
House
Total Price
Sq Ft
Availability
House Details
  • Unit 1402
    price $2,799
    square feet 1,402
    availibility Now
  • Unit 2205
    price $2,799
    square feet 1,402
    availibility Now
  • Unit 1405
    price $3,146
    square feet 1,402
    availibility Sep 25
* Price shown is total price based on community-supplied monthly required fees. Excludes user-selected optional fees and variable or usage-based fees and required charges due at or prior to move-in or at move-out.View Fees and Policies for details. Price, availability, fees, and any applicable rent special are subject to change without notice.
* Square footage definitions vary. Displayed square footage is approximate.

Fees and Policies

The fees listed below are community-provided and may exclude utilities or add-ons. All payments are made directly to the property and are non-refundable unless otherwise specified.

  • Dogs
    Max of 2
    Restrictions:
    Please call our Leasing Office for complete Pet Policy information.
    Read More Read Less
  • Cats
    Max of 2
    Restrictions:
    Please call our Leasing Office for complete Pet Policy information.
    Read More Read Less
  • Garage - Attached
  • Other
  • Surface Lot
    (fenced)

Property Fee Disclaimer: Based on community-supplied data and independent market research. Subject to change without notice. May exclude fees for mandatory or optional services and usage-based utilities.

Details

Lease Options

  • 12 - 24 Month Leases

Property Information

  • Built in 2023
  • 56 houses/2 stories

Matterport 3D Tours

Located at 10030 Garland Rd in Dallas, TX, this modern three-story home offers three bedrooms, two bathrooms, and a thoughtfully designed layout spread across three well-proportioned floors. Light wood-look flooring flows through the main living areas, complementing the clean, contemporary aesthetic found throughout the space. The kitchen is a standout feature, outfitted with sleek wood-toned cabinetry, a subway tile backsplash, white quartz countertops, and a full suite of stainless steel appliances including a side-by-side refrigerator, range, microwave, and dishwasher. Natural light enters through multiple windows, enhancing the bright, open feel. The bedrooms offer comfortable, carpeted floors and ceiling fans for year-round comfort. The primary bedroom includes access to a walk-in closet with built-in shelving. A secondary bedroom also features a dedicated closet. An in-unit laundry closet with a full-size washer and dryer adds everyday convenience. Both bathrooms are finished with large-format marble-look tile. The primary bath impresses with a dual-sink vanity featuring warm wood cabinetry, a glass-enclosed walk-in shower, and ample counter space. The secondary bath includes a soaking tub with elegant tiled surround. Hallways and staircases connect each floor seamlessly, completing this well-appointed multi-story home.

2BR,2BA - Townhome 1
1/5
Located at 10030 Garland Rd in Dallas, TX, this modern three-story home offers three bedrooms, two bathrooms, and a thoughtfully designed layout spread across three well-proportioned floors. Light wood-look flooring flows through the main living areas, complementing the clean, contemporary aesthetic found throughout the space.

The kitchen is a standout feature, outfitted with sleek wood-toned cabinetry, a subway tile backsplash, white quartz countertops, and a full suite of stainless steel appliances including a side-by-side refrigerator, range, microwave, and dishwasher. Natural light enters through multiple windows, enhancing the bright, open feel.

The bedrooms offer comfortable, carpeted floors and ceiling fans for year-round comfort. The primary bedroom includes access to a walk-in closet with built-in shelving. A secondary bedroom also features a dedicated closet. An in-unit laundry closet with a full-size washer and dryer adds everyday convenience.

Both bathrooms are finished with large-format marble-look tile. The primary bath impresses with a dual-sink vanity featuring warm wood cabinetry, a glass-enclosed walk-in shower, and ample counter space. The secondary bath includes a soaking tub with elegant tiled surround. Hallways and staircases connect each floor seamlessly, completing this well-appointed multi-story home. Located on Garland Road in Dallas, TX, this two-story home offers three bedrooms and three bathrooms across a thoughtfully designed layout. The main level opens into a combined kitchen and living area with light wood-look flooring and abundant natural light from large windows and a glass door leading to the outdoors. The kitchen is a standout feature, boasting a generous island with a white quartz countertop, an undermount sink, light wood cabinetry with gold hardware, stainless steel appliances, and pendant lighting overhead. The upper level hosts the bedrooms, all carpeted and well-lit by wide windows with outdoor views. The spacious primary bedroom includes its own closet with built-in shelving and hanging rods. The bathrooms are finished with large-format marble-style tile on both the floors and tub surrounds, paired with warm wood vanities and wide mirrors. A dedicated laundry area includes a full-size washer and dryer. Connecting the floors is a carpeted staircase alongside a wood-floored hallway with recessed lighting. The attached garage features an automatic opener and ample storage space. Two closets and a second hallway round out the functional layout of this well-appointed Dallas home. This contemporary three-story home in Dallas, TX offers a well-designed layout spread across three distinct levels. The entry level features a welcoming foyer with wood-look flooring, recessed lighting, and a staircase connecting the floors. The main living level showcases an open-concept design where the living room and kitchen flow seamlessly together. The kitchen is outfitted with stainless steel appliances—including a French door refrigerator, electric range, and built-in microwave—complemented by light wood cabinetry, a subway tile backsplash, white quartz countertops, and a peninsula with pendant lighting. A ceiling fan and access to natural light through multiple windows add to the airy feel of the living area. The three bedrooms are finished with plush carpet flooring, ceiling fans, and generous windows that bring in natural light. One bedroom features a built-in window seat with open shelving. The spacious primary bedroom includes a walk-in closet with multi-rod shelving. Both bathrooms are finished with large-format marble-style tile, including a soaking tub and shower combo. The home's cohesive use of light tones, wood-look flooring, and modern fixtures creates a clean, contemporary ambiance throughout. Located at 10030 Garland Rd in Dallas, TX, this two-story home offers a thoughtfully designed layout spread across two levels. The ground floor houses a spacious attached garage with an automatic opener and bright overhead lighting, along with a convenient laundry area and hallway. A staircase leads to the main living level above, where an open-concept kitchen and living room create a bright, airy atmosphere. The kitchen is outfitted with contemporary flat-panel cabinetry in a warm wood tone, white quartz countertops, a subway tile backsplash, stainless steel appliances, and a central island. The living area features light hardwood-style flooring and large windows that fill the space with natural light. Both bedrooms offer plush carpeting and soaring vaulted ceilings that amplify the sense of space, with ample natural light streaming through oversized windows. The generously sized primary bedroom includes an en-suite bathroom and walk-in closet. Both bathrooms are finished with marble-look tile flooring, soaker tubs with marble-tiled surrounds, wood-tone vanities, and clean white countertops. Each bedroom is served by a dedicated closet, completing this well-appointed home.

About Eastlake Residences

Not all Dallas addresses deliver this much room. At Eastlake Residences, 56 boutique homes sit along Garland Road in East Dallas, each with a private yard, open layouts, and finishes that show up in daily life. From quartz countertops and nine-foot ceilings to in-home washers and dryers, every detail was chosen to make your home work for you.This is a gated community; quiet, well-kept, and close to everything that makes East Dallas worth living in. White Rock Lake is down the street. The Dallas Arboretum is minutes away. Casa Linda Plaza puts everyday errands within easy reach, and downtown Dallas is only a short drive away. See what a boutique community with real space to spare feels like.

Eastlake Residences is a townhouse community located in Dallas County and the 75218 ZIP Code. This area is served by the Dallas Independent School District attendance zone.

Unique Features

  • 9` Ceilings
  • Adj 01
  • Adj 02
  • Adj 03
  • Close to The Dallas Arboretum & Casa Linda Plaza
  • Complimentary Yard Maintenance
  • Down The Street From White Rock Lake
  • In-Unit Washer / Dryers
  • LT Vacant 1
  • Pool view
  • Special - 01
  • Tropical Landscaping
  • Upscale Landscaping

Contact

View Property Website
Language: English
Open 10am - 6pm Today
  • Monday - Friday, 10am - 6pm
  • Saturday & Sunday, Closed

Community Amenities

Pool

Controlled Access

Recycling

Grill

  • Community-Wide WiFi
  • Wi-Fi
  • Controlled Access
  • Trash Pickup - Door to Door
  • Recycling
  • Renters Insurance Program
  • Online Services
  • Planned Social Activities
  • Lounge
  • Walk-Up
  • Pool
  • Gated
  • Fenced Lot
  • Grill

Townhome Features

Washer/Dryer

Air Conditioning

Dishwasher

High Speed Internet Access

Walk-In Closets

Island Kitchen

Yard

Microwave

Indoor Features

  • High Speed Internet Access
  • Wi-Fi
  • Washer/Dryer
  • Air Conditioning
  • Heating
  • Ceiling Fans
  • Smoke Free
  • Cable Ready
  • Double Vanities
  • Tub/Shower
  • Handrails
  • Sprinkler System

Kitchen Features & Appliances

  • Dishwasher
  • Disposal
  • Ice Maker
  • Stainless Steel Appliances
  • Pantry
  • Island Kitchen
  • Kitchen
  • Microwave
  • Oven
  • Range
  • Refrigerator
  • Quartz Countertops

Floor Plan Details

  • Dining Room
  • Views
  • Walk-In Closets
  • Window Coverings
  • Balcony
  • Patio
  • Porch
  • Yard
  • Lawn
Location
10030 Garland Rd, Dallas,
TX 75218
Get Directions
Schools Restaurants Groceries Coffee Banks Shops Fitness
| Edit
Edit Commute

Destination is required

Under 30 minutes

Commute Time is calculated at rush hour.
Neighborhood

The crown jewel of Dallas is White Rock Lake, a dazzling aquamarine oasis roughly five miles northeast of downtown. The White Rock Lake neighborhood surrounds the actual lake and includes several parks. The actual lake covers 1,254 acres and is a popular spot for paddle boarding, sailing, canoeing, and kayaking. Trails surrounding the lake provide opportunities for walking, jogging, and bicycling.

Apartments in the White Rock Lake area provide a resort-like feel while still being minutes from downtown. This peaceful oasis includes the Dallas Arboretum and Botanical Garden, a large garden that covers nearly 70 acres and provides beautiful hideaways like The Paseo, the Boswell Family Garden, the Woman's Garden, Pecan Grove, and Crape Myrtle Allee.

Learn more about living in White Rock Lake 
Average Prices by Area

Compare neighborhood and city base rent averages by bedroom.

White Rock Lake Dallas, TX
Studio $1,357 -
1 Bedroom $1,477 $1,515
2 Bedrooms $2,007 $2,561
3 Bedrooms $2,498 $3,508
Amenities
  • Community-Wide WiFi
  • Wi-Fi
  • Controlled Access
  • Trash Pickup - Door to Door
  • Recycling
  • Renters Insurance Program
  • Online Services
  • Planned Social Activities
  • Lounge
  • Walk-Up
  • Gated
  • Fenced Lot
  • Grill
  • Pool
  • 9` Ceilings
  • Adj 01
  • Adj 02
  • Adj 03
  • Close to The Dallas Arboretum & Casa Linda Plaza
  • Complimentary Yard Maintenance
  • Down The Street From White Rock Lake
  • In-Unit Washer / Dryers
  • LT Vacant 1
  • Pool view
  • Special - 01
  • Tropical Landscaping
  • Upscale Landscaping
  • High Speed Internet Access
  • Wi-Fi
  • Washer/Dryer
  • Air Conditioning
  • Heating
  • Ceiling Fans
  • Smoke Free
  • Cable Ready
  • Double Vanities
  • Tub/Shower
  • Handrails
  • Sprinkler System
  • Dishwasher
  • Disposal
  • Ice Maker
  • Stainless Steel Appliances
  • Pantry
  • Island Kitchen
  • Kitchen
  • Microwave
  • Oven
  • Range
  • Refrigerator
  • Quartz Countertops
  • Dining Room
  • Views
  • Walk-In Closets
  • Window Coverings
  • Balcony
  • Patio
  • Porch
  • Yard
  • Lawn
Office Hours
Monday 10am - 6pm
Tuesday 10am - 6pm
Wednesday 10am - 6pm
Thursday 10am - 6pm
Friday 10am - 6pm
Saturday Closed
Sunday Closed
469-461-4477
Education
Colleges & Universities Distance
Eastfield College
Drive: 9 min 3.4 mi
East Texas A&M at Dallas
Drive: 13 min 6.3 mi
Southern Methodist University
Drive: 14 min 6.3 mi
The Art Institute of Dallas
Drive: 12 min 6.5 mi
Eastlake Residences is within 9 minutes or 3.4 miles from Eastfield College. It is also near East Texas A&M at Dallas and The Art Institute of Dallas.
Schools
  • Public Schools
  • Private Schools
George W Truett Elementary School
Public Elementary School
Grades PK-5
987 Students
Nearby
Property Identified
GreatSchools rating: 7 out of 10
Reinhardt Elementary School
Public Elementary School
Grades PK-5
431 Students
Attendance Zone
GreatSchools rating: 8 out of 10
W High Gaston Middle School
Public Middle School
Grades 6-8
757 Students
Attendance Zone
GreatSchools rating: 5 out of 10
Bryan Adams High School
Public High School
Grades 9-12
2,203 Students
Attendance Zone
GreatSchools rating: 4 out of 10
St Pius X Catholic School
Private Elementary & Middle School
Grades PK-8
175 Students
Nearby
Property Identified
White Rock Montessori School
Private Elementary & Middle School
Grades PK-8
151 Students
Nearby
Property Identified
Bishop Lynch High School
Private High School
Grades 9-12
1,052 Students
Nearby
Property Identified
School data provided by GreatSchools The GreatSchools Rating helps parents compare schools within a state based on a variety of school quality indicators and provides a helpful picture of how effectively each school serves all of its students. Ratings are on a scale of 1 (below average) to 10 (above average) and can include test scores, college readiness, academic progress, advanced courses, equity, discipline and attendance data. We also advise parents to visit schools, consider other information on school performance and programs, and consider family needs as part of the school selection process.

View GreatSchools Rating Methodology


Data provided by GreatSchools.org © 2026. All rights reserved.
Transportation

Transportation options available in Dallas include White Rock, located 3.7 miles from Eastlake Residences. Eastlake Residences is near Dallas Love Field, located 10.5 miles or 24 minutes away, and Dallas-Fort Worth International, located 30.3 miles or 38 minutes away.

Transit / Subway Distance
White Rock
Drive: 7 min 3.7 mi
Lake Highlands Station
Drive: 11 min 5.3 mi
Lbj/Skillman
Drive: 10 min 5.5 mi
Smu/Mockingbird Station
Drive: 13 min 5.8 mi
Lovers Lane Station
Drive: 13 min 6.9 mi
Commuter Rail Distance
Dallas
Drive: 16 min 8.7 mi
Ebj Union Station
Drive: 16 min 8.7 mi
Victory Station
Drive: 17 min 9.2 mi
Medical/Market Ctr Station
Drive: 21 min 11.2 mi
Downtown Irving/Heritage Crossing Station
Drive: 30 min 20.0 mi
Airports Distance
Airports Distance
Dallas Love Field
Drive: 24 min 10.5 mi
Dallas-Fort Worth International
Drive: 38 min 30.3 mi
Getting Around
Fairly Walkable
Walkability
50 / 100
Some Public Transit
Transit
40 / 100
Exceptionally Drivable
Drivability
100 / 100
Fairly Bikeable
Bikeability
50 / 100

Scores provided by

Local Logic What do Walkability, Transit, Drivability, and Bikeability mean? Walkability measures the walking distance to day-to-day needs. Transit measures access to public transportation. Drivability measures congestion, parking availability, and access to major roads. Bikeability measures the suitability for cycling. How It Works
Active
Soundscore™
71 / 100

Traffic

Busy

Airport

Calm

Businesses

Active

Scores provided by

HowLoud What is a Sound Score Rating? A Sound Score Rating aggregates noise caused by vehicle traffic, airplane traffic and local sources. How It Works
Points of Interest

Time and distance from Eastlake Residences.

Shopping Centers Distance
9913-9925 Garland Rd
Walk: 4 min 0.2 mi
Peavy Park
Walk: 5 min 0.3 mi
1146-1160 Peavy Rd
Walk: 5 min 0.3 mi
Eastlake Residences has 3 shopping centers within 0.3 mile, which is about a 5-minute walk. The miles and minutes will be for the farthest away property.
Parks and Recreation Distance
Dallas Arboretum
Drive: 4 min 1.7 mi
White Rock Lake
Drive: 5 min 1.8 mi
Dallas Trekkers Walking Club
Drive: 13 min 6.1 mi
Fair Park
Drive: 14 min 6.8 mi
Children's Aquarium at Fair Park
Drive: 14 min 6.8 mi
Eastlake Residences has 5 parks within 6.8 miles, including White Rock Lake, Dallas Arboretum, and Dallas Trekkers Walking Club.
Hospitals Distance
Hospitals Distance
Baylor Scott & White Medical Center - White Rock
Walk: 15 min 0.8 mi
Texas Institute for Surgery at Presbyterian Hospital
Drive: 13 min 6.8 mi
North Central Surgical Center
Drive: 13 min 7.4 mi
Eastlake Residences has 3 hospitals within 7.4 miles, the nearest is Baylor Scott & White Medical Center - White Rock which is 0.8 mile away and a 15 minute walk.
Military Bases Distance
Dallas Naval Air Station
Drive: 33 min 19.8 mi
NAS Fort Worth Joint Reserve Base
Drive: 65 min 46.9 mi
Eastlake Residences is 19.8 miles from Dallas Naval Air Station, and is convenient to other military bases, including NAS Fort Worth Joint Reserve Base.


Reviews for Eastlake Residences

5.0
Renter Rating
5 Stars
1
4 Stars
0
3 Stars
0
2 Stars
0
1 Star
0
Share details of your own experience with this property
Renter Reviews 1 Review
 
  • Most Recent
  • Most Helpful
  • Rating Low-High
  • Rating High-Low
Submitted by a verified resident of the apartment community. Participating residents may receive reward points in exchange for posting a review during their lease term, regardless of the nature of the review. Delete

Property Manager Responded:

Property Manager Responded

Show full review Show less
Was this helpful? Vote review helpful Thanks for your feedback!
Flag Review
  1. ...
  2. ...

Eastlake Residences Photos

  • 2BR,2BA - Townhome 1

Floor Plans

  • 2 Bedrooms

  • 2 Bedrooms

  • 2 Bedrooms

  • 2 Bedrooms

  • 2 Bedrooms

  • 3 Bedrooms

Nearby Apartments

Within 50 Miles of Eastlake Residences

  • Magnolia Galleria

    13701 Montfort Dr

    Dallas, TX 75240

    $2,399 - $2,639

    2 Br 9.7 mi

  • Cedar Lakes

    7455 W Camp Wisdom Rd

    Dallas, TX 75236

    $1,738 - $2,065

    2 Br 19.3 mi

  • The Luxe at Lewisville | 55 + Active Adult

    2400 Ace Lane Ln

    Lewisville, TX 75067

    $1,950 - $2,405

    2 Br 21.9 mi

  • The Luxe at Matlock | 55 + Active Adult

    750 W Turner Warnell Rd

    Arlington, TX 76001

    $1,999 - $2,899

    2 Br 29.1 mi

  • MAGNOLIA ON OAK STREET

    601 N Oak St

    Roanoke, TX 76262

    $2,199 - $2,875

    2 Br 32.9 mi

  • Magnolia on Main

    108 S Highway 377

    Roanoke, TX 76262

    $2,064 - $3,096

    2 Br 33.0 mi

Frequently Asked Questions
Does Eastlake Residences have in-unit laundry?

Eastlake Residences has units with in‑unit washers and dryers, making laundry day simple for residents.

What utilities are included in rent at Eastlake Residences?

Utilities are not included in rent. Residents should plan to set up and pay for all services separately.

Is parking available at Eastlake Residences?

Parking is available at Eastlake Residences. Fees may apply depending on the type of parking offered. Contact this property for details.

Which floor plans are available, and what are the price ranges?

Eastlake Residences has two to three-bedrooms with rent ranges from $2,599/mo. to $3,583/mo.

Is Eastlake Residences pet-friendly?

Yes, Eastlake Residences welcomes pets. Breed restrictions, weight limits, and additional fees may apply. View this property's pet policy.

How much income do I need to rent at Eastlake Residences?

A good rule of thumb is to spend no more than 30% of your gross income on rent. Based on the lowest available rent of $2,599 for a two-bedrooms, you would need to earn about $103,960 per year to qualify. Want to double-check your budget? Calculate how much rent you can afford with our Rent Affordability Calculator.

Does Eastlake Residences have move-in specials?

Eastlake Residences is offering 1 Month Free for eligible applicants, with rental rates starting at $2,599.

Does Eastlake Residences offer Matterport 3D tours?

Yes! Eastlake Residences offers 5 Matterport 3D Tours. Explore different floor plans and see unit level details, all without leaving home.
Back To Top
Send a Message
Contact Property
enter move in date in the format: 2 digit month / 2 digit day / 4 digit year

I would like to... Optional

Send Message

Submitting Request

Send a Message
Contact Property

Thank you! Your email has been sent.

Error

Report an Issue Print Get Directions
Try These Popular Nearby Searches

Nearby Cities

  • Highland Park Rentals
  • University Park Rentals
  • Garland Rentals
  • Balch Springs Rentals

Neighborhood Apartment Rentals

  • Downtown Dallas Apartments for Rent
  • Knox Henderson Apartments for Rent
  • Lower Greenville Apartments for Rent
  • East Dallas Apartments for Rent
  • Uptown/Park Cities Apartments for Rent
  • Old East Dallas Apartments for Rent
  • West Dallas Apartments for Rent
  • White Rock Lake Apartments for Rent
  • Northeast Dallas Apartments for Rent
  • Abrams-Brookside Apartments for Rent

Dallas Apartments by Zip Code

  • Apartments in 75214 for Rent
  • Apartments in 75223 for Rent
  • Apartments in 75218 for Rent
  • Apartments in 75206 for Rent
  • Apartments in 75228 for Rent
  • Apartments in 75246 for Rent
  • Apartments in 75204 for Rent
  • Apartments in 75226 for Rent
  • Apartments in 75205 for Rent
  • Apartments in 75210 for Rent

Other Rental Types

  • Dallas Lofts for Rent
  • Dallas Houses for Rent
  • Dallas Condos for Rent
  • Dallas Townhomes for Rent
  • Private Landlord Rentals Dallas
  • Dallas Duplex Rentals

Nearby Properties

  • Estancia Hills
  • Doverhouse at White Rock
  • Trails of White Rock
  • Oaks White Rock
  • Reserve at White Rock
  • Zeke
  • About Us
  • Advertise
  • Legal Notices
  • Privacy Notice
  • Avoid Scams
  • Accessibility
  • Calculate Rent Affordability
  • Renterverse
  • Sitemap
Property Logo
apartments.com
© 2026 CoStar Group, Inc. Equal Housing Opportunity

Equal Housing Opportunity

© 2026 CoStar Group, Inc.

Equal Housing Opportunity

Ready to Apply?

Good News! This rental is accepting applications through Apartments.com. Act now and your $ purchase will include 9 additional FREE application submissions to participating properties.

Or if you already have an account


Required

Required

Valid Email Required

You must acknowledge the disclaimer to continue
Next
You're leaving Apartments.com

Do you want this property to contact you?

Required

Required

Valid Email Required

Continue to Property Website Skip this Step
Continue

Take me to this property's website
Send Message
Interested in this property? Send message today.
Rate & Review Eastlake Residences
Please select a rating
50 character minimum
By clicking submit, I agree to the Apartments.com Terms of Service and the Ratings & Reviews Terms of Use.
Share This Listing
Listing Image

10030 Garland Rd

Dallas, TX 75218

Email

Link Copied

(469) 461-4477
Get Directions
Schools Restaurants Groceries Coffee Banks Shops Fitness

