Located at 3529 Robins Landing Way in Decatur, GA, this single-story home offers four bedrooms, two bathrooms, and a practical, well-organized layout. Consistent wood-look flooring runs throughout the entire home, providing a cohesive and easy-to-maintain finish. Textured ceilings and crisp white walls create a clean, neutral backdrop across all rooms. The open living area connects seamlessly to the kitchen, which features a galley-style design with white cabinetry, laminate countertops, a coil-burner electric range, a refrigerator, a dishwasher, and an in-unit washer. A pass-through counter opens the kitchen to the living space, enhancing the sense of openness. The four bedrooms are bright and practical, with several rooms featuring windows that bring in natural light. Each bedroom benefits from dedicated closet space, with four closets total throughout the home. The primary bedroom offers a comfortable and functional footprint. The two bathrooms are finished in a consistent style, each featuring a tub-shower combination, wood-look flooring, and white fixtures. One bathroom includes a wall-mounted sink and accessibility grab bars, while the other offers a more traditional vanity setup with overhead lighting and a mirror. Overall, the home presents a clean, move-in-ready interior with a straightforward and functional design throughout.

-
Monthly Rent
$1,024 - $1,449
-
Bedrooms
1 - 4 bd
-
Bathrooms
1 - 2 ba
-
Square Feet
705 - 1,380 sq ft
Highlights
- Pool
- Walk-In Closets
- Dog Park
- Gated
- Picnic Area
- Property Manager on Site
Pricing & Floor Plans
-
Unit 3519-09price $1,024square feet 705availibility Now
-
Unit 3519-01price $1,080square feet 820availibility Now
-
Unit 3501-05price $1,080square feet 820availibility Now
-
Unit 3499-06price $1,080square feet 820availibility Now
-
Unit 3539-08price $1,131square feet 851availibility Now
-
Unit 3539-11price $1,131square feet 851availibility Now
-
Unit 3541-05price $1,131square feet 851availibility Now
-
Unit 3545-05price $1,182square feet 878availibility Sep 30
-
Unit 3484-05price $1,449square feet 1,260availibility Now
-
Unit 3484-06price $1,449square feet 1,260availibility Now
-
Unit 3486-08price $1,449square feet 1,260availibility Now
-
Unit 3519-09price $1,024square feet 705availibility Now
-
Unit 3519-01price $1,080square feet 820availibility Now
-
Unit 3501-05price $1,080square feet 820availibility Now
-
Unit 3499-06price $1,080square feet 820availibility Now
-
Unit 3539-08price $1,131square feet 851availibility Now
-
Unit 3539-11price $1,131square feet 851availibility Now
-
Unit 3541-05price $1,131square feet 851availibility Now
-
Unit 3545-05price $1,182square feet 878availibility Sep 30
-
Unit 3484-05price $1,449square feet 1,260availibility Now
-
Unit 3484-06price $1,449square feet 1,260availibility Now
-
Unit 3486-08price $1,449square feet 1,260availibility Now
Fees and Policies
The fees listed below are community-provided and may exclude utilities or add-ons. All payments are made directly to the property and are non-refundable unless otherwise specified. Use the Cost Calculator to determine costs based on your needs.
-
One-Time Basics
-
Due at Application
-
Application Fee Per ApplicantCharged per applicant.$50
-
-
Due at Move-In
-
Administrative FeeCharged per unit.$100
-
-
Due at Application
-
Dogs
-
Dog FeeMax of 2. Charged per pet.$300
20 lbs. Weight LimitRestrictions:Certain breeds may be restricted. Please contact us for more details.Read More Read LessComments -
-
Cats
-
Cat FeeMax of 2. Charged per pet.$300
20 lbs. Weight LimitRestrictions:Comments -
-
Surface Lot
Property Fee Disclaimer: Based on community-supplied data and independent market research. Subject to change without notice. May exclude fees for mandatory or optional services and usage-based utilities.
Details
Lease Options
-
6 - 16 Month Leases
-
Short term lease
Property Information
-
Built in 1985
-
304 units/2 stories
Matterport 3D Tours
About Eastlake Gardens
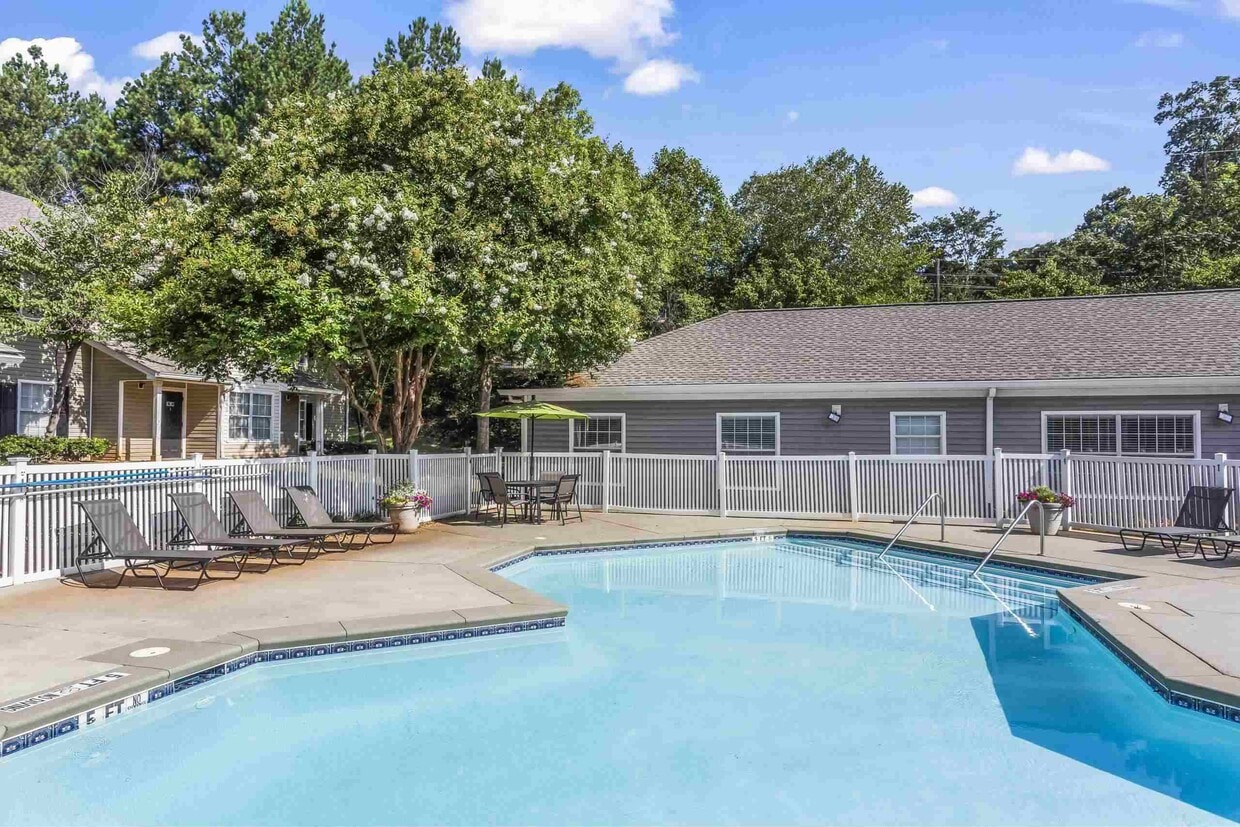
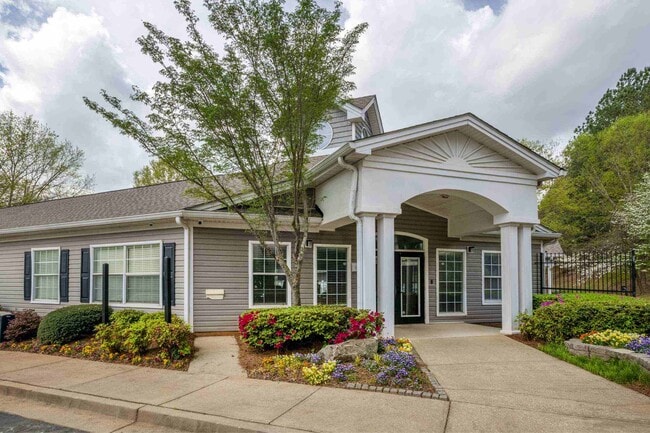
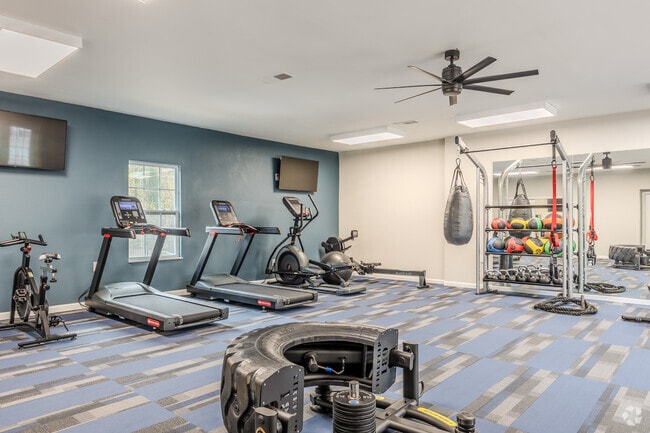
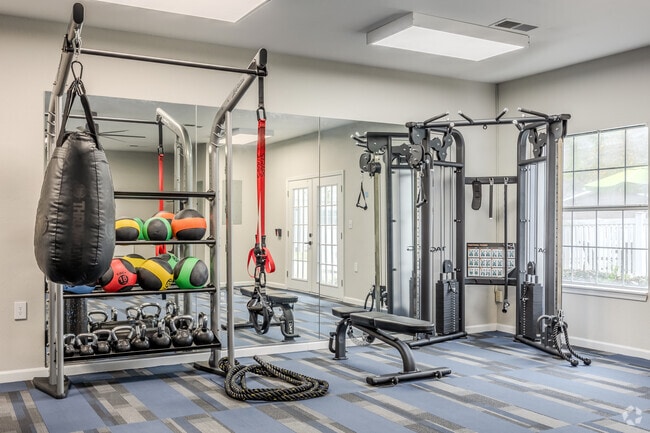
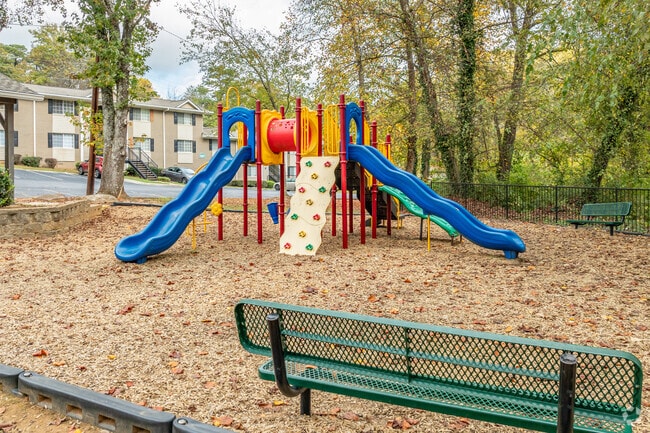
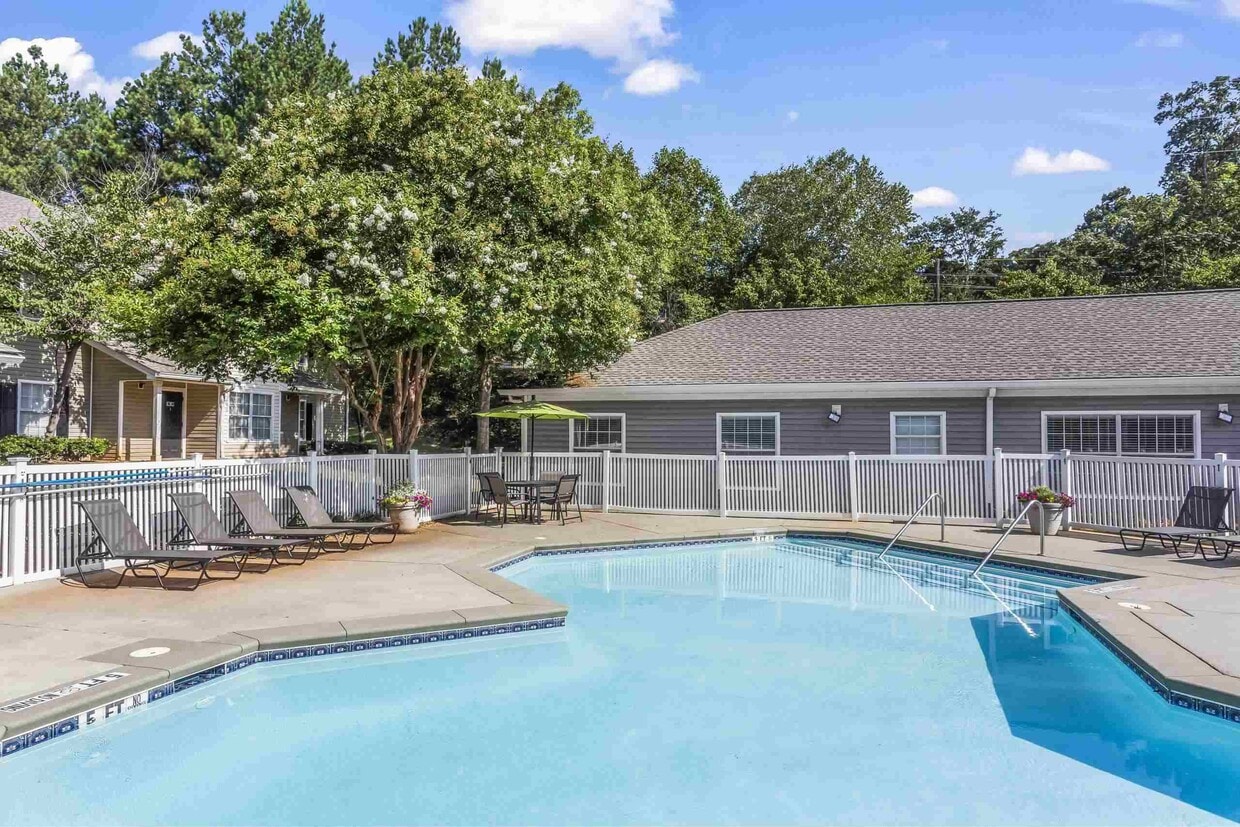
Welcome to Eastlake Gardens, a vibrant apartment community nestled in the heart of Decatur, GA. Offering spacious one- to four-bedroom floor plans, Eastlake Gardens combines modern comfort with everyday convenience. Residents enjoy features like in-unit washers and dryers, high-speed internet access, and updated finishes in select homes. Community amenities include a refreshing swimming pool, a fully equipped fitness center, a playground, and a welcoming clubhouse with Wi-Fi and TVs perfect for relaxing or connecting with neighbors. Conveniently located near Downtown Decatur, Emory University, and a variety of shopping and dining options, Eastlake Gardens is the perfect place to call home for those seeking comfort, value, and accessibility in metro Atlanta.
Eastlake Gardens is an apartment community located in DeKalb County and the 30032 ZIP Code. This area is served by the Dekalb County School District attendance zone.
Unique Features
- BBQ/Picnic Area
- Carpeting
- Ceiling Fan
- Central A/C
- Custom Cabinetry*
- Granite Countertops*
- Hardwood-Inspired Flooring*
- Off Street Parking
- Online Rental Payments
- Open, Spacious 1, 2, 3, & 4 Bedroom Homes
- Pet-Friendly Community
- Pet-Friendly Living - Dogs & Cats Welcome!
- Playroom for Children
- Stainless Steel Appliances*
- Upgraded Lighting Fixtures*
- Washer & Dryer Appliances*
- Washer & Dryer Connections
Community Amenities
Pool
Fitness Center
Playground
Clubhouse
- Package Service
- Maintenance on site
- Property Manager on Site
- 24 Hour Access
- Clubhouse
- Fitness Center
- Pool
- Playground
- Gated
- Picnic Area
- Dog Park
Apartment Features
Washer/Dryer
Air Conditioning
Dishwasher
Washer/Dryer Hookup
- High Speed Internet Access
- Washer/Dryer
- Washer/Dryer Hookup
- Air Conditioning
- Ceiling Fans
- Smoke Free
- Cable Ready
- Dishwasher
- Disposal
- Granite Countertops
- Stainless Steel Appliances
- Refrigerator
- Walk-In Closets
Situated between East Atlanta Village and I-285, Candler-McAfee is a laidback suburban community with a small-town feel. Residents enjoy access to a broad range of shops and restaurants stretched along Candler Road, the community’s main commercial thoroughfare.
Candler-McAfee is mostly residential, offering an overall peaceful atmosphere in addition to numerous apartments and houses available for rent along tree-lined streets. While the whole community touts a park-like environment, Candler-McAfee is home to several scenic parks like Glendale Park, NH Scott Park, and Misty Waters Park. Quick access to both I-20 and I-285 affords many Candler-McAfee residents short commute times to countless area employers and attractions.
Learn more about living in Candler-McAfeeCompare neighborhood and city base rent averages by bedroom.
| Candler-McAfee | Decatur, GA | |
|---|---|---|
| Studio | - | $1,486 |
| 1 Bedroom | $1,226 | $1,396 |
| 2 Bedrooms | $1,268 | $1,557 |
| 3 Bedrooms | $1,455 | $1,763 |
- Package Service
- Maintenance on site
- Property Manager on Site
- 24 Hour Access
- Clubhouse
- Gated
- Picnic Area
- Dog Park
- Fitness Center
- Pool
- Playground
- BBQ/Picnic Area
- Carpeting
- Ceiling Fan
- Central A/C
- Custom Cabinetry*
- Granite Countertops*
- Hardwood-Inspired Flooring*
- Off Street Parking
- Online Rental Payments
- Open, Spacious 1, 2, 3, & 4 Bedroom Homes
- Pet-Friendly Community
- Pet-Friendly Living - Dogs & Cats Welcome!
- Playroom for Children
- Stainless Steel Appliances*
- Upgraded Lighting Fixtures*
- Washer & Dryer Appliances*
- Washer & Dryer Connections
- High Speed Internet Access
- Washer/Dryer
- Washer/Dryer Hookup
- Air Conditioning
- Ceiling Fans
- Smoke Free
- Cable Ready
- Dishwasher
- Disposal
- Granite Countertops
- Stainless Steel Appliances
- Refrigerator
- Walk-In Closets
| Monday | 8am - 4:30pm |
|---|---|
| Tuesday | 8am - 4:30pm |
| Wednesday | 8am - 4:30pm |
| Thursday | 8am - 4:30pm |
| Friday | 8am - 4:30pm |
| Saturday | Closed |
| Sunday | Closed |
| Colleges & Universities | Distance | ||
|---|---|---|---|
| Colleges & Universities | Distance | ||
| Drive: | 6 min | 3.2 mi | |
| Drive: | 11 min | 5.0 mi | |
| Drive: | 12 min | 5.8 mi | |
| Drive: | 13 min | 6.0 mi |


 The GreatSchools Rating helps parents compare schools within a state based on a variety of school quality indicators and provides a helpful picture of how effectively each school serves all of its students. Ratings are on a scale of 1 (below average) to 10 (above average) and can include test scores, college readiness, academic progress, advanced courses, equity, discipline and attendance data. We also advise parents to visit schools, consider other information on school performance and programs, and consider family needs as part of the school selection process.
View GreatSchools Rating Methodology
Data provided by GreatSchools.org © 2026. All rights reserved.
Transportation options available in Decatur include Kensington, located 3.9 miles from Eastlake Gardens. Eastlake Gardens is near Hartsfield - Jackson Atlanta International, located 15.8 miles or 26 minutes away.
| Transit / Subway | Distance | ||
|---|---|---|---|
| Transit / Subway | Distance | ||
|
|
Drive: | 8 min | 3.9 mi |
|
|
Drive: | 8 min | 4.0 mi |
|
|
Drive: | 9 min | 4.4 mi |
|
|
Drive: | 8 min | 4.5 mi |
|
|
Drive: | 9 min | 4.9 mi |
| Commuter Rail | Distance | ||
|---|---|---|---|
| Commuter Rail | Distance | ||
|
|
Drive: | 19 min | 11.2 mi |
| Airports | Distance | ||
|---|---|---|---|
| Airports | Distance | ||
|
Hartsfield - Jackson Atlanta International
|
Drive: | 26 min | 15.8 mi |
Scores provided by
 What do Walkability, Transit, Drivability, and Bikeability mean?
Walkability measures the walking distance to day-to-day needs.
Transit measures access to public transportation.
Drivability measures congestion, parking availability, and access to major roads.
Bikeability measures the suitability for cycling.
How It Works
What do Walkability, Transit, Drivability, and Bikeability mean?
Walkability measures the walking distance to day-to-day needs.
Transit measures access to public transportation.
Drivability measures congestion, parking availability, and access to major roads.
Bikeability measures the suitability for cycling.
How It Works
Traffic
BusyAirport
CalmBusinesses
CalmScores provided by
HowLoud What is a Sound Score Rating? A Sound Score Rating aggregates noise caused by vehicle traffic, airplane traffic and local sources. How It WorksTime and distance from Eastlake Gardens.
| Shopping Centers | Distance | ||
|---|---|---|---|
| Shopping Centers | Distance | ||
| Walk: | 6 min | 0.4 mi | |
| Drive: | 3 min | 1.2 mi | |
| Drive: | 3 min | 1.6 mi |
| Parks and Recreation | Distance | ||
|---|---|---|---|
| Parks and Recreation | Distance | ||
|
Wylde Center and Oakhurst Community Garden
|
Drive: | 6 min | 2.9 mi |
|
Bradley Observatory
|
Drive: | 6 min | 3.4 mi |
|
South River Watershed Alliance
|
Drive: | 8 min | 4.1 mi |
|
Ferns of the World Garden
|
Drive: | 10 min | 4.8 mi |
|
Glenn Creek Nature Preserve
|
Drive: | 10 min | 4.8 mi |
| Hospitals | Distance | ||
|---|---|---|---|
| Hospitals | Distance | ||
| Drive: | 9 min | 4.4 mi | |
| Drive: | 10 min | 5.2 mi | |
| Drive: | 12 min | 6.2 mi |
| Military Bases | Distance | ||
|---|---|---|---|
| Military Bases | Distance | ||
| Drive: | 20 min | 11.6 mi | |
| Drive: | 23 min | 13.2 mi | |
| Drive: | 40 min | 24.8 mi |
Eastlake Gardens Photos
-
Eastlake Gardens
-
3BR, 2BA - 1,260SF
-
-
Fitness Center
-
Fitness Center
-
Playground
-
Picnic Pavilion
-
-
Models
-
1 Bedroom
-
2 Bedrooms
-
2 Bedrooms
-
2 Bedrooms
-
3 Bedrooms
-
4 Bedrooms
Nearby Apartments
Within 50 Miles of Eastlake Gardens
Eastlake Gardens has units with in‑unit washers and dryers, making laundry day simple for residents.
Utilities are not included in rent. Residents should plan to set up and pay for all services separately.
Parking is available at Eastlake Gardens. Contact this property for details.
Eastlake Gardens has one to four-bedrooms with rent ranges from $1,024/mo. to $1,449/mo.
Yes, Eastlake Gardens welcomes pets. Breed restrictions, weight limits, and additional fees may apply. View this property's pet policy.
A good rule of thumb is to spend no more than 30% of your gross income on rent. Based on the lowest available rent of $1,024 for a one-bedroom, you would need to earn about $40,960 per year to qualify. Want to double-check your budget? Calculate how much rent you can afford with our Rent Affordability Calculator.
Eastlake Gardens is offering Specials for eligible applicants, with rental rates starting at $1,024.
Yes! Eastlake Gardens offers 5 Matterport 3D Tours. Explore different floor plans and see unit level details, all without leaving home.
3529 Robins Landing Way
Decatur, GA 30032