
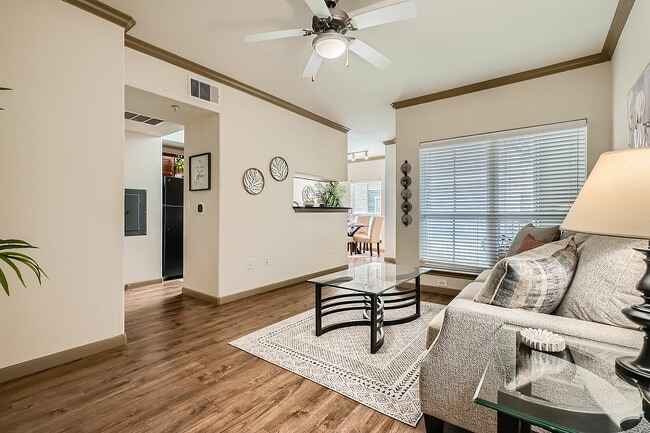
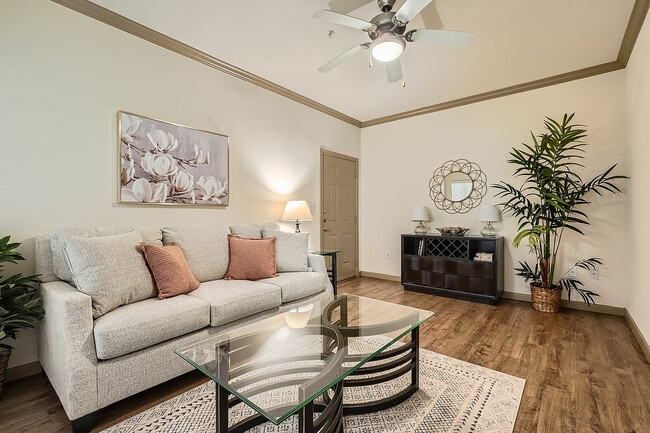
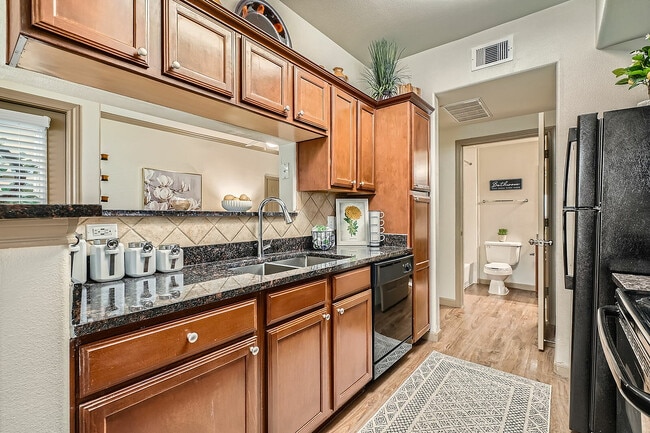
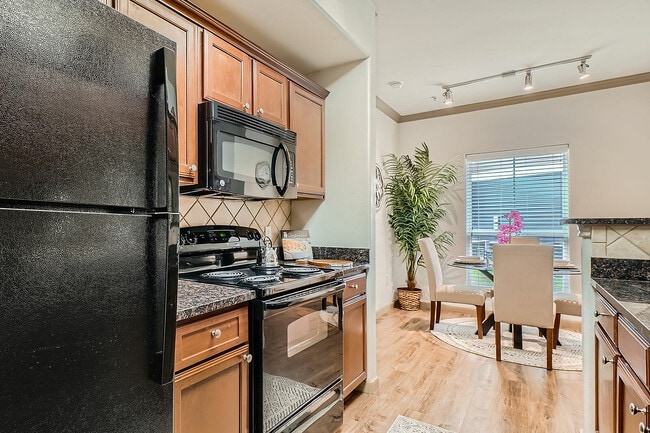
This well-appointed one-bedroom, one-bathroom residence at Eaglebrook in Mont Belvieu, Texas, offers a cohesive and comfortable layout across a single floor. The living room greets you with vaulted ceilings, crown molding, and a ceiling fan, while large windows with blinds invite abundant natural light and create a bright, welcoming atmosphere. Wood-look flooring flows consistently throughout the home, adding warmth and visual continuity. A dedicated dining area sits adjacent to the living space, offering a cozy setting with natural light from a nearby window. The galley-style kitchen is a standout feature, boasting rich dark wood cabinetry, dark granite countertops with a tile backsplash, a double basin sink, and black appliances — all thoughtfully arranged for efficient use of space. The spacious primary bedroom comfortably accommodates a full suite of furniture and features neutral tones and continued wood-look flooring. The bathroom impresses with a wide vanity topped by granite counters, warm wood cabinetry, a large mirror, and direct access to an in-unit laundry closet with washer and dryer connections. A hallway and dedicated closet round out the functional layout of this well-designed home.

-
Monthly Rent
$1,419 - $2,196
-
Bedrooms
1 - 3 bd
-
Bathrooms
1 - 2 ba
-
Square Feet
663 - 1,204 sq ft
Highlights
- Cabana
- Pool
- Walk-In Closets
- Controlled Access
- Walking/Biking Trails
- Gated
- Picnic Area
- Balcony
- Property Manager on Site
Pricing & Floor Plans
-
Unit 814price $1,544square feet 688availibility Now
-
Unit 917price $1,575square feet 756availibility Now
-
Unit 224price $1,419square feet 688availibility Sep 10
-
Unit 815price $1,444square feet 688availibility Sep 11
-
Unit 217price $1,423square feet 663availibility Oct 8
-
Unit 813price $1,423square feet 663availibility Oct 21
-
Unit 712price $1,425square feet 756availibility Oct 8
-
Unit 423price $1,425square feet 756availibility Nov 7
-
Unit 738price $1,703square feet 963availibility Now
-
Unit 334price $1,703square feet 963availibility Sep 15
-
Unit 938price $1,703square feet 963availibility Sep 27
-
Unit 526price $1,828square feet 1,059availibility Now
-
Unit 522price $1,828square feet 1,059availibility Oct 6
-
Unit 611price $2,196square feet 1,204availibility Oct 10
-
Unit 814price $1,544square feet 688availibility Now
-
Unit 917price $1,575square feet 756availibility Now
-
Unit 224price $1,419square feet 688availibility Sep 10
-
Unit 815price $1,444square feet 688availibility Sep 11
-
Unit 217price $1,423square feet 663availibility Oct 8
-
Unit 813price $1,423square feet 663availibility Oct 21
-
Unit 712price $1,425square feet 756availibility Oct 8
-
Unit 423price $1,425square feet 756availibility Nov 7
-
Unit 738price $1,703square feet 963availibility Now
-
Unit 334price $1,703square feet 963availibility Sep 15
-
Unit 938price $1,703square feet 963availibility Sep 27
-
Unit 526price $1,828square feet 1,059availibility Now
-
Unit 522price $1,828square feet 1,059availibility Oct 6
-
Unit 611price $2,196square feet 1,204availibility Oct 10
Fees and Policies
The fees listed below are community-provided and may exclude utilities or add-ons. All payments are made directly to the property and are non-refundable unless otherwise specified.
-
Utilities & Essentials
-
Community FeeCharged per unit.$25 / mo
-
-
One-Time Basics
-
Due at Application
-
Application Fee Per ApplicantCharged per applicant.$75
-
-
Due at Move-In
-
Administrative FeeCharged per unit.$125
-
-
Due at Application
-
Dogs
-
One-Time Pet FeeMax of 2. Charged per pet.$300
-
Monthly Pet FeeMax of 2. Charged per pet.$35
75 lbs. Weight Limit -
-
Cats
-
One-Time Pet FeeMax of 2. Charged per pet.$300
-
Monthly Pet FeeMax of 2. Charged per pet.$35
75 lbs. Weight Limit -
-
Birds
-
Allowed
-
-
Fish
-
Allowed
-
-
Reptiles
-
Allowed
-
Property Fee Disclaimer: Based on community-supplied data and independent market research. Subject to change without notice. May exclude fees for mandatory or optional services and usage-based utilities.
Details
Lease Options
-
12 mo
Property Information
-
Built in 2010
-
152 units/3 stories
Matterport 3D Tours
About Eaglebrook Apartments
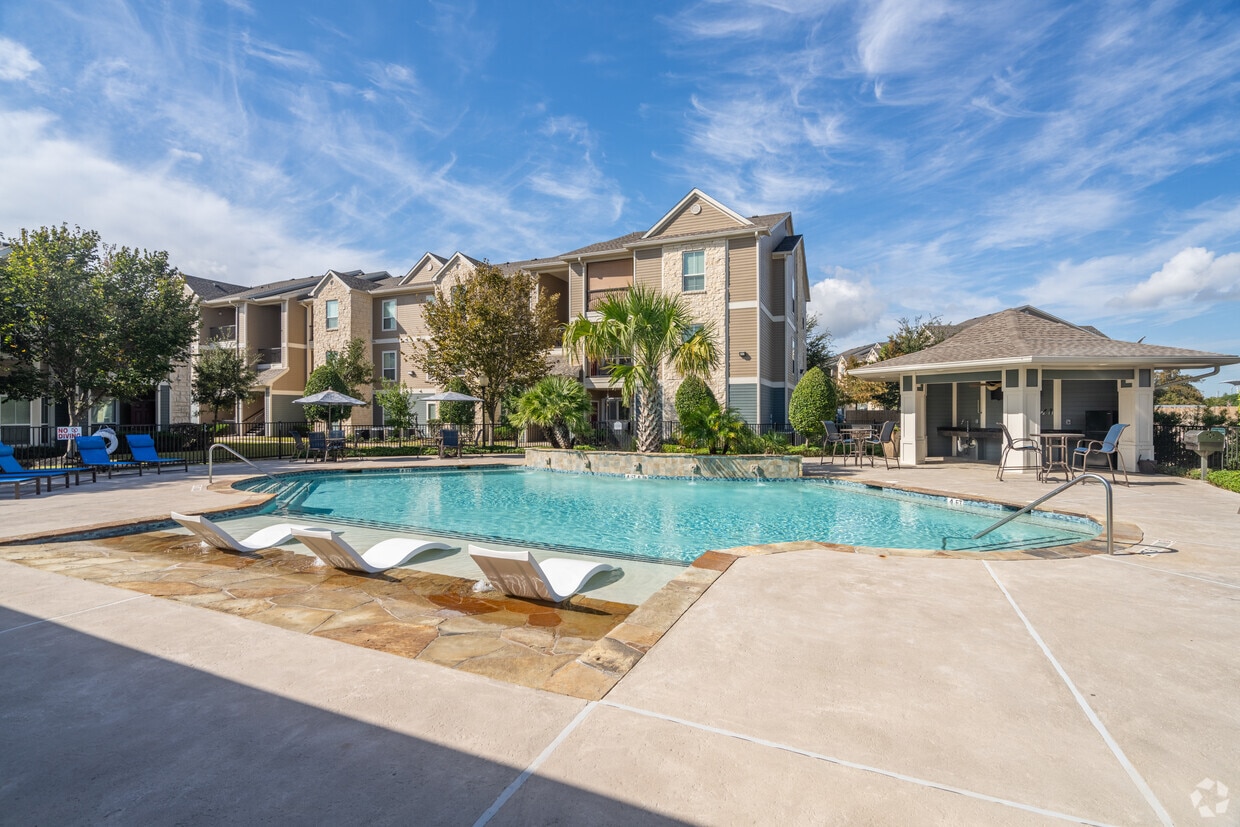
Discover modern, pet-friendly apartments in the heart of Mont Belvieu at Eaglebrook. Our well-established community, proudly serving residents for over 15 years, combines timeless charm with contemporary conveniences. Choose from spacious floor plans featuring in-home washers and dryers, private balconies, energy-efficient kitchens, and smart layouts designed for comfortable living. Relax by our sparkling swimming pool, enjoy the poolside cabana with a kitchen and TV, or gather with friends at the picnic and barbecue area. Additional amenities include a 24-hour fitness center, coffee bar, business center, gated access, and on-site maintenance. Located within the highly rated Barbers Hill ISD and just minutes from shopping, dining, and entertainment, Eaglebrook offers the perfect blend of comfort, quality, and convenience. Schedule your tour today and see why Eaglebrook is the ideal place to call home.
Eaglebrook Apartments is an apartment community located in Chambers County and the 77523 ZIP Code. This area is served by the Barbers Hill Independent School District attendance zone.
Unique Features
- 2 Inch Faux Wood Blinds
- 24 Hour Emergency Maintenance
- 24-hour Parcel Pick-up Service
- 9 Foot Ceilings
- All Electric Appliances
- BBQ / Picnic Area
- Beautiful Landscaping
- Breakfast Bars
- Built-In Desks*
- Business Center With Wifi
- Carpeted Bedrooms
- Ceramic tile backsplash
- City Park - 2 Minute Walk From Property
- City Park - Running Trails
- City Park- Baseball & Soccer Fields
- City Park- Free Concerts & Movie Nights
- City Park- Private Lake & Fishing
- City Park- Splash Pad & Large Play Area
- Coffee Bar
- Corporate Housing Available
- Covered Parking Available
- Designated Pet Area
- Double vanity sinks
- Garden Tubs
- Guest Parking
- Luxer One Package Lockers
- Optional Reserved Covered Parking Space
- Outdoor Kitchen
- Outside Storage
- Parcel Lockers
- Pet Friendly
- Pool With Outdoor Kitchen & 55" Tv
- Private Patios
- Public Parks Nearby
- Resident Activities
- Smart Thermostats/ Ecobee
- Vinyl Wood Flooring
- Washer and Dryer
Community Amenities
Pool
Fitness Center
Playground
Clubhouse
Controlled Access
Business Center
Gated
24 Hour Access
Property Services
- Package Service
- Wi-Fi
- Controlled Access
- Maintenance on site
- Property Manager on Site
- 24 Hour Access
- Renters Insurance Program
- Online Services
Shared Community
- Business Center
- Clubhouse
- Corporate Suites
- Walk-Up
Fitness & Recreation
- Fitness Center
- Pool
- Playground
- Walking/Biking Trails
Outdoor Features
- Gated
- Cabana
- Courtyard
- Picnic Area
Apartment Features
Washer/Dryer
Air Conditioning
Dishwasher
High Speed Internet Access
Walk-In Closets
Granite Countertops
Microwave
Refrigerator
Indoor Features
- High Speed Internet Access
- Washer/Dryer
- Air Conditioning
- Heating
- Ceiling Fans
- Cable Ready
- Satellite TV
- Storage Space
- Double Vanities
- Tub/Shower
Kitchen Features & Appliances
- Dishwasher
- Disposal
- Ice Maker
- Granite Countertops
- Pantry
- Eat-in Kitchen
- Kitchen
- Microwave
- Oven
- Range
- Refrigerator
- Freezer
Model Details
- Carpet
- Vinyl Flooring
- Dining Room
- Built-In Bookshelves
- Crown Molding
- Walk-In Closets
- Linen Closet
- Double Pane Windows
- Balcony
- Patio
- Package Service
- Wi-Fi
- Controlled Access
- Maintenance on site
- Property Manager on Site
- 24 Hour Access
- Renters Insurance Program
- Online Services
- Business Center
- Clubhouse
- Corporate Suites
- Walk-Up
- Gated
- Cabana
- Courtyard
- Picnic Area
- Fitness Center
- Pool
- Playground
- Walking/Biking Trails
- 2 Inch Faux Wood Blinds
- 24 Hour Emergency Maintenance
- 24-hour Parcel Pick-up Service
- 9 Foot Ceilings
- All Electric Appliances
- BBQ / Picnic Area
- Beautiful Landscaping
- Breakfast Bars
- Built-In Desks*
- Business Center With Wifi
- Carpeted Bedrooms
- Ceramic tile backsplash
- City Park - 2 Minute Walk From Property
- City Park - Running Trails
- City Park- Baseball & Soccer Fields
- City Park- Free Concerts & Movie Nights
- City Park- Private Lake & Fishing
- City Park- Splash Pad & Large Play Area
- Coffee Bar
- Corporate Housing Available
- Covered Parking Available
- Designated Pet Area
- Double vanity sinks
- Garden Tubs
- Guest Parking
- Luxer One Package Lockers
- Optional Reserved Covered Parking Space
- Outdoor Kitchen
- Outside Storage
- Parcel Lockers
- Pet Friendly
- Pool With Outdoor Kitchen & 55" Tv
- Private Patios
- Public Parks Nearby
- Resident Activities
- Smart Thermostats/ Ecobee
- Vinyl Wood Flooring
- Washer and Dryer
- High Speed Internet Access
- Washer/Dryer
- Air Conditioning
- Heating
- Ceiling Fans
- Cable Ready
- Satellite TV
- Storage Space
- Double Vanities
- Tub/Shower
- Dishwasher
- Disposal
- Ice Maker
- Granite Countertops
- Pantry
- Eat-in Kitchen
- Kitchen
- Microwave
- Oven
- Range
- Refrigerator
- Freezer
- Carpet
- Vinyl Flooring
- Dining Room
- Built-In Bookshelves
- Crown Molding
- Walk-In Closets
- Linen Closet
- Double Pane Windows
- Balcony
- Patio
| Monday | 9am - 6pm |
|---|---|
| Tuesday | 9am - 6pm |
| Wednesday | 9am - 6pm |
| Thursday | 9am - 6pm |
| Friday | 9am - 6pm |
| Saturday | 10am - 5pm |
| Sunday | Closed |
| Colleges & Universities | Distance | ||
|---|---|---|---|
| Colleges & Universities | Distance | ||
| Drive: | 36 min | 25.0 mi | |
| Drive: | 38 min | 27.4 mi | |
| Drive: | 44 min | 30.9 mi | |
| Drive: | 51 min | 36.6 mi |


 The GreatSchools Rating helps parents compare schools within a state based on a variety of school quality indicators and provides a helpful picture of how effectively each school serves all of its students. Ratings are on a scale of 1 (below average) to 10 (above average) and can include test scores, college readiness, academic progress, advanced courses, equity, discipline and attendance data. We also advise parents to visit schools, consider other information on school performance and programs, and consider family needs as part of the school selection process.
View GreatSchools Rating Methodology
Data provided by GreatSchools.org © 2026. All rights reserved.
Scores provided by
 What do Walkability, Transit, Drivability, and Bikeability mean?
Walkability measures the walking distance to day-to-day needs.
Transit measures access to public transportation.
Drivability measures congestion, parking availability, and access to major roads.
Bikeability measures the suitability for cycling.
How It Works
What do Walkability, Transit, Drivability, and Bikeability mean?
Walkability measures the walking distance to day-to-day needs.
Transit measures access to public transportation.
Drivability measures congestion, parking availability, and access to major roads.
Bikeability measures the suitability for cycling.
How It Works
Traffic
BusyAirport
CalmBusinesses
CalmScores provided by
HowLoud What is a Sound Score Rating? A Sound Score Rating aggregates noise caused by vehicle traffic, airplane traffic and local sources. How It WorksEaglebrook Apartments Photos
-
Eaglebrook Apartments
-
1BR, 1BA - 756SF
-
Eaglebrook Apartments Living Room
-
Eaglebrook Apartments Living Room 01
-
Eaglebrook Apartments Kitchen 01
-
Eaglebrook Apartments Kitchen
-
Eaglebrook Apartments Breakfast Area
-
Eaglebrook Apartments Primary Bedroom
-
Eaglebrook Apartments Primary Bathroom
Models
-
1 Bedroom
-
1 Bedroom
-
1 Bedroom
-
Eaglebrook B
-
2 Bedrooms
-
Eaglebrook D
Nearby Apartments
Within 50 Miles of Eaglebrook Apartments
-
The Henry at Liberty Hills
15330 Liberty River Dr
Houston, TX 77049
$1,085 - $1,720
1-3 Br 18.3 mi
-
The Henry at Deerbrook
9494 Humble Westfield Rd
Humble, TX 77338
$1,025 - $1,570
1-2 Br 27.1 mi
-
Altitude, A Prosper Community (Student)
4971 Martin Luther King Blvd
Houston, TX 77021
$649 - $899
2-4 Br 30.0 mi
-
Ely at the Ballpark
10 N Crawford St
Houston, TX 77002
$1,475 - $2,315
1-2 Br 30.1 mi
-
Summit at Renaissance Park
12121 Greenspoint Dr
Houston, TX 77060
$1,086 - $1,659 Total Monthly Price
1-4 Br 12 Month Lease 33.4 mi
-
33ThirtyThree
3333 Weslayan St
Houston, TX 77027
$1,095 - $2,796
1-2 Br 35.6 mi
Eaglebrook Apartments has units with in‑unit washers and dryers, making laundry day simple for residents.
Utilities are not included in rent. Residents should plan to set up and pay for all services separately.
Parking is available at Eaglebrook Apartments. Fees may apply depending on the type of parking offered. Contact this property for details.
Eaglebrook Apartments has one to three-bedrooms with rent ranges from $1,419/mo. to $2,196/mo.
Yes, Eaglebrook Apartments welcomes pets. Breed restrictions, weight limits, and additional fees may apply. View this property's pet policy.
A good rule of thumb is to spend no more than 30% of your gross income on rent. Based on the lowest available rent of $1,419 for a one-bedroom, you would need to earn about $56,760 per year to qualify. Want to double-check your budget? Calculate how much rent you can afford with our Rent Affordability Calculator.
Eaglebrook Apartments is offering Specials for eligible applicants, with rental rates starting at $1,419.
Yes! Eaglebrook Apartments offers 3 Matterport 3D Tours. Explore different floor plans and see unit level details, all without leaving home.
10855 Eagle Dr
Mont Belvieu, TX 77523