



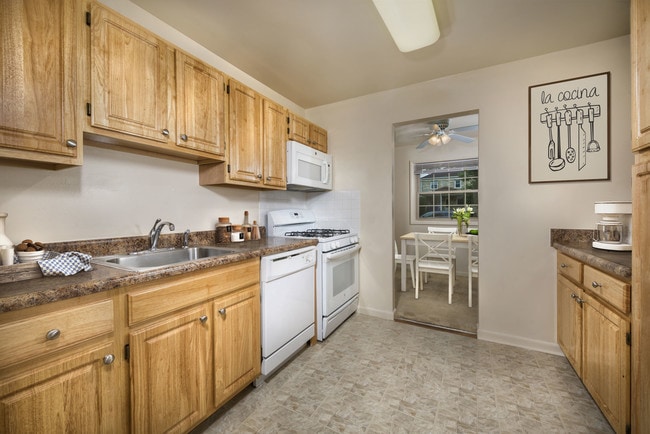
Unit 102 is a single-floor residence that offers a clean, functional layout designed for comfortable everyday living. The main living area is spacious and open, finished with soft wall-to-wall carpeting that adds warmth underfoot. A large sliding glass door fitted with vertical blinds allows an abundance of natural light to pour into the space while providing a pleasant view of the surrounding greenery outside. The neutral, light-colored walls create a bright and airy ambiance throughout, offering a versatile canvas for personalization. A hallway connects the living area to the rest of the unit, leading to additional rooms and storage spaces. The inclusion of closet space visible through the hallway indicates thoughtful storage solutions within the layout. The overall design is straightforward and practical, with a consistent aesthetic maintained across the space. The single-floor layout ensures easy accessibility, making movement between areas seamless. The combination of natural light, open floor space, and neutral finishes gives this unit a welcoming and move-in ready feel.
Dunhill North Apartments
7910 Dunhill Village Cir,
Baltimore,
MD
21244

-
Monthly Rent
$1,310 - $1,740
-
Bedrooms
1 - 3 bd
-
Bathrooms
1 - 2 ba
-
Square Feet
724 - 1,067 sq ft
Now Scheduling In-Person Tours by Appointment! Dunhill North Apartments is located in the well sought-after district of Windsor Mill in Baltimore County. Dunhill North Apartments provide spacious apartment homes that create just that feeling of home with a separate dining area equipped with ceiling fans, balconies/patios with a view of the beautiful courtyard through the sliding glass doors that illuminate a great source of natural light. This community also provides its residents the convenience of laundry facilities onsite, free parking, direct access to public transportation right at your doorstep, and let's not forget to mention the pool with a sundeck for our residents' relaxation. Dunhill North Apartments strives to provide our residents with exceptional customer service by providing 24-hour maintenance and office staff happy to assist. Let us find you your new home right here at Dunhill North Apartments. Short Term Leases Available: 6 and 9 months - Call for pricing!
Highlights
- Top Rated by Renters
- English and Spanish Speaking Staff
- Pool
- Walk-In Closets
- Controlled Access
- Gated
- Balcony
- Property Manager on Site
- Patio
Pricing & Floor Plans
-
Unit 7928-304price $1,315square feet 724availibility Now
-
Unit 7940-204price $1,310square feet 724availibility Sep 15
-
Unit 7906-302price $1,495square feet 842availibility Now
-
Unit 7918-302price $1,535square feet 842availibility Sep 1
-
Unit 7934-202price $1,530square feet 842availibility Oct 10
-
Unit 7936-302price $1,740square feet 842availibility Sep 2
-
Unit 7936-203price $1,535square feet 842availibility Nov 10
-
Unit 7928-304price $1,315square feet 724availibility Now
-
Unit 7940-204price $1,310square feet 724availibility Sep 15
-
Unit 7906-302price $1,495square feet 842availibility Now
-
Unit 7918-302price $1,535square feet 842availibility Sep 1
-
Unit 7934-202price $1,530square feet 842availibility Oct 10
-
Unit 7936-302price $1,740square feet 842availibility Sep 2
-
Unit 7936-203price $1,535square feet 842availibility Nov 10
Fees and Policies
The fees listed below are community-provided and may exclude utilities or add-ons. All payments are made directly to the property and are non-refundable unless otherwise specified. Use the Cost Calculator to determine costs based on your needs.
-
One-Time Basics
-
DepositVaries by unit
-
Due at Application
-
Application Fee Per ApplicantCharged per applicant.$50
-
-
-
Dogs
-
Dog DepositMax of 2. Charged per pet.$300
-
Dog RentCharged per pet.$40 / mo
Restrictions:*Maximum 2 pets per household.Read More Read LessComments -
-
Cats
-
Cat DepositMax of 2. Charged per pet.$300
-
Cat RentCharged per pet.$40 / mo
Restrictions:Comments -
-
Surface LotParking is on our surface lots (no garages). Parking is free and there are no assigned spaces, however, residents must display a community-issued parking permit. Visitors must display a community-issued parking pass from 5:00 PM - 8:00 AM.
-
Other
Property Fee Disclaimer: Based on community-supplied data and independent market research. Subject to change without notice. May exclude fees for mandatory or optional services and usage-based utilities.
Details
Lease Options
-
6 - 12 Month Leases
-
Short term lease
Property Information
-
Built in 1967
-
196 units/3 stories
Matterport 3D Tours
About Dunhill North Apartments
Now Scheduling In-Person Tours by Appointment! Dunhill North Apartments is located in the well sought-after district of Windsor Mill in Baltimore County. Dunhill North Apartments provide spacious apartment homes that create just that feeling of home with a separate dining area equipped with ceiling fans, balconies/patios with a view of the beautiful courtyard through the sliding glass doors that illuminate a great source of natural light. This community also provides its residents the convenience of laundry facilities onsite, free parking, direct access to public transportation right at your doorstep, and let's not forget to mention the pool with a sundeck for our residents' relaxation. Dunhill North Apartments strives to provide our residents with exceptional customer service by providing 24-hour maintenance and office staff happy to assist. Let us find you your new home right here at Dunhill North Apartments. Short Term Leases Available: 6 and 9 months - Call for pricing!
Dunhill North Apartments is an apartment community located in Baltimore County and the 21244 ZIP Code. This area is served by the Baltimore County Public Schools attendance zone.
Unique Features
- 1st floor--enter bldg between floors 1 & 2 and go
- 2nd floor--enter bldg between floors 1 & 2 and go
- 3rd floor (top)--enter bldg between floors 1 & 2 a
- bedroom has full long wall of closets
- big master bedroom w/full bath (shower & tub) + en
- big master bedroom w/full bath (shower & tub) + gi
- big private bedroom is completely separate from li
- Carpeting
- Ceiling Fan
- comfortable bedroom #2 has good-sized wall closet
- comfortable bedrooms #2 and #3 have good-sized wal
- full bath has shower & tub (not just a stall)
- hallway has full bath, two (!) giant walk-in close
- hallway to bedroom & bath has linen closet & wall
- hallway to bedrooms has full bath, giant walk-in c
- huge living area w/space for lots of furniture & b
- In home Washer/Dryer
- Large Closets
- living area has corner space perfect for home offi
- Luxury Vinyl Flooring
- No Stairs
- On-Site Parking
- Patio/Balcony
- private bedrooms are completely separate from the
- Private Patio
- separate dining area w/ceiling fan
- Short Term Leases Available (3, 6, and 9 months)
- sliding glass doors open to extra-large patio (par
- sliding glass doors open to spacious covered balco
- sliding glass doors open to spacious covered patio
- utilities not included in rent
- very large living area w/space for lots of furnitu
- very spacious master bedroom has 1/2 bath and big
- very spacious master bedroom has big walk-in close
- Washer/dryer (In Select Units)
- welcoming foyer w/direct access to big fully equip
- you pay gas, electricity & water-sewer
Community Amenities
Pool
Laundry Facilities
Controlled Access
Recycling
- Laundry Facilities
- Controlled Access
- Maintenance on site
- Property Manager on Site
- 24 Hour Access
- Recycling
- Renters Insurance Program
- Online Services
- Public Transportation
- Storage Space
- Walk-Up
- Pool
- Gated
- Courtyard
Apartment Features
Washer/Dryer
Air Conditioning
Dishwasher
High Speed Internet Access
- High Speed Internet Access
- Washer/Dryer
- Air Conditioning
- Ceiling Fans
- Cable Ready
- Tub/Shower
- Dishwasher
- Oven
- Refrigerator
- Freezer
- Gas Range
- Carpet
- Vinyl Flooring
- Dining Room
- Walk-In Closets
- Linen Closet
- Window Coverings
- Large Bedrooms
- Balcony
- Patio
Milford Mill is a neighborhood stretching from Interstate 695 to Ridge Road, about 15 miles northwest of Baltimore. While the western section of town is made up of wooded areas and a sprawling golf course, the eastern section of town features tree-lined streets and residential areas. Renters will find moderately priced apartments, townhomes, and two-story homes available for rent. Modern amenities are conveniently located along Liberty Road within town. Just outside of the neighborhood, natural areas around the Patapsco River provide residents with outdoor recreation. Additional shopping can be found a few minutes from town off the interstate at Security Square Shopping Mall.
Learn more about living in Milford MillCompare neighborhood and city base rent averages by bedroom.
| Milford Mill | Baltimore, MD | |
|---|---|---|
| Studio | $1,074 | $1,436 |
| 1 Bedroom | $1,334 | $1,532 |
| 2 Bedrooms | $1,514 | $1,645 |
| 3 Bedrooms | $2,031 | $1,896 |
- Laundry Facilities
- Controlled Access
- Maintenance on site
- Property Manager on Site
- 24 Hour Access
- Recycling
- Renters Insurance Program
- Online Services
- Public Transportation
- Storage Space
- Walk-Up
- Gated
- Courtyard
- Pool
- 1st floor--enter bldg between floors 1 & 2 and go
- 2nd floor--enter bldg between floors 1 & 2 and go
- 3rd floor (top)--enter bldg between floors 1 & 2 a
- bedroom has full long wall of closets
- big master bedroom w/full bath (shower & tub) + en
- big master bedroom w/full bath (shower & tub) + gi
- big private bedroom is completely separate from li
- Carpeting
- Ceiling Fan
- comfortable bedroom #2 has good-sized wall closet
- comfortable bedrooms #2 and #3 have good-sized wal
- full bath has shower & tub (not just a stall)
- hallway has full bath, two (!) giant walk-in close
- hallway to bedroom & bath has linen closet & wall
- hallway to bedrooms has full bath, giant walk-in c
- huge living area w/space for lots of furniture & b
- In home Washer/Dryer
- Large Closets
- living area has corner space perfect for home offi
- Luxury Vinyl Flooring
- No Stairs
- On-Site Parking
- Patio/Balcony
- private bedrooms are completely separate from the
- Private Patio
- separate dining area w/ceiling fan
- Short Term Leases Available (3, 6, and 9 months)
- sliding glass doors open to extra-large patio (par
- sliding glass doors open to spacious covered balco
- sliding glass doors open to spacious covered patio
- utilities not included in rent
- very large living area w/space for lots of furnitu
- very spacious master bedroom has 1/2 bath and big
- very spacious master bedroom has big walk-in close
- Washer/dryer (In Select Units)
- welcoming foyer w/direct access to big fully equip
- you pay gas, electricity & water-sewer
- High Speed Internet Access
- Washer/Dryer
- Air Conditioning
- Ceiling Fans
- Cable Ready
- Tub/Shower
- Dishwasher
- Oven
- Refrigerator
- Freezer
- Gas Range
- Carpet
- Vinyl Flooring
- Dining Room
- Walk-In Closets
- Linen Closet
- Window Coverings
- Large Bedrooms
- Balcony
- Patio
| Monday | 9am - 5pm |
|---|---|
| Tuesday | 9am - 5pm |
| Wednesday | 9am - 5pm |
| Thursday | 9am - 5pm |
| Friday | 9am - 5pm |
| Saturday | Closed |
| Sunday | Closed |
| Colleges & Universities | Distance | ||
|---|---|---|---|
| Colleges & Universities | Distance | ||
| Drive: | 17 min | 6.6 mi | |
| Drive: | 14 min | 8.0 mi | |
| Drive: | 16 min | 8.2 mi | |
| Drive: | 15 min | 8.2 mi |


 The GreatSchools Rating helps parents compare schools within a state based on a variety of school quality indicators and provides a helpful picture of how effectively each school serves all of its students. Ratings are on a scale of 1 (below average) to 10 (above average) and can include test scores, college readiness, academic progress, advanced courses, equity, discipline and attendance data. We also advise parents to visit schools, consider other information on school performance and programs, and consider family needs as part of the school selection process.
View GreatSchools Rating Methodology
Data provided by GreatSchools.org © 2026. All rights reserved.
Transportation options available in Baltimore include Old Court, located 1.8 miles from Dunhill North Apartments. Dunhill North Apartments is near Baltimore/Washington International Thurgood Marshall, located 14.2 miles or 23 minutes away.
| Transit / Subway | Distance | ||
|---|---|---|---|
| Transit / Subway | Distance | ||
| Drive: | 5 min | 1.8 mi | |
| Drive: | 8 min | 2.8 mi | |
| Drive: | 9 min | 3.6 mi | |
| Drive: | 10 min | 4.4 mi | |
| Drive: | 9 min | 5.9 mi |
| Commuter Rail | Distance | ||
|---|---|---|---|
| Commuter Rail | Distance | ||
|
|
Drive: | 22 min | 8.6 mi |
| Drive: | 15 min | 9.6 mi | |
| Drive: | 15 min | 9.6 mi | |
| Drive: | 20 min | 10.1 mi | |
| Drive: | 23 min | 14.2 mi |
| Airports | Distance | ||
|---|---|---|---|
| Airports | Distance | ||
|
Baltimore/Washington International Thurgood Marshall
|
Drive: | 23 min | 14.2 mi |
Scores provided by
 What do Walkability, Transit, Drivability, and Bikeability mean?
Walkability measures the walking distance to day-to-day needs.
Transit measures access to public transportation.
Drivability measures congestion, parking availability, and access to major roads.
Bikeability measures the suitability for cycling.
How It Works
What do Walkability, Transit, Drivability, and Bikeability mean?
Walkability measures the walking distance to day-to-day needs.
Transit measures access to public transportation.
Drivability measures congestion, parking availability, and access to major roads.
Bikeability measures the suitability for cycling.
How It Works
Traffic
BusyAirport
CalmBusinesses
ActiveScores provided by
HowLoud What is a Sound Score Rating? A Sound Score Rating aggregates noise caused by vehicle traffic, airplane traffic and local sources. How It WorksTime and distance from Dunhill North Apartments.
| Shopping Centers | Distance | ||
|---|---|---|---|
| Shopping Centers | Distance | ||
| Walk: | 6 min | 0.3 mi | |
| Walk: | 8 min | 0.5 mi | |
| Walk: | 9 min | 0.5 mi |
| Parks and Recreation | Distance | ||
|---|---|---|---|
| Parks and Recreation | Distance | ||
|
Carrie Murray Nature Center
|
Drive: | 12 min | 5.1 mi |
|
Gwynns Falls - Leakin Park
|
Drive: | 13 min | 5.2 mi |
|
Cylburn Arboretum
|
Drive: | 17 min | 6.7 mi |
|
Gwynns Falls Trail
|
Drive: | 14 min | 7.3 mi |
|
Rodgers Farms
|
Drive: | 13 min | 7.5 mi |
| Hospitals | Distance | ||
|---|---|---|---|
| Hospitals | Distance | ||
| Drive: | 4 min | 1.8 mi | |
| Drive: | 10 min | 4.2 mi | |
| Drive: | 13 min | 5.9 mi |
| Military Bases | Distance | ||
|---|---|---|---|
| Military Bases | Distance | ||
| Drive: | 37 min | 22.2 mi | |
| Drive: | 53 min | 37.2 mi | |
| Drive: | 60 min | 40.6 mi |
Dunhill North Apartments Photos
-
Dunhill North Apartments
-
3BR, 2BA - 1365 SF
-
-
Spacious Living Area
-
Dunhill Village Apartments
-
Fully-Equipped Kitchen
-
Separate Dining Area
-
-
Models
-
1 Bedroom
-
1 Bedroom
-
2 Bedrooms
-
2 Bedrooms
-
2 Bedrooms
-
2 Bedrooms
Nearby Apartments
Within 50 Miles of Dunhill North Apartments
-
Liberty West
3526-1A Langrehr Rd
Windsor Mill, MD 21244
$1,100 - $1,905
1-3 Br 0.6 mi
-
The Hills at Milford Mill
6810 Lantern Hill Dr
Baltimore, MD 21207
$1,365 - $2,000
1-3 Br 1.4 mi
-
Queens Ridge Apartments
7 Giard Dr
Windsor Mill, MD 21244
$1,410 - $1,910
2 Br 3.0 mi
-
Rock Glen Apartments
109 N Rock Glen Rd
Baltimore, MD 21229
$1,130 - $1,440
1-2 Br 5.5 mi
-
Drumcastle Apartments
6306 Holly Ln
Baltimore, MD 21212
$1,160 - $1,695
2-4 Br 8.0 mi
-
The Summit at Laurel Park
3563 Fort Meade Rd
Laurel, MD 20724
$1,500 - $2,200
1-3 Br 17.9 mi
Dunhill North Apartments has units with in‑unit washers and dryers, making laundry day simple for residents.
Utilities are not included in rent. Residents should plan to set up and pay for all services separately.
Parking is available at Dunhill North Apartments. Fees may apply depending on the type of parking offered. Contact this property for details.
Dunhill North Apartments has one to three-bedrooms with rent ranges from $1,310/mo. to $1,740/mo.
Yes, Dunhill North Apartments welcomes pets. Breed restrictions, weight limits, and additional fees may apply. View this property's pet policy.
A good rule of thumb is to spend no more than 30% of your gross income on rent. Based on the lowest available rent of $1,310 for a one-bedroom, you would need to earn about $52,400 per year to qualify. Want to double-check your budget? Calculate how much rent you can afford with our Rent Affordability Calculator.
Dunhill North Apartments is not currently offering any rent specials. Check back soon, as promotions change frequently.
Yes! Dunhill North Apartments offers 4 Matterport 3D Tours. Explore different floor plans and see unit level details, all without leaving home.

7910 Dunhill Village Cir
Baltimore, MD 21244