
Map
  • Add a Property
  • Renter Tools
    • Favorites
    • Saved Searches
  • Manage Rentals
  • Apartments For Rent
  • Houses For Rent
  • Condos For Rent
  • Townhomes For Rent
  • Help Center
  • Philadelphia Average Rent
  • Area Guide
  • Rent Calculator
  • Property Management Companies

Language

Apartments.com Logo
Manage Rentals      Sign Up / Sign In
  • Primary Photo - Domus
  • Building Photo - Domus
    Building Photo - Domus
  • Building Photo - Domus
    Building Photo - Domus
Contact This Property

Tour Options: Self-Guided Self-Guided Tours Available This community supports self-guided tours that offer prospective residents the ability to enter, tour, and exit the property without staff assistance. Contact the property for more details.

Language: English

Open 9am - 6pm Today

View All Hours Office Hours Monday - Friday, 9am - 6pm Saturday, 10am - 5pm Sunday, Closed

Domus media gallery Unit
call 267-415-8453
Floor Plan View Body
Any
Any
Under $900
$900 - $1,800
$1,800 - $2,700
Over $2,700
Any
Any
1
2
3
Any
Any
1+
2+
50 Units
Unit 511
|
Plan C (A1E)
|
$2,943
1 Bed, 1 Bath, 887 Sq Ft
May 30
Unit 715
|
Plan C (A1E)
|
$3,341
1 Bed, 1 Bath, 887 Sq Ft
May 30
Unit 303
|
Plan E (A1O)
|
$3,593
1 Bed, 1 Bath, 1,061 Sq Ft
May 30
Unit 718
|
Plan I (B2A)
|
$4,097
2 Beds, 2 Baths, 1,213 Sq Ft
Jun 11
Unit 442
|
Plan B (A1D)
|
$3,191
1 Bed, 1 Bath, 838 Sq Ft
Jun 13
Unit 246
|
Plan L (B2E)
|
$4,455
2 Beds, 2 Baths, 1,355 Sq Ft
Jun 13
Unit 734
|
Plan K (B2C)
|
$4,142
2 Beds, 2 Baths, 1,316 Sq Ft
Jun 20
Unit 333
|
Plan K (B2C)
|
$4,755
2 Beds, 2 Baths, 1,316 Sq Ft
Jun 20
Unit 227
|
Plan Q (B2AD)
|
$4,176
2 Beds, 2 Baths, 1,479 Sq Ft
Jun 27
Unit 444
|
Plan G (A1AD)
|
$3,648
1 Bed, 1 Bath, 1,081 Sq Ft
Jul 4
Unit 440
|
Plan K (B2C)
|
$4,112
2 Beds, 2 Baths, 1,316 Sq Ft
Jul 4
Unit 833
|
Plan K (B2C)
|
$4,252
2 Beds, 2 Baths, 1,316 Sq Ft
Jul 4
Unit 239
|
Plan A (A1A)
|
$3,153
1 Bed, 1 Bath, 793 Sq Ft
Jul 9
Unit 247
|
Plan R (C2)
|
$5,898
3 Beds, 2 Baths, 1,523 Sq Ft
Jul 11
Unit 540
|
Plan K (B2C)
|
$4,122
2 Beds, 2 Baths, 1,316 Sq Ft
Jul 18
Unit 324
|
Plan C (A1E)
|
$3,288
1 Bed, 1 Bath, 885 Sq Ft
Jul 23
Unit 638
|
Plan K (B2C)
|
$4,132
2 Beds, 2 Baths, 1,316 Sq Ft
Jul 25
Unit 801
|
Plan J (B2B)
|
$4,143
2 Beds, 2 Baths, 1,297 Sq Ft
Jul 25
Unit 838
|
Plan K (B2C)
|
$4,341
2 Beds, 2 Baths, 1,316 Sq Ft
Aug 1
Unit 301
|
Plan J (B2B)
|
$4,189
2 Beds, 2 Baths, 1,297 Sq Ft
Aug 1
Unit 846
|
Plan L (B2E)
|
$4,803
2 Beds, 2 Baths, 1,355 Sq Ft
Aug 1
Unit 634
|
Plan K (B2C)
|
$4,181
2 Beds, 2 Baths, 1,316 Sq Ft
Aug 8
Unit 740
|
Plan K (B2C)
|
$4,252
2 Beds, 2 Baths, 1,316 Sq Ft
Aug 8
Unit 619
|
Plan M (B2D)
|
$4,801
2 Beds, 2 Baths, 1,335 Sq Ft
Aug 8
Unit 722
|
Plan C (A1E)
|
$3,328
1 Bed, 1 Bath, 885 Sq Ft
Aug 13
Unit 643
|
Plan M (B2D)
|
$4,497
2 Beds, 2 Baths, 1,335 Sq Ft
Aug 13
Unit 230
|
Plan Da (A1H)
|
$3,158
1 Bed, 1 Bath, 927 Sq Ft
Aug 15
Unit 244
|
Plan Ga (A1BD)
|
$3,633
1 Bed, 1 Bath, 1,209 Sq Ft
Aug 15
Unit 733
|
Plan K (B2C)
|
$4,142
2 Beds, 2 Baths, 1,316 Sq Ft
Aug 15
Unit 338
|
Plan K (B2C)
|
$4,202
2 Beds, 2 Baths, 1,316 Sq Ft
Aug 15
Unit 609
|
Plan Q (B2AD)
|
$4,233
2 Beds, 2 Baths, 1,479 Sq Ft
Aug 15
Unit 319
|
Plan M (B2D)
|
$4,367
2 Beds, 2 Baths, 1,335 Sq Ft
Aug 20
Unit 446
|
Plan L (B2E)
|
$4,497
2 Beds, 2 Baths, 1,355 Sq Ft
Aug 21
Unit 724
|
Plan C (A1E)
|
$3,506
1 Bed, 1 Bath, 885 Sq Ft
Aug 22
Unit 439
|
Plan Aa (A1B)
|
$3,062
1 Bed, 1 Bath, 793 Sq Ft
Aug 22
Unit 425
|
Plan Aa (A1B)
|
$3,514
1 Bed, 1 Bath, 793 Sq Ft
Aug 22
Unit 631
|
Plan Fa (A1N)
|
$3,468
1 Bed, 1 Bath, 1,051 Sq Ft
Aug 22
Unit 420
|
Plan I (B2A)
|
$3,807
2 Beds, 2 Baths, 1,213 Sq Ft
Aug 22
Unit 633
|
Plan K (B2C)
|
$4,132
2 Beds, 2 Baths, 1,316 Sq Ft
Aug 22
Unit 533
|
Plan K (B2C)
|
$4,167
2 Beds, 2 Baths, 1,316 Sq Ft
Aug 22
Unit 628
|
Plan N (B2F)
|
$4,152
2 Beds, 2 Baths, 1,366 Sq Ft
Aug 22
Unit 614
|
Plan C (A1E)
|
$3,004
1 Bed, 1 Bath, 885 Sq Ft
Aug 29
Unit 616
|
Plan C (A1E)
|
$3,219
1 Bed, 1 Bath, 885 Sq Ft
Aug 29
Unit 316
|
Plan C (A1E)
|
$3,511
1 Bed, 1 Bath, 885 Sq Ft
Aug 29
Unit 519
|
Plan M (B2D)
|
$4,406
2 Beds, 2 Baths, 1,335 Sq Ft
Aug 29
Unit 508
|
Plan P (B2BD)
|
$4,173
2 Beds, 2 Baths, 1,481 Sq Ft
Aug 29
Unit 608
|
Plan P (B2BD)
|
$4,183
2 Beds, 2 Baths, 1,481 Sq Ft
Aug 29
Unit 727
|
Plan Q (B2AD)
|
$4,193
2 Beds, 2 Baths, 1,479 Sq Ft
Aug 29
Unit 841
|
Plan M (B2D)
|
$4,165
2 Beds, 2 Baths, 1,335 Sq Ft
Sep 12
Unit 413
|
Plan C (A1E)
|
$3,055
1 Bed, 1 Bath, 887 Sq Ft
Sep 19
Pennsylvania Philadelphia County Philadelphia University City

Domus

3411 Chestnut St, Philadelphia, PA 19104

2.6
Renter Rating 5 Reviews
Verified Listing CoStar Verified® Listing

This Listing has been verified by CoStar’s listing verification process, which combines internal screening and fraud detection technology. Always beware of scams.

Today
Share Listing
Favorites
267-415-8453
Property Management Company Logo Property Website
  • Monthly Rent

    $2,943 - $5,898

  • Bedrooms

    1 - 3 bd

  • Bathrooms

    1 - 2 ba

  • Square Feet

    793 - 1,635 sq ft

Domus
Property Management Company Logo
Share Listing
Favorites

Move-in Special

Save $4800 off parking for the year! Free parking for all RESIDENTS. Others charge $300 to $400 MONTHLY..

Highlights

  • Walker's Paradise
  • Premier Transit Location
  • Furnished Units Available
  • Floor to Ceiling Windows
  • Dry Cleaning Service
  • Den
  • High Ceilings
  • Pool
  • Walk-In Closets

Pricing & Floor Plans

filter results by bedrooms
Cost Calculator: Estimate your monthly and one-time fees.
Plan C (A1E)
$2,943 – $3,511 1 Bed 1 Bath 884 – 887 Sq Ft
9 Available units
Unit
Base Price
Sq Ft
Availability
Unit Details
  • Unit 511
    price $2,943
    Unit Special
    square feet 887
    availibility May 30
  • Unit 715
    price $3,341
    Unit Special
    square feet 887
    availibility May 30
  • Unit 324
    price $3,288
    Unit Special
    square feet 885
    availibility Jul 23
  • Unit 722
    price $3,328
    Unit Special
    square feet 885
    availibility Aug 13
  • Unit 724
    price $3,506
    Unit Special
    square feet 885
    availibility Aug 22
  • Unit 614
    price $3,004
    Unit Special
    square feet 885
    availibility Aug 29
  • Unit 616
    price $3,219
    Unit Special
    square feet 885
    availibility Aug 29
  • Unit 316
    price $3,511
    Unit Special
    square feet 885
    availibility Aug 29
  • Unit 413
    price $3,055
    Unit Special
    square feet 887
    availibility Sep 19

Plan E (A1O)
$3,593 1 Bed 1 Bath 1,061 Sq Ft
1 Available unit
Unit
Base Price
Sq Ft
Availability
Unit Details
  • Unit 303
    price $3,593
    Unit Special
    square feet 1,061
    availibility May 30
Plan B (A1D)
$3,191 1 Bed 1 Bath 838 Sq Ft
1 Available unit
Unit
Base Price
Sq Ft
Availability
Unit Details
  • Unit 442
    price $3,191
    Unit Special
    square feet 838
    availibility Jun 13
Plan G (A1AD)
$3,648 1 Bed 1 Bath 1,081 Sq Ft
1 Available unit
Unit
Base Price
Sq Ft
Availability
Unit Details
  • Unit 444
    price $3,648
    Unit Special
    square feet 1,081
    availibility Jul 4
Plan A (A1A)
$3,153 1 Bed 1 Bath 793 Sq Ft
1 Available unit
Unit
Base Price
Sq Ft
Availability
Unit Details
  • Unit 239
    price $3,153
    Unit Special
    square feet 793
    availibility Jul 9
Plan Da (A1H)
$3,158 1 Bed 1 Bath 927 Sq Ft
1 Available unit
Unit
Base Price
Sq Ft
Availability
Unit Details
  • Unit 230
    price $3,158
    Unit Special
    square feet 927
    availibility Aug 15
Plan Ga (A1BD)
$3,633 1 Bed 1 Bath 1,209 Sq Ft
1 Available unit
Unit
Base Price
Sq Ft
Availability
Unit Details
  • Unit 244
    price $3,633
    Unit Special
    square feet 1,209
    availibility Aug 15
Plan Aa (A1B)
$3,062 – $3,514 1 Bed 1 Bath 793 Sq Ft
2 Available units
Unit
Base Price
Sq Ft
Availability
Unit Details
  • Unit 439
    price $3,062
    Unit Special
    square feet 793
    availibility Aug 22
  • Unit 425
    price $3,514
    Unit Special
    square feet 793
    availibility Aug 22
Plan Fa (A1N)
$3,468 1 Bed 1 Bath 1,051 Sq Ft
1 Available unit
Unit
Base Price
Sq Ft
Availability
Unit Details
  • Unit 631
    price $3,468
    Unit Special
    square feet 1,051
    availibility Aug 22
Plan I (B2A)
$3,807 – $4,097 2 Beds 2 Baths 1,213 Sq Ft
2 Available units
Unit
Base Price
Sq Ft
Availability
Unit Details
  • Unit 718
    price $4,097
    Unit Special
    square feet 1,213
    availibility Jun 11
  • Unit 420
    price $3,807
    Unit Special
    square feet 1,213
    availibility Aug 22
Plan L (B2E)
$4,455 – $4,803 2 Beds 2 Baths 1,355 Sq Ft
3 Available units
Unit
Base Price
Sq Ft
Availability
Unit Details
  • Unit 246
    price $4,455
    Unit Special
    square feet 1,355
    availibility Jun 13
  • Unit 846
    price $4,803
    Unit Special
    square feet 1,355
    availibility Aug 1
  • Unit 446
    price $4,497
    Unit Special
    square feet 1,355
    availibility Aug 21
Plan K (B2C)
$4,112 – $4,755 2 Beds 2 Baths 1,316 Sq Ft
13 Available units
Unit
Base Price
Sq Ft
Availability
Unit Details
  • Unit 734
    price $4,142
    Unit Special
    square feet 1,316
    availibility Jun 20
  • Unit 333
    price $4,755
    Unit Special
    square feet 1,316
    availibility Jun 20
  • Unit 440
    price $4,112
    Unit Special
    square feet 1,316
    availibility Jul 4
  • Unit 833
    price $4,252
    Unit Special
    square feet 1,316
    availibility Jul 4
  • Unit 540
    price $4,122
    Unit Special
    square feet 1,316
    availibility Jul 18
  • Unit 638
    price $4,132
    Unit Special
    square feet 1,316
    availibility Jul 25
  • Unit 838
    price $4,341
    Unit Special
    square feet 1,316
    availibility Aug 1
  • Unit 634
    price $4,181
    Unit Special
    square feet 1,316
    availibility Aug 8
  • Unit 740
    price $4,252
    Unit Special
    square feet 1,316
    availibility Aug 8
  • Unit 733
    price $4,142
    Unit Special
    square feet 1,316
    availibility Aug 15
  • Unit 338
    price $4,202
    Unit Special
    square feet 1,316
    availibility Aug 15
  • Unit 633
    price $4,132
    Unit Special
    square feet 1,316
    availibility Aug 22
  • Unit 533
    price $4,167
    Unit Special
    square feet 1,316
    availibility Aug 22

Plan Q (B2AD)
$4,176 – $4,233 2 Beds 2 Baths 1,479 Sq Ft
3 Available units
Unit
Base Price
Sq Ft
Availability
Unit Details
  • Unit 227
    price $4,176
    Unit Special
    square feet 1,479
    availibility Jun 27
  • Unit 609
    price $4,233
    Unit Special
    square feet 1,479
    availibility Aug 15
  • Unit 727
    price $4,193
    Unit Special
    square feet 1,479
    availibility Aug 29
Plan J (B2B)
$4,143 – $4,189 2 Beds 2 Baths 1,297 Sq Ft
2 Available units
Unit
Base Price
Sq Ft
Availability
Unit Details
  • Unit 801
    price $4,143
    Unit Special
    square feet 1,297
    availibility Jul 25
  • Unit 301
    price $4,189
    Unit Special
    square feet 1,297
    availibility Aug 1
Plan M (B2D)
$4,165 – $4,801 2 Beds 2 Baths 1,335 Sq Ft
5 Available units
Unit
Base Price
Sq Ft
Availability
Unit Details
  • Unit 619
    price $4,801
    Unit Special
    square feet 1,335
    availibility Aug 8
  • Unit 643
    price $4,497
    Unit Special
    square feet 1,335
    availibility Aug 13
  • Unit 319
    price $4,367
    Unit Special
    square feet 1,335
    availibility Aug 20
  • Unit 519
    price $4,406
    Unit Special
    square feet 1,335
    availibility Aug 29
  • Unit 841
    price $4,165
    Unit Special
    square feet 1,335
    availibility Sep 12

Plan N (B2F)
$4,152 2 Beds 2 Baths 1,366 Sq Ft
1 Available unit
Unit
Base Price
Sq Ft
Availability
Unit Details
  • Unit 628
    price $4,152
    Unit Special
    square feet 1,366
    availibility Aug 22
Plan P (B2BD)
$4,173 – $4,183 2 Beds 2 Baths 1,481 Sq Ft
2 Available units
Unit
Base Price
Sq Ft
Availability
Unit Details
  • Unit 508
    price $4,173
    Unit Special
    square feet 1,481
    availibility Aug 29
  • Unit 608
    price $4,183
    Unit Special
    square feet 1,481
    availibility Aug 29
Plan R (C2)
$5,898 3 Beds 2 Baths 1,523 – 1,635 Sq Ft
1 Available unit
Unit
Base Price
Sq Ft
Availability
Unit Details
  • Unit 247
    price $5,898
    Unit Special
    square feet 1,523
    availibility Jul 11
Plan Ea (A1M)
Call for Rent 1 Bed 1 Bath 1,009 Sq Ft
Not Available
Plan Db (A1G)
Call for Rent 1 Bed 1 Bath 913 Sq Ft
Not Available
Plan F (A1L)
Call for Rent 1 Bed 1 Bath 1,003 Sq Ft
Not Available
Plan Ha (A1Q)
Call for Rent 1 Bed 1 Bath 1,158 Sq Ft
Not Available
Plan Ca (A1F)
Call for Rent 1 Bed 1 Bath 885 Sq Ft
Not Available
Plan Ba (A1C)
Call for Rent 1 Bed 1 Bath 818 Sq Ft
Not Available
Plan Eb (A1J)
Call for Rent 1 Bed 1 Bath 980 Sq Ft
Not Available
Plan D (A1I)
Call for Rent 1 Bed 1 Bath 954 Sq Ft
Not Available
Plan H (A1P)
Call for Rent 1 Bed 1 Bath 1,105 Sq Ft
Not Available
Plan K (A1K)
Call for Rent 1 Bed 1 Bath 984 Sq Ft
Not Available
Plan O (B2G)
Call for Rent 2 Beds 2 Baths 1,510 Sq Ft
Not Available
Plan C (A1E)
$2,943 – $3,511 1 Bed 1 Bath 884 – 887 Sq Ft
9 Available units
Unit
Base Price
Sq Ft
Availability
Unit Details
  • Unit 511
    price $2,943
    Unit Special
    square feet 887
    availibility May 30
  • Unit 715
    price $3,341
    Unit Special
    square feet 887
    availibility May 30
  • Unit 324
    price $3,288
    Unit Special
    square feet 885
    availibility Jul 23
  • Unit 722
    price $3,328
    Unit Special
    square feet 885
    availibility Aug 13
  • Unit 724
    price $3,506
    Unit Special
    square feet 885
    availibility Aug 22
  • Unit 614
    price $3,004
    Unit Special
    square feet 885
    availibility Aug 29
  • Unit 616
    price $3,219
    Unit Special
    square feet 885
    availibility Aug 29
  • Unit 316
    price $3,511
    Unit Special
    square feet 885
    availibility Aug 29
  • Unit 413
    price $3,055
    Unit Special
    square feet 887
    availibility Sep 19

Plan E (A1O)
$3,593 1 Bed 1 Bath 1,061 Sq Ft
1 Available unit
Unit
Base Price
Sq Ft
Availability
Unit Details
  • Unit 303
    price $3,593
    Unit Special
    square feet 1,061
    availibility May 30
Plan B (A1D)
$3,191 1 Bed 1 Bath 838 Sq Ft
1 Available unit
Unit
Base Price
Sq Ft
Availability
Unit Details
  • Unit 442
    price $3,191
    Unit Special
    square feet 838
    availibility Jun 13
Plan G (A1AD)
$3,648 1 Bed 1 Bath 1,081 Sq Ft
1 Available unit
Unit
Base Price
Sq Ft
Availability
Unit Details
  • Unit 444
    price $3,648
    Unit Special
    square feet 1,081
    availibility Jul 4
Plan A (A1A)
$3,153 1 Bed 1 Bath 793 Sq Ft
1 Available unit
Unit
Base Price
Sq Ft
Availability
Unit Details
  • Unit 239
    price $3,153
    Unit Special
    square feet 793
    availibility Jul 9
Plan Da (A1H)
$3,158 1 Bed 1 Bath 927 Sq Ft
1 Available unit
Unit
Base Price
Sq Ft
Availability
Unit Details
  • Unit 230
    price $3,158
    Unit Special
    square feet 927
    availibility Aug 15
Plan Ga (A1BD)
$3,633 1 Bed 1 Bath 1,209 Sq Ft
1 Available unit
Unit
Base Price
Sq Ft
Availability
Unit Details
  • Unit 244
    price $3,633
    Unit Special
    square feet 1,209
    availibility Aug 15
Plan Aa (A1B)
$3,062 – $3,514 1 Bed 1 Bath 793 Sq Ft
2 Available units
Unit
Base Price
Sq Ft
Availability
Unit Details
  • Unit 439
    price $3,062
    Unit Special
    square feet 793
    availibility Aug 22
  • Unit 425
    price $3,514
    Unit Special
    square feet 793
    availibility Aug 22
Plan Fa (A1N)
$3,468 1 Bed 1 Bath 1,051 Sq Ft
1 Available unit
Unit
Base Price
Sq Ft
Availability
Unit Details
  • Unit 631
    price $3,468
    Unit Special
    square feet 1,051
    availibility Aug 22
Plan Ea (A1M)
Call for Rent 1 Bed 1 Bath 1,009 Sq Ft
Not Available
Plan Db (A1G)
Call for Rent 1 Bed 1 Bath 913 Sq Ft
Not Available
Plan F (A1L)
Call for Rent 1 Bed 1 Bath 1,003 Sq Ft
Not Available
Plan Ha (A1Q)
Call for Rent 1 Bed 1 Bath 1,158 Sq Ft
Not Available
Plan Ca (A1F)
Call for Rent 1 Bed 1 Bath 885 Sq Ft
Not Available
Plan Ba (A1C)
Call for Rent 1 Bed 1 Bath 818 Sq Ft
Not Available
Plan Eb (A1J)
Call for Rent 1 Bed 1 Bath 980 Sq Ft
Not Available
Plan D (A1I)
Call for Rent 1 Bed 1 Bath 954 Sq Ft
Not Available
Plan H (A1P)
Call for Rent 1 Bed 1 Bath 1,105 Sq Ft
Not Available
Plan K (A1K)
Call for Rent 1 Bed 1 Bath 984 Sq Ft
Not Available
Plan I (B2A)
$3,807 – $4,097 2 Beds 2 Baths 1,213 Sq Ft
2 Available units
Unit
Base Price
Sq Ft
Availability
Unit Details
  • Unit 718
    price $4,097
    Unit Special
    square feet 1,213
    availibility Jun 11
  • Unit 420
    price $3,807
    Unit Special
    square feet 1,213
    availibility Aug 22
Plan L (B2E)
$4,455 – $4,803 2 Beds 2 Baths 1,355 Sq Ft
3 Available units
Unit
Base Price
Sq Ft
Availability
Unit Details
  • Unit 246
    price $4,455
    Unit Special
    square feet 1,355
    availibility Jun 13
  • Unit 846
    price $4,803
    Unit Special
    square feet 1,355
    availibility Aug 1
  • Unit 446
    price $4,497
    Unit Special
    square feet 1,355
    availibility Aug 21
Plan K (B2C)
$4,112 – $4,755 2 Beds 2 Baths 1,316 Sq Ft
13 Available units
Unit
Base Price
Sq Ft
Availability
Unit Details
  • Unit 734
    price $4,142
    Unit Special
    square feet 1,316
    availibility Jun 20
  • Unit 333
    price $4,755
    Unit Special
    square feet 1,316
    availibility Jun 20
  • Unit 440
    price $4,112
    Unit Special
    square feet 1,316
    availibility Jul 4
  • Unit 833
    price $4,252
    Unit Special
    square feet 1,316
    availibility Jul 4
  • Unit 540
    price $4,122
    Unit Special
    square feet 1,316
    availibility Jul 18
  • Unit 638
    price $4,132
    Unit Special
    square feet 1,316
    availibility Jul 25
  • Unit 838
    price $4,341
    Unit Special
    square feet 1,316
    availibility Aug 1
  • Unit 634
    price $4,181
    Unit Special
    square feet 1,316
    availibility Aug 8
  • Unit 740
    price $4,252
    Unit Special
    square feet 1,316
    availibility Aug 8
  • Unit 733
    price $4,142
    Unit Special
    square feet 1,316
    availibility Aug 15
  • Unit 338
    price $4,202
    Unit Special
    square feet 1,316
    availibility Aug 15
  • Unit 633
    price $4,132
    Unit Special
    square feet 1,316
    availibility Aug 22
  • Unit 533
    price $4,167
    Unit Special
    square feet 1,316
    availibility Aug 22

Plan Q (B2AD)
$4,176 – $4,233 2 Beds 2 Baths 1,479 Sq Ft
3 Available units
Unit
Base Price
Sq Ft
Availability
Unit Details
  • Unit 227
    price $4,176
    Unit Special
    square feet 1,479
    availibility Jun 27
  • Unit 609
    price $4,233
    Unit Special
    square feet 1,479
    availibility Aug 15
  • Unit 727
    price $4,193
    Unit Special
    square feet 1,479
    availibility Aug 29
Plan J (B2B)
$4,143 – $4,189 2 Beds 2 Baths 1,297 Sq Ft
2 Available units
Unit
Base Price
Sq Ft
Availability
Unit Details
  • Unit 801
    price $4,143
    Unit Special
    square feet 1,297
    availibility Jul 25
  • Unit 301
    price $4,189
    Unit Special
    square feet 1,297
    availibility Aug 1
Plan M (B2D)
$4,165 – $4,801 2 Beds 2 Baths 1,335 Sq Ft
5 Available units
Unit
Base Price
Sq Ft
Availability
Unit Details
  • Unit 619
    price $4,801
    Unit Special
    square feet 1,335
    availibility Aug 8
  • Unit 643
    price $4,497
    Unit Special
    square feet 1,335
    availibility Aug 13
  • Unit 319
    price $4,367
    Unit Special
    square feet 1,335
    availibility Aug 20
  • Unit 519
    price $4,406
    Unit Special
    square feet 1,335
    availibility Aug 29
  • Unit 841
    price $4,165
    Unit Special
    square feet 1,335
    availibility Sep 12

Plan N (B2F)
$4,152 2 Beds 2 Baths 1,366 Sq Ft
1 Available unit
Unit
Base Price
Sq Ft
Availability
Unit Details
  • Unit 628
    price $4,152
    Unit Special
    square feet 1,366
    availibility Aug 22
Plan P (B2BD)
$4,173 – $4,183 2 Beds 2 Baths 1,481 Sq Ft
2 Available units
Unit
Base Price
Sq Ft
Availability
Unit Details
  • Unit 508
    price $4,173
    Unit Special
    square feet 1,481
    availibility Aug 29
  • Unit 608
    price $4,183
    Unit Special
    square feet 1,481
    availibility Aug 29
Plan O (B2G)
Call for Rent 2 Beds 2 Baths 1,510 Sq Ft
Not Available
Plan R (C2)
$5,898 3 Beds 2 Baths 1,523 – 1,635 Sq Ft
1 Available unit
Unit
Base Price
Sq Ft
Availability
Unit Details
  • Unit 247
    price $5,898
    Unit Special
    square feet 1,523
    availibility Jul 11
* Price shown is base rent. Excludes user-selected optional fees and variable or usage-based fees and required charges due at or prior to move-in or at move-out.View Fees and Policies for details. Price, availability, fees, and any applicable rent special are subject to change without notice.
* Square footage definitions vary. Displayed square footage is approximate.

Fees and Policies

The fees listed below are community-provided and may exclude utilities or add-ons. All payments are made directly to the property and are non-refundable unless otherwise specified. Use the Cost Calculator to determine costs based on your needs.

  • Utilities & Essentials
    • Package Lockers
      Fee charged monthly: $10-$15/month. 1 Bedroom: $10 2 Bedrooms, 3 Bedrooms: $15 Charged per unit.
      $10 - $15 / mo
    • Trash
      Fee charged monthly: $22/month. Charged per unit.
      $22 / mo
  • One-Time Basics
    • Security Deposit
      Varies by unit
    • Due at Application
      • Application Fee
        Fee charged one-time: $50. Charged per applicant.
        $50
    • Due at Move-In
      • Deposit
        Fee charged one-time: $1,100-$3,250. Charged per unit.
        $1,100 - $3,250
      • Admin Fee
        Fee charged one-time: $300. Charged per unit.
        $300
  • Dogs
    • Pet Fee
      Charged per pet.
      $400
    • Pet Rent
      Acceptable animals include domestic cats and dogs. Dogs that are purebreds or mixes of the following breeds are prohibited: Akita, Alaskan Malamute, Chow-Chow, Doberman, German Shepherd, Great Dane, Pit Bull (American Staffordshire Terrier, American Pit Bull Terrier, Staffordshire Bull Terrier), Rottweiler, Saint Bernard, Shar Pei, and Siberian Husky. All other animals including exotic pets are prohibited. All animals must be authorized by management. Charged per pet.
      $65 / mo
  • Cats
    • Pet Fee
      Charged per pet.
      $400
    • Pet Rent
      Acceptable animals include domestic cats and dogs. Dogs that are purebreds or mixes of the following breeds are prohibited: Akita, Alaskan Malamute, Chow-Chow, Doberman, German Shepherd, Great Dane, Pit Bull (American Staffordshire Terrier, American Pit Bull Terrier, Staffordshire Bull Terrier), Rottweiler, Saint Bernard, Shar Pei, and Siberian Husky. All other animals including exotic pets are prohibited. All animals must be authorized by management. Charged per pet.
      $65 / mo
  • Garage Lot
    • Parking Garage
      All unreserved parking is available at no additional cost Charged per vehicle.
      $0 / mo
  • Other
    • Motorcycle Parking
      All motorcycle parking is available at no additional cost Charged per vehicle.
      $0 / mo
    • EV Parking - Reserved
      Charged per vehicle.
      $125 / mo
  • Liability Insurance
    Fee charged monthly: $14/month. Charged per unit.
    $14 / mo
  • RentTrack
    Fee charged monthly: $6.95/month. Charged per unit.
    $6.95 / mo

Property Fee Disclaimer: Based on community-supplied data and independent market research. Subject to change without notice. May exclude fees for mandatory or optional services and usage-based utilities.

Details

Lease Options

  • 3 - 14 Month Leases
  • Short term lease

Property Information

  • Built in 2008
  • 290 units/8 stories
  • Furnished Units Available

Matterport 3D Tours

1/34

This expansive 1,670-square-foot fitness room, located at 3411 Chestnut St in Philadelphia, offers a comprehensive workout experience. The space is divided into distinct zones, each catering to different exercise needs. The cardio area features a row of treadmills and elliptical machines, positioned to take advantage of natural light from large windows. Strength training equipment, including weight machines and free weights, is strategically placed throughout the room.

The facility's design incorporates both functional and aesthetic elements. Exposed brick walls add character, while green moss-like wall installations provide a touch of nature and improve acoustics. The flooring alternates between carpeted areas and sections with a speckled, durable surface, delineating different workout zones.

Lighting is a key feature, with a combination of recessed ceiling lights and striking linear LED fixtures that create a modern, energizing atmosphere. The high ceilings contribute to a sense of spaciousness, while the layout ensures ample room for movement between equipment.

Large mirrors line some walls, allowing users to monitor their form during workouts. The space also includes areas for stretching and functional training, complete with mats and accessories. A notable wall mural adds visual interest and motivation.

Overall, this fitness room combines practicality with contemporary design, offering a well-equipped, inviting space for a variety of workout routines. This contemporary 670 square foot apartment offers a harmonious blend of style and functionality. The single-floor layout maximizes space efficiency, featuring one bedroom and one bathroom. Upon entry, you're greeted by an open-concept living area that seamlessly integrates the kitchen and living room. The kitchen boasts modern stainless steel appliances, including a large refrigerator and built-in microwave, complemented by sleek white cabinetry and a central island.

The living area is characterized by its warm wood flooring and large windows that flood the space with natural light, offering picturesque views of the surrounding greenery. A tray ceiling adds architectural interest and height to the room. The bedroom, measuring 140 square feet, continues the modern aesthetic with ample space and natural light.

The bathroom is a standout feature, showcasing a luxurious walk-in shower with stylish tile work. Throughout the apartment, attention to detail is evident in the sophisticated color palette, combining neutral tones with striking accents like the dark doors and baseboards. This thoughtfully designed space offers a perfect balance of comfort and contemporary urban living. This contemporary 1160 square foot apartment offers a blend of style and functionality across a single floor. The heart of the home is an open-concept living area, showcasing gleaming hardwood floors and expansive windows that flood the space with natural light. The gourmet kitchen boasts rich cherry wood cabinetry, sleek stainless steel appliances, and ample counter space, perfect for culinary enthusiasts.

The apartment features three bedrooms, including a generous 250 square foot primary suite. Each bedroom is adorned with plush carpeting and large windows, providing a serene retreat. The two full bathrooms are finished with modern fixtures and warm wood vanities, complemented by neutral tile flooring.

Storage is abundant throughout, with a dedicated closet and built-in shelving systems. A private balcony accessible from one of the bedrooms offers a delightful outdoor space with urban views. The apartment's neutral color palette and clean lines create a canvas for personal style, while the thoughtful layout ensures both privacy and connectivity. Located at 3411 Chestnut, this apartment combines city living with home comforts in a compact yet well-designed space. This contemporary 1100 square foot apartment offers a thoughtful blend of style and functionality. The space boasts two bedrooms, including a primary bedroom of 170 square feet, and three well-appointed bathrooms. The open-concept design seamlessly integrates the kitchen and living areas, creating an ideal space for both relaxation and entertainment.

The gourmet kitchen is a standout feature, showcasing rich cherry wood cabinetry, sleek stainless steel appliances, and elegant granite countertops. The U-shaped layout maximizes efficiency while providing ample storage and workspace. Adjacent to the kitchen, the living area is bathed in natural light thanks to large windows that offer picturesque views of the surrounding area.

Both bedrooms are generously sized and feature plush carpeting for comfort underfoot. The bathrooms are designed with modern aesthetics in mind, featuring cherry wood vanities, large mirrors, and glass-enclosed showers. Throughout the apartment, a neutral color palette creates a calming atmosphere, while the combination of hardwood floors in common areas and carpeting in bedrooms adds warmth and texture.

Additional amenities include two closets for extra storage, and strategically placed lighting fixtures that enhance the overall ambiance. The apartment's layout, with its two hallways, ensures a sense of privacy between living and sleeping areas. Located at 3411 Chestnut St, this single-floor residence offers a perfect balance of urban convenience and comfortable living. This contemporary apartment, located at 3411 Chestnut, 740, offers 1100 square feet of thoughtfully designed living space. The floor plan comprises two bedrooms, two full bathrooms, a spacious kitchen integrated with the living area, and two hallways for easy navigation. The primary bedroom is generously sized at 170 square feet, providing ample space for relaxation.

The kitchen is a standout feature, boasting rich cherry wood cabinetry, sleek stainless steel appliances including a side-by-side refrigerator, and granite countertops. The open-concept design seamlessly connects the kitchen to the living area, creating an ideal space for entertaining. 

Large windows in the bedrooms and living area flood the space with natural light and offer picturesque city views. The flooring throughout varies, with plush carpeting in the bedrooms for comfort, and durable wood-look flooring in the main living areas for easy maintenance.

Both bathrooms are well-appointed with modern fixtures, including spacious vanities and glass-enclosed showers. The apartment also features two closets for additional storage. High ceilings and neutral wall colors contribute to the overall sense of spaciousness and modernity. This apartment combines functionality with style, offering a comfortable urban living experience. This contemporary 1150 square foot apartment offers a harmonious blend of style and functionality. The open-concept living area seamlessly integrates the kitchen and living room, creating a spacious and inviting atmosphere. The kitchen boasts sleek white cabinetry, stainless steel appliances, and a large central island with a quartz countertop, perfect for casual dining or entertaining.

The apartment features two bedrooms, including a primary bedroom measuring 180 square feet. Both bedrooms are adorned with warm wood flooring and ample natural light from large windows. The three bathrooms are elegantly appointed with modern fixtures, neutral-toned tile, and vanities with ample storage space.

A dedicated laundry room adds convenience, while two closets provide additional storage. The hallway connects the various spaces efficiently. Large windows throughout offer stunning city views and flood the apartment with natural light. The overall design aesthetic is clean and modern, with a neutral color palette and high-end finishes that create a sophisticated urban living experience. This contemporary 1120 square foot apartment offers a blend of style and functionality. The open-concept living area seamlessly connects to a gourmet kitchen, featuring rich cherry wood cabinetry, stainless steel appliances, and granite countertops. The kitchen's design includes a convenient breakfast bar and ample storage, including a built-in wine rack.

Floor-to-ceiling windows flood the space with natural light and provide stunning city views, creating an airy ambiance throughout. The apartment boasts two bedrooms, including a primary bedroom of 160 square feet, and an impressive four bathrooms, ensuring comfort and privacy.

Flooring varies throughout, with sleek hardwood in the main living areas and plush carpeting in the bedrooms. The bathrooms feature elegant tile work and modern fixtures. Additional amenities include spacious closets with built-in organizers and a dedicated laundry area.

The apartment's layout is thoughtfully designed with two hallways for easy navigation and flow between rooms. High ceilings and recessed lighting add to the sense of spaciousness. With its prime location and high-end finishes, this apartment offers urban living at its finest.
Property Site Map
Any
Any
Under $900
$900 - $1,800
$1,800 - $2,700
Over $2,700
Any
Any
1
2
3
Any
Any
1+
2+
50 Units
Unit 511
|
Plan C (A1E)
|
$2,943
1 Bed, 1 Bath, 887 Sq Ft
May 30
Unit 715
|
Plan C (A1E)
|
$3,341
1 Bed, 1 Bath, 887 Sq Ft
May 30
Unit 303
|
Plan E (A1O)
|
$3,593
1 Bed, 1 Bath, 1,061 Sq Ft
May 30
Unit 718
|
Plan I (B2A)
|
$4,097
2 Beds, 2 Baths, 1,213 Sq Ft
Jun 11
Unit 442
|
Plan B (A1D)
|
$3,191
1 Bed, 1 Bath, 838 Sq Ft
Jun 13
Unit 246
|
Plan L (B2E)
|
$4,455
2 Beds, 2 Baths, 1,355 Sq Ft
Jun 13
Unit 734
|
Plan K (B2C)
|
$4,142
2 Beds, 2 Baths, 1,316 Sq Ft
Jun 20
Unit 333
|
Plan K (B2C)
|
$4,755
2 Beds, 2 Baths, 1,316 Sq Ft
Jun 20
Unit 227
|
Plan Q (B2AD)
|
$4,176
2 Beds, 2 Baths, 1,479 Sq Ft
Jun 27
Unit 444
|
Plan G (A1AD)
|
$3,648
1 Bed, 1 Bath, 1,081 Sq Ft
Jul 4
Unit 440
|
Plan K (B2C)
|
$4,112
2 Beds, 2 Baths, 1,316 Sq Ft
Jul 4
Unit 833
|
Plan K (B2C)
|
$4,252
2 Beds, 2 Baths, 1,316 Sq Ft
Jul 4
Unit 239
|
Plan A (A1A)
|
$3,153
1 Bed, 1 Bath, 793 Sq Ft
Jul 9
Unit 247
|
Plan R (C2)
|
$5,898
3 Beds, 2 Baths, 1,523 Sq Ft
Jul 11
Unit 540
|
Plan K (B2C)
|
$4,122
2 Beds, 2 Baths, 1,316 Sq Ft
Jul 18
Unit 324
|
Plan C (A1E)
|
$3,288
1 Bed, 1 Bath, 885 Sq Ft
Jul 23
Unit 638
|
Plan K (B2C)
|
$4,132
2 Beds, 2 Baths, 1,316 Sq Ft
Jul 25
Unit 801
|
Plan J (B2B)
|
$4,143
2 Beds, 2 Baths, 1,297 Sq Ft
Jul 25
Unit 838
|
Plan K (B2C)
|
$4,341
2 Beds, 2 Baths, 1,316 Sq Ft
Aug 1
Unit 301
|
Plan J (B2B)
|
$4,189
2 Beds, 2 Baths, 1,297 Sq Ft
Aug 1
Unit 846
|
Plan L (B2E)
|
$4,803
2 Beds, 2 Baths, 1,355 Sq Ft
Aug 1
Unit 634
|
Plan K (B2C)
|
$4,181
2 Beds, 2 Baths, 1,316 Sq Ft
Aug 8
Unit 740
|
Plan K (B2C)
|
$4,252
2 Beds, 2 Baths, 1,316 Sq Ft
Aug 8
Unit 619
|
Plan M (B2D)
|
$4,801
2 Beds, 2 Baths, 1,335 Sq Ft
Aug 8
Unit 722
|
Plan C (A1E)
|
$3,328
1 Bed, 1 Bath, 885 Sq Ft
Aug 13
Unit 643
|
Plan M (B2D)
|
$4,497
2 Beds, 2 Baths, 1,335 Sq Ft
Aug 13
Unit 230
|
Plan Da (A1H)
|
$3,158
1 Bed, 1 Bath, 927 Sq Ft
Aug 15
Unit 244
|
Plan Ga (A1BD)
|
$3,633
1 Bed, 1 Bath, 1,209 Sq Ft
Aug 15
Unit 733
|
Plan K (B2C)
|
$4,142
2 Beds, 2 Baths, 1,316 Sq Ft
Aug 15
Unit 338
|
Plan K (B2C)
|
$4,202
2 Beds, 2 Baths, 1,316 Sq Ft
Aug 15
Unit 609
|
Plan Q (B2AD)
|
$4,233
2 Beds, 2 Baths, 1,479 Sq Ft
Aug 15
Unit 319
|
Plan M (B2D)
|
$4,367
2 Beds, 2 Baths, 1,335 Sq Ft
Aug 20
Unit 446
|
Plan L (B2E)
|
$4,497
2 Beds, 2 Baths, 1,355 Sq Ft
Aug 21
Unit 724
|
Plan C (A1E)
|
$3,506
1 Bed, 1 Bath, 885 Sq Ft
Aug 22
Unit 439
|
Plan Aa (A1B)
|
$3,062
1 Bed, 1 Bath, 793 Sq Ft
Aug 22
Unit 425
|
Plan Aa (A1B)
|
$3,514
1 Bed, 1 Bath, 793 Sq Ft
Aug 22
Unit 631
|
Plan Fa (A1N)
|
$3,468
1 Bed, 1 Bath, 1,051 Sq Ft
Aug 22
Unit 420
|
Plan I (B2A)
|
$3,807
2 Beds, 2 Baths, 1,213 Sq Ft
Aug 22
Unit 633
|
Plan K (B2C)
|
$4,132
2 Beds, 2 Baths, 1,316 Sq Ft
Aug 22
Unit 533
|
Plan K (B2C)
|
$4,167
2 Beds, 2 Baths, 1,316 Sq Ft
Aug 22
Unit 628
|
Plan N (B2F)
|
$4,152
2 Beds, 2 Baths, 1,366 Sq Ft
Aug 22
Unit 614
|
Plan C (A1E)
|
$3,004
1 Bed, 1 Bath, 885 Sq Ft
Aug 29
Unit 616
|
Plan C (A1E)
|
$3,219
1 Bed, 1 Bath, 885 Sq Ft
Aug 29
Unit 316
|
Plan C (A1E)
|
$3,511
1 Bed, 1 Bath, 885 Sq Ft
Aug 29
Unit 519
|
Plan M (B2D)
|
$4,406
2 Beds, 2 Baths, 1,335 Sq Ft
Aug 29
Unit 508
|
Plan P (B2BD)
|
$4,173
2 Beds, 2 Baths, 1,481 Sq Ft
Aug 29
Unit 608
|
Plan P (B2BD)
|
$4,183
2 Beds, 2 Baths, 1,481 Sq Ft
Aug 29
Unit 727
|
Plan Q (B2AD)
|
$4,193
2 Beds, 2 Baths, 1,479 Sq Ft
Aug 29
Unit 841
|
Plan M (B2D)
|
$4,165
2 Beds, 2 Baths, 1,335 Sq Ft
Sep 12
Unit 413
|
Plan C (A1E)
|
$3,055
1 Bed, 1 Bath, 887 Sq Ft
Sep 19

About Domus

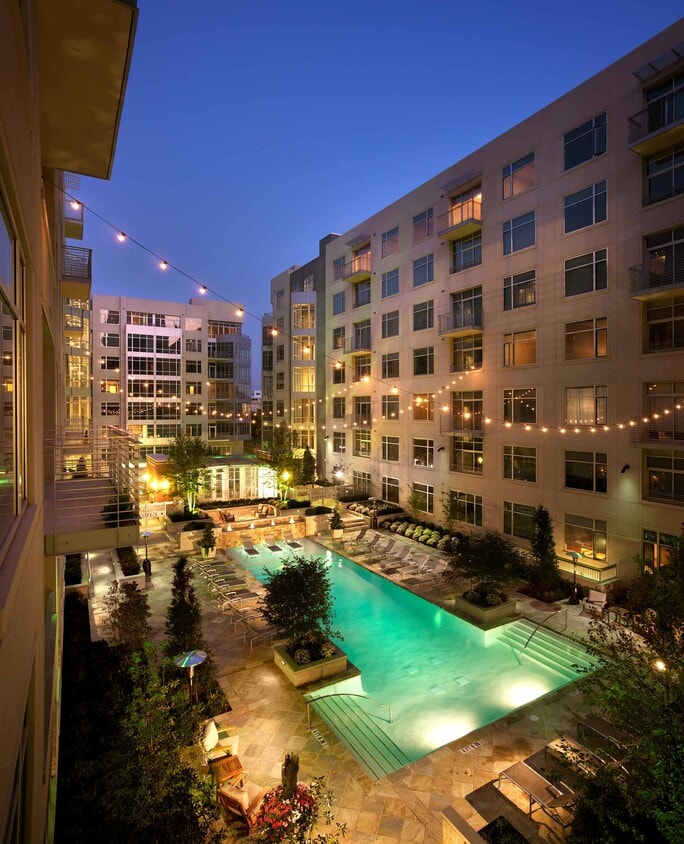


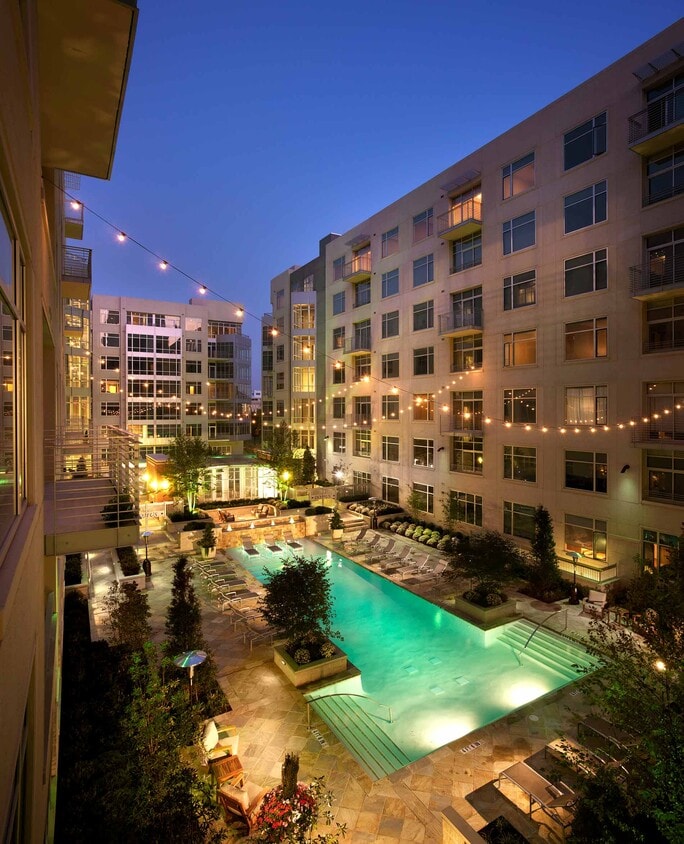
Domus Apartment Homes features one bedroom, two bedroom, and three bedroom apartments for rent in Philadelphia, PA. Blocks from the Schuykill River, the University of Pennsylvania, and Drexel University, Domus is located in the University City neighborhood and is minutes from I-76. Domus boasts panoramic views of University City and Center City as well as a private entrance to Starbucks, a 2nd-floor pool, a poolside grilling area, card and multi-media game rooms, and a premier fitness center. Your new Domus home features 10’ ceilings, oversized windows; hardwood, travertine, and plush carpet in the bedrooms, a kitchen with granite slab countertops and stainless steel appliances, and spa-inspired bathrooms with soothing soaking tubs. Domus is home to artwork by internationally acclaimed artist Dennis Oppenheim. It starts with a tour, so schedule yours today.

Domus is an apartment community located in Philadelphia County and the 19104 ZIP Code. This area is served by the The School District of Philadelphia attendance zone.

Unique Features

  • 2 triangular balconies
  • Artwork by Dennis Oppenheim
  • Bi-weekly payment program
  • Build credit score with RentTrack
  • Built-in bookcase
  • Built-in desk
  • Ceiling fan
  • Cherry on dark finish package
  • Convenient access to retail on lower level
  • Corner location
  • Courtyard Campus view
  • Co-working lounge
  • Den/ office
  • Den/office
  • Deposit free with Rhino
  • Downtown view
  • Dual vanity
  • Efficiency benchmarked via ENERGY STAR Portfolio M
  • Extra-large patio/balcony
  • Floor-to-ceiling windows
  • Green energy available with Public Grid
  • Handicap accessible
  • Kitchen island
  • Large patio/ balcony
  • Laundry and dry cleaning services
  • Lifestyle services powered by Amenify
  • Medium patio/ balcony
  • Medium patio/balcony
  • Moving services with Move Matcher
  • Pet friendly
  • Pool view
  • Resident App
  • Slate flooring in kitchen
  • Small patio/ balcony
  • Smart home package
  • South view
  • Stand-alone shower
  • Tile backsplash
  • Updated interior
  • Walk-in closet
  • Washer and dryer
  • White/grey on white finish package
  • Wood plank flooring

Contact

View Property Website
Language: English
Open 9am - 6pm Today
  • Monday - Friday, 9am - 6pm
  • Saturday, 10am - 5pm
  • Sunday, Closed
Property Management Company Logo

Community Amenities

Pool

Fitness Center

Furnished Units Available

Elevator

  • Package Service
  • Maintenance on site
  • Concierge
  • 24 Hour Access
  • Furnished Units Available
  • Dry Cleaning Service
  • Elevator
  • Business Center
  • Clubhouse
  • Lounge
  • Conference Rooms
  • Fitness Center
  • Spa
  • Pool
  • Gameroom
  • Gated
  • Sundeck

Apartment Features

Washer/Dryer

Air Conditioning

Hardwood Floors

Walk-In Closets

  • Washer/Dryer
  • Air Conditioning
  • Granite Countertops
  • Stainless Steel Appliances
  • Island Kitchen
  • Kitchen
  • Quartz Countertops
  • Hardwood Floors
  • Carpet
  • High Ceilings
  • Office
  • Recreation Room
  • Den
  • Walk-In Closets
  • Floor to Ceiling Windows
  • Balcony
Location
3411 Chestnut St, Philadelphia,
PA 19104
Get Directions
Schools Restaurants Groceries Coffee Banks Shops Fitness
| Edit
Edit Commute

Destination is required

Under 30 minutes

Commute Time is calculated at rush hour.
Neighborhood

Located just west of Center City, University City is named after the many universities that inhabit the neighborhood, including the University of Pennsylvania, Drexel University, and the University of the Sciences in Philadelphia. Naturally, the neighborhood is a top choice for many students, faculty, and staff seeking a rental close to campus.

There is a broad range of rental options in University City, featuring high-rise condos, upscale apartments, renovated lofts, and elegant townhomes in a walkable environment. The community enjoys access to an array of diverse restaurants, shops, bars, cafes, and markets clustered on Chestnut Street, Walnut Street, and Baltimore Avenue.

In addition to a walkable layout, University City boasts convenience to the SEPTA Market-Frankford Line and Trolley Lines 11, 13, and 36. The many vibrant offerings of Center City are just across the Schuylkill River as well.

Learn more about living in University City 
Average Prices by Area

Compare neighborhood and city base rent averages by bedroom.

University City Philadelphia, PA
Studio $2,894 $1,427
1 Bedroom $3,392 $1,781
2 Bedrooms $4,228 $2,221
3 Bedrooms - $2,912
Amenities
  • Package Service
  • Maintenance on site
  • Concierge
  • 24 Hour Access
  • Furnished Units Available
  • Dry Cleaning Service
  • Elevator
  • Business Center
  • Clubhouse
  • Lounge
  • Conference Rooms
  • Gated
  • Sundeck
  • Fitness Center
  • Spa
  • Pool
  • Gameroom
  • 2 triangular balconies
  • Artwork by Dennis Oppenheim
  • Bi-weekly payment program
  • Build credit score with RentTrack
  • Built-in bookcase
  • Built-in desk
  • Ceiling fan
  • Cherry on dark finish package
  • Convenient access to retail on lower level
  • Corner location
  • Courtyard Campus view
  • Co-working lounge
  • Den/ office
  • Den/office
  • Deposit free with Rhino
  • Downtown view
  • Dual vanity
  • Efficiency benchmarked via ENERGY STAR Portfolio M
  • Extra-large patio/balcony
  • Floor-to-ceiling windows
  • Green energy available with Public Grid
  • Handicap accessible
  • Kitchen island
  • Large patio/ balcony
  • Laundry and dry cleaning services
  • Lifestyle services powered by Amenify
  • Medium patio/ balcony
  • Medium patio/balcony
  • Moving services with Move Matcher
  • Pet friendly
  • Pool view
  • Resident App
  • Slate flooring in kitchen
  • Small patio/ balcony
  • Smart home package
  • South view
  • Stand-alone shower
  • Tile backsplash
  • Updated interior
  • Walk-in closet
  • Washer and dryer
  • White/grey on white finish package
  • Wood plank flooring
  • Washer/Dryer
  • Air Conditioning
  • Granite Countertops
  • Stainless Steel Appliances
  • Island Kitchen
  • Kitchen
  • Quartz Countertops
  • Hardwood Floors
  • Carpet
  • High Ceilings
  • Office
  • Recreation Room
  • Den
  • Walk-In Closets
  • Floor to Ceiling Windows
  • Balcony
Office Hours
Monday 9am - 6pm
Tuesday 9am - 6pm
Wednesday 9am - 6pm
Thursday 9am - 6pm
Friday 9am - 6pm
Saturday 10am - 5pm
Sunday Closed
267-415-8453
Education
Colleges & Universities Distance
Drexel Univ., Univ. City Main
Walk: 7 min 0.4 mi
University of Pennsylvania
Walk: 7 min 0.4 mi
University of the Sciences
Drive: 4 min 1.2 mi
Moore College of Art & Design
Drive: 4 min 1.5 mi
Domus is within 7 minutes or 0.4 mile from Drexel Univ., Univ. City Main. It is also near University of Pennsylvania and University of the Sciences.
Schools
  • Public Schools
  • Private Schools
Science Leadership Academy Middle School
Public Elementary & Middle School
Grades K-8
359 Students
Attendance Zone
Powel Samuel School
Public Elementary School
Grades K-5
290 Students
Attendance Zone
Paul Robeson High School For Human Services
Public High School
Grades 9-12
314 Students
Nearby
West Philadelphia High School
Public High School
Grades 9-12
543 Students
Attendance Zone
Philadelphia Elwyn Institute
Private Elementary & Middle School
Grades K-8
298 Students
Nearby
Montessori Genesis II School
Private Elementary School
Grades PK-5
30 Students
Nearby
Davidson School-Philadelphia
Private High School
Grades 9-12
Nearby
School data provided by The GreatSchools Rating helps parents compare schools within a state based on a variety of school quality indicators and provides a helpful picture of how effectively each school serves all of its students. Ratings are on a scale of 1 (below average) to 10 (above average) and can include test scores, college readiness, academic progress, advanced courses, equity, discipline and attendance data. We also advise parents to visit schools, consider other information on school performance and programs, and consider family needs as part of the school selection process.

View GreatSchools Rating Methodology


Data provided by GreatSchools.org © 2026. All rights reserved.
Transportation

Transportation options available in Philadelphia include 36Th Street, located 0.1 mile from Domus. Domus is near Philadelphia International, located 9.3 miles or 19 minutes away, and Trenton Mercer, located 35.4 miles or 52 minutes away.

Transit / Subway Distance
36Th Street
Walk: 2 min 0.1 mi
34Th Street
Walk: 2 min 0.1 mi
36Th St
Walk: 3 min 0.2 mi
33Rd St
Walk: 4 min 0.2 mi
Lancaster Ave & 36Th St
Walk: 6 min 0.3 mi
Commuter Rail Distance
Penn Medicine Station
Walk: 12 min 0.6 mi
Philadelphia 30Th Street
Walk: 13 min 0.7 mi
49Th Street
Drive: 5 min 1.8 mi
Suburban Station
Drive: 5 min 2.1 mi
Market East
Drive: 6 min 2.2 mi
Airports Distance
Airports Distance
Philadelphia International
Drive: 19 min 9.3 mi
Trenton Mercer
Drive: 52 min 35.4 mi
Getting Around
Exceptionally Walkable
Walkability
100 / 100
Exceptional Public Transit
Transit
100 / 100
Fairly Drivable
Drivability
50 / 100
Moderately Bikeable
Bikeability
60 / 100

Scores provided by

What do Walkability, Transit, Drivability, and Bikeability mean? Walkability measures the walking distance to day-to-day needs. Transit measures access to public transportation. Drivability measures congestion, parking availability, and access to major roads. Bikeability measures the suitability for cycling. How It Works
-
Soundscore™
- / 100

Traffic

-

Airport

-

Businesses

-

Scores provided by

HowLoud What is a Sound Score Rating? A Sound Score Rating aggregates noise caused by vehicle traffic, airplane traffic and local sources. How It Works
Points of Interest

Time and distance from Domus.

Shopping Centers Distance
The Shops At Penn
Walk: 3 min 0.2 mi
Grays Ferry Shopping Center
Drive: 5 min 1.9 mi
Domus has 2 shopping centers within 1.9 miles, which is about a 5-minute drive. The miles and minutes will be for the farthest away property.
Parks and Recreation Distance
University of Pennsylvania Observatory
Walk: 7 min 0.4 mi
Penn Museum
Walk: 10 min 0.5 mi
Schuylkill River Park
Drive: 4 min 1.4 mi
Franklin Institute
Drive: 4 min 1.5 mi
Fels Planetarium
Drive: 4 min 1.7 mi
Domus has 5 parks within 1.7 miles, including University of Pennsylvania Observatory, Penn Museum, and Schuylkill River Park.
Hospitals Distance
Hospitals Distance
Penn Presbyterian Medical Center
Walk: 8 min 0.4 mi
Children's Hospital of Philadelphia
Walk: 10 min 0.5 mi
Hahnemann University Hospital
Drive: 5 min 2.2 mi
Domus has 3 hospitals within 2.2 miles, the nearest is Penn Presbyterian Medical Center which is 0.4 mile away and a 8 minute walk.
Military Bases Distance
Philadelphia Naval Busi Center
Drive: 12 min 6.0 mi
Willow Grove Naval Air Station
Drive: 44 min 22.4 mi
Naval Air Development Center
Drive: 46 min 25.2 mi
Domus has 3 military bases within 25.2 miles, the nearest is Philadelphia Naval Busi Center which is 6.0 miles away and a 12 minute drive.


Reviews for Domus

2.6
Renter Rating
5 Stars
2
4 Stars
0
3 Stars
0
2 Stars
0
1 Star
3
Share details of your own experience with this property
Renter Reviews 5 Reviews
 
  • Most Recent
  • Most Helpful
  • Rating Low-High
  • Rating High-Low
Submitted by a verified resident of the apartment community. Participating residents may receive reward points in exchange for posting a review during their lease term, regardless of the nature of the review. Delete

Property Manager Responded:

Property Manager Responded

Show full review Show less
Was this helpful? Vote review helpful Thanks for your feedback!
Flag Review
  1. ...
  2. ...

Domus Photos

Nearby Apartments

Within 50 Miles of Domus

  • 322 on North Broad

    322-344 N Broad St

    Philadelphia, PA 19102

    $2,101 - $3,942

    1-3 Br 1.6 mi

  • Broadridge

    1300 Fairmount Ave

    Philadelphia, PA 19123

    $1,792 - $3,311

    1-3 Br 1.9 mi

  • The Smith Valley Forge

    580 S Goddard Blvd

    King Of Prussia, PA 19406

    $1,902 - $3,550

    1-3 Br 14.6 mi

  • The George Apartments

    140 Valley Green Ln

    King of Prussia, PA 19406

    $2,143 - $2,985

    1-2 Br 14.8 mi

  • Park Square

    751 Vandenburg Blvd

    King Of Prussia, PA 19406

    $1,889 - $3,240

    1-3 Br 15.3 mi

Frequently Asked Questions
Does Domus have in-unit laundry?

Domus has units with in‑unit washers and dryers, making laundry day simple for residents.

What utilities are included in rent at Domus?

Utilities are not included in rent. Residents should plan to set up and pay for all services separately.

Is parking available at Domus?

Parking is available at Domus. Fees may apply depending on the type of parking offered. Contact this property for details.

Which floor plans are available, and what are the price ranges?

Domus has one to three-bedrooms with rent ranges from $2,943/mo. to $5,898/mo.

Is Domus pet-friendly?

Yes, Domus welcomes pets. Breed restrictions, weight limits, and additional fees may apply. View this property's pet policy.

How much income do I need to rent at Domus?

A good rule of thumb is to spend no more than 30% of your gross income on rent. Based on the lowest available rent of $2,943 for a one-bedroom, you would need to earn about $117,720 per year to qualify. Want to double-check your budget? Calculate how much rent you can afford with our Rent Affordability Calculator.

Does Domus have move-in specials?

Domus is offering Specials for eligible applicants, with rental rates starting at $2,943.

Does Domus offer Matterport 3D tours?

Yes! Domus offers 34 Matterport 3D Tours. Explore different floor plans and see unit level details, all without leaving home.
Back To Top
Send a Message
Contact Property
Send Message
By providing us with your information and clicking the button above, you agree we may pass along your info to this property, and you agree to receive e-mail, phone calls... By providing us with your information and clicking the button above, you agree we may pass along your info to this property, and you agree to receive e-mail, phone calls, and automated and/or AI generated marketing text messages to your mobile phone number about the property. You also agree to Apartments.com's Privacy Statement and Terms of Service. Consent to receiving messages is not a condition for services and not required to lease with this property. No purchase necessary. Message and data rates may apply, and frequency of the messages varies. You also agree to receive a text message confirming any opt-out and acknowledge that we, our vendors, and the property or its affiliates may record the messages.

Submitting Request

Send a Message

Thank you! Your email has been sent.

Error

Report an Issue Print Get Directions
Try These Popular Nearby Searches

Cities

  • Delair Rentals
  • Pennsauken Rentals
  • Palmyra Rentals
  • Elkins Park Rentals
  • Melrose Park Rentals

Search by Bedrooms

  • Studio Apartments in Philadelphia
  • 1 Bedroom Apartments in Philadelphia
  • 2 Bedroom Apartments in Philadelphia
  • 3 Bedroom Apartments in Philadelphia
  • Rooms for Rent in Philadelphia

Other Rental Types

  • Philadelphia Lofts for Rent
  • Philadelphia Houses for Rent
  • Philadelphia Condos for Rent
  • Philadelphia Townhomes for Rent
  • Private Landlord Rentals Philadelphia
  • Philadelphia Duplex Rentals
  • 19104 Houses for Rent
  • 19104 Condos for Rent
  • 19104 Townhomes for Rent

Stay on Budget

  • Philadelphia Apartments Under $500
  • Philadelphia Apartments Under $800
  • Philadelphia Apartments Under $1,000
  • Philadelphia Apartments Under $1,100
  • Philadelphia Apartments Under $1,200
  • Philadelphia Apartments Under $1,300
  • Philadelphia Apartments Under $1,400
  • Philadelphia Apartments Under $1,500

Filter by Popular Amenities

  • Pet Friendly Apartments in Philadelphia
  • Furnished Apartments in Philadelphia
  • Apartments with Washer & Dryer in Philadelphia
  • Wheelchair Accessible Apartments in Philadelphia
  • Apartments with EV Charging in Philadelphia
  • Apartments with Balcony in Philadelphia
  • Apartments with Air Conditioning in Philadelphia
  • Philadelphia Apartments with Pickleball Court
  • Philadelphia Apartments with Virtual Tours
  • Philadelphia Waterfront Apartments

Find Specialty Housing

  • Student Housing in Philadelphia
  • Philadelphia Low Income Housing
  • Senior Housing in Philadelphia
  • Short Term Rentals in Philadelphia
  • Luxury Apartments in Philadelphia
  • Cheap Apartments in Philadelphia
  • Corporate Housing in Philadelphia
  • Move-In Specials in Philadelphia
  • New Apartments in Philadelphia
  • About Us
  • Advertise
  • Legal Notices
  • Privacy Notice
  • Avoid Scams
  • Accessibility
  • Calculate Rent Affordability
  • Renterverse
  • Sitemap
Property Logo
apartments.com
© 2026 CoStar Group, Inc. Equal Housing Opportunity

Equal Housing Opportunity

© 2026 CoStar Group, Inc.

Equal Housing Opportunity

Ready to Apply?

Good News! This rental is accepting applications through Apartments.com. Act now and your $ purchase will include 9 additional FREE application submissions to participating properties.

Or if you already have an account


Required

Required

Valid Email Required

You must acknowledge the disclaimer to continue
Next
Continue

Take me to this property's website
Schedule Tour
Interested in this property? Schedule a tour today.
Rate & Review Domus
Please select a rating
50 character minimum
By clicking submit, I agree to the Apartments.com Terms of Service and the Ratings & Reviews Terms of Use.

What Are Walk Score®, Transit Score®, and Bike Score® Ratings?

Walk Score® measures the walkability of any address. Transit Score® measures access to public transit. Bike Score® measures the bikeability of any address.

Learn How It Works

What is a Sound Score Rating?

A Sound Score Rating aggregates noise caused by vehicle traffic, airplane traffic and local sources.

Learn How It Works

Share This Listing
Listing Image

3411 Chestnut St

Philadelphia, PA 19104

Email

Link Copied

(267) 415-8453
Get Directions
Schools Restaurants Groceries Coffee Banks Shops Fitness
Any
Any
Under $900
$900 - $1,800
$1,800 - $2,700
Over $2,700
Any
Any
1
2
3
Any
Any
1+
2+
50 Units
Unit 511
|
Plan C (A1E)
|
$2,943
1 Bed, 1 Bath, 887 Sq Ft
May 30
Unit 715
|
Plan C (A1E)
|
$3,341
1 Bed, 1 Bath, 887 Sq Ft
May 30
Unit 303
|
Plan E (A1O)
|
$3,593
1 Bed, 1 Bath, 1,061 Sq Ft
May 30
Unit 718
|
Plan I (B2A)
|
$4,097
2 Beds, 2 Baths, 1,213 Sq Ft
Jun 11
Unit 442
|
Plan B (A1D)
|
$3,191
1 Bed, 1 Bath, 838 Sq Ft
Jun 13
Unit 246
|
Plan L (B2E)
|
$4,455
2 Beds, 2 Baths, 1,355 Sq Ft
Jun 13
Unit 734
|
Plan K (B2C)
|
$4,142
2 Beds, 2 Baths, 1,316 Sq Ft
Jun 20
Unit 333
|
Plan K (B2C)
|
$4,755
2 Beds, 2 Baths, 1,316 Sq Ft
Jun 20
Unit 227
|
Plan Q (B2AD)
|
$4,176
2 Beds, 2 Baths, 1,479 Sq Ft
Jun 27
Unit 444
|
Plan G (A1AD)
|
$3,648
1 Bed, 1 Bath, 1,081 Sq Ft
Jul 4
Unit 440
|
Plan K (B2C)
|
$4,112
2 Beds, 2 Baths, 1,316 Sq Ft
Jul 4
Unit 833
|
Plan K (B2C)
|
$4,252
2 Beds, 2 Baths, 1,316 Sq Ft
Jul 4
Unit 239
|
Plan A (A1A)
|
$3,153
1 Bed, 1 Bath, 793 Sq Ft
Jul 9
Unit 247
|
Plan R (C2)
|
$5,898
3 Beds, 2 Baths, 1,523 Sq Ft
Jul 11
Unit 540
|
Plan K (B2C)
|
$4,122
2 Beds, 2 Baths, 1,316 Sq Ft
Jul 18
Unit 324
|
Plan C (A1E)
|
$3,288
1 Bed, 1 Bath, 885 Sq Ft
Jul 23
Unit 638
|
Plan K (B2C)
|
$4,132
2 Beds, 2 Baths, 1,316 Sq Ft
Jul 25
Unit 801
|
Plan J (B2B)
|
$4,143
2 Beds, 2 Baths, 1,297 Sq Ft
Jul 25
Unit 838
|
Plan K (B2C)
|
$4,341
2 Beds, 2 Baths, 1,316 Sq Ft
Aug 1
Unit 301
|
Plan J (B2B)
|
$4,189
2 Beds, 2 Baths, 1,297 Sq Ft
Aug 1
Unit 846
|
Plan L (B2E)
|
$4,803
2 Beds, 2 Baths, 1,355 Sq Ft
Aug 1
Unit 634
|
Plan K (B2C)
|
$4,181
2 Beds, 2 Baths, 1,316 Sq Ft
Aug 8
Unit 740
|
Plan K (B2C)
|
$4,252
2 Beds, 2 Baths, 1,316 Sq Ft
Aug 8
Unit 619
|
Plan M (B2D)
|
$4,801
2 Beds, 2 Baths, 1,335 Sq Ft
Aug 8
Unit 722
|
Plan C (A1E)
|
$3,328
1 Bed, 1 Bath, 885 Sq Ft
Aug 13
Unit 643
|
Plan M (B2D)
|
$4,497
2 Beds, 2 Baths, 1,335 Sq Ft
Aug 13
Unit 230
|
Plan Da (A1H)
|
$3,158
1 Bed, 1 Bath, 927 Sq Ft
Aug 15
Unit 244
|
Plan Ga (A1BD)
|
$3,633
1 Bed, 1 Bath, 1,209 Sq Ft
Aug 15
Unit 733
|
Plan K (B2C)
|
$4,142
2 Beds, 2 Baths, 1,316 Sq Ft
Aug 15
Unit 338
|
Plan K (B2C)
|
$4,202
2 Beds, 2 Baths, 1,316 Sq Ft
Aug 15
Unit 609
|
Plan Q (B2AD)
|
$4,233
2 Beds, 2 Baths, 1,479 Sq Ft
Aug 15
Unit 319
|
Plan M (B2D)
|
$4,367
2 Beds, 2 Baths, 1,335 Sq Ft
Aug 20
Unit 446
|
Plan L (B2E)
|
$4,497
2 Beds, 2 Baths, 1,355 Sq Ft
Aug 21
Unit 724
|
Plan C (A1E)
|
$3,506
1 Bed, 1 Bath, 885 Sq Ft
Aug 22
Unit 439
|
Plan Aa (A1B)
|
$3,062
1 Bed, 1 Bath, 793 Sq Ft
Aug 22
Unit 425
|
Plan Aa (A1B)
|
$3,514
1 Bed, 1 Bath, 793 Sq Ft
Aug 22
Unit 631
|
Plan Fa (A1N)
|
$3,468
1 Bed, 1 Bath, 1,051 Sq Ft
Aug 22
Unit 420
|
Plan I (B2A)
|
$3,807
2 Beds, 2 Baths, 1,213 Sq Ft
Aug 22
Unit 633
|
Plan K (B2C)
|
$4,132
2 Beds, 2 Baths, 1,316 Sq Ft
Aug 22
Unit 533
|
Plan K (B2C)
|
$4,167
2 Beds, 2 Baths, 1,316 Sq Ft
Aug 22
Unit 628
|
Plan N (B2F)
|
$4,152
2 Beds, 2 Baths, 1,366 Sq Ft
Aug 22
Unit 614
|
Plan C (A1E)
|
$3,004
1 Bed, 1 Bath, 885 Sq Ft
Aug 29
Unit 616
|
Plan C (A1E)
|
$3,219
1 Bed, 1 Bath, 885 Sq Ft
Aug 29
Unit 316
|
Plan C (A1E)
|
$3,511
1 Bed, 1 Bath, 885 Sq Ft
Aug 29
Unit 519
|
Plan M (B2D)
|
$4,406
2 Beds, 2 Baths, 1,335 Sq Ft
Aug 29
Unit 508
|
Plan P (B2BD)
|
$4,173
2 Beds, 2 Baths, 1,481 Sq Ft
Aug 29
Unit 608
|
Plan P (B2BD)
|
$4,183
2 Beds, 2 Baths, 1,481 Sq Ft
Aug 29
Unit 727
|
Plan Q (B2AD)
|
$4,193
2 Beds, 2 Baths, 1,479 Sq Ft
Aug 29
Unit 841
|
Plan M (B2D)
|
$4,165
2 Beds, 2 Baths, 1,335 Sq Ft
Sep 12
Unit 413
|
Plan C (A1E)
|
$3,055
1 Bed, 1 Bath, 887 Sq Ft
Sep 19

