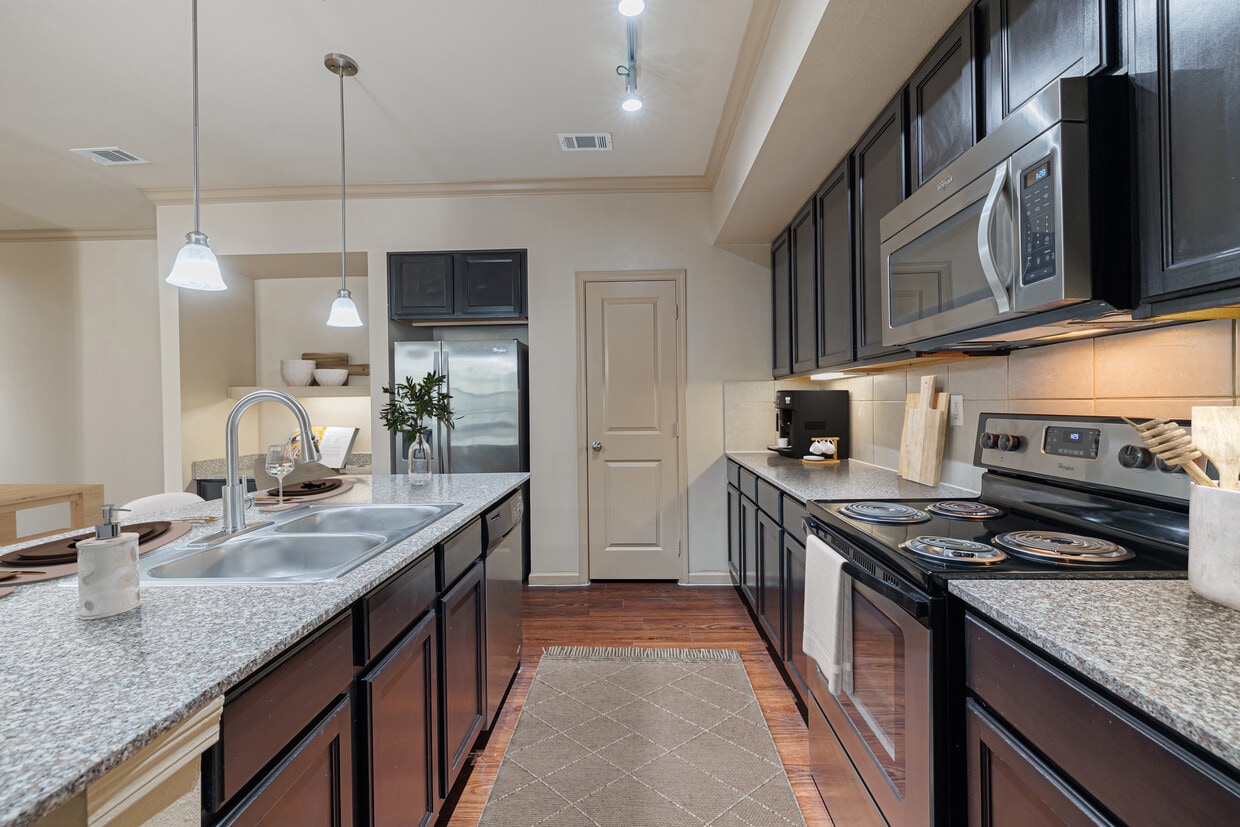
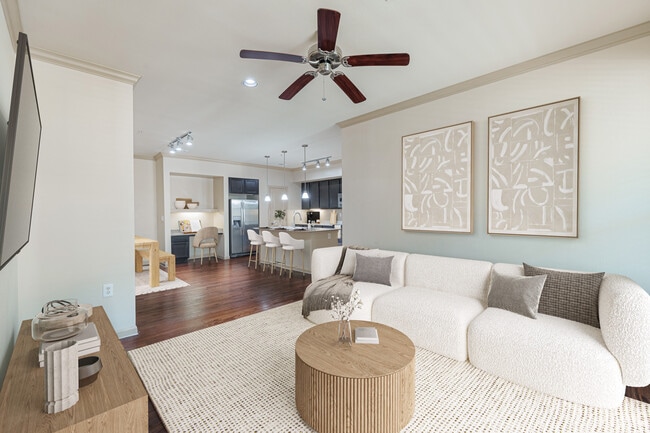
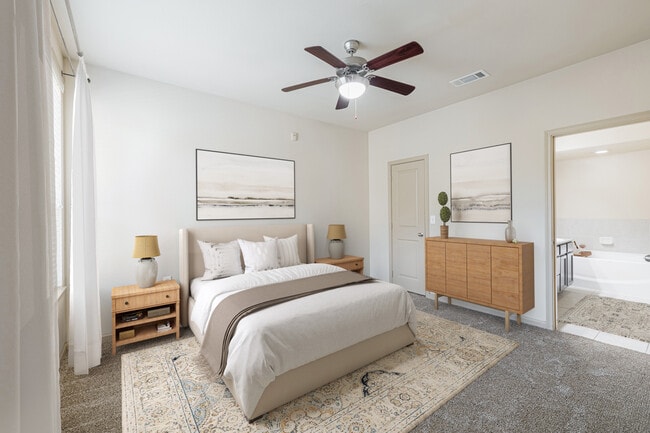
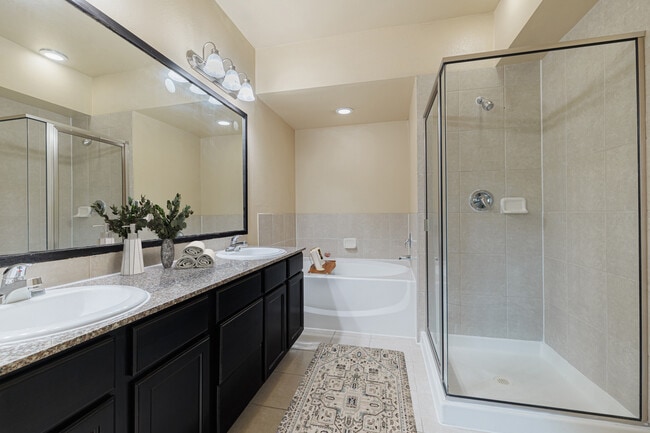
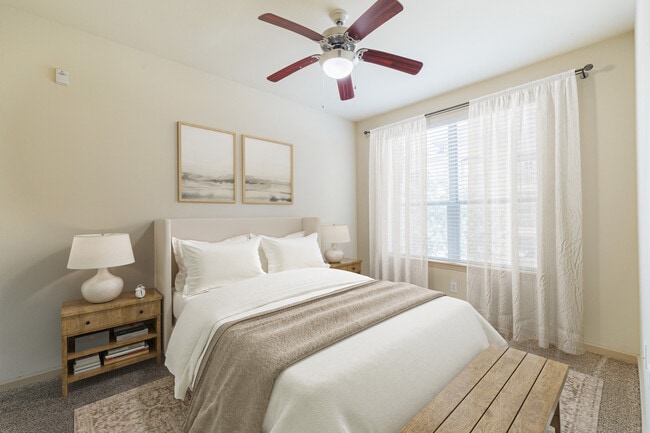
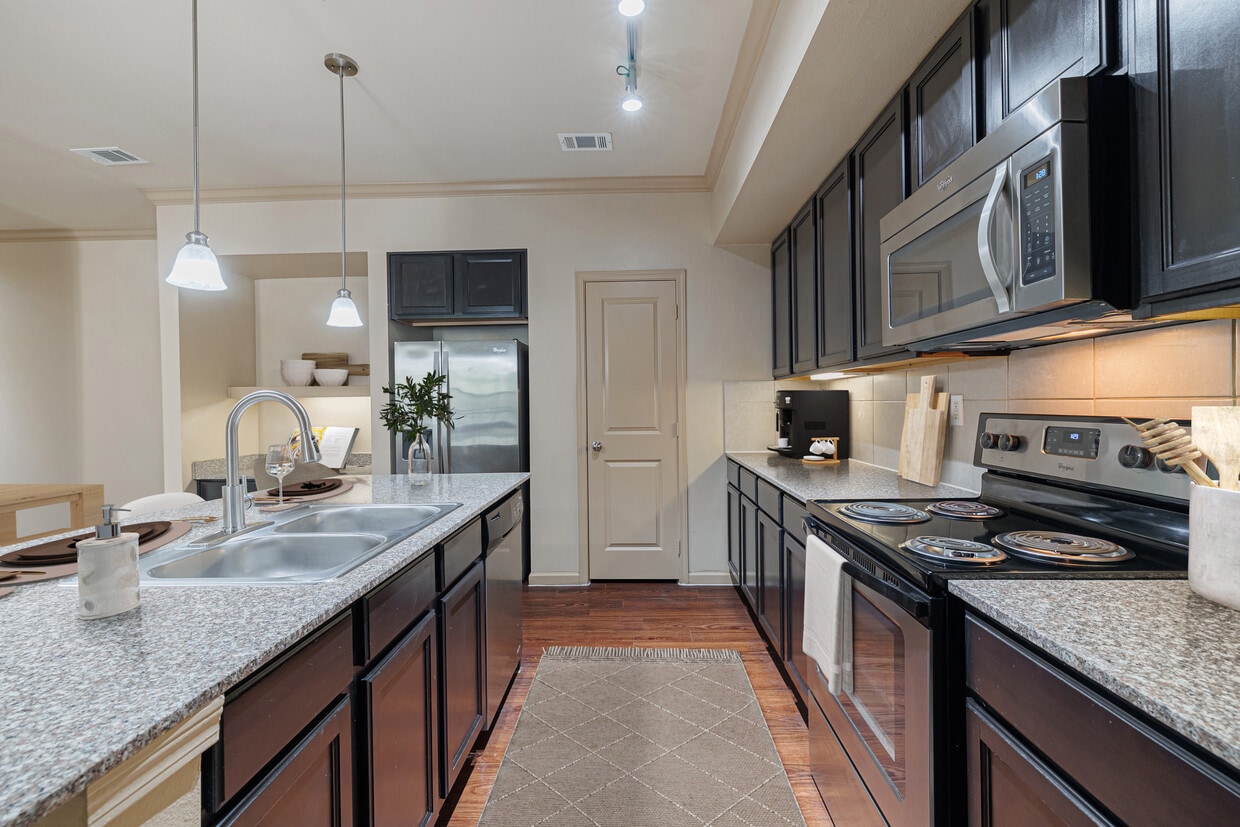
Located at 7145 Reading Rd in Rosenberg, TX, this two-story, one-bedroom, one-bathroom home offers a well-organized layout across two levels, with the main living spaces occupying the upper floor. The open-concept living and kitchen area is anchored by rich hardwood flooring and an abundance of natural light streaming through large double doors with transom windows and surrounding sidelights. The kitchen is a standout feature, showcasing dark espresso cabinetry, stainless steel appliances including a gas range, built-in microwave, and French door refrigerator, along with a granite-topped center island with a sink and pendant lighting above. The living area flows seamlessly from the kitchen, offering a ceiling fan and access to the outdoors. The bedroom is comfortably sized, finished with plush carpet and a ceiling fan, and connects directly to a generous walk-in closet outfitted with multiple shelving rods and built-in shelving units. The full bathroom features tile flooring, a soaking tub with tiled surround, a separate toilet area, and a dark-cabineted vanity with a granite countertop. The ground level provides access to an attached garage with an automatic opener, completing this practical and well-appointed home.

-
Monthly Rent
$1,025 - $1,860
-
Bedrooms
Studio - 2 bd
-
Bathrooms
1 - 2 ba
-
Square Feet
549 - 1,243 sq ft
Highlights
- English and Spanish Speaking Staff
- Basketball Court
- Cabana
- Pool
- Walk-In Closets
- Controlled Access
- Walking/Biking Trails
- Sundeck
- Dog Park
Pricing & Floor Plans
-
Unit 1624price $1,025square feet 549availibility Aug 31
-
Unit 1310price $1,025square feet 549availibility Sep 18
-
Unit 124price $1,025square feet 549availibility Oct 9
-
Unit 1421price $1,235square feet 742availibility Now
-
Unit 1022price $1,235square feet 742availibility Aug 28
-
Unit 912price $1,235square feet 742availibility Sep 3
-
Unit 412price $1,340square feet 892availibility Now
-
Unit 807price $1,305square feet 892availibility Aug 28
-
Unit 1212price $1,355square feet 892availibility Sep 4
-
Unit 1420price $1,425square feet 872availibility Now
-
Unit 1018price $1,460square feet 872availibility Aug 31
-
Unit 907price $1,460square feet 872availibility Sep 4
-
Unit 917price $1,480square feet 922availibility Now
-
Unit 1008price $1,480square feet 922availibility Sep 11
-
Unit 1701price $1,484square feet 892availibility Aug 27
-
Unit 701price $1,469square feet 892availibility Sep 4
-
Unit 119price $1,649square feet 1,081availibility Now
-
Unit 1406price $1,649square feet 1,081availibility Sep 2
-
Unit 219price $1,649square feet 1,081availibility Sep 18
-
Unit 702price $1,735square feet 1,243availibility Now
-
Unit 1908price $1,860square feet 1,243availibility Now
-
Unit 1613price $1,800square feet 1,228availibility Now
-
Unit 1404price $1,800square feet 1,228availibility Now
-
Unit 1624price $1,025square feet 549availibility Aug 31
-
Unit 1310price $1,025square feet 549availibility Sep 18
-
Unit 124price $1,025square feet 549availibility Oct 9
-
Unit 1421price $1,235square feet 742availibility Now
-
Unit 1022price $1,235square feet 742availibility Aug 28
-
Unit 912price $1,235square feet 742availibility Sep 3
-
Unit 412price $1,340square feet 892availibility Now
-
Unit 807price $1,305square feet 892availibility Aug 28
-
Unit 1212price $1,355square feet 892availibility Sep 4
-
Unit 1420price $1,425square feet 872availibility Now
-
Unit 1018price $1,460square feet 872availibility Aug 31
-
Unit 907price $1,460square feet 872availibility Sep 4
-
Unit 917price $1,480square feet 922availibility Now
-
Unit 1008price $1,480square feet 922availibility Sep 11
-
Unit 1701price $1,484square feet 892availibility Aug 27
-
Unit 701price $1,469square feet 892availibility Sep 4
-
Unit 119price $1,649square feet 1,081availibility Now
-
Unit 1406price $1,649square feet 1,081availibility Sep 2
-
Unit 219price $1,649square feet 1,081availibility Sep 18
-
Unit 702price $1,735square feet 1,243availibility Now
-
Unit 1908price $1,860square feet 1,243availibility Now
-
Unit 1613price $1,800square feet 1,228availibility Now
-
Unit 1404price $1,800square feet 1,228availibility Now
Fees and Policies
The fees listed below are community-provided and may exclude utilities or add-ons. All payments are made directly to the property and are non-refundable unless otherwise specified.
-
One-Time Basics
-
Due at Application
-
Application Fee - CoupleCharged per applicant.$49
-
Application Fee Per ApplicantCharged per applicant.$49
-
Administrative FeeCharged per unit.$50
-
Application Fee - GuarantorCharged per applicant.$55
-
-
Due at Application
-
Dogs
-
Monthly Pet FeeCharged per pet.$20
-
Pet DepositCharged per pet.$250
-
One-Time Pet FeeCharged per pet.$250
100 lbs. Weight Limit -
-
Cats
-
Monthly Pet FeeCharged per pet.$20
-
Pet DepositCharged per pet.$250
-
One-Time Pet FeeCharged per pet.$250
-
-
Other Pets
-
Monthly Pet FeeCharged per pet.$20
-
One-Time Pet FeeCharged per pet.$250
-
Pet DepositCharged per pet.$250
-
-
Garage Lot
-
Parking FeeCharged per vehicle.$120 / mo
-
-
Parking
-
Parking FeeCharged per vehicle.$35 / mo
-
-
Additional Parking Options
-
Other
-
Property Fee Disclaimer: Based on community-supplied data and independent market research. Subject to change without notice. May exclude fees for mandatory or optional services and usage-based utilities.
Details
Lease Options
-
5 - 14 Month Leases
-
Short term lease
Property Information
-
Built in 2012
-
324 units/3 stories
Matterport 3D Tours
About Dolce Living
This premier community features spacious floor plans and luxurious amenities, including a resort-style pool, fitness center, and clubhouse. Residents enjoy easy access to top-rated schools, including John M. Arredondo Elementary School, Wright Junior High School, Randle High School 9-11th Grade, and Terry High School 12th Grade. The community is surrounded by beautiful parks such as Travis Park, Sunset Park, and Seabourne Creek Nature Park, offering an abundance of outdoor activities. Shopping options are plentiful with First Colony Mall, Sugar Land Town Square, and Brazos Town Center just a short drive away. Medical needs are easily met with Memorial Hermann Sugar Land Hospital and Memorial Hermann Medical Group Rosenberg located nearby. Come home to Dolce Living Apartments and discover luxury living in Rosenberg, Texas.
Dolce Living is an apartment community located in Fort Bend County and the 77471 ZIP Code. This area is served by the Lamar Consolidated Independent School District attendance zone.
Unique Features
- *In Select Homes
- • Billiards & Yoga & Aerobics Room
- • Club Dolce
- • Indoor Basketball
- • Outdoor Living & WiFi Café
- • Resort Style Pool
- • State Of The Art Fitness Center
- Additional Storage*
- Attached Garages*
- Billiards Table
- Conference Room
- Espresso Custom Cabinets
- Full-Sized Washer and Dryer
- Indoor Basketball Court
- Large Walk-in Closets*
- One-, Two-, and Three-Bedroom Floor Plans
- Online Resident Portal
- On-Site Maintenance Team
- Outdoor Lounge
- Private Patio or Balcony*
- Resident Lounge
- Resort Style Pool
- Stainless Steel Appliance Package
- Under Cabinet Lighting in Kitchen
- Video Gaming Room
- Wood-Style Flooring
- Yoga + Aerobics Studio
Community Amenities
Pool
Fitness Center
Clubhouse
Controlled Access
Recycling
Business Center
Grill
Gated
Property Services
- Package Service
- Wi-Fi
- Controlled Access
- Maintenance on site
- Property Manager on Site
- 24 Hour Access
- Trash Pickup - Door to Door
- Recycling
- Online Services
- Wheelchair Accessible
Shared Community
- Business Center
- Clubhouse
- Lounge
- Multi Use Room
- Conference Rooms
- Walk-Up
Fitness & Recreation
- Fitness Center
- Pool
- Basketball Court
- Walking/Biking Trails
- Gameroom
Outdoor Features
- Gated
- Sundeck
- Cabana
- Courtyard
- Grill
- Picnic Area
- Dog Park
Student Features
- Study Lounge
Apartment Features
Washer/Dryer
Air Conditioning
Dishwasher
High Speed Internet Access
Hardwood Floors
Walk-In Closets
Granite Countertops
Microwave
Indoor Features
- High Speed Internet Access
- Wi-Fi
- Washer/Dryer
- Air Conditioning
- Ceiling Fans
- Smoke Free
- Trash Compactor
- Tub/Shower
- Sprinkler System
Kitchen Features & Appliances
- Dishwasher
- Disposal
- Ice Maker
- Granite Countertops
- Stainless Steel Appliances
- Pantry
- Kitchen
- Microwave
- Oven
- Range
- Refrigerator
- Freezer
Model Details
- Hardwood Floors
- Carpet
- Vinyl Flooring
- Dining Room
- Built-In Bookshelves
- Walk-In Closets
- Linen Closet
- Double Pane Windows
- Window Coverings
- Large Bedrooms
- Balcony
- Patio
The suburban community of Richmond/Rosenberg is nestled in the Houston-The Woodlands-Sugar Land metro area – which also happens to be the locale of the Fort Bend County Fair. Outside of their homes, locals look forward to learning about the history at the Rosenberg Railroad Museum.
Golfers residing in the neighborhood will enjoy the Fort Bend Country Club to help improve their game. The Fort Bend Museum is minutes from the golf course, and offers house tours of the 1800s-era Long-Smith Cottage and Moore Mansion.
Down the street from your Richmond/Rosenberg apartment is Brazo Town Center. This shopping destination is encompassed by a movie theater, HomeGoods, and restaurants. When you just want to be outdoors, head on over to Sunset Park for sports. Route 90 and Interstate 69 are conveniently located for easy travel into nearby cities.
Learn more about living in Richmond/RosenbergCompare neighborhood and city base rent averages by bedroom.
| Richmond/Rosenberg | Rosenberg, TX | |
|---|---|---|
| Studio | $1,073 | $1,038 |
| 1 Bedroom | $1,177 | $1,184 |
| 2 Bedrooms | $1,454 | $1,444 |
| 3 Bedrooms | $1,648 | $1,770 |
- Package Service
- Wi-Fi
- Controlled Access
- Maintenance on site
- Property Manager on Site
- 24 Hour Access
- Trash Pickup - Door to Door
- Recycling
- Online Services
- Wheelchair Accessible
- Business Center
- Clubhouse
- Lounge
- Multi Use Room
- Conference Rooms
- Walk-Up
- Gated
- Sundeck
- Cabana
- Courtyard
- Grill
- Picnic Area
- Dog Park
- Fitness Center
- Pool
- Basketball Court
- Walking/Biking Trails
- Gameroom
- Study Lounge
- *In Select Homes
- • Billiards & Yoga & Aerobics Room
- • Club Dolce
- • Indoor Basketball
- • Outdoor Living & WiFi Café
- • Resort Style Pool
- • State Of The Art Fitness Center
- Additional Storage*
- Attached Garages*
- Billiards Table
- Conference Room
- Espresso Custom Cabinets
- Full-Sized Washer and Dryer
- Indoor Basketball Court
- Large Walk-in Closets*
- One-, Two-, and Three-Bedroom Floor Plans
- Online Resident Portal
- On-Site Maintenance Team
- Outdoor Lounge
- Private Patio or Balcony*
- Resident Lounge
- Resort Style Pool
- Stainless Steel Appliance Package
- Under Cabinet Lighting in Kitchen
- Video Gaming Room
- Wood-Style Flooring
- Yoga + Aerobics Studio
- High Speed Internet Access
- Wi-Fi
- Washer/Dryer
- Air Conditioning
- Ceiling Fans
- Smoke Free
- Trash Compactor
- Tub/Shower
- Sprinkler System
- Dishwasher
- Disposal
- Ice Maker
- Granite Countertops
- Stainless Steel Appliances
- Pantry
- Kitchen
- Microwave
- Oven
- Range
- Refrigerator
- Freezer
- Hardwood Floors
- Carpet
- Vinyl Flooring
- Dining Room
- Built-In Bookshelves
- Walk-In Closets
- Linen Closet
- Double Pane Windows
- Window Coverings
- Large Bedrooms
- Balcony
- Patio
| Monday | 9am - 6pm |
|---|---|
| Tuesday | 9am - 6pm |
| Wednesday | 9am - 6pm |
| Thursday | 9am - 6pm |
| Friday | 9am - 6pm |
| Saturday | 10am - 5pm |
| Sunday | Closed |
| Colleges & Universities | Distance | ||
|---|---|---|---|
| Colleges & Universities | Distance | ||
| Drive: | 26 min | 19.0 mi | |
| Drive: | 26 min | 19.4 mi | |
| Drive: | 32 min | 24.4 mi | |
| Drive: | 31 min | 24.7 mi |


 The GreatSchools Rating helps parents compare schools within a state based on a variety of school quality indicators and provides a helpful picture of how effectively each school serves all of its students. Ratings are on a scale of 1 (below average) to 10 (above average) and can include test scores, college readiness, academic progress, advanced courses, equity, discipline and attendance data. We also advise parents to visit schools, consider other information on school performance and programs, and consider family needs as part of the school selection process.
View GreatSchools Rating Methodology
Data provided by GreatSchools.org © 2026. All rights reserved.
Scores provided by
 What do Walkability, Transit, Drivability, and Bikeability mean?
Walkability measures the walking distance to day-to-day needs.
Transit measures access to public transportation.
Drivability measures congestion, parking availability, and access to major roads.
Bikeability measures the suitability for cycling.
How It Works
What do Walkability, Transit, Drivability, and Bikeability mean?
Walkability measures the walking distance to day-to-day needs.
Transit measures access to public transportation.
Drivability measures congestion, parking availability, and access to major roads.
Bikeability measures the suitability for cycling.
How It Works
Traffic
BusyAirport
CalmBusinesses
CalmScores provided by
HowLoud What is a Sound Score Rating? A Sound Score Rating aggregates noise caused by vehicle traffic, airplane traffic and local sources. How It WorksDolce Living Photos
-
Dolce Living
-
1BR, 1BA - 872SF
-
-
-
-
-
-
-
Models
-
Studio
-
PISA 1 BED / 1 BATH
-
RAVENNA 1/1 w/Garage
-
ROME 1 BED / 1 BATH
-
NAPLES 1 BED / 1 BATH
-
SICILY 2 BED / 2 BATH
Nearby Apartments
Within 50 Miles of Dolce Living
-
The District at Westborough
1550 Westborough Dr
Katy, TX 77449
$1,099 - $1,959
1-3 Br 17.2 mi
-
Yorktown
2530 Yorktown
Houston, TX 77056
$860 - $1,905
1-3 Br 21.6 mi
-
Domain at Kirby
1333 Old Spanish Trl
Houston, TX 77054
$1,250 - $2,399
1-3 Br 22.7 mi
-
The Westerly
10333 Clay Rd
Houston, TX 77041
$1,090 - $2,021
1-2 Br 23.4 mi
-
Arielle Spring Plaza
21145 Spring Plaza Dr
Spring, TX 77388
$1,120 - $2,039
1-3 Br 41.2 mi
-
Pirates Landing
2727 Nasa Road 1
Seabrook, TX 77586
$999 - $2,115
1-2 Br 42.7 mi
Dolce Living has units with in‑unit washers and dryers, making laundry day simple for residents.
Utilities are not included in rent. Residents should plan to set up and pay for all services separately.
Parking is available at Dolce Living. Fees may apply depending on the type of parking offered. Contact this property for details.
Dolce Living has studios to two-bedrooms with rent ranges from $1,025/mo. to $1,860/mo.
Yes, Dolce Living welcomes pets. Breed restrictions, weight limits, and additional fees may apply. View this property's pet policy.
A good rule of thumb is to spend no more than 30% of your gross income on rent. Based on the lowest available rent of $1,025 for a studio, you would need to earn about $41,000 per year to qualify. Want to double-check your budget? Calculate how much rent you can afford with our Rent Affordability Calculator.
Dolce Living is offering Specials for eligible applicants, with rental rates starting at $1,025.
Yes! Dolce Living offers 4 Matterport 3D Tours. Explore different floor plans and see unit level details, all without leaving home.
7145 Reading Rd
Rosenberg, TX 77471
Property Manager Responded