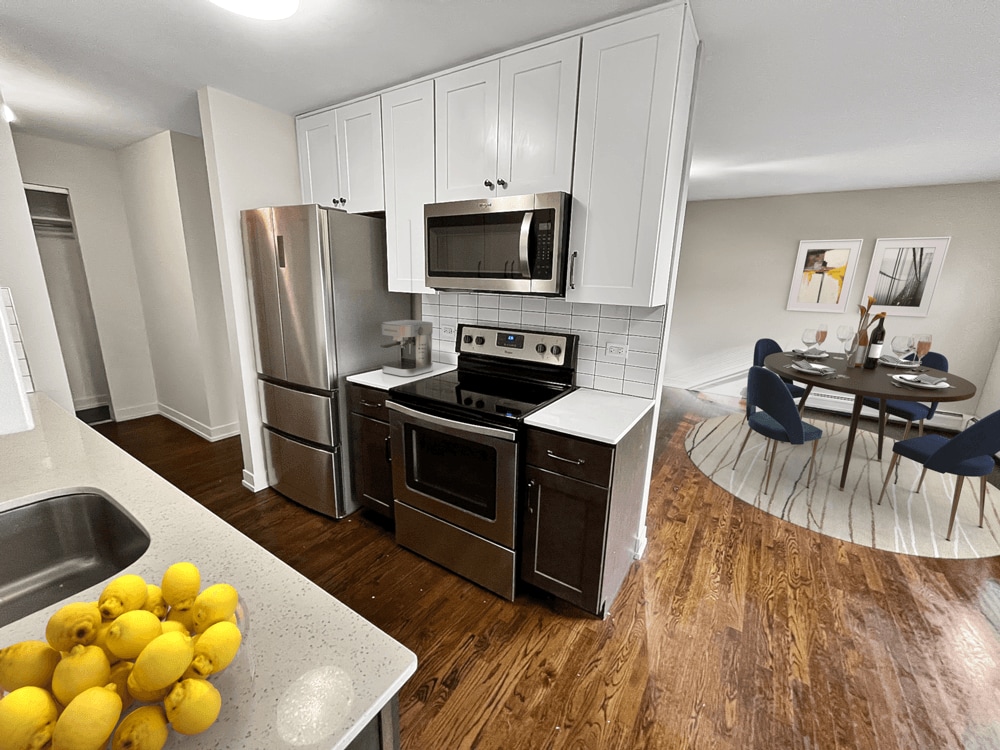
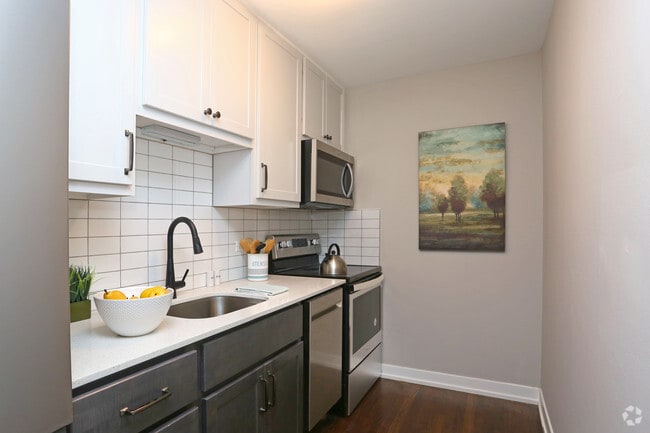
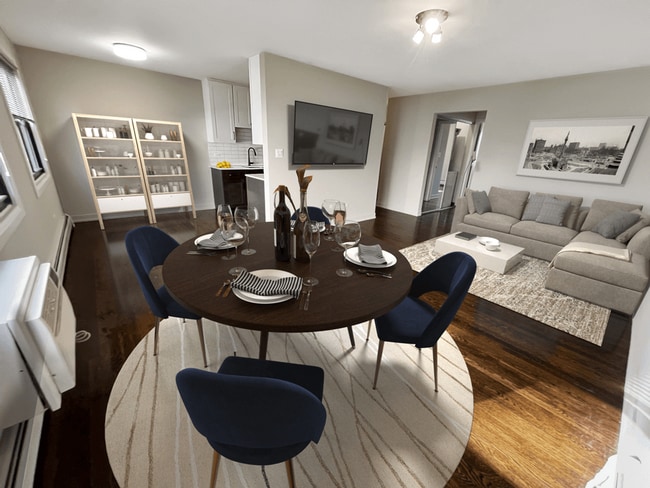
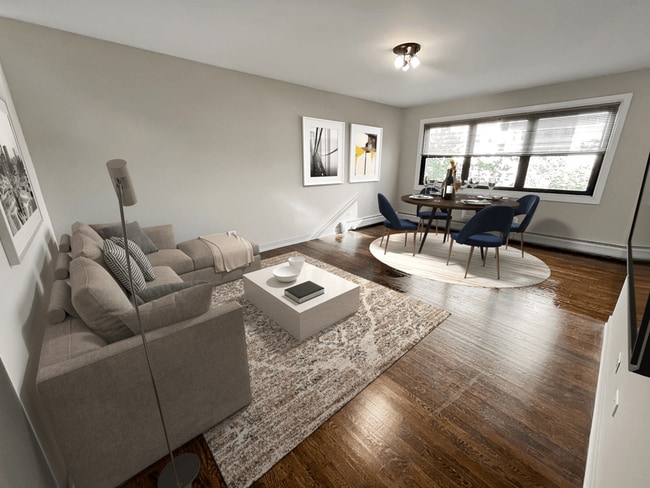
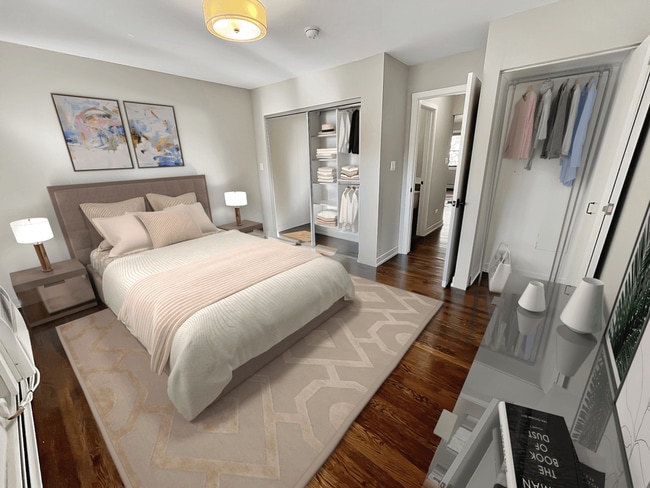
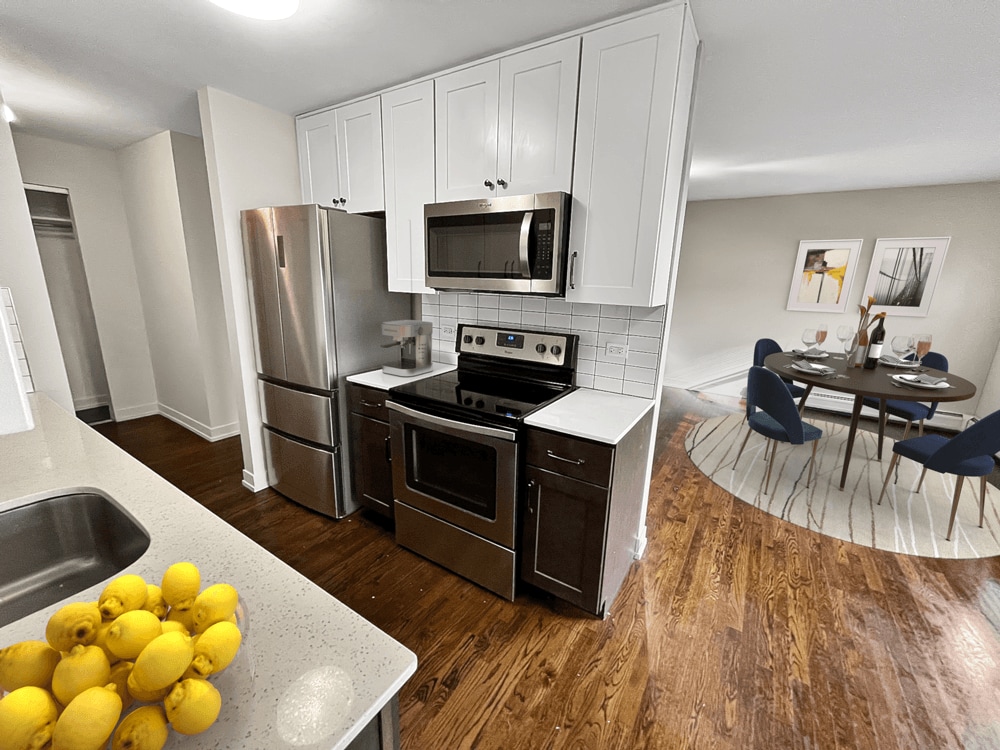
Located on North Sheridan Road in Chicago's Edgewater neighborhood, this 2-bedroom, 2-bathroom residence offers a well-designed single-floor layout with thoughtful finishes throughout. Rich, dark hardwood floors run continuously through the living, dining, and bedroom areas, creating a warm and cohesive aesthetic against the neutral gray-toned walls. The open living and dining area is generously proportioned, bathed in natural light through multiple windows that frame neighborhood views. Baseboard heating and in-unit climate control units provide year-round comfort. Recessed lighting complements the natural light throughout. The kitchen features dark lower cabinetry contrasted by white upper cabinets, stone countertops, a white subway tile backsplash, and stainless steel appliances, including a range and over-the-range microwave. The primary bedroom offers a comfortable footprint with a window and wall-to-wall closet with built-in shelving. A dedicated laundry room with a stacked washer and dryer is conveniently accessible from the bedroom area. The second bedroom also includes a window and individual climate control. Both bathrooms are tastefully updated. One features full subway tile surround, a soaking tub, and a window. The other includes a stone-topped vanity, an octagonal mirror, and modern matte black fixtures. Four closets throughout the unit provide ample storage.
District @ Sheridan - 5536 N Sheridan Rd
5536 N Sheridan Rd,
Chicago,
IL
60640

-
Monthly Rent
$1,595 - $3,067
-
Bedrooms
Studio - 2 bd
-
Bathrooms
1 - 1.5 ba
-
Square Feet
375 - 900 sq ft
Live moments from Lake Michigan at The District @ Sheridan, a modern apartment community in Chicago's Edgewater neighborhood. Located just across from the historic Edgewater Beach Hotel and near the Bryn Mawr Historic District, this pet-friendly community offers an ideal blend of lakefront living, neighborhood convenience, and easy city access. Choose from studio, one-, and two-bedroom apartments featuring hardwood floors, stainless steel appliances, dishwashers, spacious closets, air conditioning, and in-unit washers and dryers. Residents enjoy a fitness center, resident lounge/media room, pet wash station, bike storage, package receiving, controlled access, elevator, and attached garage parking. The District @ Sheridan makes it easy to enjoy everything Chicago has to offer.Lease options currently range from 12-18 months. Prices and special offers are valid for new residents only. Pricing, lease options, and availability are subject to change at any time.
Highlights
- Walker's Paradise
- Bike-Friendly Area
- Waterfront
- Pet Washing Station
- Controlled Access
- Gated
- Elevator
- Property Manager on Site
- Hardwood Floors
Pricing & Floor Plans

-
Unit 0405price $1,798square feet 480availibility Sep 1
-
Unit 0420price $1,595square feet 375availibility Oct 1
-
Unit 0413price $2,193square feet 660availibility Sep 1
-
Unit 0301price $3,067square feet 900availibility Oct 1
-
Unit 0405price $1,798square feet 480availibility Sep 1
-
Unit 0420price $1,595square feet 375availibility Oct 1
-
Unit 0413price $2,193square feet 660availibility Sep 1
-
Unit 0301price $3,067square feet 900availibility Oct 1
Fees and Policies
The fees listed below are community-provided and may exclude utilities or add-ons. All payments are made directly to the property and are non-refundable unless otherwise specified. Use the Cost Calculator to determine costs based on your needs.
-
One-Time Basics
-
Due at Application
-
Application Fee Per ApplicantCharged per applicant.$50
-
-
Due at Move-In
-
Administrative FeeCharged per unit.$400
-
-
Due at Application
-
Dogs
Max of 1, 30 lbs. Weight Limit, Spayed/NeuteredRestrictions:NoneRead More Read LessCommentsPet Policy: Residents are permitted one (1) dog & one (1) cat OR two (2) cats with a combined weight limit of 30 lbs. Cats and dogs must be spayed/neutered. Fees: $350 per dog and $150 per cat one-time nonrefundable fee and a monthly fee of $50/month for dogs below 30lbs and $25/month for cats.
-
Cats
Max of 2, 30 lbs. Weight Limit, Spayed/NeuteredRestrictions:CommentsPet Policy: Residents are permitted one (1) dog & one (1) cat OR two (2) cats with a combined weight limit of 30 lbs. Cats and dogs must be spayed/neutered. Fees: $350 per dog and $150 per cat one-time nonrefundable fee and a monthly fee of $50/month for dogs below 30lbs and $25/month for cats.
Property Fee Disclaimer: Based on community-supplied data and independent market research. Subject to change without notice. May exclude fees for mandatory or optional services and usage-based utilities.
Details
Utilities Included
-
Gas
-
Water
-
Heat
-
Trash Removal
-
Sewer
Lease Options
-
12 - 18 Month Leases
Property Information
-
Built in 1966
-
80 units/4 stories
Matterport 3D Tours
About District @ Sheridan - 5536 N Sheridan Rd
Live moments from Lake Michigan at The District @ Sheridan, a modern apartment community in Chicago's Edgewater neighborhood. Located just across from the historic Edgewater Beach Hotel and near the Bryn Mawr Historic District, this pet-friendly community offers an ideal blend of lakefront living, neighborhood convenience, and easy city access. Choose from studio, one-, and two-bedroom apartments featuring hardwood floors, stainless steel appliances, dishwashers, spacious closets, air conditioning, and in-unit washers and dryers. Residents enjoy a fitness center, resident lounge/media room, pet wash station, bike storage, package receiving, controlled access, elevator, and attached garage parking. The District @ Sheridan makes it easy to enjoy everything Chicago has to offer.Lease options currently range from 12-18 months. Prices and special offers are valid for new residents only. Pricing, lease options, and availability are subject to change at any time.
District @ Sheridan - 5536 N Sheridan Rd is an apartment community located in Cook County and the 60640 ZIP Code. This area is served by the Chicago Public Schools attendance zone.
Unique Features
- Bike Storage
- Efficient / Stainless Steel Appliances
- Free Internet
- In-unit Air Conditioner
- In-Unit Washer / Dryer
- Pet Wash Station
- Resident Lounge / Media Room
- Spacious Closets
Community Amenities
Fitness Center
Elevator
Controlled Access
Gated
- Package Service
- Community-Wide WiFi
- Controlled Access
- Maintenance on site
- Property Manager on Site
- Pet Washing Station
- Public Transportation
- Elevator
- Lounge
- Multi Use Room
- Disposal Chutes
- Fitness Center
- Bicycle Storage
- Gated
- Waterfront
Apartment Features
Washer/Dryer
Air Conditioning
Dishwasher
High Speed Internet Access
- High Speed Internet Access
- Wi-Fi
- Washer/Dryer
- Air Conditioning
- Heating
- Ceiling Fans
- Cable Ready
- Tub/Shower
- Intercom
- Wheelchair Accessible (Rooms)
- Dishwasher
- Stainless Steel Appliances
- Kitchen
- Microwave
- Oven
- Range
- Refrigerator
- Hardwood Floors
- Tile Floors
Located at the tip of Lincoln Park and at the end of Lake Shore Drive, Edgewater developed during the late 1800s as a resort town for Chicago's prominent citizens. The gorgeous beaches that stretch along Lake Michigan in Edgewater still attract visitors, and its beautiful skyline of towering offices and apartment buildings house those who've discovered the endless charm of this historic neighborhoods.
Edgewater is about seven miles north of Downtown Chicago, stretched along the coast and offering gorgeous parks and hiking trails along the lake, in addition to the beaches. The neighborhood is home to the Bryn Mawr Historic District, fantastic restaurants, and a variety of locally-owned shops and businesses. Loyola University Chicago, considered one of the best universities in the world, borders Edgewater on the northeast corner. The Swedish American Museum, established in 1976, is one of the neighborhood's landmarks.
Learn more about living in EdgewaterCompare neighborhood and city base rent averages by bedroom.
| Edgewater | Chicago, IL | |
|---|---|---|
| Studio | $1,178 | $1,715 |
| 1 Bedroom | $1,472 | $2,057 |
| 2 Bedrooms | $2,056 | $2,591 |
| 3 Bedrooms | $2,626 | $3,096 |
- Package Service
- Community-Wide WiFi
- Controlled Access
- Maintenance on site
- Property Manager on Site
- Pet Washing Station
- Public Transportation
- Elevator
- Lounge
- Multi Use Room
- Disposal Chutes
- Gated
- Waterfront
- Fitness Center
- Bicycle Storage
- Bike Storage
- Efficient / Stainless Steel Appliances
- Free Internet
- In-unit Air Conditioner
- In-Unit Washer / Dryer
- Pet Wash Station
- Resident Lounge / Media Room
- Spacious Closets
- High Speed Internet Access
- Wi-Fi
- Washer/Dryer
- Air Conditioning
- Heating
- Ceiling Fans
- Cable Ready
- Tub/Shower
- Intercom
- Wheelchair Accessible (Rooms)
- Dishwasher
- Stainless Steel Appliances
- Kitchen
- Microwave
- Oven
- Range
- Refrigerator
- Hardwood Floors
- Tile Floors
| Monday | 9am - 5pm |
|---|---|
| Tuesday | 9am - 5pm |
| Wednesday | 9am - 5pm |
| Thursday | 9am - 5pm |
| Friday | 9am - 5pm |
| Saturday | 9am - 1pm |
| Sunday | Closed |
| Colleges & Universities | Distance | ||
|---|---|---|---|
| Colleges & Universities | Distance | ||
| Drive: | 3 min | 1.3 mi | |
| Drive: | 4 min | 2.1 mi | |
| Drive: | 9 min | 3.6 mi | |
| Drive: | 10 min | 4.2 mi |


 The GreatSchools Rating helps parents compare schools within a state based on a variety of school quality indicators and provides a helpful picture of how effectively each school serves all of its students. Ratings are on a scale of 1 (below average) to 10 (above average) and can include test scores, college readiness, academic progress, advanced courses, equity, discipline and attendance data. We also advise parents to visit schools, consider other information on school performance and programs, and consider family needs as part of the school selection process.
View GreatSchools Rating Methodology
Data provided by GreatSchools.org © 2026. All rights reserved.
Transportation options available in Chicago include Bryn Mawr Station, located 0.2 mile from District @ Sheridan - 5536 N Sheridan Rd. District @ Sheridan - 5536 N Sheridan Rd is near Chicago O'Hare International, located 14.3 miles or 26 minutes away, and Chicago Midway International, located 19.6 miles or 28 minutes away.
| Transit / Subway | Distance | ||
|---|---|---|---|
| Transit / Subway | Distance | ||
|
|
Walk: | 3 min | 0.2 mi |
|
|
Walk: | 12 min | 0.6 mi |
|
|
Walk: | 13 min | 0.7 mi |
|
|
Walk: | 17 min | 0.9 mi |
|
|
Drive: | 4 min | 1.8 mi |
| Commuter Rail | Distance | ||
|---|---|---|---|
| Commuter Rail | Distance | ||
| Drive: | 2 min | 1.3 mi | |
| Drive: | 5 min | 2.4 mi | |
| Drive: | 6 min | 3.0 mi | |
| Drive: | 8 min | 4.0 mi | |
| Drive: | 12 min | 6.9 mi |
| Airports | Distance | ||
|---|---|---|---|
| Airports | Distance | ||
|
Chicago O'Hare International
|
Drive: | 26 min | 14.3 mi |
|
Chicago Midway International
|
Drive: | 28 min | 19.6 mi |
Scores provided by
 What do Walkability, Transit, Drivability, and Bikeability mean?
Walkability measures the walking distance to day-to-day needs.
Transit measures access to public transportation.
Drivability measures congestion, parking availability, and access to major roads.
Bikeability measures the suitability for cycling.
How It Works
What do Walkability, Transit, Drivability, and Bikeability mean?
Walkability measures the walking distance to day-to-day needs.
Transit measures access to public transportation.
Drivability measures congestion, parking availability, and access to major roads.
Bikeability measures the suitability for cycling.
How It Works
Traffic
BusyAirport
CalmBusinesses
ActiveScores provided by
HowLoud What is a Sound Score Rating? A Sound Score Rating aggregates noise caused by vehicle traffic, airplane traffic and local sources. How It WorksTime and distance from District @ Sheridan - 5536 N Sheridan Rd.
| Shopping Centers | Distance | ||
|---|---|---|---|
| Shopping Centers | Distance | ||
| Walk: | 6 min | 0.3 mi | |
| Walk: | 8 min | 0.4 mi | |
| Walk: | 10 min | 0.6 mi |
| Parks and Recreation | Distance | ||
|---|---|---|---|
| Parks and Recreation | Distance | ||
|
Winnemac Park
|
Drive: | 7 min | 2.4 mi |
|
Chase Park
|
Drive: | 5 min | 2.5 mi |
|
Warren Park
|
Drive: | 5 min | 2.7 mi |
|
Touhy Park
|
Drive: | 6 min | 2.8 mi |
|
Rogers Park
|
Drive: | 7 min | 3.6 mi |
| Hospitals | Distance | ||
|---|---|---|---|
| Hospitals | Distance | ||
| Drive: | 2 min | 1.4 mi | |
| Drive: | 4 min | 1.5 mi | |
| Drive: | 2 min | 1.6 mi |
| Military Bases | Distance | ||
|---|---|---|---|
| Military Bases | Distance | ||
| Drive: | 35 min | 22.8 mi | |
| Drive: | 42 min | 28.8 mi | |
| Drive: | 55 min | 37.5 mi |
District @ Sheridan - 5536 N Sheridan Rd Photos
-
District @ Sheridan - 5536 N Sheridan Rd
-
2BR, 2BA - 920SF
-
Studio, 1BA - Kitchen
-
-
-
-
-
-
1BR, 1BA - Laundry
Models
-
Studio
-
Studio
-
Studio
-
Studio
-
1 Bedroom
-
1 Bedroom
Nearby Apartments
Within 50 Miles of District @ Sheridan - 5536 N Sheridan Rd
-
The Bryn - 5600 N Sheridan Rd
5600 N Sheridan Rd
Chicago, IL 60660
$1,789 - $3,756
1-3 Br 0.1 mi
-
Edge @ Sheridan - 5910 N Sheridan Rd
5910 N Sheridan Ave
Chicago, IL 60660
Call for Rent
0.5 mi
-
Sheridan Glen - 6040 N Sheridan Rd
6040 N Sheridan Rd
Chicago, IL 60660
Call for Rent
0.6 mi
-
Covington - 4600 N Clarendon Ave
4600 N Clarendon Ave
Chicago, IL 60640
$1,682 - $2,732
1-2 Br 1.2 mi
-
Sheridan Terrace - 6725 N Sheridan Rd
6725 N Sheridan Rd
Chicago, IL 60626
$1,579 - $1,614
1 Br 1.5 mi
-
Buena Terrace - 4242 N Sheridan Rd
4242 N Sheridan Rd
Chicago, IL 60613
$1,721 - $2,550
1-2 Br 1.6 mi
This property has units with in‑unit washers and dryers, making laundry day simple for residents.
Select utilities are included in rent at this property, including gas, water, heat, trash removal, and sewer. Residents are responsible for any other utilities not listed.
Parking is available at this property. Fees may apply depending on the type of parking offered. Contact this property for details.
This property has studios to two-bedrooms with rent ranges from $1,595/mo. to $3,067/mo.
Yes, this property welcomes pets. Breed restrictions, weight limits, and additional fees may apply. View this property's pet policy.
A good rule of thumb is to spend no more than 30% of your gross income on rent. Based on the lowest available rent of $1,595 for a studio, you would need to earn about $63,800 per year to qualify. Want to double-check your budget? Calculate how much rent you can afford with our Rent Affordability Calculator.
This property is not currently offering any rent specials. Check back soon, as promotions change frequently.
Yes! This property offers 3 Matterport 3D Tours. Explore different floor plans and see unit level details, all without leaving home.
5536 N Sheridan Rd
Chicago, IL 60640