This single-floor facility makes a strong first impression with its expansive central lobby, where a dramatic pyramid skylight floods the polished concrete floors with natural light. Suspended woven pendant chandeliers add warmth to the bright, open atmosphere, while the high ceilings amplify the sense of spaciousness. The lobby is furnished with a curated mix of coastal-inspired seating, rattan-accented consoles, and lush potted greenery, creating an inviting and refined ambiance. Entry is accessible via a grand staircase flanked by metal railings. Adjacent to the lobby, a large conference room accommodates sizeable gatherings around a long wooden table with upholstered blue chairs. A wide interior window connects this room to the main lobby, maintaining visual openness throughout the space. Corridors extend from the lobby with warm wainscoting, art-adorned walls, and thoughtfully placed seating vignettes that contribute to the welcoming character of the space. Elevator lobbies feature textured wallcoverings, polished concrete floors, and a curated lounge chair, offering a refined transitional experience. The building also includes a dedicated, well-organized bike storage area with wall-mounted racks lining painted concrete block walls — a practical amenity for active occupants.

-
Monthly Rent
$1,870 - $2,775
-
Bedrooms
Studio - 2 bd
-
Bathrooms
1 - 2 ba
-
Square Feet
539 - 817 sq ft




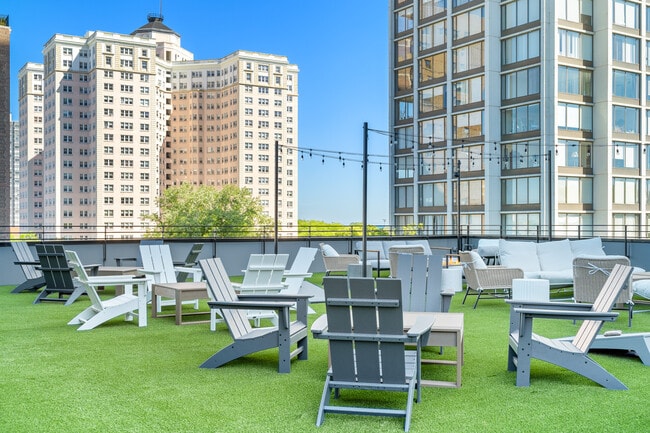
The Heron offers brand-new Studio, 1 Bed, 2 Bed, 3 Bed, and Townhouse apartments in the lakefront community of Edgewater, Chicago. Live the amenity rich FLATS Life with onsite amenities including a co-working lobby, roof lounge, rooftop terrace, fitness center, and dog run. Live the way you've always wanted to without compromising style or quality. At The Heron, our apartment residences are designed with you in mind.
Highlights
- Walker's Paradise
- Bike-Friendly Area
- Waterfront
- Floor to Ceiling Windows
- Roof Terrace
- Walk-In Closets
- Deck
- Pet Play Area
- Controlled Access
Pricing & Floor Plans
-
Unit 217price $1,895square feet 539availibility Oct 16
-
Unit 407price $1,870square feet 539availibility Nov 10
-
Unit 313price $2,315square feet 616availibility Sep 27
-
Unit 410price $2,775square feet 817availibility Sep 16
-
Unit 217price $1,895square feet 539availibility Oct 16
-
Unit 407price $1,870square feet 539availibility Nov 10
-
Unit 313price $2,315square feet 616availibility Sep 27
-
Unit 410price $2,775square feet 817availibility Sep 16
Fees and Policies
The fees listed below are community-provided and may exclude utilities or add-ons. All payments are made directly to the property and are non-refundable unless otherwise specified.
-
One-Time Basics
-
Due at Application
-
Application Fee Per ApplicantCharged per applicant.$50
-
-
Due at Move-In
-
Administrative FeeCharged per unit.$500
-
-
Due at Application
-
Dogs
-
Monthly Pet FeeMax of 2. Charged per pet.$25
-
One-Time Pet FeeMax of 2. Charged per pet.$250
Restrictions:We have some canine breed restrictions including full-blooded Bull Terriers (English, Staffordshire, and American), Pit Bulls, Rottweilers, and Dobermans. Mixed canine breeds including one of the restricted breeds, German Shepherds, Chow Chows, Malamutes, Akitas, and Wolf-hybrids must pass an interview and be approved by the management team and provide documentation that the pet has attended and passed obedience training.Read More Read LessComments -
-
Cats
-
Monthly Pet FeeMax of 2. Charged per pet.$25
-
One-Time Pet FeeMax of 2. Charged per pet.$250
Comments -
-
Garage Lot
-
Parking FeeCharged per vehicle.$275 / mo
-
Property Fee Disclaimer: Based on community-supplied data and independent market research. Subject to change without notice. May exclude fees for mandatory or optional services and usage-based utilities.
Details
Property Information
-
Built in 2023
-
78 units/5 stories
Matterport 3D Tours
Select a unit to view pricing & availability
 Matterport 3D Tour

About The Heron
The Heron offers brand-new Studio, 1 Bed, 2 Bed, 3 Bed, and Townhouse apartments in the lakefront community of Edgewater, Chicago. Live the amenity rich FLATS Life with onsite amenities including a co-working lobby, roof lounge, rooftop terrace, fitness center, and dog run. Live the way you've always wanted to without compromising style or quality. At The Heron, our apartment residences are designed with you in mind.
The Heron is an apartment community located in Cook County and the 60640 ZIP Code. This area is served by the Chicago Public Schools attendance zone.
Unique Features
- Cardio & Strength Training
- Custom Cabinetry
- Elevators
- Floor-To-Ceiling Windows
- Glass-Enclosed Rain Shower
- Handicap Accessible
- In-Unit Washer/dryer
- Kitchen Island
- Lobby With Lounge Seating
- Pet-Friendly And Pet Run
- Picnic/bbq Area
- Private Patio
- Roof Decks
- Roof Lounge With Kitchenette
- Subway Tile Backsplash
Community Amenities
Fitness Center
Elevator
Roof Terrace
Controlled Access
- Package Service
- Community-Wide WiFi
- Wi-Fi
- Controlled Access
- Maintenance on site
- Property Manager on Site
- Recycling
- Pet Play Area
- Key Fob Entry
- Elevator
- Lounge
- Disposal Chutes
- Fitness Center
- Bicycle Storage
- Roof Terrace
- Sundeck
- Grill
- Waterfront
- Dog Park
Apartment Features
Air Conditioning
Dishwasher
Walk-In Closets
Island Kitchen
Microwave
Refrigerator
Tub/Shower
Freezer
Indoor Features
- Air Conditioning
- Heating
- Cable Ready
- Tub/Shower
- Intercom
Kitchen Features & Appliances
- Dishwasher
- Stainless Steel Appliances
- Island Kitchen
- Kitchen
- Microwave
- Oven
- Range
- Refrigerator
- Freezer
- Gas Range
Model Details
- Vinyl Flooring
- Views
- Walk-In Closets
- Floor to Ceiling Windows
- Balcony
- Patio
- Deck
Located at the tip of Lincoln Park and at the end of Lake Shore Drive, Edgewater developed during the late 1800s as a resort town for Chicago's prominent citizens. The gorgeous beaches that stretch along Lake Michigan in Edgewater still attract visitors, and its beautiful skyline of towering offices and apartment buildings house those who've discovered the endless charm of this historic neighborhoods.
Edgewater is about seven miles north of Downtown Chicago, stretched along the coast and offering gorgeous parks and hiking trails along the lake, in addition to the beaches. The neighborhood is home to the Bryn Mawr Historic District, fantastic restaurants, and a variety of locally-owned shops and businesses. Loyola University Chicago, considered one of the best universities in the world, borders Edgewater on the northeast corner. The Swedish American Museum, established in 1976, is one of the neighborhood's landmarks.
Learn more about living in EdgewaterCompare neighborhood and city base rent averages by bedroom.
| Edgewater | Chicago, IL | |
|---|---|---|
| Studio | $1,178 | $1,714 |
| 1 Bedroom | $1,474 | $2,054 |
| 2 Bedrooms | $2,051 | $2,587 |
| 3 Bedrooms | $2,627 | $3,095 |
- Package Service
- Community-Wide WiFi
- Wi-Fi
- Controlled Access
- Maintenance on site
- Property Manager on Site
- Recycling
- Pet Play Area
- Key Fob Entry
- Elevator
- Lounge
- Disposal Chutes
- Roof Terrace
- Sundeck
- Grill
- Waterfront
- Dog Park
- Fitness Center
- Bicycle Storage
- Cardio & Strength Training
- Custom Cabinetry
- Elevators
- Floor-To-Ceiling Windows
- Glass-Enclosed Rain Shower
- Handicap Accessible
- In-Unit Washer/dryer
- Kitchen Island
- Lobby With Lounge Seating
- Pet-Friendly And Pet Run
- Picnic/bbq Area
- Private Patio
- Roof Decks
- Roof Lounge With Kitchenette
- Subway Tile Backsplash
- Air Conditioning
- Heating
- Cable Ready
- Tub/Shower
- Intercom
- Dishwasher
- Stainless Steel Appliances
- Island Kitchen
- Kitchen
- Microwave
- Oven
- Range
- Refrigerator
- Freezer
- Gas Range
- Vinyl Flooring
- Views
- Walk-In Closets
- Floor to Ceiling Windows
- Balcony
- Patio
- Deck
| Monday | 9am - 6pm |
|---|---|
| Tuesday | 9am - 6pm |
| Wednesday | 9am - 6pm |
| Thursday | 9am - 6pm |
| Friday | 9am - 6pm |
| Saturday | 9am - 6pm |
| Sunday | Closed |
| Colleges & Universities | Distance | ||
|---|---|---|---|
| Colleges & Universities | Distance | ||
| Drive: | 4 min | 1.4 mi | |
| Drive: | 3 min | 1.4 mi | |
| Drive: | 8 min | 3.4 mi | |
| Drive: | 10 min | 4.3 mi |


 The GreatSchools Rating helps parents compare schools within a state based on a variety of school quality indicators and provides a helpful picture of how effectively each school serves all of its students. Ratings are on a scale of 1 (below average) to 10 (above average) and can include test scores, college readiness, academic progress, advanced courses, equity, discipline and attendance data. We also advise parents to visit schools, consider other information on school performance and programs, and consider family needs as part of the school selection process.
View GreatSchools Rating Methodology
Data provided by GreatSchools.org © 2026. All rights reserved.
Transportation options available in Chicago include Bryn Mawr Station, located 0.3 mile from The Heron. The Heron is near Chicago O'Hare International, located 14.5 miles or 26 minutes away, and Chicago Midway International, located 19.7 miles or 28 minutes away.
| Transit / Subway | Distance | ||
|---|---|---|---|
| Transit / Subway | Distance | ||
|
|
Walk: | 6 min | 0.3 mi |
|
|
Walk: | 11 min | 0.6 mi |
|
|
Walk: | 14 min | 0.8 mi |
|
|
Drive: | 2 min | 1.1 mi |
|
|
Drive: | 4 min | 1.4 mi |
| Commuter Rail | Distance | ||
|---|---|---|---|
| Commuter Rail | Distance | ||
| Drive: | 3 min | 1.5 mi | |
| Drive: | 6 min | 2.3 mi | |
| Drive: | 5 min | 2.5 mi | |
| Drive: | 9 min | 4.5 mi | |
| Drive: | 12 min | 6.1 mi |
| Airports | Distance | ||
|---|---|---|---|
| Airports | Distance | ||
|
Chicago O'Hare International
|
Drive: | 26 min | 14.5 mi |
|
Chicago Midway International
|
Drive: | 28 min | 19.7 mi |
Scores provided by
 What do Walkability, Transit, Drivability, and Bikeability mean?
Walkability measures the walking distance to day-to-day needs.
Transit measures access to public transportation.
Drivability measures congestion, parking availability, and access to major roads.
Bikeability measures the suitability for cycling.
How It Works
What do Walkability, Transit, Drivability, and Bikeability mean?
Walkability measures the walking distance to day-to-day needs.
Transit measures access to public transportation.
Drivability measures congestion, parking availability, and access to major roads.
Bikeability measures the suitability for cycling.
How It Works
Traffic
BusyAirport
CalmBusinesses
BusyScores provided by
HowLoud What is a Sound Score Rating? A Sound Score Rating aggregates noise caused by vehicle traffic, airplane traffic and local sources. How It WorksTime and distance from The Heron.
| Shopping Centers | Distance | ||
|---|---|---|---|
| Shopping Centers | Distance | ||
| Walk: | 3 min | 0.2 mi | |
| Walk: | 7 min | 0.4 mi | |
| Walk: | 9 min | 0.5 mi |
| Parks and Recreation | Distance | ||
|---|---|---|---|
| Parks and Recreation | Distance | ||
|
Chase Park
|
Drive: | 4 min | 1.8 mi |
|
Winnemac Park
|
Drive: | 6 min | 2.3 mi |
|
Warren Park
|
Drive: | 6 min | 2.8 mi |
|
Touhy Park
|
Drive: | 6 min | 3.0 mi |
|
Rogers Park
|
Drive: | 8 min | 3.8 mi |
| Hospitals | Distance | ||
|---|---|---|---|
| Hospitals | Distance | ||
| Walk: | 17 min | 0.9 mi | |
| Drive: | 4 min | 1.4 mi | |
| Drive: | 2 min | 1.7 mi |
| Military Bases | Distance | ||
|---|---|---|---|
| Military Bases | Distance | ||
| Drive: | 34 min | 22.1 mi | |
| Drive: | 43 min | 28.9 mi | |
| Drive: | 55 min | 37.5 mi |
The Heron Photos
-
-
First Floor Coworking Lobby and Bike Room
-
-
-
-
-
-
-
Models
-
Studio
-
1 Bedroom
-
2 Bedrooms
Nearby Apartments
Within 50 Miles of The Heron
-
The Sally
1135 W Winona St
Chicago, IL 60640
$2,085 - $2,515
1 Br 0.5 mi
-
The Draper
5050 N Broadway
Chicago, IL 60640
$1,313 - $4,995
1-2 Br 0.6 mi
-
The Lawrence House
1020 W Lawrence Ave
Chicago, IL 60640
$2,085
1 Br 0.8 mi
-
The Teller House
4753 N Broadway St
Chicago, IL 60640
$1,975 - $2,115
1 Br 0.9 mi
-
The Weyland
1980 N Milwaukee Ave
Chicago, IL 60647
$2,135 - $3,398
1-2 Br 4.7 mi
-
The Bush Temple
800 N Clark St
Chicago, IL 60610
$2,283 - $2,941
1 Br 6.0 mi
The Heron does not offer in-unit laundry or shared facilities. Please contact the property to learn about nearby laundry options.
Utilities are not included in rent. Residents should plan to set up and pay for all services separately.
Parking is available at The Heron. Fees may apply depending on the type of parking offered. Contact this property for details.
The Heron has studios to two-bedrooms with rent ranges from $1,870/mo. to $2,775/mo.
Yes, The Heron welcomes pets. Breed restrictions, weight limits, and additional fees may apply. View this property's pet policy.
A good rule of thumb is to spend no more than 30% of your gross income on rent. Based on the lowest available rent of $1,870 for a studio, you would need to earn about $74,800 per year to qualify. Want to double-check your budget? Calculate how much rent you can afford with our Rent Affordability Calculator.
The Heron is not currently offering any rent specials. Check back soon, as promotions change frequently.
Yes! The Heron offers 4 Matterport 3D Tours. Explore different floor plans and see unit level details, all without leaving home.

5440 N Sheridan Rd
Chicago, IL 60640