Map
  • Add a Property
  • Renter Tools
    • Favorites
    • Saved Searches
  • Manage Rentals
  • Apartments For Rent
  • Houses For Rent
  • Condos For Rent
  • Townhomes For Rent
  • Help Center
  • Houston Average Rent
  • Area Guide
  • Rent Calculator
  • Property Management Companies
English

Language

English Español
Apartments.com Logo
Manage Rentals      Sign Up / Sign In

  • Primary Photo - District at Memorial
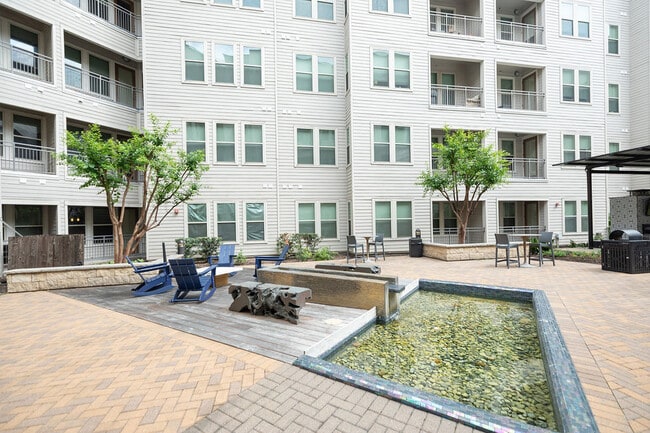
  • District at Memorial apartments — community photo - District at Memorial
    District at Memorial apartments — community photo - District at Memorial
  • District at Memorial apartments — community photo - District at Memorial
    District at Memorial apartments — community photo - District at Memorial
Contact This Property
Schedule In-Person Tour

Tour Options: In-Person, Video Video Tours Many properties are now offering LIVE tours via FaceTime and other streaming apps.

Language: English

Open 1pm - 5pm Today

View All Hours Office Hours Monday - Friday, 9am - 6pm Saturday, 10am - 5pm Sunday, 1pm - 5pm

Contact This Property

Tour Options: In-Person, Video Video Tours Many properties are now offering LIVE tours via FaceTime and other streaming apps.

Language: English

Open 1pm - 5pm Today

View All Hours Office Hours Monday - Friday, 9am - 6pm Saturday, 10am - 5pm Sunday, 1pm - 5pm

District at Memorial media gallery Unit
call 346-244-5549
Floor Plan View Body
Viewing Floor: Select a unit to view pricing & availability
1 (9 units)
2 (3 units)
3 (3 units)
4 (3 units)
5 (1 unit)
7 (0 unit)
Any
1
2
3
Any
1+
2+
Move-In Date
Texas Harris County Houston Memorial City

District at Memorial

10300 Katy Fwy, Houston, TX 77043

3.8
Renter Rating 32 Reviews
Verified Listing CoStar Verified® Listing

This Listing has been verified by CoStar’s listing verification process, which combines internal screening and fraud detection technology. Always beware of scams.

Today
Share Listing
Favorites
346-244-5549
Property Management Company Logo
  • Total Monthly Price

    $1,263 - $2,304

  • Bedrooms

    1 - 3 bd

  • Bathrooms

    1 - 2 ba

  • Square Feet

    572 - 1,383 sq ft

District at Memorial
Property Management Company Logo
Share Listing
Favorites

Move-in Special

Live More for Less with Rates as Low as $1,180 base rent! *Min. term & restrictions apply. Other costs & fees excluded. Offer may change.

Highlights

  • Media Center/Movie Theatre
  • Cabana
  • Pool
  • Pet Play Area
  • Controlled Access
  • Sundeck
  • Gated
  • Grill
  • Balcony

Pricing & Floor Plans

filter results by bedrooms
Cost Calculator: Estimate your monthly and one-time fees.
S1
Starting at $1,263 Total Monthly Price 1 Bed 1 Bath 572 Sq Ft $100 Deposit
3 Available units
Unit
Total Price
Sq Ft
Availability
Unit Details
  • Unit 144
    price $1,263
    square feet 572
    availibility Now
  • Unit 122
    price $1,273
    square feet 572
    availibility Now
  • Unit 507
    price $1,273
    square feet 572
    availibility Aug 8
A1A
Starting at $1,289 Total Monthly Price 1 Bed 1 Bath 708 Sq Ft $200 Deposit
Matterport 3D Tour
3 Available units
Unit
Total Price
Sq Ft
Availability
Unit Details
  • Unit 448
    price $1,289
    square feet 708
    availibility Now
  • Unit 109
    price $1,349
    square feet 708
    availibility Now
  • Unit 248
    price $1,289
    square feet 708
    availibility Jul 31
A2
$1,339 Total Monthly Price 1 Bed 1 Bath 647 Sq Ft $200 Deposit
1 Available unit
Unit
Total Price
Sq Ft
Availability
Unit Details
  • Unit 132
    price $1,339
    square feet 647
    availibility Now
A3
Starting at $1,339 Total Monthly Price 1 Bed 1 Bath 695 Sq Ft $200 Deposit
3 Available units
Unit
Total Price
Sq Ft
Availability
Unit Details
  • Unit 415
    price $1,349
    square feet 695
    availibility Now
  • Unit 129
    price $1,389
    square feet 695
    availibility Now
  • Unit 429
    price $1,339
    square feet 695
    availibility Jul 30
A1B
$1,703 Total Monthly Price 1 Bed 1 Bath 751 Sq Ft $200 Deposit
1 Available unit
Unit
Total Price
Sq Ft
Availability
Unit Details
  • Unit 116
    price $1,703
    square feet 751
    availibility Now
B3
Starting at $1,798 Total Monthly Price 2 Beds 2 Baths 1,121 Sq Ft $300 Deposit
3 Available units
Unit
Total Price
Sq Ft
Availability
Unit Details
  • Unit 254
    price $1,798
    square feet 1,121
    availibility Now
  • Unit 240
    price $1,808
    square feet 1,121
    availibility Now
  • Unit 138
    price $1,889
    square feet 1,121
    availibility Now
B2
Starting at $1,654 Total Monthly Price 2 Beds 2 Baths 1,018 Sq Ft $300 Deposit
3 Available units
Unit
Total Price
Sq Ft
Availability
Unit Details
  • Unit 324
    price $1,654
    square feet 1,018
    availibility Aug 1
  • Unit 347
    price $1,654
    square feet 1,018
    availibility Sep 5
  • Unit 147
    price $1,704
    square feet 1,018
    availibility Sep 8
B2A
$1,894 Total Monthly Price 2 Beds 2 Baths 1,102 Sq Ft $300 Deposit
1 Available unit
Unit
Total Price
Sq Ft
Availability
Unit Details
  • Unit 355
    price $1,894
    square feet 1,102
    availibility Sep 2
B4
$2,176 Total Monthly Price 2 Beds 2 Baths 1,266 Sq Ft $300 Deposit
1 Available unit
Unit
Total Price
Sq Ft
Availability
Unit Details
  • Unit 110
    price $2,176
    square feet 1,266
    availibility Oct 8
C1
$2,304 Total Monthly Price 3 Beds 2 Baths 1,383 Sq Ft $400 Deposit
1 Available unit
Unit
Total Price
Sq Ft
Availability
Unit Details
  • Unit 249
    price $2,304
    square feet 1,383
    availibility Sep 2
A1
$1,522 Total Monthly Price 1 Bed 1 Bath 644 Sq Ft $200 Deposit
Not Available
B3A
$2,040 Total Monthly Price 2 Beds 2 Baths 1,234 Sq Ft $300 Deposit
Not Available
S1
Starting at $1,263 Total Monthly Price 1 Bed 1 Bath 572 Sq Ft $100 Deposit
3 Available units
Unit
Total Price
Sq Ft
Availability
Unit Details
  • Unit 144
    price $1,263
    square feet 572
    availibility Now
  • Unit 122
    price $1,273
    square feet 572
    availibility Now
  • Unit 507
    price $1,273
    square feet 572
    availibility Aug 8
A1A
Starting at $1,289 Total Monthly Price 1 Bed 1 Bath 708 Sq Ft $200 Deposit
Matterport 3D Tour
3 Available units
Unit
Total Price
Sq Ft
Availability
Unit Details
  • Unit 448
    price $1,289
    square feet 708
    availibility Now
  • Unit 109
    price $1,349
    square feet 708
    availibility Now
  • Unit 248
    price $1,289
    square feet 708
    availibility Jul 31
A2
$1,339 Total Monthly Price 1 Bed 1 Bath 647 Sq Ft $200 Deposit
1 Available unit
Unit
Total Price
Sq Ft
Availability
Unit Details
  • Unit 132
    price $1,339
    square feet 647
    availibility Now
A3
Starting at $1,339 Total Monthly Price 1 Bed 1 Bath 695 Sq Ft $200 Deposit
3 Available units
Unit
Total Price
Sq Ft
Availability
Unit Details
  • Unit 415
    price $1,349
    square feet 695
    availibility Now
  • Unit 129
    price $1,389
    square feet 695
    availibility Now
  • Unit 429
    price $1,339
    square feet 695
    availibility Jul 30
A1B
$1,703 Total Monthly Price 1 Bed 1 Bath 751 Sq Ft $200 Deposit
1 Available unit
Unit
Total Price
Sq Ft
Availability
Unit Details
  • Unit 116
    price $1,703
    square feet 751
    availibility Now
A1
$1,522 Total Monthly Price 1 Bed 1 Bath 644 Sq Ft $200 Deposit
Not Available
B3
Starting at $1,798 Total Monthly Price 2 Beds 2 Baths 1,121 Sq Ft $300 Deposit
3 Available units
Unit
Total Price
Sq Ft
Availability
Unit Details
  • Unit 254
    price $1,798
    square feet 1,121
    availibility Now
  • Unit 240
    price $1,808
    square feet 1,121
    availibility Now
  • Unit 138
    price $1,889
    square feet 1,121
    availibility Now
B2
Starting at $1,654 Total Monthly Price 2 Beds 2 Baths 1,018 Sq Ft $300 Deposit
3 Available units
Unit
Total Price
Sq Ft
Availability
Unit Details
  • Unit 324
    price $1,654
    square feet 1,018
    availibility Aug 1
  • Unit 347
    price $1,654
    square feet 1,018
    availibility Sep 5
  • Unit 147
    price $1,704
    square feet 1,018
    availibility Sep 8
B2A
$1,894 Total Monthly Price 2 Beds 2 Baths 1,102 Sq Ft $300 Deposit
1 Available unit
Unit
Total Price
Sq Ft
Availability
Unit Details
  • Unit 355
    price $1,894
    square feet 1,102
    availibility Sep 2
B4
$2,176 Total Monthly Price 2 Beds 2 Baths 1,266 Sq Ft $300 Deposit
1 Available unit
Unit
Total Price
Sq Ft
Availability
Unit Details
  • Unit 110
    price $2,176
    square feet 1,266
    availibility Oct 8
B3A
$2,040 Total Monthly Price 2 Beds 2 Baths 1,234 Sq Ft $300 Deposit
Not Available
C1
$2,304 Total Monthly Price 3 Beds 2 Baths 1,383 Sq Ft $400 Deposit
1 Available unit
Unit
Total Price
Sq Ft
Availability
Unit Details
  • Unit 249
    price $2,304
    square feet 1,383
    availibility Sep 2
* Price shown is total price based on community-supplied monthly required fees. Excludes user-selected optional fees and variable or usage-based fees and required charges due at or prior to move-in or at move-out.View Fees and Policies for details. Price, availability, fees, and any applicable rent special are subject to change without notice.
* Square footage definitions vary. Displayed square footage is approximate.

Fees and Policies

The fees listed below are community-provided and may exclude utilities or add-ons. All payments are made directly to the property and are non-refundable unless otherwise specified. Use the Cost Calculator to determine costs based on your needs.

  • Utilities & Essentials
    • Trash Services - Doorstep
      Amount for doorstep trash removal from rental home. Charged per unit.
      $30 / mo
    • Pest Control Services
      Amount for pest control services. Charged per unit.
      $4 / mo
    • Trash Administrative Fee
      Amount to manage trash service billing. Charged per unit.
      $5 / mo
    • Trash Services - Hauling
      Amount for shared trash/waste services. Charged per unit.
      $5 / mo
    • Internet Services
      Amount for internet services provided by community. Charged per unit.
      $60 / mo
    • Utility - Water/Sewer
      Usage-Based (Utilities). Amount for provision and/or consumption of water and sewer services Charged per unit.
      Disclaimer: Utility apportionment is submetered water/gas/electric.
      Varies / mo
    • Utility - Electric - Third Party
      Usage-Based (Utilities). Amount for provision and consumption of electric paid to a third party. Charged per unit. Payable to 3rd Party
      Varies / mo
    • Utility - Water/Wastewater Submeter Admin Fee
      Amount for water billing services calculated as a percentage of consumption as allowed by regulation. Charged per unit.
      Disclaimer: Price varies based on utility cost.
      Varies / mo
    • Utility - Stormwater/Drainage
      Usage-Based (Utilities). Amount for provision of storm water services. Charged per unit.
      Disclaimer: Utility apportionment is submetered water/gas/electric.
      Varies / mo
  • One-Time Basics
    • Due at Application
      • Administrative Fee
        Amount to facilitate move-in process for a resident. Charged per unit.
        $200
      • Application Fee
        Amount to process application, initiate screening, and take a rental home off the market. Charged per applicant.
        $70
  • Dogs
    • Pet Deposit (Refundable)
      Max of 2. Amount for pet living in rental home. May be assessed per pet or per rental home, based on lease requirements. Refunds processed per lease terms. Charged per pet.
      $250
    • Pet Fee
      Max of 2. Amount to facilitate authorized pet move-in. Charged per pet.
      $250
    • Pet Rent
      Max of 2. Monthly amount for authorized pet. Charged per pet.
      $25 / mo
    • Pet Management - Third Party
      Max of 2. Amount for authorized pet registration and screening services. Charged per pet. Payable to 3rd Party
      $25 / yr
    100 lbs. Weight Limit
    Restrictions:
    Pet Friendly; We welcome 2 pets per apartment home. There is a $250 one-time non-refundable pet fee ($250 refundable). Pet rent is $25 per month. There is a weight limit of 100 pounds per pet and aggressive breeds are prohibited.
    Read More Read Less
    Comments
    Max weight of 95lbs. each.We do not allow Pit Bulls or any mix combination of this breed. Based on our community’s location, there may be other breed restrictions that we follow in accordance with laws and local ordinances.
    Read More Read Less
  • Cats
    • Pet Deposit (Refundable)
      Max of 2. Amount for pet living in rental home. May be assessed per pet or per rental home, based on lease requirements. Refunds processed per lease terms. Charged per pet.
      $250
    • Pet Fee
      Max of 2. Amount to facilitate authorized pet move-in. Charged per pet.
      $250
    • Pet Rent
      Max of 2. Monthly amount for authorized pet. Charged per pet.
      $25 / mo
    • Pet Management - Third Party
      Max of 2. Amount for authorized pet registration and screening services. Charged per pet. Payable to 3rd Party
      $25 / yr
    100 lbs. Weight Limit
    Restrictions:
    Pet Friendly; We welcome 2 pets per apartment home. There is a $250 one-time non-refundable pet fee ($250 refundable). Pet rent is $25 per month. There is a weight limit of 100 pounds per pet and aggressive breeds are prohibited.
    Read More Read Less
    Comments
    Deposit and One-time Fee are per pet. Pets must be at least six months old.
    Read More Read Less
  • Parking
    • Parking Fee
      Max of 1. Amount for parking space/services. May be subject to availability. Charged per rentable item.
      $45 / mo
    Comments
    Max of 1
    Read More Read Less
  • Storage Unit
    • Storage Fee
      Max of 1. Amount for usage of optional storage space. May be subject to availability. Charged per rentable item.
      $35 / mo
  • Additional Storage Options
    • Storage - Medium
  • Common Area/Clubhouse Rental
    Amount to rent a shared common area space, including clubhouse. May be subject to availability. Charged per occurrence.
    $350 / occurrence
  • Month-to-Month Fee
    Amount, in addition to base rent, for a month-to-month lease. Charged per occurrence.
    $250 / mo
  • Trash Container - Replacement
    Amount to replace trash/waste container. Charged per occurrence.
    $25 / occurrence
  • Intra-Community Transfer Fee
    Amount due when transferring to another rental unit within community. Charged per occurrence.
    $500 / occurrence
  • Returned Payment Fee (NSF)
    Amount for returned payment. Charged per occurrence.
    $75 / occurrence
  • Renters Liability Only - Non-Compliance
    Amount for not maintaining required Renters Liability Policy. Charged per occurrence.
    $15 / occurrence
  • Utility - Vacant Processing Fee
    Amount for failing to transfer utilities into resident name. Charged per occurrence.
    $50 / occurrence
  • Common Area/Clubhouse Deposit (Refundable)
    Amount to rent a shared community amenity space. Refund processed in accordance with amenity/clubhouse rental agreement. May be subject to availability. Charged per occurrence.
    $500 / occurrence
  • Utility - Vacant Cost Recovery
    Usage-Based (Utilities). Amount for utility usage not transferred to resident responsibility any time during occupancy. Charged per occurrence.
    Varies / occurrence

Property Fee Disclaimer: Total Monthly Leasing Price includes base rent, all monthly mandatory and any user-selected optional fees. Excludes variable, usage-based, and required charges due at or prior to move-in or at move-out. Security Deposit may change based on screening results, but total will not exceed legal maximums. Some items may be taxed under applicable law. Some fees may not apply to rental homes subject to an affordable program. All fees are subject to application and/or lease terms. Prices and availability subject to change. Resident is responsible for damages beyond ordinary wear and tear. Resident may need to maintain insurance and to activate and maintain utility services, including but not limited to electricity, water, gas, and internet, per the lease. Additional fees may apply as detailed in the application and/or lease agreement, which can be requested prior to applying. Pets: Pet breed and other pet restrictions apply. Rentable Items: All Parking, storage, and other rentable items are subject to availability. Final pricing and availability will be determined during lease agreement. See Leasing Agent for details.

Details

Lease Options

  • 3 - 15 Month Leases

Property Information

  • Built in 2016
  • 326 units/5 stories

Matterport 3D Tours

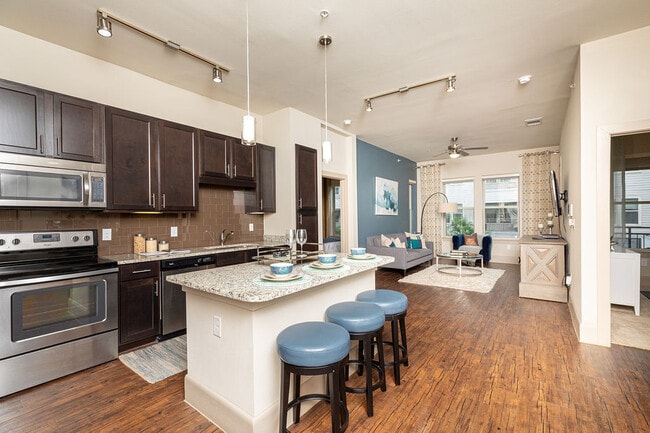
Located at 10300 Katy Freeway in Houston, TX, this 2-bedroom, 3-bathroom residence offers a thoughtfully designed open-concept floor plan that maximizes every square foot. Rich hardwood-style flooring flows through the main living areas, connecting the kitchen, dining, and living spaces in a seamless layout. The gourmet kitchen is a standout feature, showcasing dark espresso cabinetry, granite countertops, stainless steel appliances, tile backsplash, and a center island with bar seating — all illuminated by pendant lighting and a rail track system overhead. The adjacent living room is bright and welcoming, featuring a bold accent wall, large windows that invite natural light, and a ceiling fan. The primary bedroom offers a serene retreat with a dramatic navy accent wall, plush carpeting, and an en-suite bathroom complete with a granite double vanity, dark cabinetry, and a walk-in closet with built-in shelving. The second bedroom is equally comfortable, with carpet flooring, natural light, and balcony access. Additional bathrooms feature granite vanities and tub-shower combinations. A stacked in-unit washer and dryer adds everyday convenience, while four closets provide generous storage throughout.

2BR, 2BA - 1121SF
1/3
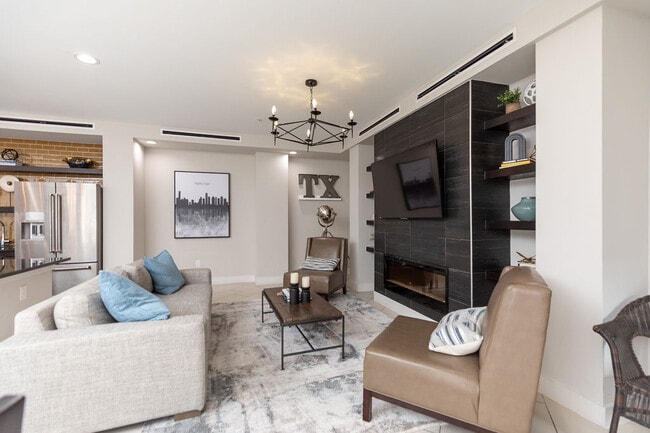
Located at 10300 Katy Freeway in Houston, TX, this 2-bedroom, 3-bathroom residence offers a thoughtfully designed open-concept floor plan that maximizes every square foot. Rich hardwood-style flooring flows through the main living areas, connecting the kitchen, dining, and living spaces in a seamless layout. The gourmet kitchen is a standout feature, showcasing dark espresso cabinetry, granite countertops, stainless steel appliances, tile backsplash, and a center island with bar seating — all illuminated by pendant lighting and a rail track system overhead. The adjacent living room is bright and welcoming, featuring a bold accent wall, large windows that invite natural light, and a ceiling fan. The primary bedroom offers a serene retreat with a dramatic navy accent wall, plush carpeting, and an en-suite bathroom complete with a granite double vanity, dark cabinetry, and a walk-in closet with built-in shelving. The second bedroom is equally comfortable, with carpet flooring, natural light, and balcony access. Additional bathrooms feature granite vanities and tub-shower combinations. A stacked in-unit washer and dryer adds everyday convenience, while four closets provide generous storage throughout. Located at 10300 Katy Freeway in Houston, Texas, this thoughtfully designed community amenity space offers a generous, single-floor layout ideal for socializing and gathering. The main open area features large-format white tile flooring and is bathed in natural light from floor-to-ceiling French doors that open onto a balcony with outdoor views. A sleek, dark-countertop island with bar seating anchors the central space, complemented by geometric brass pendant lighting overhead. Multiple dining configurations accommodate both intimate and larger group settings. The lounge area is anchored by a dramatic dark tile accent wall housing a built-in fireplace and flat-screen TV, flanked by open shelving. An industrial-style chandelier adds a modern edge to this comfortable seating zone. A secondary lounge area features plush carpeting, soft swivel chairs, and a teal accent wall with a wall-mounted display screen, creating a more relaxed retreat within the space. A private meeting room with carpeted floors, a sputnik chandelier, teal accent wall, and vibrant Western-themed artwork provides a focused setting for smaller gatherings or work sessions. Throughout, the design blends contemporary finishes with warm, inviting touches for a polished communal environment. This single-floor space showcases a thoughtfully designed interior that blends contemporary style with warm, inviting character. The living area serves as the focal point, featuring rich, dark hardwood flooring that anchors the room and complements the deep charcoal accent wall. A substantial leather sofa and a coordinating upholstered chair are arranged around a pair of round industrial-style coffee tables, creating a cohesive and functional seating arrangement. Bold orange and chevron-patterned throw pillows inject vibrant pops of color against the neutral tones, while patterned floor-to-ceiling curtains add texture and visual height to the space. A distinctive "TX" wall décor piece and carefully curated shelf art lend the room a strong sense of place and personality. Natural light filters generously through large windows and a glass-paneled door that opens to a balcony, brightening the interior and connecting the space to the outdoors. An industrial-style tripod floor lamp adds both functional lighting and a stylish design element. Overall, the space exudes a modern, urban aesthetic with warm earthy tones, bold accents, and deliberate attention to detail throughout.
Property Site Map

Select a unit to view pricing & availability

Any
1
2
3
Any
1+
2+
Move-In Date
Viewing Floor:
1 (9 units)
2 (3 units)
3 (3 units)
4 (3 units)
5 (1 unit)
7 (0 unit)
Matterport 3D Tour Matterport 3D Tour
Matterport 3D Tour

About District at Memorial

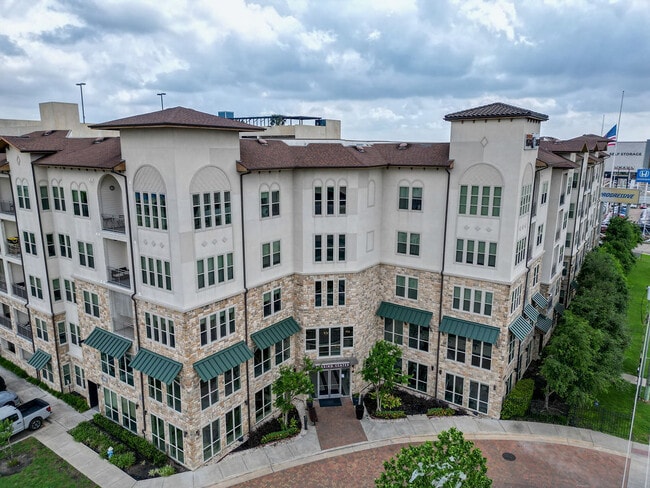
Live carefree every day. At The District at Memorial, coming home feels like you're on vacation. With impressive finishes and resort-quality amenities, our apartments make it possible to live beyond your expectations. With so much to do in the perfect location, a vibrant new lifestyle awaits. Embrace it.

District at Memorial is an apartment community located in Harris County and the 77043 ZIP Code. This area is served by the Spring Branch Independent School District attendance zone.

Unique Features

  • Cable
  • Ceiling Fan
  • Central Air Conditioning
  • Electrical Vehicle Charging Stations
  • Entertainment Kitchen
  • Full Size Washer/Dryer in Unit
  • Garage
  • Garbage Disposal
  • Individual Climate Control
  • Large Closet
  • Rent adj -$100
  • Rent adj -$125
  • Rent adj -$150
  • Rent adj -$175
  • Rent adj -$200
  • Rent adj -$25
  • Rent adj -$50
  • Roof Top Pool
  • Rooftop Terrace
  • Shaker Style Cabinets
  • Sparkling Resort Style Pool
  • Stackable washer/dryer
  • Washer & Dryer in Unit
  • Wi-Fi Cyber Lounge with Computer Niches
  • Window Coverings
  • Wine Tasting Lounge

Contact

View Property Website
Language: English
Open 1pm - 5pm Today
  • Monday - Friday, 9am - 6pm
  • Saturday, 10am - 5pm
  • Sunday, 1pm - 5pm
Property Management Company Logo

Video Tours

Contact our Leasing Team to schedule your personal online tour!

Community Amenities

Pool

Fitness Center

Clubhouse

Controlled Access

  • Controlled Access
  • Pet Play Area
  • EV Charging
  • Clubhouse
  • Lounge
  • Conference Rooms
  • Fitness Center
  • Pool
  • Media Center/Movie Theatre
  • Gated
  • Sundeck
  • Cabana
  • Courtyard
  • Grill

Apartment Features

Washer/Dryer

Air Conditioning

Dishwasher

High Speed Internet Access

Hardwood Floors

Microwave

Refrigerator

Wi-Fi

Indoor Features

  • High Speed Internet Access
  • Wi-Fi
  • Washer/Dryer
  • Air Conditioning
  • Ceiling Fans
  • Smoke Free
  • Cable Ready
  • Double Vanities

Kitchen Features & Appliances

  • Dishwasher
  • Disposal
  • Stainless Steel Appliances
  • Kitchen
  • Microwave
  • Range
  • Refrigerator

Model Details

  • Hardwood Floors
  • Recreation Room
  • Window Coverings
  • Balcony
  • Patio
Location
10300 Katy Fwy, Houston,
TX 77043
Get Directions
Schools Restaurants Groceries Coffee Banks Shops Fitness
| Edit
Edit Commute

Destination is required

Under 30 minutes

Commute Time is calculated at rush hour.
Neighborhood

Located about 15 miles west of Downtown Houston, Memorial City is an upscale neighborhood perfect for renters who want plenty of dining, shopping, and entertainment options right outside their doorstep. The neighborhood offers luxury apartments, condos, and single-family homes. Memorial City is best known as a popular commercial district. Memorial City is home to Memorial City Medical Center, gyms, familiar chain restaurants, local eateries, bars, movie theaters, big-box department stores, and Memorial City Mall (which houses an indoor ice skating rink), and more. Memorial City is nestled along Interstate 10 and U.S. Route 900, making traveling throughout the city for work or play a breeze. Along with an abundance of amenities, Memorial City is also convenient to Bear Creek Pioneers Park, Greenway/Upper Kirby, the Texas Medical Center, and other major destinations.

Learn more about living in Memorial City 
Average Prices by Area

Compare neighborhood and city base rent averages by bedroom.

Memorial City Houston, TX
Studio $1,608 $1,093
1 Bedroom $1,747 $1,181
2 Bedrooms $3,153 $1,503
3 Bedrooms $4,156 $1,943
Amenities
  • Controlled Access
  • Pet Play Area
  • EV Charging
  • Clubhouse
  • Lounge
  • Conference Rooms
  • Gated
  • Sundeck
  • Cabana
  • Courtyard
  • Grill
  • Fitness Center
  • Pool
  • Media Center/Movie Theatre
  • Cable
  • Ceiling Fan
  • Central Air Conditioning
  • Electrical Vehicle Charging Stations
  • Entertainment Kitchen
  • Full Size Washer/Dryer in Unit
  • Garage
  • Garbage Disposal
  • Individual Climate Control
  • Large Closet
  • Rent adj -$100
  • Rent adj -$125
  • Rent adj -$150
  • Rent adj -$175
  • Rent adj -$200
  • Rent adj -$25
  • Rent adj -$50
  • Roof Top Pool
  • Rooftop Terrace
  • Shaker Style Cabinets
  • Sparkling Resort Style Pool
  • Stackable washer/dryer
  • Washer & Dryer in Unit
  • Wi-Fi Cyber Lounge with Computer Niches
  • Window Coverings
  • Wine Tasting Lounge
  • High Speed Internet Access
  • Wi-Fi
  • Washer/Dryer
  • Air Conditioning
  • Ceiling Fans
  • Smoke Free
  • Cable Ready
  • Double Vanities
  • Dishwasher
  • Disposal
  • Stainless Steel Appliances
  • Kitchen
  • Microwave
  • Range
  • Refrigerator
  • Hardwood Floors
  • Recreation Room
  • Window Coverings
  • Balcony
  • Patio
Expenses
Recurring
Unassigned Other Parking $50
Cat Rent $25
Dog Rent $25
One-Time
Cat Fee $250
Cat Deposit $250
Dog Fee $250
Dog Deposit $250
Office Hours
Monday 9am - 6pm
Tuesday 9am - 6pm
Wednesday 9am - 6pm
Thursday 9am - 6pm
Friday 9am - 6pm
Saturday 10am - 5pm
Sunday 1pm - 5pm
346-244-5549
Education
Colleges & Universities Distance
Houston Christian University
Drive: 17 min 9.6 mi
Houston Baptist University
Drive: 18 min 10.2 mi
The Art Institute of Houston
Drive: 17 min 11.7 mi
Rice University
Drive: 24 min 15.1 mi
District at Memorial is within 17 minutes or 9.6 miles from Houston Christian University. It is also near Houston Baptist University and The Art Institute of Houston.
Schools
  • Public Schools
  • Private Schools
Shadow Oaks Elementary School
Public Elementary School
Grades PK-5
487 Students
Attendance Zone
Memorial Middle
Public Middle School
Grades 6-8
1,281 Students
Nearby
Spring Oaks Middle School
Public Middle School
Grades 6-8
644 Students
Attendance Zone
Ilm Academy
Private Elementary & Middle School
Grades PK-8
204 Students
Nearby
The Houston Korean School
Private Elementary, Middle & High School
Grades PK-12
Nearby
School data provided by The GreatSchools Rating helps parents compare schools within a state based on a variety of school quality indicators and provides a helpful picture of how effectively each school serves all of its students. Ratings are on a scale of 1 (below average) to 10 (above average) and can include test scores, college readiness, academic progress, advanced courses, equity, discipline and attendance data. We also advise parents to visit schools, consider other information on school performance and programs, and consider family needs as part of the school selection process.

View GreatSchools Rating Methodology


Data provided by GreatSchools.org © 2026. All rights reserved.
Transportation

District at Memorial is near William P Hobby, located 26.3 miles or 40 minutes away, and George Bush Intcntl/Houston, located 27.4 miles or 34 minutes away.

Commuter Rail Distance
Houston
Drive: 20 min 13.9 mi
Airports Distance
Airports Distance
William P Hobby
Drive: 40 min 26.3 mi
George Bush Intcntl/Houston
Drive: 34 min 27.4 mi
Getting Around
Fairly Walkable
Walkability
50 / 100
Limited Public Transit
Transit
30 / 100
Exceptionally Drivable
Drivability
100 / 100
Somewhat Bikeable
Bikeability
20 / 100

Scores provided by

What do Walkability, Transit, Drivability, and Bikeability mean? Walkability measures the walking distance to day-to-day needs. Transit measures access to public transportation. Drivability measures congestion, parking availability, and access to major roads. Bikeability measures the suitability for cycling. How It Works
-
Soundscore™
- / 100

Traffic

-

Airport

-

Businesses

-

Scores provided by

HowLoud What is a Sound Score Rating? A Sound Score Rating aggregates noise caused by vehicle traffic, airplane traffic and local sources. How It Works
Points of Interest

Time and distance from District at Memorial.

Shopping Centers Distance
Town & Country North Shopping Center
Walk: 10 min 0.5 mi
Gateway Memorial City
Walk: 14 min 0.8 mi
Gessner Center
Walk: 16 min 0.8 mi
District at Memorial has 3 shopping centers within 0.8 mile, which is about a 16-minute walk. The miles and minutes will be for the farthest away property.
Parks and Recreation Distance
Edith L. Moore Nature Sanctuary
Drive: 5 min 2.2 mi
Buffalo Bayou Paddling Trail
Drive: 13 min 7.3 mi
Bear Creek Pioneers Park
Drive: 14 min 7.4 mi
Arthur Storey Park
Drive: 13 min 7.6 mi
Houston Arboretum & Nature Center
Drive: 13 min 8.6 mi
District at Memorial has 5 parks within 8.6 miles, including Edith L. Moore Nature Sanctuary, Buffalo Bayou Paddling Trail, and Houston Arboretum & Nature Center.
Hospitals Distance
Hospitals Distance
Memorial Hermann Memorial City Hospital
Walk: 15 min 0.8 mi
Houston Behavioral Healthcare Hospital
Drive: 6 min 3.1 mi
Healthbridge Childrens's Hospital of Houston
Drive: 11 min 5.9 mi
District at Memorial has 3 hospitals within 5.9 miles, the nearest is Memorial Hermann Memorial City Hospital which is 0.8 mile away and a 15 minute walk.
Military Bases Distance
Lyndon B Johnson Space Center
Drive: 54 min 39.8 mi
Pelican Spit Military Reservation
Drive: 82 min 65.3 mi
District at Memorial is 39.8 miles from Lyndon B Johnson Space Center, and is convenient to other military bases, including Pelican Spit Military Reservation.


Reviews for District at Memorial

3.8
Renter Rating
5 Stars
18
4 Stars
5
3 Stars
1
2 Stars
2
1 Star
6
Share details of your own experience with this property
Renter Reviews 32 Reviews
 
  • Most Recent
  • Most Helpful
  • Rating Low-High
  • Rating High-Low
Submitted by a verified resident of the apartment community. Participating residents may receive reward points in exchange for posting a review during their lease term, regardless of the nature of the review. Delete

Property Manager Responded:

Property Manager Responded

Show full review Show less
Was this helpful? Vote review helpful Thanks for your feedback!
Flag Review
  1. ...
  2. ...

District at Memorial Photos

  • District at Memorial

  • 2BR, 2BA - 1121SF

  • District at Memorial apartments — community photo

  • District at Memorial apartments — community photo

  • District at Memorial apartments — community photo

  • District at Memorial apartments — community photo

  • District at Memorial apartments — community photo

  • District at Memorial apartments — community photo

  • District at Memorial apartments — community photo

Models

  • A1 floor plan District at Memorial

  • Diesel

  • A2 floor plan District at Memorial

  • Drake

  • A3 floor plan District at Memorial

  • Edison

Nearby Apartments

Within 50 Miles of District at Memorial

  • Grove at Wilcrest

    11070 Katy Fwy

    Houston, TX 77043

    $1,280 - $18,771 Total Monthly Price

    1-2 Br 12 Month Lease 1.4 mi

  • Avana Eldridge

    1415 Eldridge Pky

    Houston, TX 77077

    $984 - $10,537 Total Monthly Price

    1-3 Br 4.7 mi

  • Creole on Yorktown

    2400 Yorktown

    Houston, TX 77056

    $906 - $2,540 Total Monthly Price

    1-3 Br 5.7 mi

  • Post Oak at Woodway

    99 N Post Oak Ln

    Houston, TX 77024

    $2,049 - $29,520 Total Monthly Price

    1-3 Br 5.8 mi

  • Village at West University

    5151 Edloe St

    Houston, TX 77005

    $1,374 - $9,061 Total Monthly Price

    1-3 Br 8.2 mi

  • Haven at Main

    8700 Main St

    Houston, TX 77025

    $1,042 - $1,829 Total Monthly Price

    1-2 Br 10.4 mi

Frequently Asked Questions
Does District at Memorial have in-unit laundry?

District at Memorial has units with in‑unit washers and dryers, making laundry day simple for residents.

What utilities are included in rent at District at Memorial?

Utilities are not included in rent. Residents should plan to set up and pay for all services separately.

Is parking available at District at Memorial?

Parking is available at District at Memorial. Fees may apply depending on the type of parking offered. Contact this property for details.

Which floor plans are available, and what are the price ranges?

District at Memorial has one to three-bedrooms with rent ranges from $1,263/mo. to $2,304/mo.

Is District at Memorial pet-friendly?

Yes, District at Memorial welcomes pets. Breed restrictions, weight limits, and additional fees may apply. View this property's pet policy.

How much income do I need to rent at District at Memorial?

A good rule of thumb is to spend no more than 30% of your gross income on rent. Based on the lowest available rent of $1,263 for a one-bedroom, you would need to earn about $50,520 per year to qualify. Want to double-check your budget? Calculate how much rent you can afford with our Rent Affordability Calculator.

Does District at Memorial have move-in specials?

District at Memorial is offering Specials for eligible applicants, with rental rates starting at $1,263.

Does District at Memorial offer Matterport 3D tours?

Yes! District at Memorial offers 3 Matterport 3D Tours. Explore different floor plans and see unit level details, all without leaving home.

Back To Top
Send a Message
Contact Property
enter move in date in the format: 2 digit month / 2 digit day / 4 digit year

I would like to... Optional

Send Message

Submitting Request

Send a Message
Contact Property

Thank you! Your email has been sent.

Error

Report an Issue Print Get Directions
Try These Popular Nearby Searches

Cities

  • Chappell Hill Rentals
  • Klein Rentals
  • Houston Heights Rentals
  • Hilshire Village Rentals
  • Hunters Creek Village Rentals

Search by Bedrooms

  • Studio Apartments in Houston
  • 1 Bedroom Apartments in Houston
  • 2 Bedroom Apartments in Houston
  • 3 Bedroom Apartments in Houston
  • Rooms for Rent in Houston

Other Rental Types

  • Houston Lofts for Rent
  • Houston Houses for Rent
  • Houston Condos for Rent
  • Houston Townhomes for Rent
  • Private Landlord Rentals Houston
  • Houston Duplex Rentals
  • 77043 Houses for Rent
  • 77043 Condos for Rent
  • 77043 Townhomes for Rent

Stay on Budget

  • Houston Apartments Under $500
  • Houston Apartments Under $600
  • Houston Apartments Under $900
  • Houston Apartments Under $1,100
  • Houston Apartments Under $1,200
  • Houston Apartments Under $1,300
  • Houston Apartments Under $1,400
  • Houston Apartments Under $1,500

Filter by Popular Amenities

  • Pet Friendly Apartments in Houston
  • Furnished Apartments in Houston
  • Apartments with Washer & Dryer in Houston
  • Wheelchair Accessible Apartments in Houston
  • Apartments with EV Charging in Houston
  • Apartments with Balcony in Houston
  • Apartments with Air Conditioning in Houston
  • Houston Apartments with Pickleball Court
  • Houston Apartments with Virtual Tours
  • Houston Waterfront Apartments

Find Specialty Housing

  • Student Housing in Houston
  • Houston Low Income Housing
  • Senior Housing in Houston
  • Short Term Rentals in Houston
  • Luxury Apartments in Houston
  • Cheap Apartments in Houston
  • Corporate Housing in Houston
  • Move-In Specials in Houston
  • New Apartments in Houston
  • About Us
  • Advertise
  • Legal Notices
  • Privacy Notice
  • Avoid Scams
  • Accessibility
  • Calculate Rent Affordability
  • Renterverse
  • Sitemap
Property Logo
apartments.com
© 2026 CoStar Group, Inc. Equal Housing Opportunity

Equal Housing Opportunity

© 2026 CoStar Group, Inc.

Equal Housing Opportunity

Ready to Apply?

Good News! This rental is accepting applications through Apartments.com. Act now and your $ purchase will include 9 additional FREE application submissions to participating properties.

Or if you already have an account


Required

Required

Valid Email Required

You must acknowledge the disclaimer to continue
Next
You're leaving Apartments.com

Do you want this community to contact you?

Required

Required

Valid Email Required

Continue to Property Website Skip this Step
Continue

Take me to this property's website
Schedule Tour
Interested in this property? Schedule a tour today.
Rate & Review District at Memorial
Please select a rating
50 character minimum
By clicking submit, I agree to the Apartments.com Terms of Service and the Ratings & Reviews Terms of Use.
Share This Listing
Listing Image

10300 Katy Fwy

Houston, TX 77043

Email

Link Copied

(346) 244-5549
Get Directions
Schools Restaurants Groceries Coffee Banks Shops Fitness
Select a unit to view pricing and availability
Floor
1 (9 units)
2 (3 units)
3 (3 units)
4 (3 units)
5 (1 unit)
7 (0 unit)
Any
1
2
3
Any
1+
2+
Move-In Date
Matterport 3D Tour Matterport 3D Tour
Matterport 3D Tour

