

This single-floor space showcases an open-concept layout where the kitchen flows naturally into the living area. The kitchen is equipped with black appliances, including a refrigerator, electric range, and over-the-range microwave, complemented by light wood cabinetry that provides ample storage. A peninsula island with a laminate countertop serves as both a workspace and a visual divider between the kitchen and the adjoining living area. Track lighting mounted on the ceiling highlights the kitchen zone, while recessed lighting illuminates the hallway beyond. The backsplash features clean white tile, adding a bright contrast to the warm-toned cabinetry. The living area transitions from hard flooring in the kitchen to plush carpeting, creating a comfortable and distinct zone. A hallway visible from the main living space leads to additional rooms, with what appears to be a closet and utility panel access along the corridor. Neutral wall tones throughout contribute to a cohesive, understated aesthetic. The overall layout is practical and efficiently designed, making good use of the available space.
-
-
Matterport 3D Exterior
-
-
Total Monthly Price
$1,543 - $1,950
12 Month Lease
-
Bedrooms
1 - 3 bd
-
Bathrooms
1 - 2 ba
-
Square Feet
695 - 1,258 sq ft

Choosing a one, two, or three-bedroom apartment at Diamond at Prospect gives you a premier downtown location without the downtown price tag. We offer both affordable and market-rate options to fit your lifestyle. Situated in the Ballpark area of Denver, CO, and located just a mile from Coors Field, our community is near the LoDo, and Larimer Square with plenty of walkable entertainment. Applicant has the right to provide Diamond at Prospect Apartments with a Portable Tenant Screening Report (PTSR) that is not more than 30 days old, as defined in § 38-12-902(2.5), Colorado Revised Statutes; and 2) if Applicant provides Diamond at Prospect Apartments with a PTSR, Diamond at Prospect Apartments is prohibited from: a) charging Applicant a rental application fee; or b) charging Applicant a fee for Diamond at Prospect Apartments to access or use the PTSR
Highlights
- Bike-Friendly Area
- High Ceilings
- Walk-In Closets
- Controlled Access
- Island Kitchen
- Sundeck
- Gated
- Elevator
- Grill
Pricing & Floor Plans
-
Unit 328price $1,543square feet 695availibility Sep 29
-
Unit 316price $1,950square feet 922availibility Now
-
Unit 211price $1,950square feet 993availibility Now
-
Unit 222price $1,950square feet 993availibility Now
-
Unit 404price $1,950square feet 1,085availibility Sep 23
-
Unit 122price $1,546square feet 993availibility Oct 3
-
Unit 328price $1,543square feet 695availibility Sep 29
-
Unit 316price $1,950square feet 922availibility Now
-
Unit 211price $1,950square feet 993availibility Now
-
Unit 222price $1,950square feet 993availibility Now
-
Unit 404price $1,950square feet 1,085availibility Sep 23
-
Unit 122price $1,546square feet 993availibility Oct 3
Fees and Policies
The fees listed below are community-provided and may exclude utilities or add-ons. All payments are made directly to the property and are non-refundable unless otherwise specified. Use the Cost Calculator to determine costs based on your needs.
-
Utilities & Essentials
-
ElectricityVaries based on usage Charged per unit.Varies / mo
-
GasVaries by unit
-
SewerVaries by unit
-
WaterVaries by unit
-
Conservice Billing FeeVaries by unit
-
TrashVaries by unit
-
-
One-Time Basics
-
Due at Application
-
Holding DepositCharged per unit.$200
-
Application Fee Per ApplicantCharged per applicant.$21
-
Application FeeCharged per applicant.$21
-
-
Due at Move-In
-
DepositCharged per unit.$200
-
-
Due at Application
-
Dogs
-
Dog DepositCharged per pet.$300
-
Dog RentCharged per pet.$35 / mo
Restrictions:NoneRead More Read LessComments -
-
Cats
-
Cat DepositCharged per pet.$300
-
Cat RentCharged per pet.$35 / mo
Restrictions:Comments -
-
Other
-
Nightly Guest ParkingCharged per vehicle.$15 / occurrence
-
-
Additional Parking Options
-
Other
-
Garage Lot
-
-
Storage Unit
-
Storage DepositCharged per rentable item.$0
-
Storage RentCharged per rentable item.$15 / mo
Comments -
-
Additional Storage Options
-
Storage - SmallCharged per rentable item.$15 / mo
-
Storage - MediumCharged per rentable item.$25 / mo
-
Storage - LargeCharged per rentable item.$40 / mo
-
Storage - BikeStorage - Small Charged per rentable item.$50 / mo
-
-
Conservice Billing Fee(does not apply to apartment homes in the affordable housing program) Charged per unit.$3.70 / mo
-
Master Policy Insurance(if resident does not provide own policy) (does not apply to apartment homes in the affordable housing program) Charged per unit.$10
-
Washer/Dryer(affordable units only- optional) Charged per unit.$50
-
Washer & Dryer RentVaries by unit
-
Trash(does not apply to apartment homes in the affordable housing program) Charged per unit.$9.35 / mo
-
Holding DepositCharged per unit.$200
-
Park M$8/vehicle (affordable units: 1st space free) Charged per unit.$8
-
Flexible Payment OptionMembership Fee Charged per unit.$14.99 / mo
-
Vacant Service FeeOwner Cost $25.00/occurrence Charged per unit.$25 / occurrence
-
Master Policy InsuranceVaries by unit
-
NSF FeeOwner cost $20.00/occurrence Charged per unit.$20 / occurrence
-
Lock Change FeesOwner Cost: $50 Charged per unit.$60 / occurrence
Property Fee Disclaimer: Based on community-supplied data and independent market research. Subject to change without notice. May exclude fees for mandatory or optional services and usage-based utilities.
Details
Lease Options
-
12 mo
Property Information
-
Built in 2005
-
140 units/4 stories
Matterport 3D Tours
Select a unit to view pricing & availability
 Matterport 3D Tour

About Diamond at Prospect
Choosing a one, two, or three-bedroom apartment at Diamond at Prospect gives you a premier downtown location without the downtown price tag. We offer both affordable and market-rate options to fit your lifestyle. Situated in the Ballpark area of Denver, CO, and located just a mile from Coors Field, our community is near the LoDo, and Larimer Square with plenty of walkable entertainment. Applicant has the right to provide Diamond at Prospect Apartments with a Portable Tenant Screening Report (PTSR) that is not more than 30 days old, as defined in § 38-12-902(2.5), Colorado Revised Statutes; and 2) if Applicant provides Diamond at Prospect Apartments with a PTSR, Diamond at Prospect Apartments is prohibited from: a) charging Applicant a rental application fee; or b) charging Applicant a fee for Diamond at Prospect Apartments to access or use the PTSR
Diamond at Prospect is an apartment community located in Denver County and the 80202 ZIP Code. This area is served by the Denver County 1 School District attendance zone.
Unique Features
- 9 Foot Ceilings
- Attached Parking Garage
- Central Courtyard
- Courtyard
- Courtyard with Fire Pit
- Fire Pit
- Flexible Rent Payments
- High Ceilings
- Income Restricted
- In-Home Washer & Dryer
- Island Kitchens Available
- Kitchen Island*
- Microwave Included
- Pergola Outdoor Lounge
- Private Patio/Balcony*
- Spiral Staircases Available
- Storage Available
- Walk-In Closets
- Wood-Style Flooring*
Community Amenities
Fitness Center
Laundry Facilities
Elevator
Controlled Access
- Laundry Facilities
- Controlled Access
- Maintenance on site
- Property Manager on Site
- 24 Hour Access
- Elevator
- Business Center
- Lounge
- Fitness Center
- Gated
- Sundeck
- Courtyard
- Grill
Apartment Features
Washer/Dryer
Air Conditioning
Dishwasher
High Speed Internet Access
Hardwood Floors
Walk-In Closets
Island Kitchen
Microwave
Indoor Features
- High Speed Internet Access
- Wi-Fi
- Washer/Dryer
- Air Conditioning
- Heating
- Cable Ready
- Tub/Shower
Kitchen Features & Appliances
- Dishwasher
- Disposal
- Island Kitchen
- Eat-in Kitchen
- Kitchen
- Microwave
- Oven
- Range
- Refrigerator
- Freezer
- Instant Hot Water
Model Details
- Hardwood Floors
- Carpet
- High Ceilings
- Views
- Walk-In Closets
- Window Coverings
- Balcony
- Patio
Situated along South Platte River in the heart of Denver, Ballpark is a sports enthusiast’s dream home. Home to Coors Field, locals and visitors alike enjoy catching a Colorado Rockies game and checking out the nearby restaurants and bars around town like ViewHouse BallPark. An abundance of craft breweries, unique eateries, and entertainment venues reside in this thriving urban neighborhood.
Enjoy a live music performance at Mercury Café and the Summit, or grab a bite to eat at Ophelia’s Electric Soapbox, followed by a drink at First Draft Taproom & Kitchen. Relax in the open green space and take in the mountain air at Commons Park, or bring your pup to Railyard Dog Park. Residents can easily travel around the city by taking the local public transit, with its hub being the Denver Union Station, a historic site opening in 1881.
Learn more about living in BallparkCompare neighborhood and city base rent averages by bedroom.
| Ballpark | Denver, CO | |
|---|---|---|
| Studio | $1,549 | $1,385 |
| 1 Bedroom | $1,868 | $1,625 |
| 2 Bedrooms | $2,409 | $2,145 |
| 3 Bedrooms | $3,318 | $2,867 |
- Laundry Facilities
- Controlled Access
- Maintenance on site
- Property Manager on Site
- 24 Hour Access
- Elevator
- Business Center
- Lounge
- Gated
- Sundeck
- Courtyard
- Grill
- Fitness Center
- 9 Foot Ceilings
- Attached Parking Garage
- Central Courtyard
- Courtyard
- Courtyard with Fire Pit
- Fire Pit
- Flexible Rent Payments
- High Ceilings
- Income Restricted
- In-Home Washer & Dryer
- Island Kitchens Available
- Kitchen Island*
- Microwave Included
- Pergola Outdoor Lounge
- Private Patio/Balcony*
- Spiral Staircases Available
- Storage Available
- Walk-In Closets
- Wood-Style Flooring*
- High Speed Internet Access
- Wi-Fi
- Washer/Dryer
- Air Conditioning
- Heating
- Cable Ready
- Tub/Shower
- Dishwasher
- Disposal
- Island Kitchen
- Eat-in Kitchen
- Kitchen
- Microwave
- Oven
- Range
- Refrigerator
- Freezer
- Instant Hot Water
- Hardwood Floors
- Carpet
- High Ceilings
- Views
- Walk-In Closets
- Window Coverings
- Balcony
- Patio
| Monday | 10am - 6pm |
|---|---|
| Tuesday | 10am - 6pm |
| Wednesday | 10am - 6pm |
| Thursday | 10am - 6pm |
| Friday | 10am - 6pm |
| Saturday | 10am - 5pm |
| Sunday | Closed |
| Colleges & Universities | Distance | ||
|---|---|---|---|
| Colleges & Universities | Distance | ||
| Drive: | 6 min | 1.9 mi | |
| Drive: | 6 min | 1.9 mi | |
| Drive: | 6 min | 1.9 mi | |
| Drive: | 11 min | 4.8 mi |


 The GreatSchools Rating helps parents compare schools within a state based on a variety of school quality indicators and provides a helpful picture of how effectively each school serves all of its students. Ratings are on a scale of 1 (below average) to 10 (above average) and can include test scores, college readiness, academic progress, advanced courses, equity, discipline and attendance data. We also advise parents to visit schools, consider other information on school performance and programs, and consider family needs as part of the school selection process.
View GreatSchools Rating Methodology
Data provided by GreatSchools.org © 2026. All rights reserved.
Transportation options available in Denver include Union Station Track 11, located 0.6 mile from Diamond at Prospect. Diamond at Prospect is near Denver International, located 24.2 miles or 33 minutes away.
| Transit / Subway | Distance | ||
|---|---|---|---|
| Transit / Subway | Distance | ||
| Walk: | 11 min | 0.6 mi | |
| Walk: | 12 min | 0.6 mi | |
|
|
Drive: | 4 min | 1.4 mi |
|
|
Drive: | 4 min | 1.6 mi |
|
|
Drive: | 6 min | 1.9 mi |
| Commuter Rail | Distance | ||
|---|---|---|---|
| Commuter Rail | Distance | ||
|
|
Walk: | 13 min | 0.7 mi |
| Drive: | 4 min | 1.1 mi | |
| Drive: | 5 min | 1.7 mi | |
| Drive: | 5 min | 1.8 mi | |
| Drive: | 11 min | 2.1 mi |
| Airports | Distance | ||
|---|---|---|---|
| Airports | Distance | ||
|
Denver International
|
Drive: | 33 min | 24.2 mi |
Scores provided by
 What do Walkability, Transit, Drivability, and Bikeability mean?
Walkability measures the walking distance to day-to-day needs.
Transit measures access to public transportation.
Drivability measures congestion, parking availability, and access to major roads.
Bikeability measures the suitability for cycling.
How It Works
What do Walkability, Transit, Drivability, and Bikeability mean?
Walkability measures the walking distance to day-to-day needs.
Transit measures access to public transportation.
Drivability measures congestion, parking availability, and access to major roads.
Bikeability measures the suitability for cycling.
How It Works
Traffic
BusyAirport
CalmBusinesses
CalmScores provided by
HowLoud What is a Sound Score Rating? A Sound Score Rating aggregates noise caused by vehicle traffic, airplane traffic and local sources. How It WorksTime and distance from Diamond at Prospect.
| Shopping Centers | Distance | ||
|---|---|---|---|
| Shopping Centers | Distance | ||
| Walk: | 14 min | 0.8 mi | |
| Walk: | 18 min | 1.0 mi | |
| Drive: | 3 min | 1.1 mi |
| Parks and Recreation | Distance | ||
|---|---|---|---|
| Parks and Recreation | Distance | ||
|
Lower Downtown Historic District (LoDo)
|
Drive: | 3 min | 1.1 mi |
|
Centennial Gardens
|
Drive: | 4 min | 1.3 mi |
|
Landry's Downtown Aquarium
|
Drive: | 5 min | 2.0 mi |
|
Children's Museum of Denver
|
Drive: | 7 min | 2.2 mi |
|
Civic Center Park
|
Drive: | 6 min | 2.2 mi |
| Hospitals | Distance | ||
|---|---|---|---|
| Hospitals | Distance | ||
| Drive: | 7 min | 2.2 mi | |
| Drive: | 8 min | 2.5 mi | |
| Drive: | 7 min | 2.8 mi |
| Military Bases | Distance | ||
|---|---|---|---|
| Military Bases | Distance | ||
| Drive: | 47 min | 21.6 mi | |
| Drive: | 83 min | 67.4 mi | |
| Drive: | 92 min | 77.0 mi |
Diamond at Prospect Photos
-
Diamond at Prospect
-
2BR, 2BA - Brilliant
-
1BR, 1BA - The Signature
-
1BR, 1BA - The Signature
-
1BR, 1BA - The Signature
-
2BR, 2BA - The Brilliant
-
2BR, 2BA - The Brilliant
-
2BR, 2BA - The Brilliant
-
2BR, 2BA - The Brilliant
Models
-
1 Bedroom
-
1 Bedroom
-
1 Bedroom
-
2 Bedrooms
-
2 Bedrooms
-
2 Bedrooms
Nearby Apartments
Within 50 Miles of Diamond at Prospect
-
Art District Flats
1225 Santa Fe Dr
Denver, CO 80204
$1,334 - $1,349 Total Monthly Price
1-2 Br 1.7 mi
-
Environs
3323 W 96th Cir
Westminster, CO 80031
$1,644 - $3,310 Total Monthly Price
1-3 Br 8.0 mi
-
Sable Station
14455 E Ellsworth Ave
Aurora, CO 80011
$1,552 - $2,502 Total Monthly Price
1-3 Br 12 Month Lease 9.8 mi
-
Dakota at Governors Ranch
9097 W Cross Dr
Littleton, CO 80123
$1,650 - $2,322 Total Monthly Price
1-2 Br 11.4 mi
-
Harvest Hill
11801 Wadsworth Blvd
Broomfield, CO 80020
Call for Rent
1-3 Br 11.4 mi
-
Solana Lucent Station
8555 Belle Dr
Highlands Ranch, CO 80129
$1,775 - $2,957 Total Monthly Price
1-3 Br 13.8 mi
Diamond at Prospect has units with in‑unit washers and dryers, making laundry day simple for residents.
Utilities are not included in rent. Residents should plan to set up and pay for all services separately.
Parking is available at Diamond at Prospect. Fees may apply depending on the type of parking offered. Contact this property for details.
Diamond at Prospect has one to three-bedrooms with rent ranges from $1,543/mo. to $1,950/mo.
Yes, Diamond at Prospect welcomes pets. Breed restrictions, weight limits, and additional fees may apply. View this property's pet policy.
A good rule of thumb is to spend no more than 30% of your gross income on rent. Based on the lowest available rent of $1,543 for a one-bedroom, you would need to earn about $61,720 per year to qualify. Want to double-check your budget? Calculate how much rent you can afford with our Rent Affordability Calculator.
Diamond at Prospect is not currently offering any rent specials. Check back soon, as promotions change frequently.
Yes! Diamond at Prospect offers 6 Matterport 3D Tours. Explore different floor plans and see unit level details, all without leaving home.
Applicant has the right to provide the property manager or owner with a Portable Tenant Screening Report (PTSR) that is not more than 30 days old, as defined in § 38-12-902(2.5), Colorado Revised Statutes; and 2) if Applicant provides the property manager or owner with a PTSR, the property manager or owner is prohibited from: a) charging Applicant a rental application fee; or b) charging Applicant a fee for the property manager or owner to access or use the PTSR.
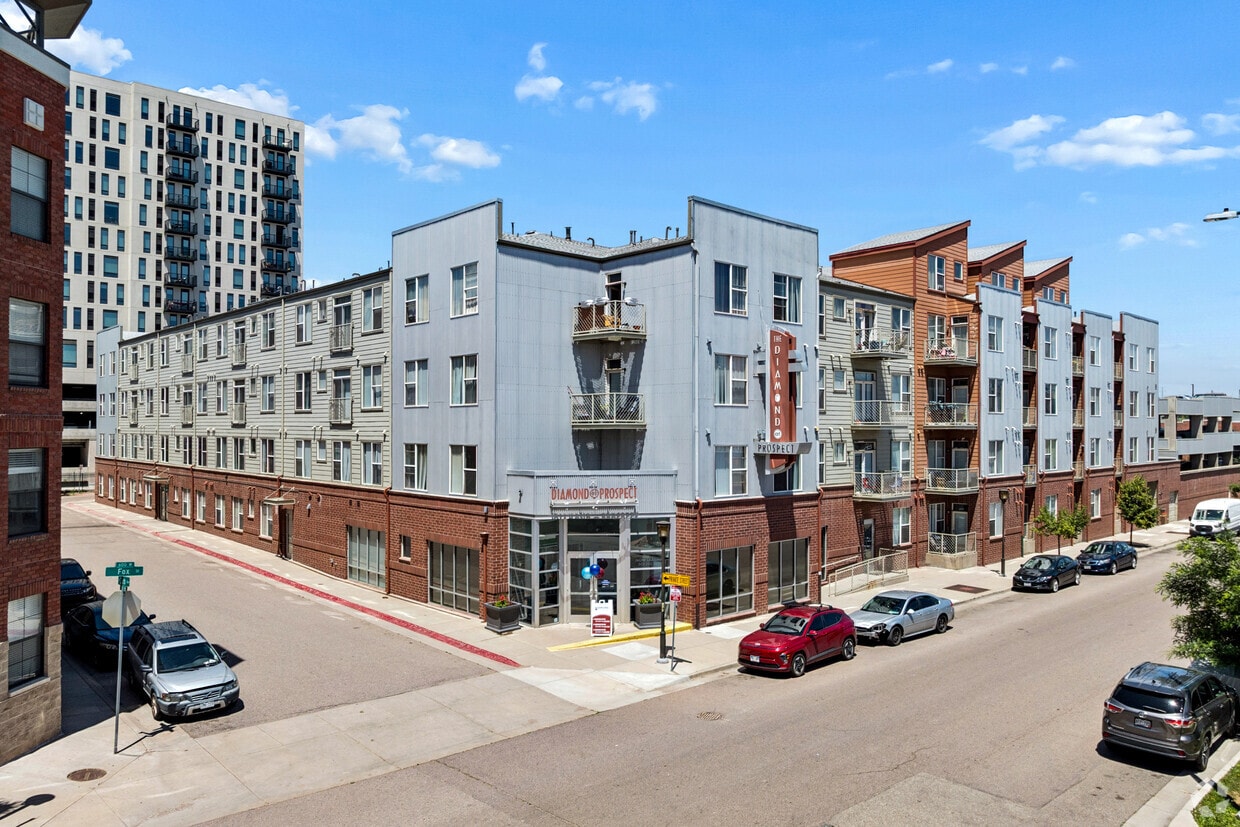
3001 Fox St
Denver, CO 80202