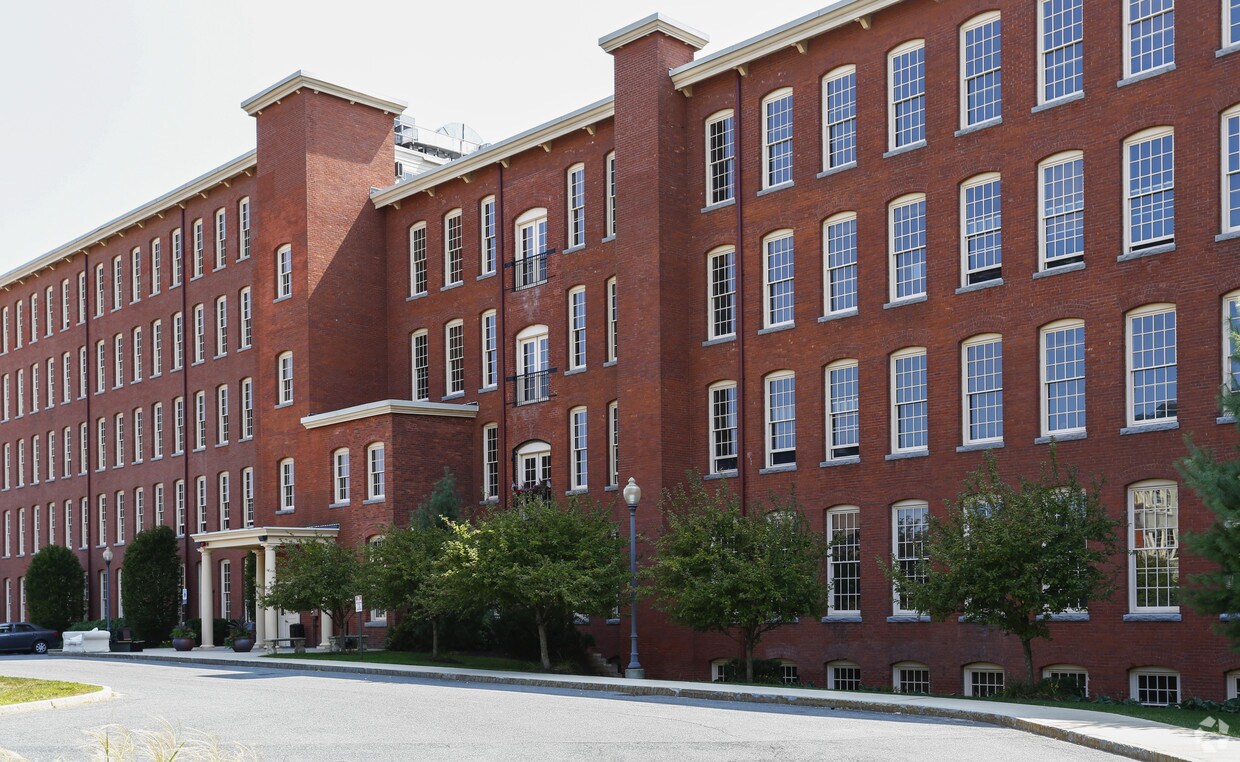
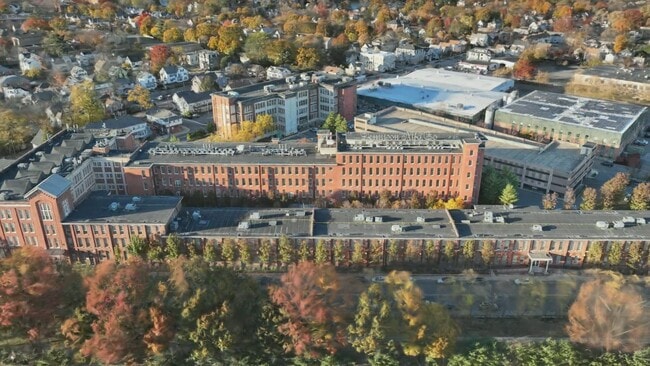
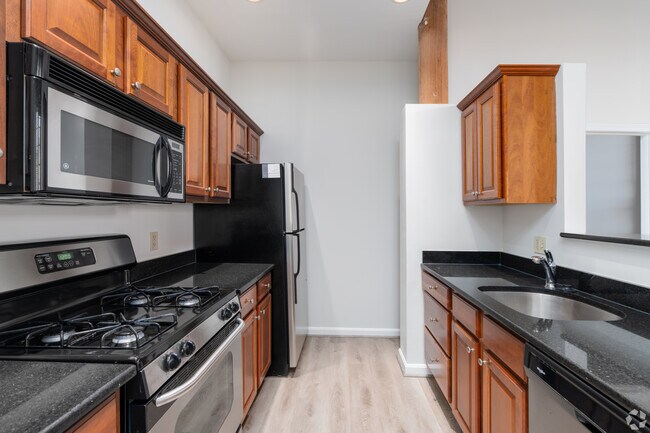
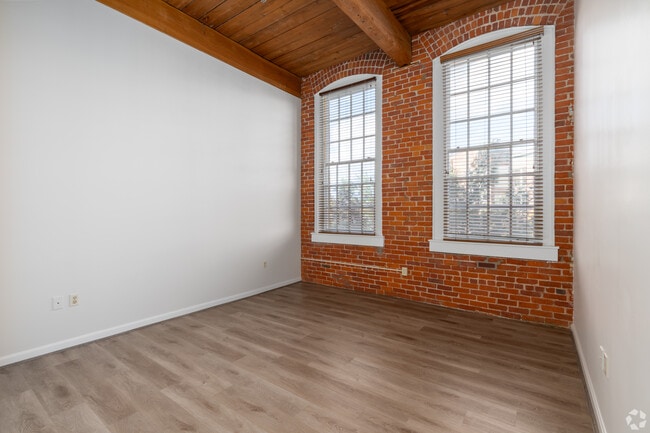
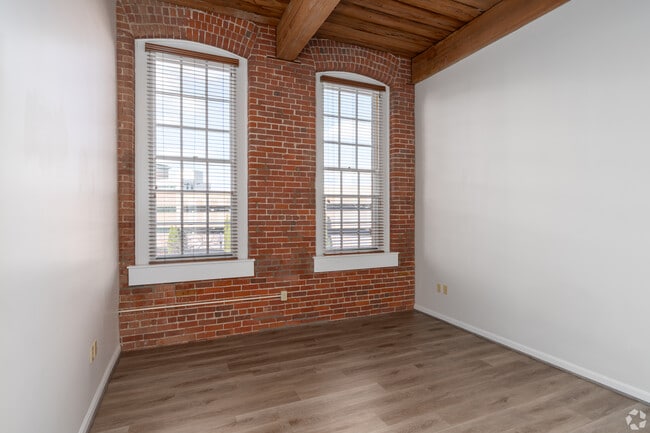
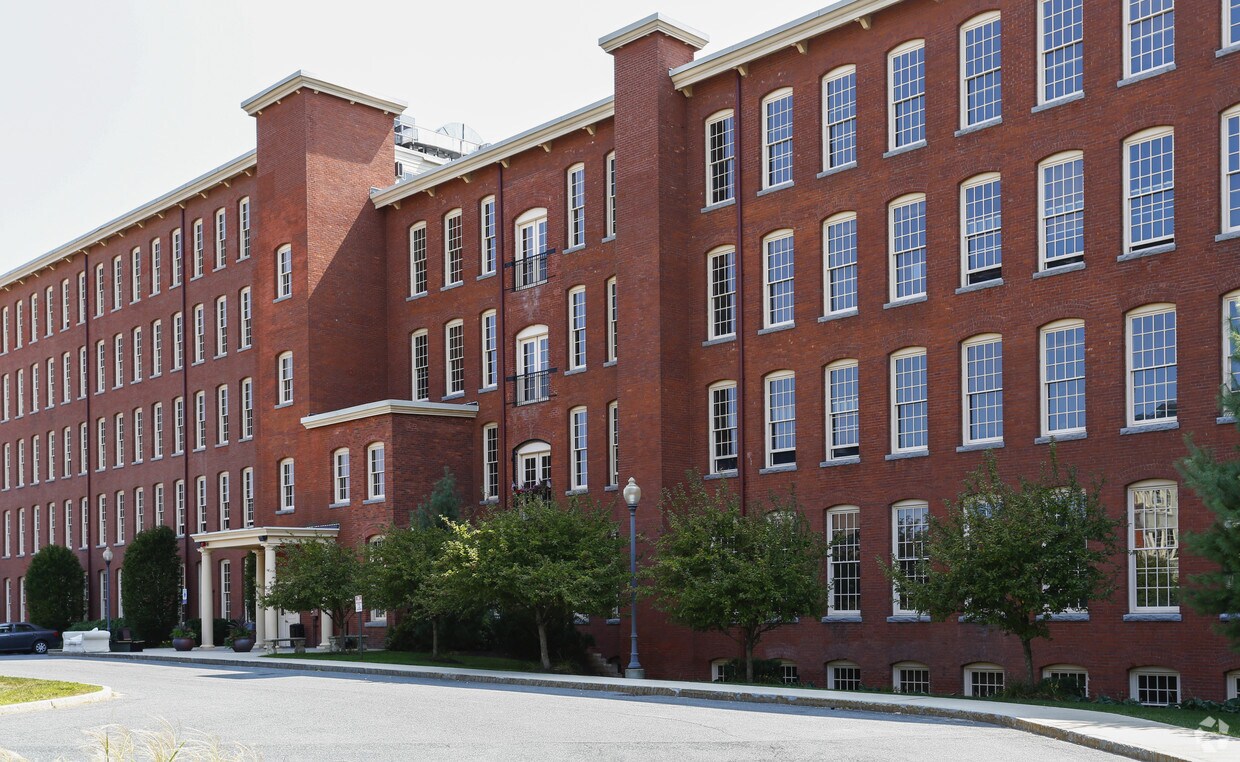
Located at 4 Bishop St in Framingham, MA, this one-bedroom, one-bathroom unit showcases the character of a thoughtfully converted historic building. The open-concept living area immediately impresses with its signature exposed red brick walls and original wood-planked ceilings supported by substantial timber beams, lending an authentic industrial-loft aesthetic throughout. Light wood flooring runs seamlessly across the main living space, complementing the warm tones of the brick and wood overhead. Tall arched windows flood the living room with generous natural light, framing views of the surrounding area while highlighting the textural richness of the brick walls. The kitchen is positioned at the heart of the unit, anchored by a peninsula with dark granite countertops, warm wood cabinetry, and a full suite of stainless steel appliances including a gas range, microwave, and refrigerator. In-unit laundry adds everyday convenience. The spacious bedroom features the same light wood flooring, soaring ceilings with exposed beams, an original arched brick window, and access to two closets. The bathroom is clean and functional, complete with a full tub and shower. A dedicated entrance and hallway complete this well-appointed unit, offering a distinctive blend of historic charm and modern comfort.
-
-
Matterport 3D Exterior
-

-
Total Monthly Price
$2,800
12 Month Lease
-
Bedrooms
2 bd
-
Bathrooms
2 ba
-
Square Feet
1,054 sq ft
This two bedroom two bathroom apartment boasts beautiful wood beam ceilings, cherry kitchen cabinets, stainless steel appliances and large closets.
Highlights
- Top Rated by Renters
- Loft Layout
- Den
- High Ceilings
- Walk-In Closets
- Controlled Access
- Elevator
- Property Manager on Site
- Hardwood Floors
Pricing & Floor Plans

-
Unit 205price $2,800square feet 1,054availibility Sep 11
-
Unit 113price $2,800square feet 1,054availibility Sep 18
-
Unit 317price $2,800square feet 1,054availibility Oct 16
-
Unit 205price $2,800square feet 1,054availibility Sep 11
-
Unit 113price $2,800square feet 1,054availibility Sep 18
-
Unit 317price $2,800square feet 1,054availibility Oct 16
Fees and Policies
The fees listed below are community-provided and may exclude utilities or add-ons. All payments are made directly to the property and are non-refundable unless otherwise specified. Use the Cost Calculator to determine costs based on your needs.
-
Utilities & Essentials
-
Utility - Water/Waste WaterIncluded in rent. Charged per unit.$0 / mo
-
Utility - ElectricUtilities through Eversource. Charged per unit. Payable to 3rd PartyUsage-Based
-
Utility - GasUtilities through Eversource. Charged per unit. Payable to 3rd PartyUsage-Based
-
-
One-Time Basics
-
Due at Move-In
-
Resident Access Keys/Cards/Locks/Remotes FeeCharged per unit.$0
-
Additional Resident Access Keys/Cards/Locks/Remotes FeeCharged per device.$25
-
Security Deposit - RefundableAll security deposits are held by Rentable. Charged per unit. Payable to 3rd Party100% of base rent
-
-
Due at Move-In
-
Dogs
-
Allowed
-
-
Cats
-
Allowed
-
-
Garage LotEach unit includes two assigned covered parking spaces.
-
Lock-OutCharged per occurrence.$100
Property Fee Disclaimer: Based on community-supplied data and independent market research. Subject to change without notice. May exclude fees for mandatory or optional services and usage-based utilities.
Details
Utilities Included
-
Water
-
Trash Removal
Property Information
-
Built in 2007
-
83 units/5 stories
Matterport 3D Tours
About Dennison Bishop
This two bedroom two bathroom apartment boasts beautiful wood beam ceilings, cherry kitchen cabinets, stainless steel appliances and large closets.
Dennison Bishop is an apartment community located in Middlesex County and the 01702 ZIP Code. This area is served by the Framingham School District attendance zone.
Unique Features
- 24 Hour Maintenance
- 9ft x 9ft Den
- Additional 5x8 Storage Unit
- Additional Storage
- Amazon Hub for Packages
- Cold water
- Cold Water & Sewer
- Covered Parking
- Elevators
- Exposed Brick
- Free covered parking
- Natural Wood Beam Ceilings
- Security Cameras
- Security Guard
- Trash Removal
- Walk In Closets
- Wallk In Closets
- Washer Dryer in Unit
- Water & Sewer
- Water Sewer
- Water/Sewer
Community Amenities
Fitness Center
Elevator
Controlled Access
Key Fob Entry
- Package Service
- Wi-Fi
- Controlled Access
- Maintenance on site
- Property Manager on Site
- Video Patrol
- 24 Hour Access
- Renters Insurance Program
- Key Fob Entry
- Wheelchair Accessible
- Elevator
- Storage Space
- Disposal Chutes
- Vintage Building
- Fitness Center
- Courtyard
Apartment Features
Washer/Dryer
Air Conditioning
Dishwasher
Loft Layout
High Speed Internet Access
Hardwood Floors
Walk-In Closets
Granite Countertops
Indoor Features
- High Speed Internet Access
- Wi-Fi
- Washer/Dryer
- Air Conditioning
- Heating
- Smoke Free
- Cable Ready
- Trash Compactor
- Storage Space
- Tub/Shower
- Intercom
Kitchen Features & Appliances
- Dishwasher
- Disposal
- Granite Countertops
- Stainless Steel Appliances
- Kitchen
- Microwave
- Oven
- Range
- Refrigerator
- Freezer
- Gas Range
Model Details
- Hardwood Floors
- Carpet
- Tile Floors
- Vinyl Flooring
- High Ceilings
- Den
- Walk-In Closets
- Loft Layout
- Double Pane Windows
- Window Coverings
- Large Bedrooms
Downtown Framingham represents the cultural heart of the small yet characterful town that is Framingham. Home to Framingham State University, there’s a vibrance to this part of town thanks to the college presence and several bars and restaurants. Downtown Framingham is also part of the city’s historic district.
Students, families, and renters of all varieties enjoy a diverse mix of rentals. Modern and new apartment communities share the street with long-standing homes, all within walking distance of some of the city’s most trendy eateries and shops.
Learn more about living in Downtown FraminghamCompare neighborhood and city base rent averages by bedroom.
| Downtown Framingham | Framingham, MA | |
|---|---|---|
| Studio | $1,673 | $1,804 |
| 1 Bedroom | $2,280 | $2,258 |
| 2 Bedrooms | $2,905 | $2,548 |
| 3 Bedrooms | $3,643 | $3,161 |
- Package Service
- Wi-Fi
- Controlled Access
- Maintenance on site
- Property Manager on Site
- Video Patrol
- 24 Hour Access
- Renters Insurance Program
- Key Fob Entry
- Wheelchair Accessible
- Elevator
- Storage Space
- Disposal Chutes
- Vintage Building
- Courtyard
- Fitness Center
- 24 Hour Maintenance
- 9ft x 9ft Den
- Additional 5x8 Storage Unit
- Additional Storage
- Amazon Hub for Packages
- Cold water
- Cold Water & Sewer
- Covered Parking
- Elevators
- Exposed Brick
- Free covered parking
- Natural Wood Beam Ceilings
- Security Cameras
- Security Guard
- Trash Removal
- Walk In Closets
- Wallk In Closets
- Washer Dryer in Unit
- Water & Sewer
- Water Sewer
- Water/Sewer
- High Speed Internet Access
- Wi-Fi
- Washer/Dryer
- Air Conditioning
- Heating
- Smoke Free
- Cable Ready
- Trash Compactor
- Storage Space
- Tub/Shower
- Intercom
- Dishwasher
- Disposal
- Granite Countertops
- Stainless Steel Appliances
- Kitchen
- Microwave
- Oven
- Range
- Refrigerator
- Freezer
- Gas Range
- Hardwood Floors
- Carpet
- Tile Floors
- Vinyl Flooring
- High Ceilings
- Den
- Walk-In Closets
- Loft Layout
- Double Pane Windows
- Window Coverings
- Large Bedrooms
| Monday | 9am - 4pm |
|---|---|
| Tuesday | 9am - 4pm |
| Wednesday | 9am - 4pm |
| Thursday | 9am - 4pm |
| Friday | 9am - 2pm |
| Saturday | Closed |
| Sunday | Closed |
| Colleges & Universities | Distance | ||
|---|---|---|---|
| Colleges & Universities | Distance | ||
| Drive: | 6 min | 2.4 mi | |
| Drive: | 15 min | 6.2 mi | |
| Drive: | 17 min | 8.2 mi | |
| Drive: | 23 min | 12.7 mi |


 The GreatSchools Rating helps parents compare schools within a state based on a variety of school quality indicators and provides a helpful picture of how effectively each school serves all of its students. Ratings are on a scale of 1 (below average) to 10 (above average) and can include test scores, college readiness, academic progress, advanced courses, equity, discipline and attendance data. We also advise parents to visit schools, consider other information on school performance and programs, and consider family needs as part of the school selection process.
View GreatSchools Rating Methodology
Data provided by GreatSchools.org © 2026. All rights reserved.
Transportation options available in Framingham include Woodland Station, located 10.3 miles from Dennison Bishop. Dennison Bishop is near General Edward Lawrence Logan International, located 24.8 miles or 38 minutes away, and Worcester Regional, located 26.5 miles or 47 minutes away.
| Transit / Subway | Distance | ||
|---|---|---|---|
| Transit / Subway | Distance | ||
|
|
Drive: | 19 min | 10.3 mi |
|
|
Drive: | 20 min | 11.0 mi |
|
|
Drive: | 20 min | 11.7 mi |
| Commuter Rail | Distance | ||
|---|---|---|---|
| Commuter Rail | Distance | ||
|
|
Walk: | 12 min | 0.6 mi |
| Drive: | 4 min | 1.3 mi | |
| Drive: | 8 min | 3.6 mi | |
| Drive: | 12 min | 4.9 mi | |
| Drive: | 16 min | 7.4 mi |
| Airports | Distance | ||
|---|---|---|---|
| Airports | Distance | ||
|
General Edward Lawrence Logan International
|
Drive: | 38 min | 24.8 mi |
|
Worcester Regional
|
Drive: | 47 min | 26.5 mi |
Scores provided by
 What do Walkability, Transit, Drivability, and Bikeability mean?
Walkability measures the walking distance to day-to-day needs.
Transit measures access to public transportation.
Drivability measures congestion, parking availability, and access to major roads.
Bikeability measures the suitability for cycling.
How It Works
What do Walkability, Transit, Drivability, and Bikeability mean?
Walkability measures the walking distance to day-to-day needs.
Transit measures access to public transportation.
Drivability measures congestion, parking availability, and access to major roads.
Bikeability measures the suitability for cycling.
How It Works
Traffic
BusyAirport
CalmBusinesses
BusyScores provided by
HowLoud What is a Sound Score Rating? A Sound Score Rating aggregates noise caused by vehicle traffic, airplane traffic and local sources. How It WorksTime and distance from Dennison Bishop.
| Shopping Centers | Distance | ||
|---|---|---|---|
| Shopping Centers | Distance | ||
| Walk: | 6 min | 0.3 mi | |
| Walk: | 8 min | 0.5 mi | |
| Drive: | 4 min | 1.4 mi |
| Parks and Recreation | Distance | ||
|---|---|---|---|
| Parks and Recreation | Distance | ||
|
Callahan State Park
|
Drive: | 10 min | 4.6 mi |
|
Mass Audubon's Broadmoor Wildlife Sanctuary
|
Drive: | 9 min | 4.7 mi |
|
Cowassock Woods and Ashland Town Forest
|
Drive: | 11 min | 4.7 mi |
|
Ashland State Park
|
Drive: | 13 min | 5.2 mi |
|
Cochituate State Park
|
Drive: | 19 min | 11.1 mi |
| Hospitals | Distance | ||
|---|---|---|---|
| Hospitals | Distance | ||
| Walk: | 12 min | 0.6 mi | |
| Drive: | 19 min | 10.1 mi | |
| Drive: | 18 min | 10.1 mi |
| Military Bases | Distance | ||
|---|---|---|---|
| Military Bases | Distance | ||
| Drive: | 8 min | 3.7 mi | |
| Drive: | 34 min | 17.3 mi | |
| Drive: | 63 min | 37.8 mi |
Dennison Bishop Photos
-
Dennison Bishop
-
1BR, 1BA - 726SF
-
Kitchen
-
Master Bedroom
-
Guest Bedroom
-
Master Bathroom
-
Guest Bathroom
-
Laundry
-
Fitness Center
Nearby Apartments
Within 50 Miles of Dennison Bishop
Dennison Bishop has units with in‑unit washers and dryers, making laundry day simple for residents.
Select utilities are included in rent at Dennison Bishop, including water and trash removal. Residents are responsible for any other utilities not listed.
Parking is available at Dennison Bishop. Contact this property for details.
Dennison Bishop has two-bedrooms apartments renting for $2,800/mo.
Yes, Dennison Bishop welcomes pets. Breed restrictions, weight limits, and additional fees may apply. View this property's pet policy.
A good rule of thumb is to spend no more than 30% of your gross income on rent. Based on the lowest available rent of $2,800 for a two-bedrooms, you would need to earn about $112,000 per year to qualify. Want to double-check your budget? Calculate how much rent you can afford with our Rent Affordability Calculator.
Dennison Bishop is not currently offering any rent specials. Check back soon, as promotions change frequently.
Yes! Dennison Bishop offers 2 Matterport 3D Tours. Explore different floor plans and see unit level details, all without leaving home.
4 Bishop St
Framingham, MA 01702
Property Manager Responded