This single-floor residence offers a thoughtfully arranged layout that balances comfort and functionality. The open-concept living and dining area serves as the heart of the home, featuring soft neutral-toned walls, plush wall-to-wall carpeting, and recessed lighting. Large sliding glass doors flood the space with natural light and provide direct access to an outdoor balcony, framing pleasant views of surrounding greenery. The living area is generously proportioned, offering ample room for relaxed seating arrangements, while the adjacent dining space provides a seamless flow for everyday living and entertaining. The kitchen is outfitted with warm oak cabinetry, dark countertops, a full suite of white appliances including a refrigerator, range, and dishwasher, and easy-to-maintain tile flooring. It is compact yet efficient, with plentiful cabinet storage reaching to the ceiling. The bedroom is a calm retreat with neutral carpeting and soft, muted wall tones. A set of double bi-fold closet doors reveals generous built-in storage with hanging rods. The bathroom features a clean, fully tiled tub-shower combination with crisp white finishes, contributing to the overall fresh and well-maintained character of the home.

-
Monthly Rent
$1,200 - $3,020
-
Bedrooms
Studio - 3 bd
-
Bathrooms
1 - 2 ba
-
Square Feet
350 - 1,321 sq ft
Highlights
- Top Rated by Renters
- Hearing Impaired Accessible
- Vision Impaired Accessible
- High Ceilings
- Pool
- Walk-In Closets
- Planned Social Activities
- Spa
- Controlled Access
Pricing & Floor Plans
-
Unit 2-216price $1,200square feet 400availibility Sep 7
-
Unit 1-606price $1,255square feet 350availibility Oct 15
-
Unit 1-505price $1,475square feet 534availibility Now
-
Unit 2-207price $1,500square feet 704availibility Now
-
Unit 2-408price $1,770square feet 704availibility Now
-
Unit 2-507price $1,530square feet 704availibility Sep 10
-
Unit 4-206price $1,855square feet 883availibility Sep 4
-
Unit 4-305price $1,940square feet 883availibility Sep 4
-
Unit 4-207price $1,855square feet 883availibility Oct 8

-
Unit 2-T1price $1,670square feet 862availibility Now
-
Unit 1-210price $1,460square feet 862availibility Sep 10
-
Unit 2-110price $1,650square feet 862availibility Oct 9
-
Unit 2-514price $1,830square feet 966availibility Sep 11
-
Unit 2-214price $1,525square feet 966availibility Sep 21
-
Unit 3-302price $2,300square feet 1,190availibility Oct 19
-
Unit 4-408price $2,550square feet 1,321availibility Sep 4
-
Unit 4-204price $2,530square feet 1,321availibility Sep 10
-
Unit 3-408price $2,550square feet 1,321availibility Sep 15
-
Unit 2-511price $2,335square feet 1,100availibility Sep 8
-
Unit 2-401price $2,225square feet 1,100availibility Oct 18
-
Unit 1-611price $2,045square feet 1,100availibility Oct 27
-
Unit 2-216price $1,200square feet 400availibility Sep 7
-
Unit 1-606price $1,255square feet 350availibility Oct 15
-
Unit 1-505price $1,475square feet 534availibility Now
-
Unit 2-207price $1,500square feet 704availibility Now
-
Unit 2-408price $1,770square feet 704availibility Now
-
Unit 2-507price $1,530square feet 704availibility Sep 10
-
Unit 4-206price $1,855square feet 883availibility Sep 4
-
Unit 4-305price $1,940square feet 883availibility Sep 4
-
Unit 4-207price $1,855square feet 883availibility Oct 8
-
Unit 2-T1price $1,670square feet 862availibility Now
-
Unit 1-210price $1,460square feet 862availibility Sep 10
-
Unit 2-110price $1,650square feet 862availibility Oct 9
-
Unit 2-514price $1,830square feet 966availibility Sep 11
-
Unit 2-214price $1,525square feet 966availibility Sep 21
-
Unit 3-302price $2,300square feet 1,190availibility Oct 19
-
Unit 4-408price $2,550square feet 1,321availibility Sep 4
-
Unit 4-204price $2,530square feet 1,321availibility Sep 10
-
Unit 3-408price $2,550square feet 1,321availibility Sep 15
-
Unit 2-511price $2,335square feet 1,100availibility Sep 8
-
Unit 2-401price $2,225square feet 1,100availibility Oct 18
-
Unit 1-611price $2,045square feet 1,100availibility Oct 27
Fees and Policies
The fees listed below are community-provided and may exclude utilities or add-ons. All payments are made directly to the property and are non-refundable unless otherwise specified. Use the Cost Calculator to determine costs based on your needs.
-
Utilities & Essentials
-
Utilities - TrashVaries by unit
-
Facilities FeeVaries by unit
-
AmenitiesVaries by unit
-
-
One-Time Basics
-
Application FeesVaries by unit
-
-
Cats
Max of 2, 20 lbs. Weight LimitCommentsPet fee is non-refundableRead More Read Less
-
Surface Lot
-
Storage - Small
-
Storage DepositCharged per rentable item.$25
-
Storage RentCharged per rentable item.$25 / mo
-
-
Storage - Large
-
Storage DepositCharged per rentable item.$50
-
Storage RentCharged per rentable item.$50 / mo
-
-
Pet Fee (non-refundable)Varies by unit
-
Pet ScreeningVaries by unit
-
RentPlus ServiceVaries by unit
-
Pet RentVaries by unit
-
Storage RentalVaries by unit
-
Application FeesVaries by unit
Property Fee Disclaimer: Based on community-supplied data and independent market research. Subject to change without notice. May exclude fees for mandatory or optional services and usage-based utilities.
Details
Lease Options
-
6 - 14 Month Leases
Property Information
-
Built in 1967
-
291 units/7 stories
Matterport 3D Tours
About DeKalb
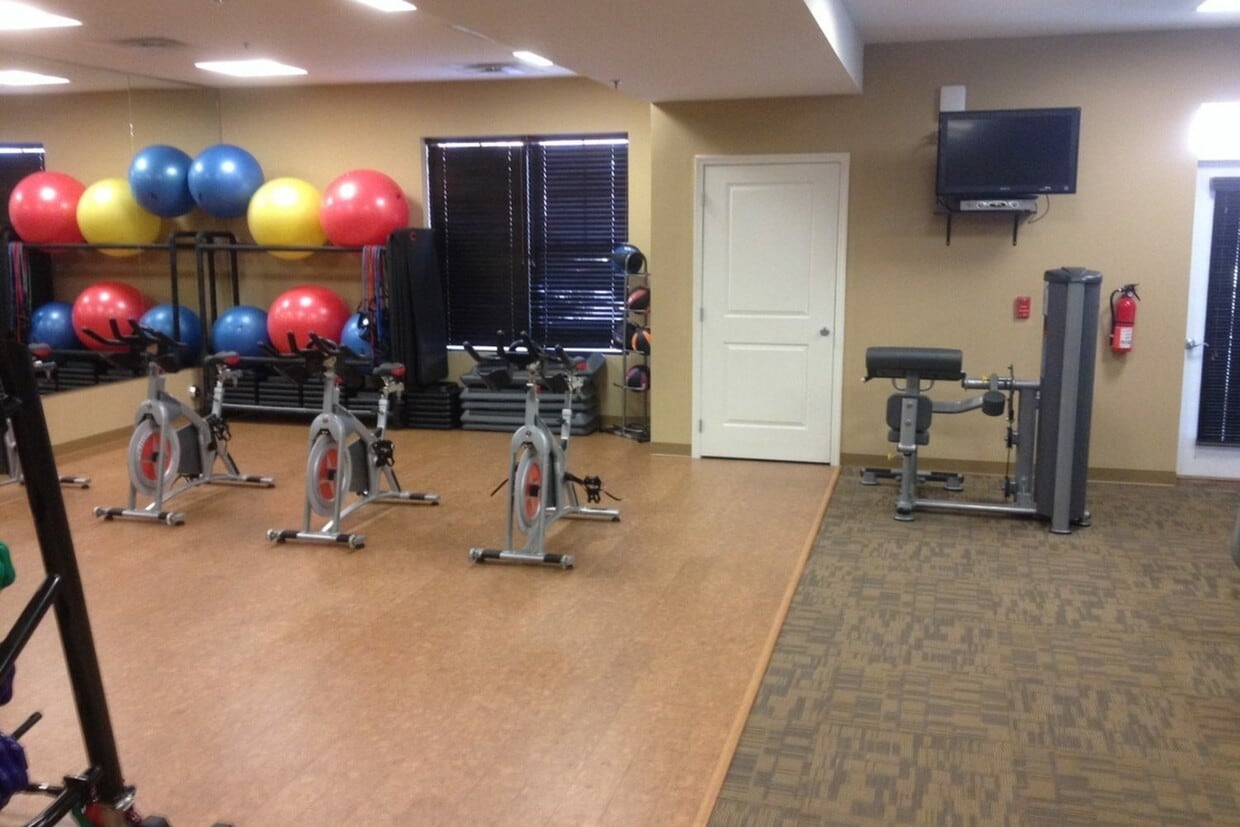
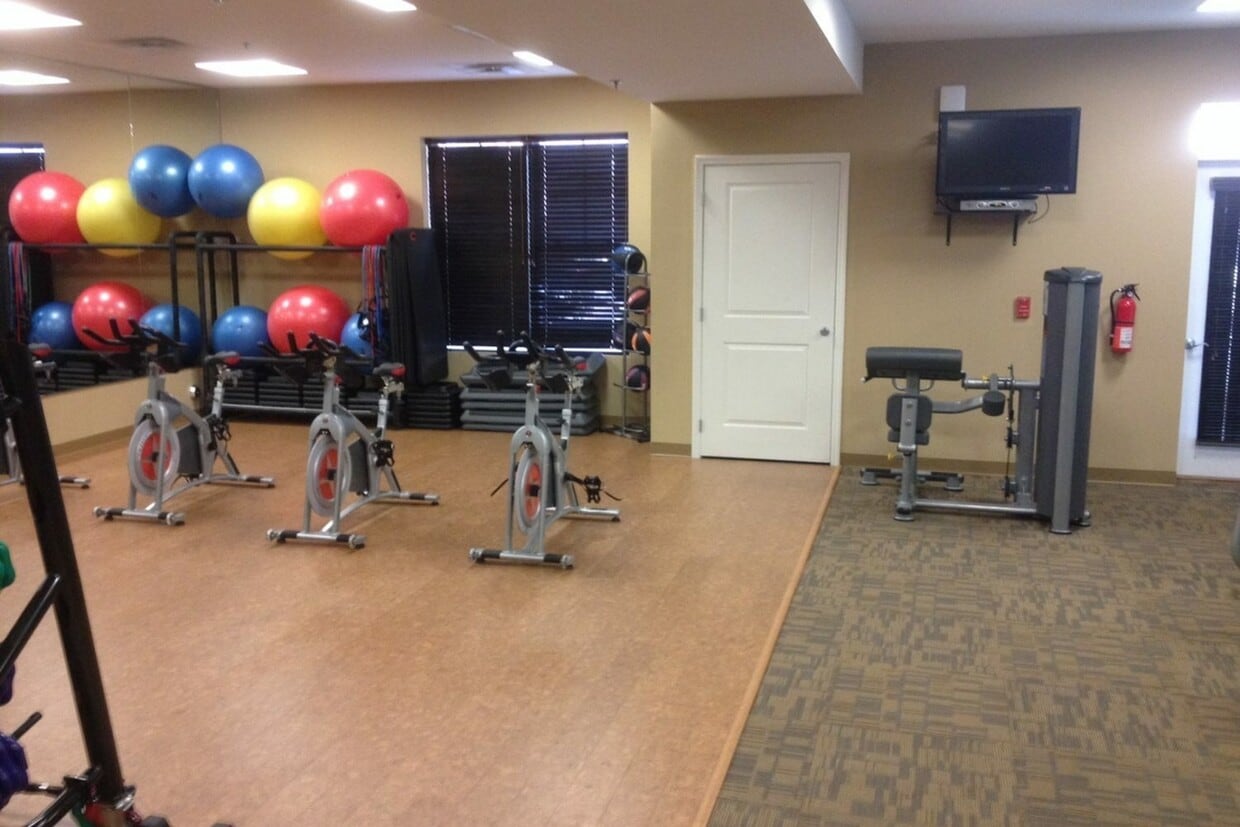
Minutes from everything, located in East Norriton, PA, DeKalb offers easy access to King of Prussia or the Plymouth Meeting Mall, as well as the corporate parks of Plymouth Meeting and Blue Bell. Routes 422, 202, 309, 476 (Blue Route) are easily accessible. DeKalb is a quiet mid-rise community that offers studio, junior one, one, two and three bedroom floor plans with spacious layout and oversized closet space. Whether swimming in our pool, grilling outside with friends, or working out in our 24 hour fitness center, life at DeKalb will make you happy to come home. Located just 9 miles from Skippack, 4 miles from Blue Bell, 4 miles from Plymouth Meeting and 5.5 miles from Lafayette Hill.
DeKalb is an apartment community located in Montgomery County and the 19401 ZIP Code. This area is served by the Norristown Area School District attendance zone.
Unique Features
- Balcony/Patio
- ENERGY STAR Certified Appliances
- EV Charging
- Flexible Leasing Terms
- Free & Plentiful Off-Street Parking For You & Your Guests
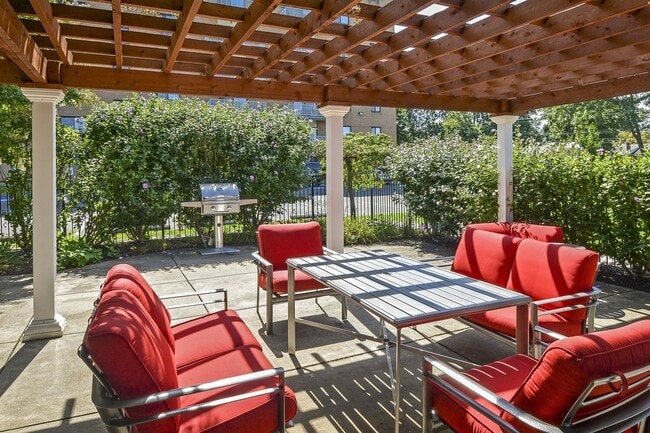
- Gas Grill & Pergola Area Plus BBQ Picnic Area
- Gas Stove
- Hearing and Vision Impaired Accessible
- Modern Community Room
- Modern White Kitchen Cabinets in Select Units
- On site laundry facilities
- Online rent payment
- Package Delivery Lockers
- Plank Flooring in select units
- Refrigerator with Ice Maker in Select Units
- St Cecilia Light Granite Countertops in select unitis
- Stainless Steel Appliances in select units
- Tile Floors in Kitchen & Bath
Contact
Video Tours
You can now request a live Realync tour!
Community Amenities
Pool
Fitness Center
Laundry Facilities
Elevator
Playground
Clubhouse
Controlled Access
Recycling
Property Services
- Package Service
- Wi-Fi
- Laundry Facilities
- Controlled Access
- Maintenance on site
- Property Manager on Site
- 24 Hour Access
- Hearing Impaired Accessible
- Vision Impaired Accessible
- Trash Pickup - Curbside
- Recycling
- Renters Insurance Program
- Maid Service
- Online Services
- Planned Social Activities
- EV Charging
- Public Transportation
- Key Fob Entry
Shared Community
- Elevator
- Clubhouse
- Multi Use Room
- Breakfast/Coffee Concierge
- Storage Space
- Disposal Chutes
Fitness & Recreation
- Fitness Center
- Hot Tub
- Spa
- Pool
- Playground
Outdoor Features
- Gated
- Grill
- Picnic Area
Apartment Features
Washer/Dryer
Air Conditioning
Dishwasher
High Speed Internet Access
Hardwood Floors
Walk-In Closets
Island Kitchen
Granite Countertops
Indoor Features
- High Speed Internet Access
- Washer/Dryer
- Air Conditioning
- Heating
- Cable Ready
- Security System
- Trash Compactor
- Tub/Shower
- Intercom
- Sprinkler System
- Wheelchair Accessible (Rooms)
Kitchen Features & Appliances
- Dishwasher
- Disposal
- Ice Maker
- Granite Countertops
- Stainless Steel Appliances
- Island Kitchen
- Kitchen
- Microwave
- Oven
- Range
- Refrigerator
- Freezer
- Instant Hot Water
- Gas Range
Model Details
- Hardwood Floors
- Carpet
- Tile Floors
- Vinyl Flooring
- High Ceilings
- Family Room
- Walk-In Closets
- Linen Closet
- Double Pane Windows
- Window Coverings
- Large Bedrooms
- Balcony
- Patio
Roughly 17 miles northwest of Center City Philadelphia, East Norriton Township is a suburban Montgomery County community where Revolutionary War history and everyday convenience share the same zip code. Germantown Pike anchors daily life along a corridor lined with restaurants, shops, and services that keep most errands close to home. US Route 202 adds more commercial options, while the township's residential neighborhoods offer a quieter pace with green space nearby.
Renters have a solid range of housing types to choose from, including single-family homes converted to rentals, townhomes, and apartment communities ranging from traditional garden-style buildings to more contemporary mid-rise designs. That mix reflects the township's steady growth through the second half of the twentieth century.
The township borders Norristown, the Montgomery County seat, and sits within easy reach of King of Prussia.
Learn more about living in East Norriton TownshipCompare neighborhood and city base rent averages by bedroom.
| Norristown | East Norriton Township, PA | |
|---|---|---|
| Studio | $1,239 | $1,272 |
| 1 Bedroom | $1,611 | $1,693 |
| 2 Bedrooms | $1,902 | $1,997 |
| 3 Bedrooms | $2,496 | $2,350 |
- Package Service
- Wi-Fi
- Laundry Facilities
- Controlled Access
- Maintenance on site
- Property Manager on Site
- 24 Hour Access
- Hearing Impaired Accessible
- Vision Impaired Accessible
- Trash Pickup - Curbside
- Recycling
- Renters Insurance Program
- Maid Service
- Online Services
- Planned Social Activities
- EV Charging
- Public Transportation
- Key Fob Entry
- Elevator
- Clubhouse
- Multi Use Room
- Breakfast/Coffee Concierge
- Storage Space
- Disposal Chutes
- Gated
- Grill
- Picnic Area
- Fitness Center
- Hot Tub
- Spa
- Pool
- Playground
- Balcony/Patio
- ENERGY STAR Certified Appliances
- EV Charging
- Flexible Leasing Terms
- Free & Plentiful Off-Street Parking For You & Your Guests
- Gas Grill & Pergola Area Plus BBQ Picnic Area
- Gas Stove
- Hearing and Vision Impaired Accessible
- Modern Community Room
- Modern White Kitchen Cabinets in Select Units
- On site laundry facilities
- Online rent payment
- Package Delivery Lockers
- Plank Flooring in select units
- Refrigerator with Ice Maker in Select Units
- St Cecilia Light Granite Countertops in select unitis
- Stainless Steel Appliances in select units
- Tile Floors in Kitchen & Bath
- High Speed Internet Access
- Washer/Dryer
- Air Conditioning
- Heating
- Cable Ready
- Security System
- Trash Compactor
- Tub/Shower
- Intercom
- Sprinkler System
- Wheelchair Accessible (Rooms)
- Dishwasher
- Disposal
- Ice Maker
- Granite Countertops
- Stainless Steel Appliances
- Island Kitchen
- Kitchen
- Microwave
- Oven
- Range
- Refrigerator
- Freezer
- Instant Hot Water
- Gas Range
- Hardwood Floors
- Carpet
- Tile Floors
- Vinyl Flooring
- High Ceilings
- Family Room
- Walk-In Closets
- Linen Closet
- Double Pane Windows
- Window Coverings
- Large Bedrooms
- Balcony
- Patio
| Monday | 9am - 5pm |
|---|---|
| Tuesday | 9am - 5pm |
| Wednesday | 9am - 5pm |
| Thursday | 9am - 5pm |
| Friday | 9am - 2pm |
| Saturday | 10am - 4pm |
| Sunday | Closed |
| Colleges & Universities | Distance | ||
|---|---|---|---|
| Colleges & Universities | Distance | ||
| Drive: | 10 min | 4.3 mi | |
| Drive: | 16 min | 7.3 mi | |
| Drive: | 16 min | 7.5 mi | |
| Drive: | 22 min | 9.1 mi |


 The GreatSchools Rating helps parents compare schools within a state based on a variety of school quality indicators and provides a helpful picture of how effectively each school serves all of its students. Ratings are on a scale of 1 (below average) to 10 (above average) and can include test scores, college readiness, academic progress, advanced courses, equity, discipline and attendance data. We also advise parents to visit schools, consider other information on school performance and programs, and consider family needs as part of the school selection process.
View GreatSchools Rating Methodology
Data provided by GreatSchools.org © 2026. All rights reserved.
Transportation options available in East Norriton Township include Norristown Transit Center, located 3.3 miles from DeKalb. DeKalb is near Philadelphia International, located 29.1 miles or 45 minutes away, and Trenton Mercer, located 38.2 miles or 52 minutes away.
| Transit / Subway | Distance | ||
|---|---|---|---|
| Transit / Subway | Distance | ||
| Drive: | 8 min | 3.3 mi | |
| Drive: | 10 min | 4.4 mi | |
| Drive: | 11 min | 4.9 mi | |
| Drive: | 13 min | 6.0 mi | |
| Drive: | 15 min | 6.8 mi |
| Commuter Rail | Distance | ||
|---|---|---|---|
| Commuter Rail | Distance | ||
| Drive: | 7 min | 2.6 mi | |
| Drive: | 10 min | 2.9 mi | |
| Drive: | 7 min | 3.0 mi | |
| Drive: | 11 min | 5.4 mi | |
| Drive: | 13 min | 6.0 mi |
| Airports | Distance | ||
|---|---|---|---|
| Airports | Distance | ||
|
Philadelphia International
|
Drive: | 45 min | 29.1 mi |
|
Trenton Mercer
|
Drive: | 52 min | 38.2 mi |
Scores provided by
 What do Walkability, Transit, Drivability, and Bikeability mean?
Walkability measures the walking distance to day-to-day needs.
Transit measures access to public transportation.
Drivability measures congestion, parking availability, and access to major roads.
Bikeability measures the suitability for cycling.
How It Works
What do Walkability, Transit, Drivability, and Bikeability mean?
Walkability measures the walking distance to day-to-day needs.
Transit measures access to public transportation.
Drivability measures congestion, parking availability, and access to major roads.
Bikeability measures the suitability for cycling.
How It Works
Traffic
BusyAirport
CalmBusinesses
ActiveScores provided by
HowLoud What is a Sound Score Rating? A Sound Score Rating aggregates noise caused by vehicle traffic, airplane traffic and local sources. How It WorksTime and distance from DeKalb.
| Shopping Centers | Distance | ||
|---|---|---|---|
| Shopping Centers | Distance | ||
| Walk: | 6 min | 0.3 mi | |
| Walk: | 9 min | 0.5 mi | |
| Walk: | 11 min | 0.6 mi |
| Parks and Recreation | Distance | ||
|---|---|---|---|
| Parks and Recreation | Distance | ||
|
Norristown Farm Park
|
Drive: | 4 min | 1.7 mi |
|
Elmwood Park Zoo
|
Drive: | 4 min | 1.8 mi |
|
Gwynedd Wildlife Preserve
|
Drive: | 10 min | 4.8 mi |
|
Fort Washington State Park
|
Drive: | 17 min | 7.9 mi |
|
Riverbend Environmental Education Center
|
Drive: | 20 min | 8.7 mi |
| Hospitals | Distance | ||
|---|---|---|---|
| Hospitals | Distance | ||
| Walk: | 3 min | 0.2 mi | |
| Drive: | 5 min | 2.2 mi | |
| Drive: | 9 min | 3.3 mi |
| Military Bases | Distance | ||
|---|---|---|---|
| Military Bases | Distance | ||
| Drive: | 27 min | 17.1 mi | |
| Drive: | 31 min | 19.1 mi | |
| Drive: | 42 min | 26.4 mi |
DeKalb Photos
-
Premiere Fitness Center
-
1BR, 1BA Classic - 704SF
-
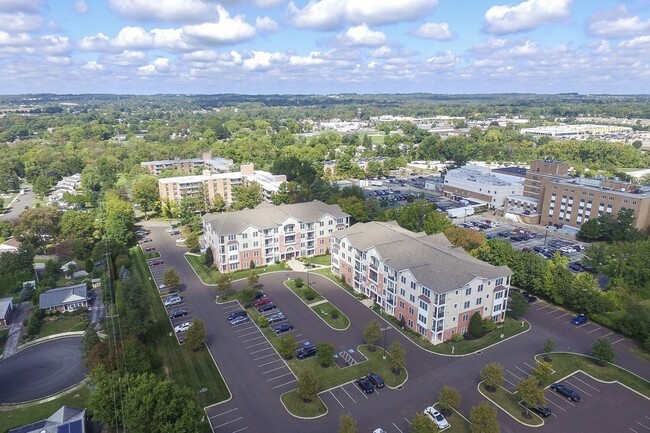
Aerial View of Community
-
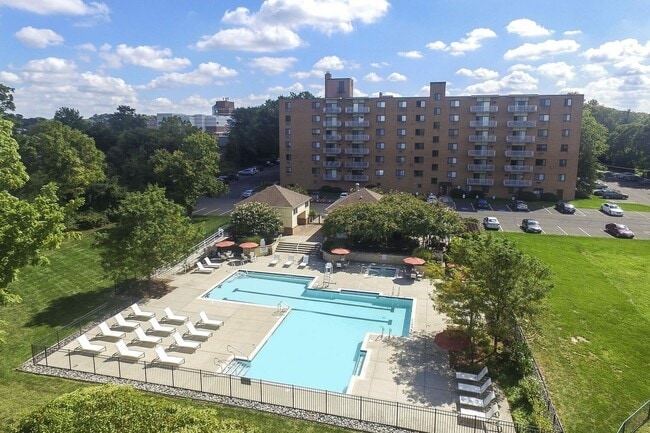
Outdoor Pool with Sun Deck
-
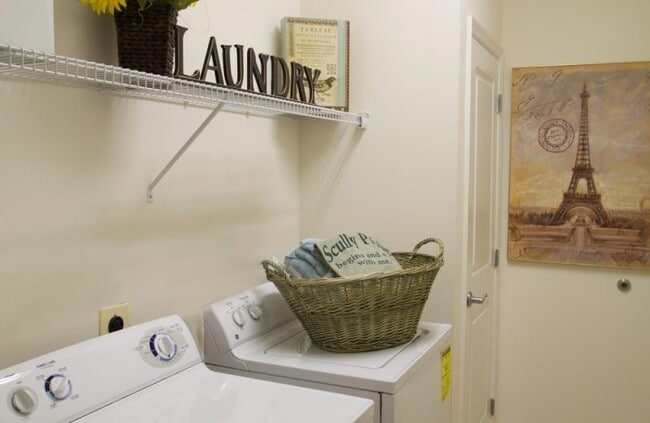
Washer and Dryer in Select Units
-
Poolside Pergola
-
Pool
-
Open Dining Area
-
Standard Living Room
Nearby Apartments
Within 50 Miles of DeKalb
-
The Wynnewood
150 E Wynnewood Rd
Wynnewood, PA 19096
$1,590 - $2,920
1-2 Br 9.8 mi
-
335 Bala
335 Righters Ferry Rd
Bala Cynwyd, PA 19004
$1,910 - $3,795
1-2 Br 10.3 mi
-
Phoenix Village
131 Bridge St
Phoenixville, PA 19460
$1,764 - $3,278
1-2 Br 10.4 mi
-
The Astir Callowhill
1314 Spring Garden St
Philadelphia, PA 19123
$1,822 - $1,852
1-2 Br 14.8 mi
-
Avenir
1515 Chestnut St
Philadelphia, PA 19102
$1,798 - $3,204
1-2 Br 15.3 mi
-
The Witherspoon
130 S Juniper St
Philadelphia, PA 19107
$1,842 - $4,775
1 Br 15.5 mi
DeKalb has units with in‑unit washers and dryers, making laundry day simple for residents.
Utilities are not included in rent. Residents should plan to set up and pay for all services separately.
Parking is available at DeKalb. Contact this property for details.
DeKalb has studios to three-bedrooms with rent ranges from $1,200/mo. to $3,020/mo.
Yes, DeKalb welcomes pets. Breed restrictions, weight limits, and additional fees may apply. View this property's pet policy.
A good rule of thumb is to spend no more than 30% of your gross income on rent. Based on the lowest available rent of $1,200 for a studio, you would need to earn about $48,000 per year to qualify. Want to double-check your budget? Calculate how much rent you can afford with our Rent Affordability Calculator.
DeKalb is offering Discounts for eligible applicants, with rental rates starting at $1,200.
Yes! DeKalb offers 3 Matterport 3D Tours. Explore different floor plans and see unit level details, all without leaving home.
2609-2617 Dekalb Pike
East Norriton Township, PA 19401