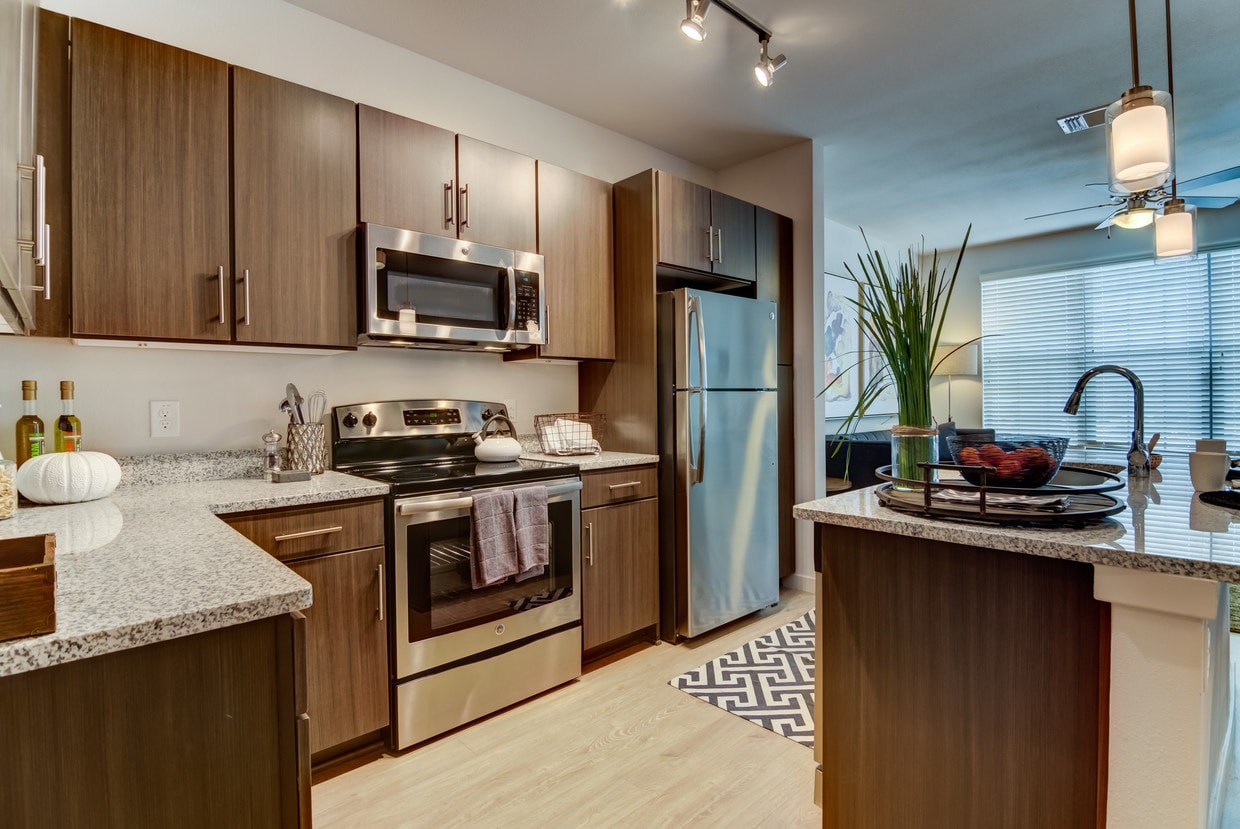
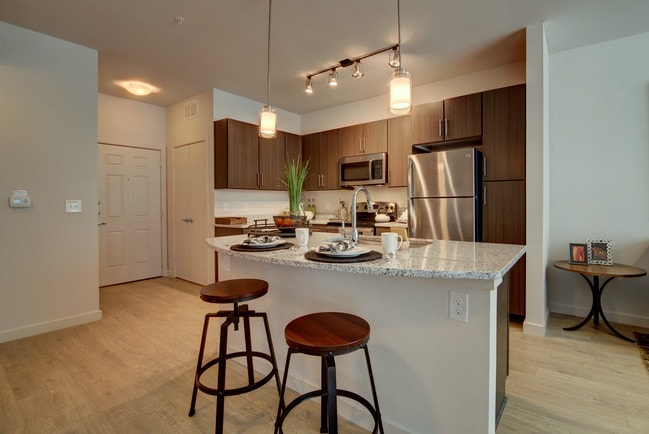
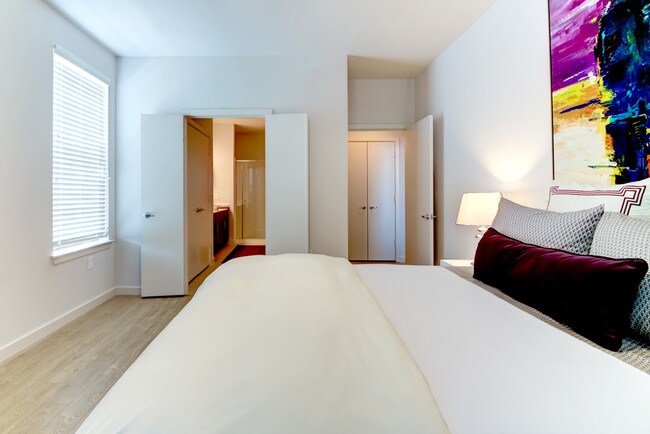
This single-floor space showcases an open-concept layout that connects the kitchen, dining, and living areas into one cohesive and functional environment. The kitchen features a granite-topped island with bar seating, providing both a casual dining option and a natural gathering point. Dark cabinetry beneath the island adds a grounding contrast to the light-toned surfaces above. Pendant lighting hangs above the kitchen island, complementing the ceiling fan and flush-mount fixture that illuminate the space. The living area benefits from multiple large windows dressed with patterned curtains, allowing generous natural light to fill the room throughout the day. The dining area is positioned adjacent to the kitchen and living space, furnished with a dark table and coordinating chairs, maintaining a consistent color palette across the open floor plan. Light-toned flooring runs continuously throughout, reinforcing the sense of openness and flow between zones. The overall ambiance is bright, casual, and practical, with a neutral color scheme accented by dark furnishings, making the space versatile and inviting for everyday living and entertaining alike.
-
Total Monthly Price
$941 - $1,853
-
Bedrooms
1 - 3 bd
-
Bathrooms
1 - 2 ba
-
Square Feet
594 - 1,371 sq ft

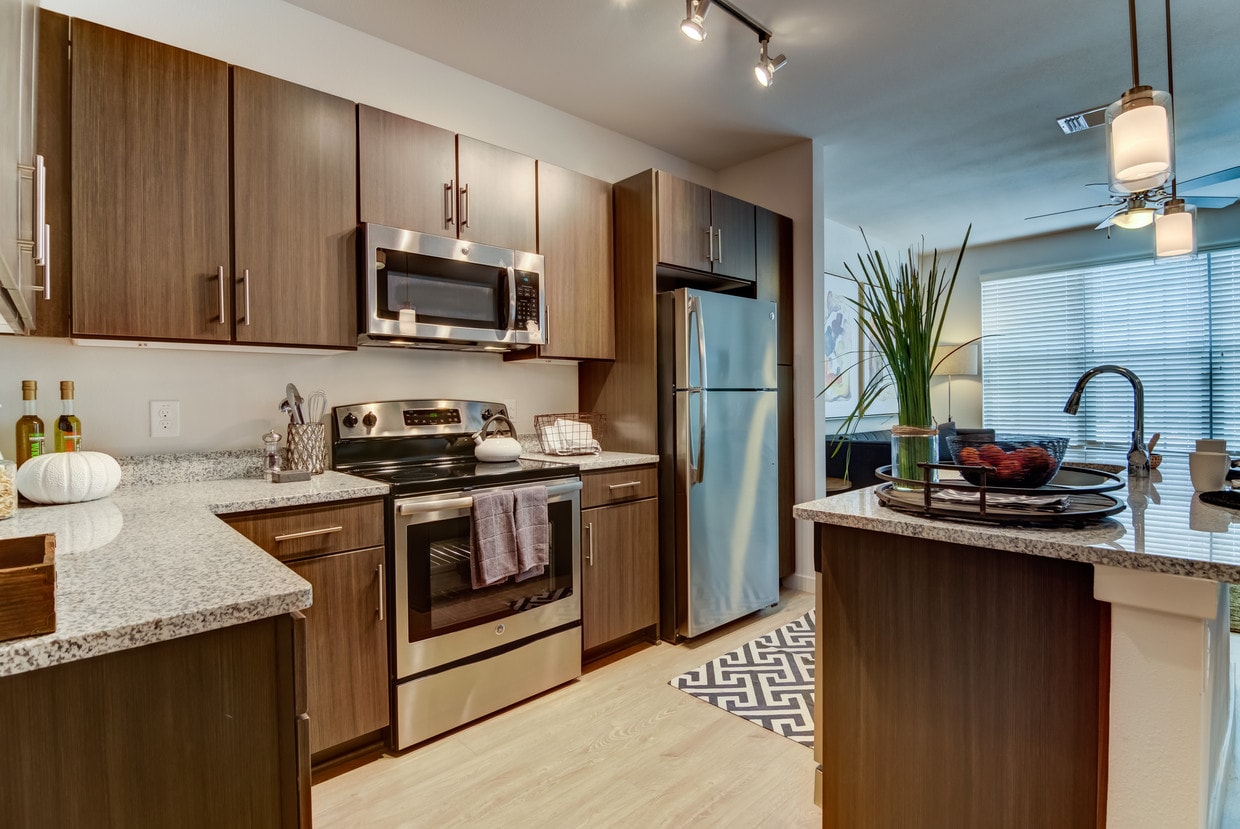
Our office is currently open for in-person, self-guided, and virtual tours. Please schedule yours today!The people of San Antonio deserve only the best, at Dalian Monterrey Village, they will find it. This community of one, two and three bedroom apartments features the most comprehensive package of modern home features and stunning, resort-like amenities. Take a look inside Dalian Monterrey Village and the display of lavish details will captivate you.Enter any of these homes and admire the sunrise peering through the soaring six-foot tall windows as it illuminates the bedrooms. You will have an excellent view of the community and surroundings. The kitchens come furnished with sleek stainless steel appliances, under mount single basin sink, designer lighting package and wall-to-wall plank flooring decorates the homes. In addition to the contemporary urban design, high-end finishes such as granite countertops and steel fixtures add a touch of sophistication.On the community, you can soak in the waters of the infinity pool or play catch with your furry friend at the bark park. Other desirable amenities include an outdoor lounge, featuring a fireplace and televisions, an e-lounge and a coffee bar. With its location near Interstate 410 and US-90, you can navigate the vibrant cultural attractions of San Antonio with ease.Schedule your tour today and experience the finest apartments in San Antonio at Dalian Monterrey Village. Now Offering Essential Housing at Affordable Rates! Qualifying is simple. If your total household's gross annual income falls within our income limits based on your household size, you're likely eligible.
Highlights
- Top Rated by Renters
- Furnished Units Available
- Pool
- Walk-In Closets
- Office
- Fireplace
- Dog Park
Pricing & Floor Plans
-
Unit 5304price $941square feet 594availibility Now
-
Unit 1204price $983square feet 594availibility Sep 24
-
Unit 4103price $973square feet 594availibility Oct 30
-
Unit 3305price $996square feet 833availibility Now
-
Unit 9106price $1,071square feet 833availibility Now
-
Unit 7208price $1,094square feet 833availibility Now

-
Unit 2306price $999square feet 823availibility Now
-
Unit 5207price $1,032square feet 823availibility Now
-
Unit 6305price $1,022square feet 823availibility Oct 21
-
Unit 6312price $1,253square feet 884availibility Now
-
Unit 3312price $1,272square feet 884availibility Now
-
Unit 4201price $1,392square feet 884availibility Oct 2
-
Unit 2312price $1,284square feet 1,079availibility Now
-
Unit 4111price $1,395square feet 1,079availibility Now
-
Unit 10201price $1,385square feet 1,079availibility Oct 13
-
Unit 5209price $1,270square feet 969availibility Oct 3
-
Unit 7312price $1,853square feet 1,371availibility Nov 19
-
Unit 5304price $941square feet 594availibility Now
-
Unit 1204price $983square feet 594availibility Sep 24
-
Unit 4103price $973square feet 594availibility Oct 30
-
Unit 3305price $996square feet 833availibility Now
-
Unit 9106price $1,071square feet 833availibility Now
-
Unit 7208price $1,094square feet 833availibility Now
-
Unit 2306price $999square feet 823availibility Now
-
Unit 5207price $1,032square feet 823availibility Now
-
Unit 6305price $1,022square feet 823availibility Oct 21
-
Unit 6312price $1,253square feet 884availibility Now
-
Unit 3312price $1,272square feet 884availibility Now
-
Unit 4201price $1,392square feet 884availibility Oct 2
-
Unit 2312price $1,284square feet 1,079availibility Now
-
Unit 4111price $1,395square feet 1,079availibility Now
-
Unit 10201price $1,385square feet 1,079availibility Oct 13
-
Unit 5209price $1,270square feet 969availibility Oct 3
-
Unit 7312price $1,853square feet 1,371availibility Nov 19
Fees and Policies
The fees listed below are community-provided and may exclude utilities or add-ons. All payments are made directly to the property and are non-refundable unless otherwise specified. Use the Cost Calculator to determine costs based on your needs.
-
Utilities & Essentials
-
Community Amenity FeeAmount for community amenity use and services. Amenities vary by property. Contact the Leasing team for a full list of amenities covered by this amount. Charged per unit.$18.75 / mo
-
Trash Services - DoorstepAmount for doorstep trash removal from rental home. Charged per unit.$35 / mo
-
Pest Control ServicesAmount for pest control services. Charged per unit.$4 / mo
-
Utility - Water/SewerUsage-Based (Utilities). Amount for provision and/or consumption of water and sewer services Charged per unit.
Disclaimer: Utility apportionment is submetered water/gas/electric.Varies / mo -
Utility - Water/Wastewater Submeter Admin FeeAmount for water billing services calculated as a percentage of consumption as allowed by regulation. Charged per unit.
Disclaimer: Price varies based on utility cost.Varies / mo
-
-
One-Time Basics
-
Due at Application
-
Application FeeAmount to process application, initiate screening, and take a rental home off the market. Charged per applicant.$99
-
-
Due at Application
-
Dogs
-
Pet FeeMax of 1. Amount to facilitate authorized pet move-in. Charged per pet.$400
-
Pet RentMax of 1. Monthly amount for authorized pet. Charged per pet.$20 / mo
-
Pet Management - Third PartyMax of 1. Amount for authorized pet registration and screening services. Charged per pet. Payable to 3rd Party
Disclaimer: Price varies based on number of pets.$25 - $35 / yr
75 lbs. Weight LimitRestrictions:We welcome 2 pets per apartment home. There is a weight limit of 75 pounds per pet. For more information please contact the leasing office.Read More Read LessComments -
-
Cats
-
Pet FeeMax of 1. Amount to facilitate authorized pet move-in. Charged per pet.$400
-
Pet RentMax of 1. Monthly amount for authorized pet. Charged per pet.$20 / mo
-
Pet Management - Third PartyMax of 1. Amount for authorized pet registration and screening services. Charged per pet. Payable to 3rd Party
Disclaimer: Price varies based on number of pets.$25 - $35 / yr
75 lbs. Weight LimitRestrictions:Comments -
-
Garage Lot
-
Parking FeeMax of 1. Amount for garage parking space/services. May be subject to availability. Charged per rentable item.$125 / mo
Comments -
-
Covered
-
Parking FeeMax of 1. Amount for covered parking space/services. May be subject to availability. Charged per rentable item.$35 / mo
Comments -
-
Additional Parking Options
-
Surface Lot
-
Other
-
-
Access Device - AdditionalAmount to obtain additional access device(s) for community; additional fob, additional key. May be subject to availability. Charged per device.$75
-
Satellite Dish Deposit (Refundable)Additional amount held through residency or lease term that may be applied toward amounts owed at move-out. Refunds processed per lease terms. Charged per unit.
Disclaimer: Price varies based on amount of coverage.Varies one-time -
Returned Payment Fee (NSF)Amount for returned payment. Charged per occurrence.$100 / occurrence
-
Trash Container - ReplacementAmount to replace trash/waste container. Charged per occurrence.$20 / occurrence
-
Utility - Vacant Processing FeeAmount for failing to transfer utilities into resident name. Charged per occurrence.$50 / occurrence
-
Utility - Vacant Cost RecoveryUsage-Based (Utilities). Amount for utility usage not transferred to resident responsibility any time during occupancy. Charged per occurrence.Varies / occurrence
-
Positive Credit Reporting ServicesAmount to send positive payment history to credit reporting agency(ies); per person. Charged per leaseholder. Payable to 3rd Party$4.95 / mo
-
Renters Liability Only - Non-ComplianceAmount for not maintaining required Renters Liability Policy. Charged per occurrence.$15 / occurrence
-
Access/Lock Change FeeAmount to change or reprogram access to rental home. Charged per occurrence.$50 / occurrence
-
Intra-Community Transfer FeeAmount due when transferring to another rental unit within community. Charged per occurrence.$500 / occurrence
Property Fee Disclaimer: Total Monthly Leasing Price includes base rent, all monthly mandatory and any user-selected optional fees. Excludes variable, usage-based, and required charges due at or prior to move-in or at move-out. Security Deposit may change based on screening results, but total will not exceed legal maximums. Some items may be taxed under applicable law. Some fees may not apply to rental homes subject to an affordable program. All fees are subject to application and/or lease terms. Prices and availability subject to change. Resident is responsible for damages beyond ordinary wear and tear. Resident may need to maintain insurance and to activate and maintain utility services, including but not limited to electricity, water, gas, and internet, per the lease. Additional fees may apply as detailed in the application and/or lease agreement, which can be requested prior to applying. Pets: Pet breed and other pet restrictions apply. Rentable Items: All Parking, storage, and other rentable items are subject to availability. Final pricing and availability will be determined during lease agreement. See Leasing Agent for details.
Details
Lease Options
-
6 - 12 Month Leases
-
Short term lease
Property Information
-
Built in 2015
-
360 units/3 stories
-
Furnished Units Available
Matterport 3D Tour
Select a unit to view pricing & availability
 Matterport 3D Tour
About Dalian Monterrey Village
Our office is currently open for in-person, self-guided, and virtual tours. Please schedule yours today!The people of San Antonio deserve only the best, at Dalian Monterrey Village, they will find it. This community of one, two and three bedroom apartments features the most comprehensive package of modern home features and stunning, resort-like amenities. Take a look inside Dalian Monterrey Village and the display of lavish details will captivate you.Enter any of these homes and admire the sunrise peering through the soaring six-foot tall windows as it illuminates the bedrooms. You will have an excellent view of the community and surroundings. The kitchens come furnished with sleek stainless steel appliances, under mount single basin sink, designer lighting package and wall-to-wall plank flooring decorates the homes. In addition to the contemporary urban design, high-end finishes such as granite countertops and steel fixtures add a touch of sophistication.On the community, you can soak in the waters of the infinity pool or play catch with your furry friend at the bark park. Other desirable amenities include an outdoor lounge, featuring a fireplace and televisions, an e-lounge and a coffee bar. With its location near Interstate 410 and US-90, you can navigate the vibrant cultural attractions of San Antonio with ease.Schedule your tour today and experience the finest apartments in San Antonio at Dalian Monterrey Village. Now Offering Essential Housing at Affordable Rates! Qualifying is simple. If your total household's gross annual income falls within our income limits based on your household size, you're likely eligible.
Dalian Monterrey Village is an apartment community located in Bexar County and the 78245 ZIP Code. This area is served by the Northside Independent School District (NISD) attendance zone.
Unique Features
- Accent Mirrors
- Bark Park with Grooming Station
- Ceramic Tile Bath Areas
- Ceramic tile bath surround
- Contemporary Urban Design
- Contemporary Urban Floor Plan Designs
- Covered Veranda with Poolside View
- Designer Lighting Package
- Detached Garages & Carports
- Dual pane windows
- E-Lounge
- Full Sized Washer and Dryers Included
- Fully Insulated Windows
- Granite Counters
- Granite Kitchen Counters
- Granite Kitchen Countertops
- Grilling Stations
- In Select Apartment Homes*
- Infinity Edge Pool
- Laminate Flooring
- Laminate Wood Flooring
- Laminate Wood Flooring through all Living Spaces
- Open-Urban Design
- Outdoor Pool Table
- Outdoor TV Lounge with Fireplace
- Oversized Walk-In Closets in Most Floorplans
- Reclining Soaking Tub & Walk-In Showers*
- Resident Hangout with Gaming Center
- Soaring 6 Double Paned Windows
- Soaring 6' Double-Paned
- Social Bar
- Spacious Floorplans
- Stainless Steel Appliances
- Stainless Steel Appliances and Fixtures
- Very Modern Floorplans
- Walk In Shower
- Walk-In Showers and Garden Tubs available
- Washer & Dryers Included
- Washer / Dryer
Community Amenities
Pool
Fitness Center
Furnished Units Available
Pet Care
- Furnished Units Available
- Pet Care
- Lounge
- Walk-Up
- Fitness Center
- Pool
- Dog Park
Apartment Features
Washer/Dryer
Air Conditioning
High Speed Internet Access
Walk-In Closets
- High Speed Internet Access
- Washer/Dryer
- Air Conditioning
- Satellite TV
- Fireplace
- Granite Countertops
- Stainless Steel Appliances
- Kitchen
- Office
- Walk-In Closets
- Furnished
Just outside the 410 loop of San Antonio lies the quaint suburb of Monterrey Village. It’s a recent residential development with attractive landscaping and modern homes. The advantage of living in suburban San Antonio is that you’re afforded much more space than the city could provide, but its vast network of highways means you’re never far from the amenities of more urban areas.
There are plenty of big-box stores and chains just across the 151, and Wheeler Park makes for a tranquil picnic spot. The Alamo Drafthouse Cinema is a popular spot in the neighborhood, serving craft cocktails to enjoy during new and classic films.
Government Canyon State Natural Area is a 30-minute drive away, putting Monterrey Village directly between the natural beauty of Texas and the allure of one of its major cities.
Learn more about living in Monterrey VillageCompare neighborhood and city base rent averages by bedroom.
| Monterrey Village | San Antonio, TX | |
|---|---|---|
| Studio | - | $911 |
| 1 Bedroom | $1,137 | $1,066 |
| 2 Bedrooms | $1,405 | $1,367 |
| 3 Bedrooms | $1,883 | $1,823 |
- Furnished Units Available
- Pet Care
- Lounge
- Walk-Up
- Dog Park
- Fitness Center
- Pool
- Accent Mirrors
- Bark Park with Grooming Station
- Ceramic Tile Bath Areas
- Ceramic tile bath surround
- Contemporary Urban Design
- Contemporary Urban Floor Plan Designs
- Covered Veranda with Poolside View
- Designer Lighting Package
- Detached Garages & Carports
- Dual pane windows
- E-Lounge
- Full Sized Washer and Dryers Included
- Fully Insulated Windows
- Granite Counters
- Granite Kitchen Counters
- Granite Kitchen Countertops
- Grilling Stations
- In Select Apartment Homes*
- Infinity Edge Pool
- Laminate Flooring
- Laminate Wood Flooring
- Laminate Wood Flooring through all Living Spaces
- Open-Urban Design
- Outdoor Pool Table
- Outdoor TV Lounge with Fireplace
- Oversized Walk-In Closets in Most Floorplans
- Reclining Soaking Tub & Walk-In Showers*
- Resident Hangout with Gaming Center
- Soaring 6 Double Paned Windows
- Soaring 6' Double-Paned
- Social Bar
- Spacious Floorplans
- Stainless Steel Appliances
- Stainless Steel Appliances and Fixtures
- Very Modern Floorplans
- Walk In Shower
- Walk-In Showers and Garden Tubs available
- Washer & Dryers Included
- Washer / Dryer
- High Speed Internet Access
- Washer/Dryer
- Air Conditioning
- Satellite TV
- Fireplace
- Granite Countertops
- Stainless Steel Appliances
- Kitchen
- Office
- Walk-In Closets
- Furnished
| Monday | 9am - 6pm |
|---|---|
| Tuesday | 9am - 6pm |
| Wednesday | 9am - 6pm |
| Thursday | 9am - 6pm |
| Friday | 9am - 6pm |
| Saturday | 10am - 5pm |
| Sunday | 1pm - 5pm |
| Colleges & Universities | Distance | ||
|---|---|---|---|
| Colleges & Universities | Distance | ||
| Drive: | 9 min | 4.8 mi | |
| Drive: | 15 min | 7.8 mi | |
| Drive: | 13 min | 8.4 mi | |
| Drive: | 15 min | 8.5 mi |


 The GreatSchools Rating helps parents compare schools within a state based on a variety of school quality indicators and provides a helpful picture of how effectively each school serves all of its students. Ratings are on a scale of 1 (below average) to 10 (above average) and can include test scores, college readiness, academic progress, advanced courses, equity, discipline and attendance data. We also advise parents to visit schools, consider other information on school performance and programs, and consider family needs as part of the school selection process.
View GreatSchools Rating Methodology
Data provided by GreatSchools.org © 2026. All rights reserved.
Scores provided by
 What do Walkability, Transit, Drivability, and Bikeability mean?
Walkability measures the walking distance to day-to-day needs.
Transit measures access to public transportation.
Drivability measures congestion, parking availability, and access to major roads.
Bikeability measures the suitability for cycling.
How It Works
What do Walkability, Transit, Drivability, and Bikeability mean?
Walkability measures the walking distance to day-to-day needs.
Transit measures access to public transportation.
Drivability measures congestion, parking availability, and access to major roads.
Bikeability measures the suitability for cycling.
How It Works
Traffic
BusyAirport
CalmBusinesses
CalmScores provided by
HowLoud What is a Sound Score Rating? A Sound Score Rating aggregates noise caused by vehicle traffic, airplane traffic and local sources. How It WorksDalian Monterrey Village Photos
-
Dalian Monterrey Village apartments — community photo
-
1BR, 1BA - 823SF
-
Dalian Monterrey Village apartments — community photo
-
Dalian Monterrey Village apartments — community photo
-
Dalian Monterrey Village apartments — community photo
-
Dalian Monterrey Village apartments — community photo
-
Dalian Monterrey Village apartments — community photo
-
Dalian Monterrey Village apartments — community photo
-
Dalian Monterrey Village apartments — community photo
Models
-
Dalian Monterrey Village - A1 - 1 Beds - 1 Baths - 594 Sq. ft.
-
1 Bedroom
-
Dalian Monterrey Village - A2S - 1 Beds - 1 Baths - 823 Sq. ft.
-
1 Bedroom
-
Dalian Monterrey Village - A2T - 1 Beds - 1 Baths - 833 Sq. ft.
-
Dalian Monterrey Village - B1 - 1 Beds - 1 Baths - 884 Sq. ft.
Nearby Apartments
Within 50 Miles of Dalian Monterrey Village
-
Laurel Canyon Apartments
10809 Westwood Loop
San Antonio, TX 78254
$877 - $1,357 Total Monthly Price
1-2 Br 5.5 mi
-
Artessa at Quarry Village
300 E Basse Rd
San Antonio, TX 78209
$1,421 - $3,461 Total Monthly Price
1-3 Br 11.7 mi
-
Rustico at Fair Oaks
27595 Interstate 10 W
Boerne, TX 78006
$1,000 - $1,775 Total Monthly Price
1-3 Br 19.0 mi
-
Brio at Lookout
7311 N Loop 1604 E
San Antonio, TX 78233
$959 - $1,829 Total Monthly Price
1-3 Br 21.8 mi
-
Sendero Trace
425 El Rio St
San Marcos, TX 78666
$1,207 - $1,943 Total Monthly Price
1-3 Br 47.5 mi
-
The Local Downtown
210 North Edward Gary St
San Marcos, TX 78666
$899 - $919 Total Monthly Price
4 Br 11 Month Lease 53.4 mi
Dalian Monterrey Village has units with in‑unit washers and dryers, making laundry day simple for residents.
Utilities are not included in rent. Residents should plan to set up and pay for all services separately.
Parking is available at Dalian Monterrey Village. Fees may apply depending on the type of parking offered. Contact this property for details.
Dalian Monterrey Village has one to three-bedrooms with rent ranges from $941/mo. to $1,853/mo.
Yes, Dalian Monterrey Village welcomes pets. Breed restrictions, weight limits, and additional fees may apply. View this property's pet policy.
A good rule of thumb is to spend no more than 30% of your gross income on rent. Based on the lowest available rent of $941 for a one-bedroom, you would need to earn about $37,640 per year to qualify. Want to double-check your budget? Calculate how much rent you can afford with our Rent Affordability Calculator.
Dalian Monterrey Village is not currently offering any rent specials. Check back soon, as promotions change frequently.
Yes! Dalian Monterrey Village offers 1 Matterport 3D Tours. Explore different floor plans and see unit level details, all without leaving home.
10102 Ingram Rd
San Antonio, TX 78245