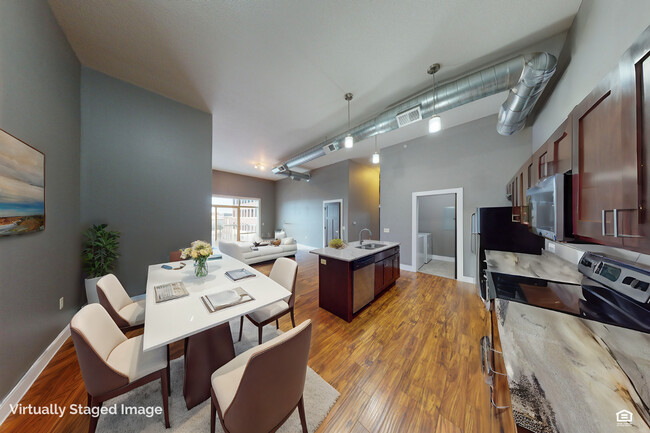
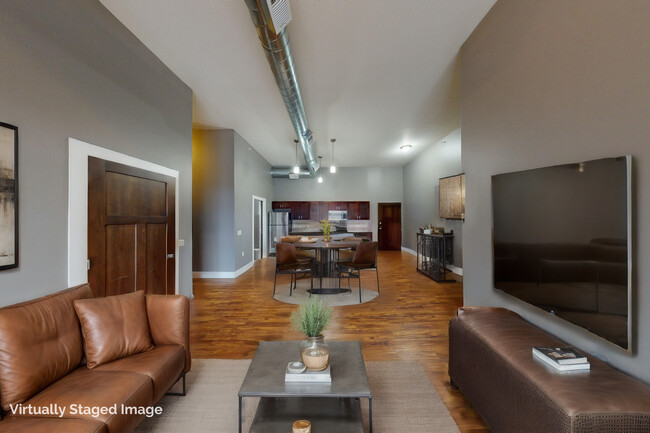
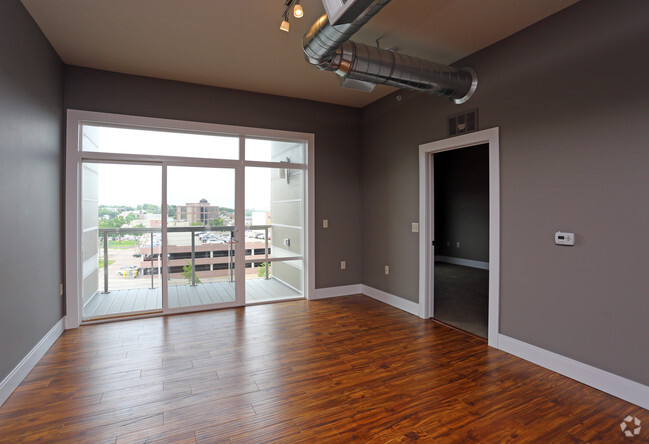
This single-floor space showcases a contemporary industrial aesthetic, highlighted by prominent exposed metallic ductwork that runs across the ceiling, adding a distinctly urban loft character. The open-concept layout seamlessly connects the main living area to the kitchen, creating a spacious and versatile environment. Warm hardwood flooring extends throughout, providing a welcoming contrast to the cool gray tones of the walls. The kitchen area features a peninsula-style counter with dark cabinetry, a sink, and stylish pendant lighting that hangs overhead, offering both functional task lighting and a decorative focal point. Multiple doorways visible from the main living area suggest additional rooms branching off the central space, providing privacy and defined functional zones. The gray walls are complemented by crisp white baseboards and door trim, creating a clean, modern finish. Ceiling-mounted HVAC vents integrated alongside the exposed ductwork reflect a thoughtful approach to utility and design. The overall ambiance is modern and functional, combining industrial elements with warm, inviting finishes to create a well-balanced living environment.
-
Monthly Rent
$1,175 - $1,685
-
Bedrooms
1 - 2 bd
-
Bathrooms
1 - 2 ba
-
Square Feet
717 - 1,450 sq ft

Highlights
- English and Spanish Speaking Staff
- Furnished Units Available
- Loft Layout
- High Ceilings
- Walk-In Closets
- Controlled Access
- Elevator
- Hardwood Floors
- Patio
Pricing & Floor Plans

-
Unit 115-215 (The Emerald)price $1,175square feet 717availibility Now
-
Unit 115-218 (The Ruby)price $1,175square feet 717availibility Now
-
Unit 115-412 (The Pearl)price $1,320square feet 794availibility Sep 4
-
Unit 115-114 (The Jade)price $1,365square feet 1,172availibility Now
-
Unit 115-419 (The Amethyst)price $1,415square feet 1,172availibility Now
-
Unit 115-217 (The Citrine)price $1,635square feet 1,450availibility Now
-
Unit 115-215 (The Emerald)price $1,175square feet 717availibility Now
-
Unit 115-218 (The Ruby)price $1,175square feet 717availibility Now
-
Unit 115-412 (The Pearl)price $1,320square feet 794availibility Sep 4
-
Unit 115-114 (The Jade)price $1,365square feet 1,172availibility Now
-
Unit 115-419 (The Amethyst)price $1,415square feet 1,172availibility Now
-
Unit 115-217 (The Citrine)price $1,635square feet 1,450availibility Now
Fees and Policies
The fees listed below are community-provided and may exclude utilities or add-ons. All payments are made directly to the property and are non-refundable unless otherwise specified.
-
Utilities & Essentials
-
Liability InsuranceCharged per unit.$16 / mo
-
Resident Benefit PackageThe Resident Benefit Package enhances your living experience with perks like property safety checks, online resident portal, 24/7 emergency maintenance, and more. A flat rate of $20/$50/$60 is charged monthly based on average application credit score. Charged per unit.$20 / moMax chargeable amount: $60
-
-
One-Time Basics
-
Due at Application
-
Application Fee Per ApplicantCharged per applicant.$69
-
-
Due at Move-In
-
Security Deposit - Non-RefundableCharged per unit.$150Max chargeable amount: $350
-
Administrative FeeCharged per unit.$200
-
Cash DepositWe offer a system called Jetty, which makes this fee more manageable and convenient. Please contact the office for more details and information. Charged per unit.$500
-
-
Due at Application
Pet policies are negotiable.
-
Dogs
-
Pet FeeCharged per pet.$380
-
Monthly Pet FeeCharged per pet.$45 / mo
0 lbs. Weight Limit, Pet interview, Spayed/Neutered -
-
Cats
-
Pet FeeCharged per pet.$380
-
Monthly Pet FeeCharged per pet.$45 / mo
0 lbs. Weight Limit, Pet interview, Spayed/Neutered -
-
Surface Lot
Property Fee Disclaimer: Based on community-supplied data and independent market research. Subject to change without notice. May exclude fees for mandatory or optional services and usage-based utilities.
Details
Lease Options
-
1 - 18 Month Leases
-
Short term lease
Property Information
-
Built in 2013
-
40 units/5 stories
-
Furnished Units Available
Matterport 3D Tour
Select a unit to view pricing & availability
 Matterport 3D Tour
About Dakota Lofts Downtown
Welcome to Dakota Lofts in Sioux Falls, South Dakota. Enjoy modern living in the heart of downtown Sioux Falls. Dakota Lofts offers comfortable apartment homes in a prime location, just steps from local restaurants, shops, entertainment, and businesses. Each apartment features a modern kitchen with essential appliances and a dishwasher, along with the convenience of in-unit washers and dryers. Select homes also include private patios and scenic downtown views. Residents enjoy added conveniences such as heated underground parking and responsive 24/7 maintenance. Dakota Lofts is also a pet-friendly community, welcoming your furry companions. Ready to make Dakota Lofts your new home? Schedule a tour today! Pets considered with additional pet fee & pet rent. Eligible for $0 security deposit. Rent rates and availability are subject to change. Images, 3D tours, and renderings of units may be similar to available units and do not necessarily represent the specific units available. For more information, contact Real Property Management Express. Professionally leased and managed by Real Property Management Express.
Dakota Lofts Downtown is an apartment community located in Minnehaha County and the 57104 ZIP Code. This area is served by the Sioux Falls School District 49-5 attendance zone.
Unique Features
- 24/7 Emergency Maintenance
- ADA Compliance Units
- Downtown Living
- Furnished Units Available Upon Request
- Gas
- Lawn Care
- Modern Fixtures
- Snow Removal
- Storage Units Available
- Trash Removal
- Water/sewer
- Wi-Fi
Contact
Video Tours
Can't make it to the community? This community offers online virtual tours for prospective residents
Community Amenities
Laundry Facilities
Furnished Units Available
Elevator
Controlled Access
- Wi-Fi
- Laundry Facilities
- Controlled Access
- Furnished Units Available
- Wheelchair Accessible
- Elevator
- Storage Space
Apartment Features
Washer/Dryer
Air Conditioning
Dishwasher
Loft Layout
Hardwood Floors
Walk-In Closets
Microwave
Refrigerator
Indoor Features
- Wi-Fi
- Washer/Dryer
- Air Conditioning
- Heating
- Ceiling Fans
- Smoke Free
- Cable Ready
- Storage Space
- Tub/Shower
- Wheelchair Accessible (Rooms)
Kitchen Features & Appliances
- Dishwasher
- Disposal
- Eat-in Kitchen
- Kitchen
- Microwave
- Range
- Refrigerator
Model Details
- Hardwood Floors
- Carpet
- Tile Floors
- Dining Room
- High Ceilings
- Walk-In Closets
- Furnished
- Loft Layout
- Window Coverings
- Patio
- Lawn
Downtown Sioux Falls wraps around the Big Sioux River, with the Sioux Falls Bike Trail following the path of the river. There's much to love about this dynamic neighborhood: its history, such as in the ornate Orpheum Theater Center and the Old Courthouse Museum; its fantastic nightlife, such as the Prairie Berry East Bank wine bar and Monks House of Ale Repute and Gandy Dancer Brew Works; and the spectacular parks that line the river, such as Beadle Park, Fawick Park, and Falls Park.
Along with its wide selection of shops, restaurants, and bars, Downtown Sioux Falls has some unique features you'll want to explore. These include the Sculpture Walk, the Downtown Riverfront Amphitheater, the Museum of Visual Materials, and the Washington Pavilion of Arts & Science. Residents and visitors enjoy hopping aboard the Downtown Sioux Falls Trolley, a terrific way to explore Downtown and Falls Park.
Learn more about living in Downtown Sioux FallsCompare neighborhood and city base rent averages by bedroom.
| Downtown Sioux Falls | Sioux Falls, SD | |
|---|---|---|
| Studio | $958 | $860 |
| 1 Bedroom | $1,268 | $981 |
| 2 Bedrooms | $1,860 | $1,192 |
| 3 Bedrooms | $3,679 | $1,523 |
- Wi-Fi
- Laundry Facilities
- Controlled Access
- Furnished Units Available
- Wheelchair Accessible
- Elevator
- Storage Space
- 24/7 Emergency Maintenance
- ADA Compliance Units
- Downtown Living
- Furnished Units Available Upon Request
- Gas
- Lawn Care
- Modern Fixtures
- Snow Removal
- Storage Units Available
- Trash Removal
- Water/sewer
- Wi-Fi
- Wi-Fi
- Washer/Dryer
- Air Conditioning
- Heating
- Ceiling Fans
- Smoke Free
- Cable Ready
- Storage Space
- Tub/Shower
- Wheelchair Accessible (Rooms)
- Dishwasher
- Disposal
- Eat-in Kitchen
- Kitchen
- Microwave
- Range
- Refrigerator
- Hardwood Floors
- Carpet
- Tile Floors
- Dining Room
- High Ceilings
- Walk-In Closets
- Furnished
- Loft Layout
- Window Coverings
- Patio
- Lawn
| Monday | 8am - 5pm |
|---|---|
| Tuesday | 8am - 5pm |
| Wednesday | 8am - 5pm |
| Thursday | 8am - 5pm |
| Friday | 8am - 5pm |
| Saturday | By Appointment |
| Sunday | By Appointment |
| Colleges & Universities | Distance | ||
|---|---|---|---|
| Colleges & Universities | Distance | ||
| Drive: | 4 min | 1.8 mi | |
| Drive: | 9 min | 4.0 mi |


 The GreatSchools Rating helps parents compare schools within a state based on a variety of school quality indicators and provides a helpful picture of how effectively each school serves all of its students. Ratings are on a scale of 1 (below average) to 10 (above average) and can include test scores, college readiness, academic progress, advanced courses, equity, discipline and attendance data. We also advise parents to visit schools, consider other information on school performance and programs, and consider family needs as part of the school selection process.
View GreatSchools Rating Methodology
Data provided by GreatSchools.org © 2026. All rights reserved.
Scores provided by
 What do Walkability, Transit, Drivability, and Bikeability mean?
Walkability measures the walking distance to day-to-day needs.
Transit measures access to public transportation.
Drivability measures congestion, parking availability, and access to major roads.
Bikeability measures the suitability for cycling.
How It Works
What do Walkability, Transit, Drivability, and Bikeability mean?
Walkability measures the walking distance to day-to-day needs.
Transit measures access to public transportation.
Drivability measures congestion, parking availability, and access to major roads.
Bikeability measures the suitability for cycling.
How It Works
Traffic
BusyAirport
ActiveBusinesses
ActiveScores provided by
HowLoud What is a Sound Score Rating? A Sound Score Rating aggregates noise caused by vehicle traffic, airplane traffic and local sources. How It WorksDakota Lofts Downtown Photos
-

Dakota Lofts Exterior and Parking Spaces
-
1 Bedroom 1 Bathroom Apartment
-
-
-
-
Living Room
-
Apply Now!
-
Balcony
-
Nearby Apartments
Within 50 Miles of Dakota Lofts Downtown
-
Jefferson Reserve Apartments
1117 N Career Ave
Sioux Falls, SD 57107
$816 - $1,295
1-3 Br 3.2 mi
-
the BLU on Lorraine
2301 S Lorraine Pl
Sioux Falls, SD 57106
$915 - $1,550
1-2 Br 3.2 mi
-
Pinnacle Point Apartments
4101 W 54th St N
Sioux Falls, SD 57107
$1,070 - $1,390
1-2 Br 4.0 mi
-
The Velthuis Apartments
5120 S Rolling Green Ave
Sioux Falls, SD 57108
$950 - $1,450
1-2 Br 4.1 mi
-
Marion Crossing Apartments
4200 N Marion Rd
Sioux Falls, SD 57107
$960 - $1,140
1-2 Br 4.3 mi
-
Village at Three Fountains
2020 W Trevi Pl
Sioux Falls, SD 57108
$970 - $1,590
1-2 Br 5.0 mi
Dakota Lofts Downtown has units with in‑unit washers and dryers, making laundry day simple for residents.
Utilities are not included in rent. Residents should plan to set up and pay for all services separately.
Parking is available at Dakota Lofts Downtown. Contact this property for details.
Dakota Lofts Downtown has one to two-bedrooms with rent ranges from $1,175/mo. to $1,685/mo.
Yes, Dakota Lofts Downtown welcomes pets. Breed restrictions, weight limits, and additional fees may apply. View this property's pet policy.
A good rule of thumb is to spend no more than 30% of your gross income on rent. Based on the lowest available rent of $1,175 for a one-bedroom, you would need to earn about $47,000 per year to qualify. Want to double-check your budget? Calculate how much rent you can afford with our Rent Affordability Calculator.
Dakota Lofts Downtown is offering 2 Months Free for eligible applicants, with rental rates starting at $1,175.
Yes! Dakota Lofts Downtown offers 1 Matterport 3D Tours. Explore different floor plans and see unit level details, all without leaving home.

115 N Dakota Ave
Sioux Falls, SD 57104
Property Manager Responded