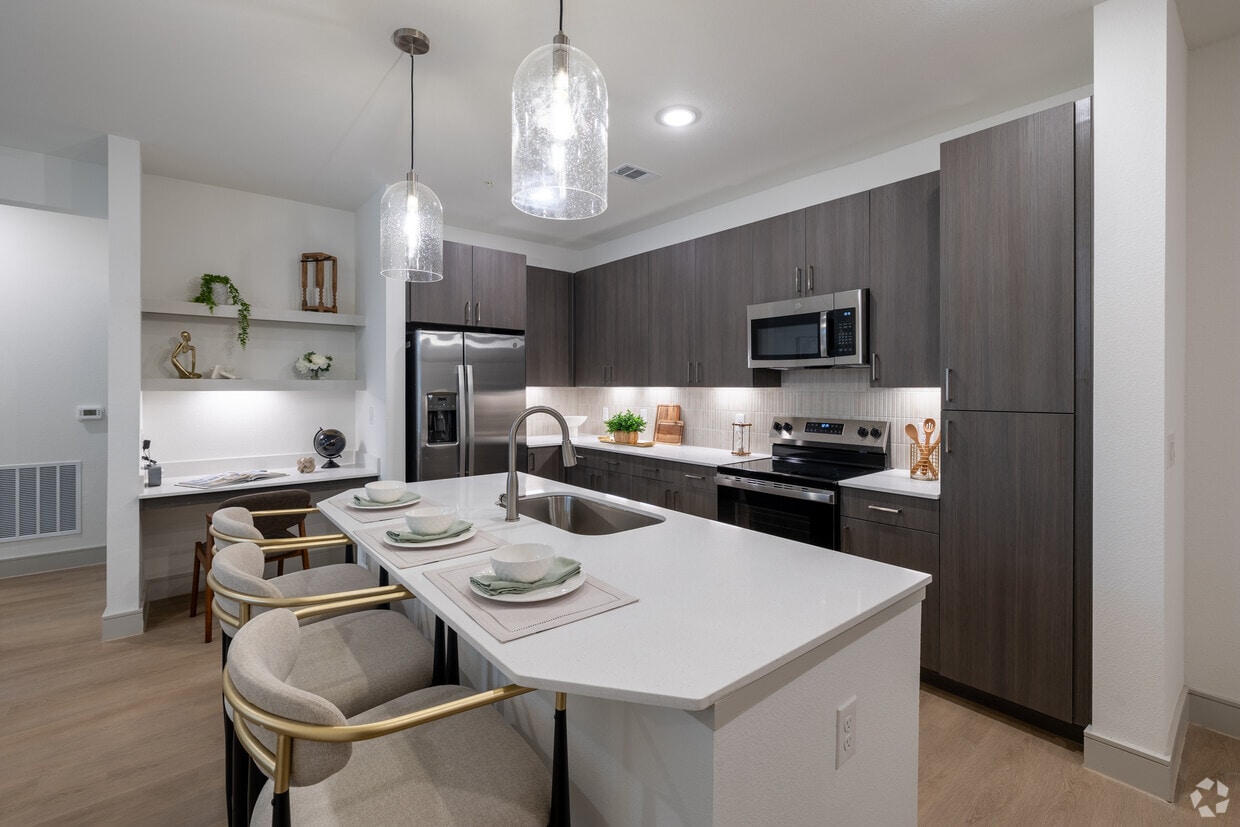
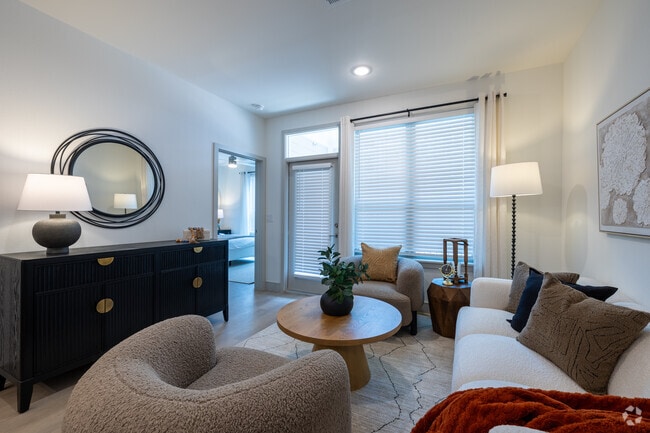
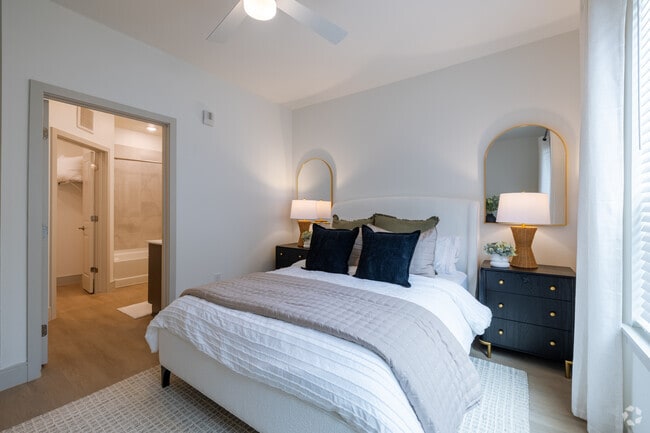
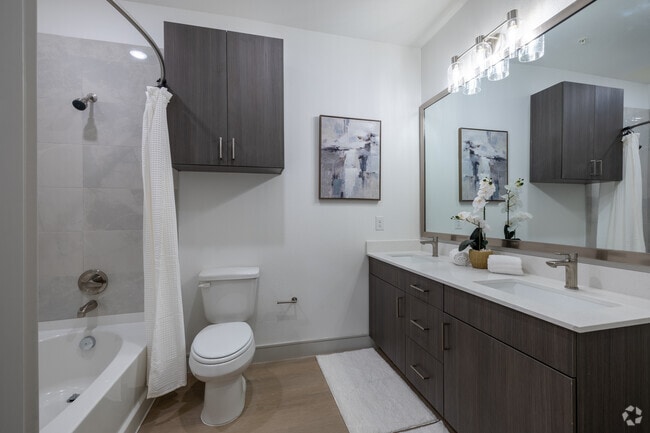
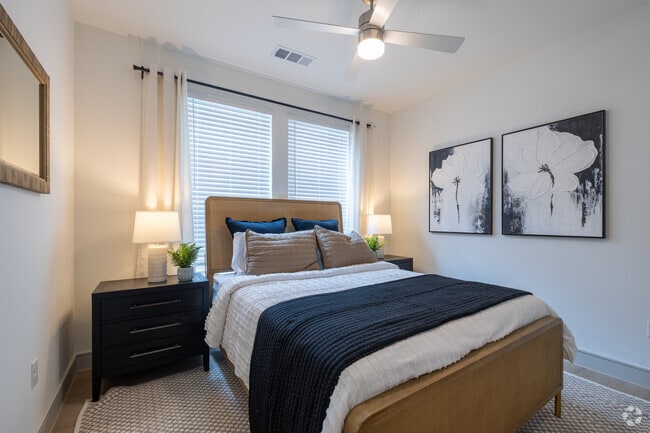
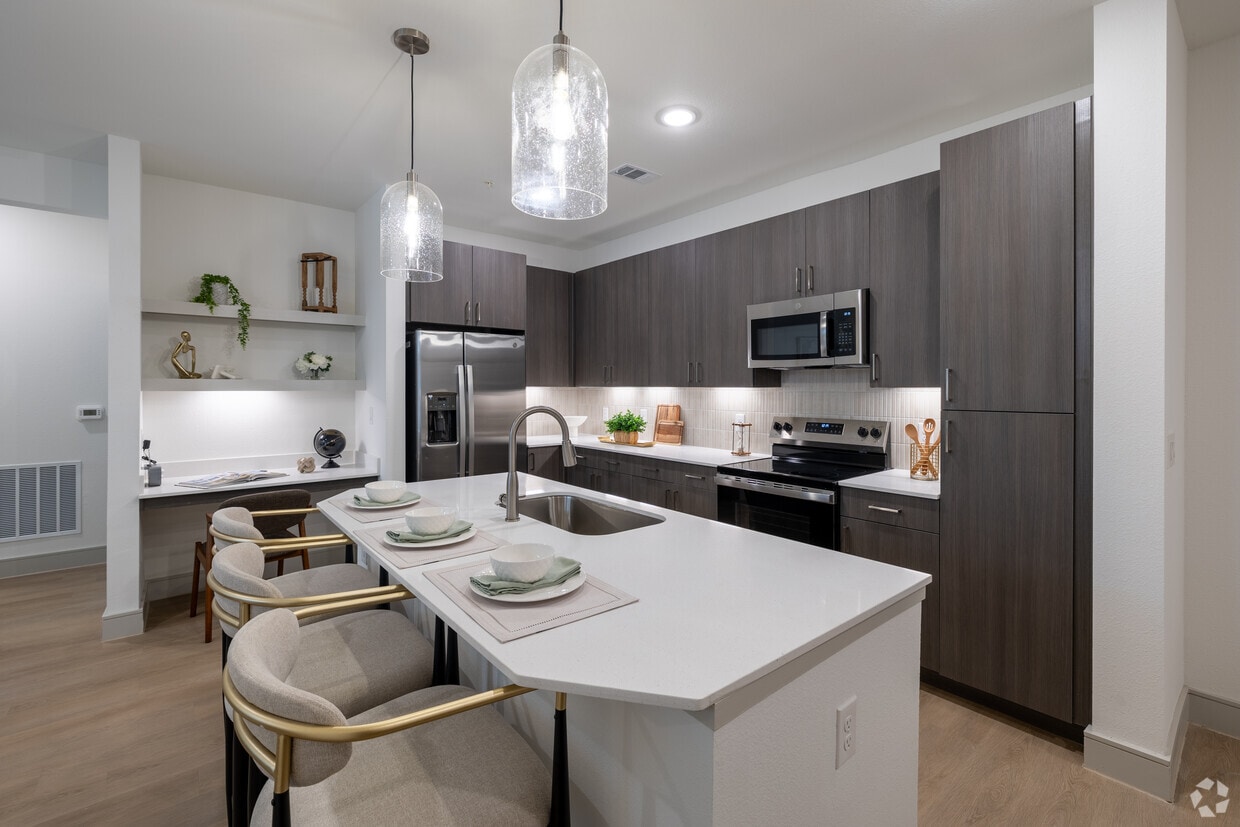
This 580-square-foot, one-bedroom, one-bathroom apartment at 13959 Hillcroft in Houston, TX features a modern, open-concept design with light wood-style flooring throughout. The combined kitchen and living area serves as the heart of the unit, where a sleek kitchen showcases dark wood cabinetry, white quartz countertops, stainless steel appliances—including a refrigerator, microwave, and range—and a peninsula island with pendant lighting and seating for four. The adjacent living room offers large windows that flood the space with natural light. The 140-square-foot primary bedroom includes multiple windows, a ceiling fan, and direct access to the bathroom. The well-appointed bathroom features a dark wood vanity with a white countertop, a large mirror, and contemporary light fixtures. A dedicated walk-in closet provides ample storage with multi-level wire shelving on three walls. The unit's clean, neutral palette and consistent modern finishes create a cohesive and functional living environment throughout.

-
Monthly Rent
$1,274 - $2,025
-
Bedrooms
Studio - 3 bd
-
Bathrooms
1 - 2 ba
-
Square Feet
579 - 1,214 sq ft
Highlights
- New Construction
- English and Spanish Speaking Staff
- Porch
- Pool
- Walk-In Closets
- Gated
- Elevator
- Grill
- Property Manager on Site
Pricing & Floor Plans
-
Unit 2-2303price $1,274square feet 579availibility Now
-
Unit 2-2401price $1,274square feet 579availibility Now
-
Unit 2-2403price $1,274square feet 579availibility Now

-
Unit 1-1304price $1,474square feet 737availibility Now
-
Unit 1-1309price $1,474square feet 737availibility Now
-
Unit 1-1312price $1,474square feet 737availibility Now
-
Unit 1-1318price $1,952square feet 1,001availibility Now
-
Unit 4-4308price $1,952square feet 1,001availibility Now
-
Unit 4-4309price $1,952square feet 1,001availibility Now
-
Unit 2-2215price $2,025square feet 1,055availibility Now
-
Unit 2-2315price $2,025square feet 1,055availibility Now
-
Unit 2-2415price $2,025square feet 1,055availibility Now
-
Unit 2-2303price $1,274square feet 579availibility Now
-
Unit 2-2401price $1,274square feet 579availibility Now
-
Unit 2-2403price $1,274square feet 579availibility Now
-
Unit 1-1304price $1,474square feet 737availibility Now
-
Unit 1-1309price $1,474square feet 737availibility Now
-
Unit 1-1312price $1,474square feet 737availibility Now
-
Unit 1-1318price $1,952square feet 1,001availibility Now
-
Unit 4-4308price $1,952square feet 1,001availibility Now
-
Unit 4-4309price $1,952square feet 1,001availibility Now
-
Unit 2-2215price $2,025square feet 1,055availibility Now
-
Unit 2-2315price $2,025square feet 1,055availibility Now
-
Unit 2-2415price $2,025square feet 1,055availibility Now
Fees and Policies
The fees listed below are community-provided and may exclude utilities or add-ons. All payments are made directly to the property and are non-refundable unless otherwise specified.
-
Dogs
Max of 2, 75 lbs. Weight Limit
-
Cats
Max of 2, 75 lbs. Weight Limit
Property Fee Disclaimer: Based on community-supplied data and independent market research. Subject to change without notice. May exclude fees for mandatory or optional services and usage-based utilities.
Details
Lease Options
-
11 - 16 Month Leases
Property Information
-
Built in 2026
-
231 units/4 stories
Matterport 3D Tours
About Dakota at Hillcroft
Discover the ultimate blend of sophistication and comfort at Dakota at Hillcroft, Houston's premier pet-friendly luxury apartment community. Located on Hillcroft Avenue in southwest Houston, our modern community offers a unique living experience designed to elevate your lifestyle. Choose from a variety of studio, one, two, or three-bedroom floor plans and indulge in our resort-style amenities, including a resort-style swimming pool, a state-of-the-art fitness center, a washer and dryer in unit, and plenty of other luxurious amenities. Experience the perfect blend of luxury and pet-friendly living at Dakota at Hillcroft. Schedule your personalized tour today and discover your new home in Houston.
Dakota at Hillcroft is an apartment community located in Harris County and the 77085 ZIP Code. This area is served by the Houston Independent School District attendance zone.
Unique Features
- Courtyard view
- Dramatic open living space wit
- Grill Area
- Grilling Station by Pool
- Washer & Dryer in Unit
Community Amenities
Pool
Fitness Center
Elevator
Clubhouse
- Maintenance on site
- Property Manager on Site
- 24 Hour Access
- Online Services
- Wheelchair Accessible
- Elevator
- Business Center
- Clubhouse
- Conference Rooms
- Fitness Center
- Pool
- Bicycle Storage
- Gated
- Courtyard
- Grill
Apartment Features
Washer/Dryer
Air Conditioning
Dishwasher
Walk-In Closets
Microwave
Refrigerator
Tub/Shower
Disposal
Indoor Features
- Washer/Dryer
- Air Conditioning
- Heating
- Ceiling Fans
- Cable Ready
- Tub/Shower
- Framed Mirrors
- Wheelchair Accessible (Rooms)
Kitchen Features & Appliances
- Dishwasher
- Disposal
- Ice Maker
- Stainless Steel Appliances
- Microwave
- Oven
- Range
- Refrigerator
- Freezer
Model Details
- Vinyl Flooring
- Dining Room
- Walk-In Closets
- Patio
- Porch
Also known as the Alameda area, Central Southwest Houston is a large neighborhood about 13 miles southwest of Downtown Houston. Great for all renters, Central Southwest has a wide variety of rentals for every budget and style from affordable apartments to upscale single-family homes. Houston is one of the nation’s most diverse cities and Central Southwest reflects that with its vast collection of diverse global eateries and various cultural events held throughout the year. This suburban neighborhood has several popular green spaces like the Wildcat Golf Club and residents love being able to send their kids to great schools. Central Southwest also boasts a great location and is proximal to Houston’s biggest destinations including NRG Stadium and Center, home of the Houston Texans, and the Houston Livestock Show and Rodeo. Other nearby locations include the Texas Medical Center, the Houston Zoo, Rice University, and the University of Houston, which are all under 30 minutes away.
Learn more about living in Central SouthwestCompare neighborhood and city base rent averages by bedroom.
| Central Southwest | Houston, TX | |
|---|---|---|
| Studio | $1,300 | $1,093 |
| 1 Bedroom | $1,316 | $1,181 |
| 2 Bedrooms | $1,615 | $1,503 |
| 3 Bedrooms | $1,837 | $1,943 |
- Maintenance on site
- Property Manager on Site
- 24 Hour Access
- Online Services
- Wheelchair Accessible
- Elevator
- Business Center
- Clubhouse
- Conference Rooms
- Gated
- Courtyard
- Grill
- Fitness Center
- Pool
- Bicycle Storage
- Courtyard view
- Dramatic open living space wit
- Grill Area
- Grilling Station by Pool
- Washer & Dryer in Unit
- Washer/Dryer
- Air Conditioning
- Heating
- Ceiling Fans
- Cable Ready
- Tub/Shower
- Framed Mirrors
- Wheelchair Accessible (Rooms)
- Dishwasher
- Disposal
- Ice Maker
- Stainless Steel Appliances
- Microwave
- Oven
- Range
- Refrigerator
- Freezer
- Vinyl Flooring
- Dining Room
- Walk-In Closets
- Patio
- Porch
| Monday | 8:30am - 5:30pm |
|---|---|
| Tuesday | 8:30am - 5:30pm |
| Wednesday | 8:30am - 5:30pm |
| Thursday | 8:30am - 5:30pm |
| Friday | 8:30am - 5:30pm |
| Saturday | 10am - 5pm |
| Sunday | 10am - 1pm |
| Colleges & Universities | Distance | ||
|---|---|---|---|
| Colleges & Universities | Distance | ||
| Drive: | 12 min | 6.5 mi | |
| Drive: | 13 min | 6.6 mi | |
| Drive: | 13 min | 8.8 mi | |
| Drive: | 16 min | 9.9 mi |


 The GreatSchools Rating helps parents compare schools within a state based on a variety of school quality indicators and provides a helpful picture of how effectively each school serves all of its students. Ratings are on a scale of 1 (below average) to 10 (above average) and can include test scores, college readiness, academic progress, advanced courses, equity, discipline and attendance data. We also advise parents to visit schools, consider other information on school performance and programs, and consider family needs as part of the school selection process.
View GreatSchools Rating Methodology
Data provided by GreatSchools.org © 2026. All rights reserved.
Transportation options available in Houston include Fannin South Stn Sb, located 7.6 miles from Dakota at Hillcroft. Dakota at Hillcroft is near William P Hobby, located 16.9 miles or 28 minutes away, and George Bush Intcntl/Houston, located 32.1 miles or 45 minutes away.
| Transit / Subway | Distance | ||
|---|---|---|---|
| Transit / Subway | Distance | ||
| Drive: | 11 min | 7.6 mi | |
|
|
Drive: | 12 min | 8.2 mi |
| Drive: | 12 min | 8.5 mi | |
| Drive: | 14 min | 9.0 mi | |
| Drive: | 14 min | 9.3 mi |
| Commuter Rail | Distance | ||
|---|---|---|---|
| Commuter Rail | Distance | ||
|
|
Drive: | 24 min | 16.0 mi |
| Airports | Distance | ||
|---|---|---|---|
| Airports | Distance | ||
|
William P Hobby
|
Drive: | 28 min | 16.9 mi |
|
George Bush Intcntl/Houston
|
Drive: | 45 min | 32.1 mi |
Scores provided by
 What do Walkability, Transit, Drivability, and Bikeability mean?
Walkability measures the walking distance to day-to-day needs.
Transit measures access to public transportation.
Drivability measures congestion, parking availability, and access to major roads.
Bikeability measures the suitability for cycling.
How It Works
What do Walkability, Transit, Drivability, and Bikeability mean?
Walkability measures the walking distance to day-to-day needs.
Transit measures access to public transportation.
Drivability measures congestion, parking availability, and access to major roads.
Bikeability measures the suitability for cycling.
How It Works
Traffic
BusyAirport
CalmBusinesses
CalmScores provided by
HowLoud What is a Sound Score Rating? A Sound Score Rating aggregates noise caused by vehicle traffic, airplane traffic and local sources. How It WorksTime and distance from Dakota at Hillcroft.
| Shopping Centers | Distance | ||
|---|---|---|---|
| Shopping Centers | Distance | ||
| Walk: | 4 min | 0.2 mi | |
| Walk: | 12 min | 0.7 mi | |
| Walk: | 20 min | 1.1 mi |
| Parks and Recreation | Distance | ||
|---|---|---|---|
| Parks and Recreation | Distance | ||
|
Nature Discovery Center
|
Drive: | 13 min | 7.2 mi |
|
Club Creek Park and Vietnam Veterans Memorial
|
Drive: | 12 min | 8.0 mi |
|
Houston Maritime Museum
|
Drive: | 13 min | 8.9 mi |
|
Arthur Storey Park
|
Drive: | 13 min | 9.1 mi |
|
Galveston Island State Park
|
Drive: | 15 min | 9.3 mi |
| Hospitals | Distance | ||
|---|---|---|---|
| Hospitals | Distance | ||
| Drive: | 11 min | 6.5 mi | |
| Drive: | 12 min | 6.8 mi | |
| Drive: | 12 min | 8.8 mi |
| Military Bases | Distance | ||
|---|---|---|---|
| Military Bases | Distance | ||
| Drive: | 40 min | 29.1 mi | |
| Drive: | 68 min | 54.6 mi |
Dakota at Hillcroft Photos
-
Dakota at Hillcroft
-
A1 - One Bedroom One Bath
-
C1 3BR, 2BA - 1,214SF - Living Room
-
C1 3BR, 2BA - 1,214SF - Primary Bedroom
-
C1 3BR, 2BA - 1,214SF - Primary Bathroom
-
C1 3BR, 2BA - 1,214SF - Second Bedroom
-
C1 3BR, 2BA - 1,214SF - Second Bathroom
-
C1 3BR, 2BA - 1,214SF - Third Bedroom
-
A1 1BR, 1BA - 661SF - Kitchen
Models
-
A1 1BR, 1BA - 661SF
-
B1 2BR, 2BA - 1,001SF
-
C1 3BR, 2BA - 1,214SF
Nearby Apartments
Within 50 Miles of Dakota at Hillcroft
Dakota at Hillcroft has units with in‑unit washers and dryers, making laundry day simple for residents.
Utilities are not included in rent. Residents should plan to set up and pay for all services separately.
Contact this property for parking details.
Dakota at Hillcroft has studios to three-bedrooms with rent ranges from $1,274/mo. to $2,025/mo.
Yes, Dakota at Hillcroft welcomes pets. Breed restrictions, weight limits, and additional fees may apply. View this property's pet policy.
A good rule of thumb is to spend no more than 30% of your gross income on rent. Based on the lowest available rent of $1,274 for a studio, you would need to earn about $50,960 per year to qualify. Want to double-check your budget? Calculate how much rent you can afford with our Rent Affordability Calculator.
Dakota at Hillcroft is offering 2 Months Free for eligible applicants, with rental rates starting at $1,274.
Yes! Dakota at Hillcroft offers 6 Matterport 3D Tours. Explore different floor plans and see unit level details, all without leaving home.
13959 Hillcroft Ave
Houston, TX 77085
Property Manager Responded