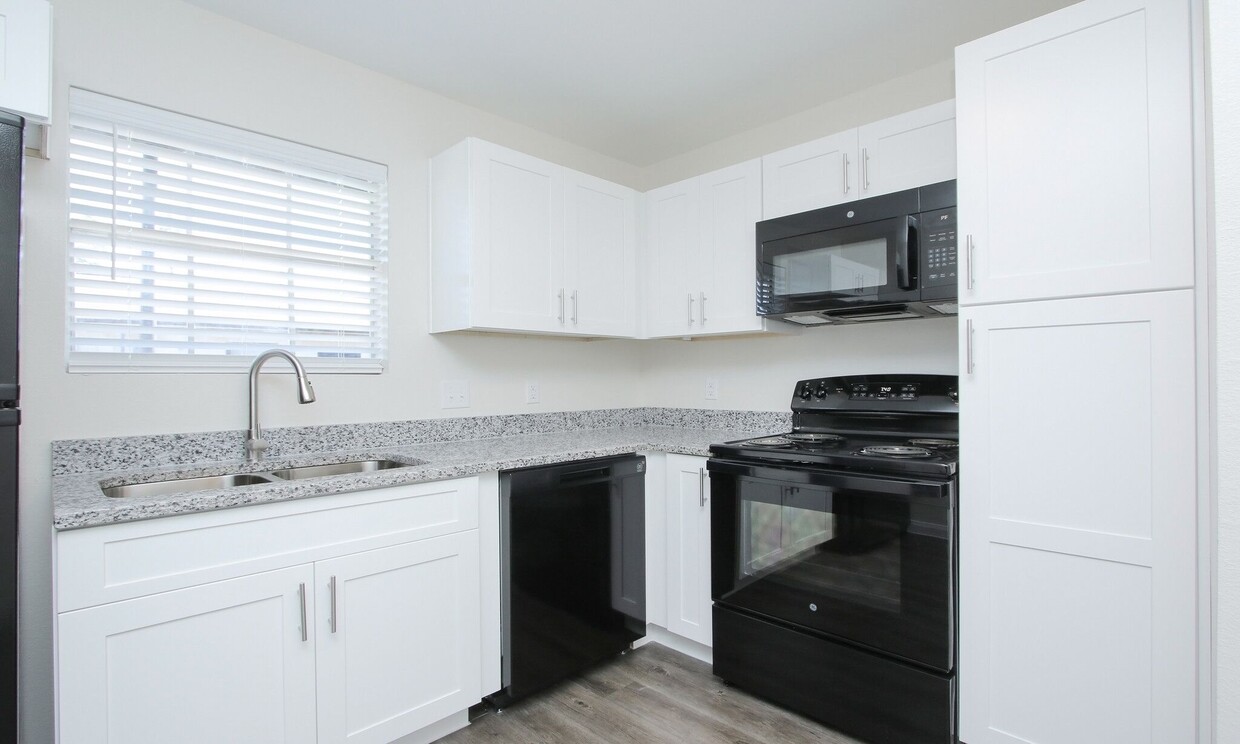




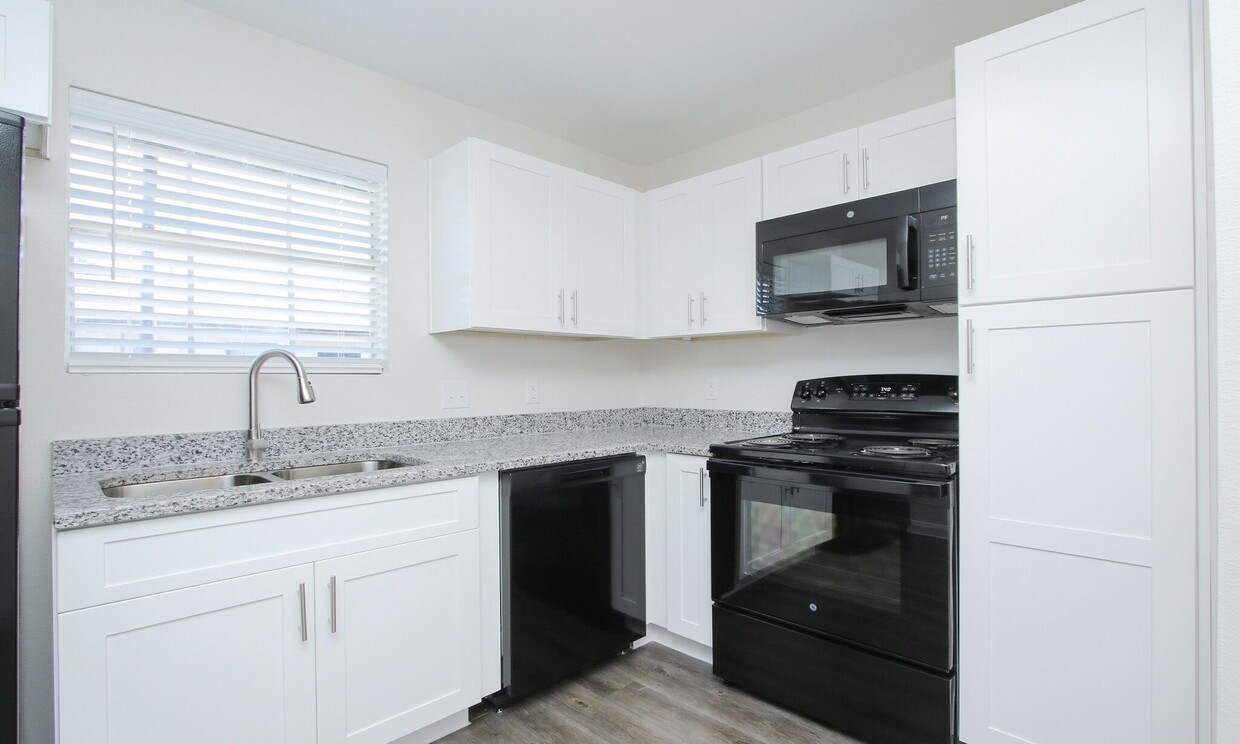
This single-story unit at 13941 Alderson St in Houston, TX is designed with a practical, straightforward layout that maximizes functionality throughout. The interior is finished with light-toned vinyl plank flooring across the main living areas, lending a clean, cohesive look that is both durable and easy to maintain. Textured ceilings are present throughout, adding a classic touch consistent with the home's construction era. The living area offers an open, neutral canvas with crisp white walls, multiple electrical outlets, and HVAC vents ensuring year-round comfort. The space flows naturally toward the kitchen, which features white cabinetry, gray laminate countertops, a double-basin sink beneath a window that allows natural light in, and black stainless appliances including a refrigerator, electric range with overhead ventilation, and a dishwasher. A peninsula counter provides a casual dining or prep option. The bedroom is carpeted and generously sized, featuring a ceiling fan with integrated lighting, a window with blinds, and two closets, one of which offers open shelving for organized storage. The bathroom includes vinyl plank flooring, a full-size tub and shower combo, and a toilet, keeping the space functional and tidy.
Crossings at Alderson Apartments
13925 Alderson St,
Houston,
TX
77015

-
Total Monthly Price
$835 - $1,119
-
Bedrooms
1 - 3 bd
-
Bathrooms
1 ba
-
Square Feet
600 - 820 sq ft
Welcome home to Crossings at Alderson in Houston, Texas. Featuring stunning 1 and 2-bedroom apartment homes, Crossings at Alderson offers upscale living at an affordable price point. Our community boasts everything you need to live well in Houston, including spacious floor plans, high-speed Internet access, washer and dryer connections*, and plenty of storage space. Crossings at Alderson Apartments also boasts an on-site courtyard, pool, grilling area, convenient access to community children's playground, basketball courts, splashpad, and much more. No matter what you're looking for in an apartment home, you'll find it at our welcoming community! Schedule your personalized tour to learn more about Crossings at Alderson Apartments.
Highlights
- English and Spanish Speaking Staff
- Basketball Court
- Pool
- Walk-In Closets
- Planned Social Activities
- Pet Play Area
- Day Care
- Dog Park
- Picnic Area
Pricing & Floor Plans

-
Unit 024price $835square feet 620availibility Now
-
Unit 090price $835square feet 620availibility Now
-
Unit 082price $835square feet 620availibility Sep 11
-
Unit 025price $1,036square feet 600availibility Sep 8
-
Unit 091price $1,006square feet 620availibility Sep 29
-
Unit 068price $1,067square feet 750availibility Now
-
Unit 058price $1,067square feet 700availibility Now
-
Unit 064price $1,067square feet 700availibility Now
-
Unit 069price $1,069square feet 700availibility Sep 11
-
Unit 019price $1,119square feet 720availibility Sep 18
-
Unit 071price $1,069square feet 790availibility Sep 23
-
Unit 024price $835square feet 620availibility Now
-
Unit 090price $835square feet 620availibility Now
-
Unit 082price $835square feet 620availibility Sep 11
-
Unit 025price $1,036square feet 600availibility Sep 8
-
Unit 091price $1,006square feet 620availibility Sep 29
-
Unit 068price $1,067square feet 750availibility Now
-
Unit 058price $1,067square feet 700availibility Now
-
Unit 064price $1,067square feet 700availibility Now
-
Unit 069price $1,069square feet 700availibility Sep 11
-
Unit 019price $1,119square feet 720availibility Sep 18
-
Unit 071price $1,069square feet 790availibility Sep 23
Fees and Policies
The fees listed below are community-provided and may exclude utilities or add-ons. All payments are made directly to the property and are non-refundable unless otherwise specified. Use the Cost Calculator to determine costs based on your needs.
-
Utilities & Essentials
-
Pest ControlCharged per unit.$10 / mo
-
Trash Admin FeeCharged per unit.$11 / mo
-
Valet TrashCharged per unit.$25 / mo
-
Utility - Billing Administrative FeeCharged per unit.$3 / mo
-
-
One-Time Basics
-
Due at Application
-
Application DepositCharged per applicant.$100
-
Application Fee (Per Applicant)Charged per applicant.$50
-
-
Due at Application
-
Dogs
-
Monthly Pet FeeMax of 2. Charged per pet.$25
-
One-Time Pet FeeMax of 2. Charged per pet.$300
0 lbs. Weight Limit, Pet interview, Spayed/NeuteredCommentsAll pets will need to complete a pet interview. Spayed/neutered is required.Read More Read Less -
-
Cats
-
Monthly Pet FeeMax of 2. Charged per pet.$25
-
One-Time Pet FeeMax of 2. Charged per pet.$300
0 lbs. Weight LimitComments -
Property Fee Disclaimer: Based on community-supplied data and independent market research. Subject to change without notice. May exclude fees for mandatory or optional services and usage-based utilities.
Details
Lease Options
-
12 mo
Property Information
-
Built in 1980
-
106 units/2 stories
Matterport 3D Tours
About Crossings at Alderson Apartments
Welcome home to Crossings at Alderson in Houston, Texas. Featuring stunning 1 and 2-bedroom apartment homes, Crossings at Alderson offers upscale living at an affordable price point. Our community boasts everything you need to live well in Houston, including spacious floor plans, high-speed Internet access, washer and dryer connections*, and plenty of storage space. Crossings at Alderson Apartments also boasts an on-site courtyard, pool, grilling area, convenient access to community children's playground, basketball courts, splashpad, and much more. No matter what you're looking for in an apartment home, you'll find it at our welcoming community! Schedule your personalized tour to learn more about Crossings at Alderson Apartments.
Crossings at Alderson Apartments is an apartment community located in Harris County and the 77015 ZIP Code. This area is served by the Galena Park Independent School District attendance zone.
Unique Features
- Black Appliances
- Electricity Included
- Full-size Oven/Range
- Grill & Picnic Area
- High Speed Internet Access Available
- Stainless Appliances
- Tile in Bathroom
- Turf Soccer Field
Community Amenities
Pool
Fitness Center
Laundry Facilities
Playground
- Laundry Facilities
- Day Care
- Maintenance on site
- Property Manager on Site
- 24 Hour Access
- Trash Pickup - Door to Door
- Renters Insurance Program
- Planned Social Activities
- Pet Play Area
- Business Center
- Clubhouse
- Storage Space
- Fitness Center
- Pool
- Playground
- Basketball Court
- Courtyard
- Grill
- Picnic Area
- Dog Park
Apartment Features
Washer/Dryer
Air Conditioning
Dishwasher
Washer/Dryer Hookup
High Speed Internet Access
Hardwood Floors
Walk-In Closets
Granite Countertops
Indoor Features
- High Speed Internet Access
- Washer/Dryer
- Washer/Dryer Hookup
- Air Conditioning
- Heating
- Ceiling Fans
- Smoke Free
- Cable Ready
- Storage Space
- Tub/Shower
- Framed Mirrors
Kitchen Features & Appliances
- Dishwasher
- Disposal
- Granite Countertops
- Pantry
- Kitchen
- Microwave
- Oven
- Range
- Refrigerator
- Freezer
Model Details
- Hardwood Floors
- Carpet
- Vinyl Flooring
- Dining Room
- Family Room
- Walk-In Closets
- Linen Closet
- Window Coverings
- Large Bedrooms
Northshore is a small neighborhood just over nine miles east of Downtown Houston. The neighborhood has something for everyone with rental options for every budget and style, from cozy ranches to modern apartments. Residents have access to several shopping centers, grocery stores, restaurants, and parks. Interstates 10 and 610 run through Northshore, so it’s a great option for commuters looking for a convenient location.
Learn more about living in NorthshoreCompare neighborhood and city base rent averages by bedroom.
| Northshore | Houston, TX | |
|---|---|---|
| Studio | $1,168 | $1,091 |
| 1 Bedroom | $1,410 | $1,179 |
| 2 Bedrooms | $1,901 | $1,498 |
| 3 Bedrooms | $2,238 | $1,926 |
- Laundry Facilities
- Day Care
- Maintenance on site
- Property Manager on Site
- 24 Hour Access
- Trash Pickup - Door to Door
- Renters Insurance Program
- Planned Social Activities
- Pet Play Area
- Business Center
- Clubhouse
- Storage Space
- Courtyard
- Grill
- Picnic Area
- Dog Park
- Fitness Center
- Pool
- Playground
- Basketball Court
- Black Appliances
- Electricity Included
- Full-size Oven/Range
- Grill & Picnic Area
- High Speed Internet Access Available
- Stainless Appliances
- Tile in Bathroom
- Turf Soccer Field
- High Speed Internet Access
- Washer/Dryer
- Washer/Dryer Hookup
- Air Conditioning
- Heating
- Ceiling Fans
- Smoke Free
- Cable Ready
- Storage Space
- Tub/Shower
- Framed Mirrors
- Dishwasher
- Disposal
- Granite Countertops
- Pantry
- Kitchen
- Microwave
- Oven
- Range
- Refrigerator
- Freezer
- Hardwood Floors
- Carpet
- Vinyl Flooring
- Dining Room
- Family Room
- Walk-In Closets
- Linen Closet
- Window Coverings
- Large Bedrooms
| Monday | 9am - 6pm |
|---|---|
| Tuesday | 9am - 6pm |
| Wednesday | 9am - 6pm |
| Thursday | 9am - 6pm |
| Friday | 9am - 6pm |
| Saturday | By Appointment |
| Sunday | Closed |
| Colleges & Universities | Distance | ||
|---|---|---|---|
| Colleges & Universities | Distance | ||
| Drive: | 5 min | 2.0 mi | |
| Drive: | 21 min | 12.5 mi | |
| Drive: | 18 min | 12.6 mi | |
| Drive: | 24 min | 14.5 mi |


 The GreatSchools Rating helps parents compare schools within a state based on a variety of school quality indicators and provides a helpful picture of how effectively each school serves all of its students. Ratings are on a scale of 1 (below average) to 10 (above average) and can include test scores, college readiness, academic progress, advanced courses, equity, discipline and attendance data. We also advise parents to visit schools, consider other information on school performance and programs, and consider family needs as part of the school selection process.
View GreatSchools Rating Methodology
Data provided by GreatSchools.org © 2026. All rights reserved.
Transportation options available in Houston include Cesar Chavez / 67Th St Eb, located 11.4 miles from Crossings at Alderson Apartments. Crossings at Alderson Apartments is near William P Hobby, located 18.3 miles or 32 minutes away, and George Bush Intcntl/Houston, located 22.5 miles or 28 minutes away.
| Transit / Subway | Distance | ||
|---|---|---|---|
| Transit / Subway | Distance | ||
| Drive: | 17 min | 11.4 mi | |
| Drive: | 18 min | 11.5 mi | |
| Drive: | 18 min | 11.5 mi | |
| Drive: | 17 min | 11.6 mi | |
| Drive: | 18 min | 12.2 mi |
| Commuter Rail | Distance | ||
|---|---|---|---|
| Commuter Rail | Distance | ||
|
|
Drive: | 20 min | 13.4 mi |
| Airports | Distance | ||
|---|---|---|---|
| Airports | Distance | ||
|
William P Hobby
|
Drive: | 32 min | 18.3 mi |
|
George Bush Intcntl/Houston
|
Drive: | 28 min | 22.5 mi |
Scores provided by
 What do Walkability, Transit, Drivability, and Bikeability mean?
Walkability measures the walking distance to day-to-day needs.
Transit measures access to public transportation.
Drivability measures congestion, parking availability, and access to major roads.
Bikeability measures the suitability for cycling.
How It Works
What do Walkability, Transit, Drivability, and Bikeability mean?
Walkability measures the walking distance to day-to-day needs.
Transit measures access to public transportation.
Drivability measures congestion, parking availability, and access to major roads.
Bikeability measures the suitability for cycling.
How It Works
Traffic
BusyAirport
CalmBusinesses
ActiveScores provided by
HowLoud What is a Sound Score Rating? A Sound Score Rating aggregates noise caused by vehicle traffic, airplane traffic and local sources. How It WorksTime and distance from Crossings at Alderson Apartments.
| Shopping Centers | Distance | ||
|---|---|---|---|
| Shopping Centers | Distance | ||
| Walk: | 4 min | 0.2 mi | |
| Walk: | 6 min | 0.4 mi | |
| Walk: | 7 min | 0.4 mi |
| Parks and Recreation | Distance | ||
|---|---|---|---|
| Parks and Recreation | Distance | ||
|
Gene Green All-Inclusive Park
|
Drive: | 7 min | 3.4 mi |
|
Sheldon Lake State Park
|
Drive: | 15 min | 10.1 mi |
|
Baytown Nature Center
|
Drive: | 17 min | 12.5 mi |
|
Sims Bayou Urban Nature Center
|
Drive: | 20 min | 13.3 mi |
|
San Jacinto Battleground State Historic Site
|
Drive: | 23 min | 13.7 mi |
| Hospitals | Distance | ||
|---|---|---|---|
| Hospitals | Distance | ||
| Drive: | 6 min | 3.3 mi | |
| Drive: | 17 min | 11.5 mi | |
| Drive: | 18 min | 11.6 mi |
| Military Bases | Distance | ||
|---|---|---|---|
| Military Bases | Distance | ||
| Drive: | 38 min | 21.8 mi | |
| Drive: | 68 min | 51.6 mi |
Crossings at Alderson Apartments Photos
-
Crossings at Alderson Apartments
-
1 BR, 1 BA - 620 SF
-
-
-
-
-
-
-
Models
-
1 Bedroom
-
1 Bedroom
-
1 Bedroom
-
1 Bedroom
-
2 Bedrooms
-
2 Bedrooms
Nearby Apartments
Within 50 Miles of Crossings at Alderson Apartments
This property has units with in‑unit washers and dryers, making laundry day simple for residents.
Utilities are not included in rent. Residents should plan to set up and pay for all services separately.
Parking is available at this property. Fees may apply depending on the type of parking offered. Contact this property for details.
This property has one to three-bedrooms with rent ranges from $835/mo. to $1,119/mo.
Yes, this property welcomes pets. Breed restrictions, weight limits, and additional fees may apply. View this property's pet policy.
A good rule of thumb is to spend no more than 30% of your gross income on rent. Based on the lowest available rent of $835 for a one-bedroom, you would need to earn about $33,400 per year to qualify. Want to double-check your budget? Calculate how much rent you can afford with our Rent Affordability Calculator.
This property is not currently offering any rent specials. Check back soon, as promotions change frequently.
Yes! This property offers 2 Matterport 3D Tours. Explore different floor plans and see unit level details, all without leaving home.
13925 Alderson St
Houston, TX 77015