Located on the fifth floor at 900 Chestnut St in Redwood City, CA, this modern one-bedroom, one-bathroom unit offers a well-designed layout with contemporary finishes throughout. Light hardwood flooring flows seamlessly across every room, complementing the clean white walls and creating a bright, cohesive aesthetic. The open kitchen is a standout feature, outfitted with warm wood cabinetry extending to the ceiling for generous storage, a full suite of stainless steel appliances including a refrigerator, range, microwave, and dishwasher, and a crisp white tile backsplash. The adjacent living area is open and airy, benefiting from recessed lighting and a wall-mounted mini-split system for efficient climate control. The bedroom is a comfortable retreat, featuring a large sliding-door closet and a wall-mounted mini-split unit. Corner and oversized windows flood the room with natural light and frame pleasant views of the Redwood City skyline and surrounding hills, adding to the elevated feel of the fifth-floor position. The bathroom is cleanly appointed with warm wood vanity cabinetry, a white countertop, a large mirror, and light wood-style flooring that ties back to the rest of the unit. Overall, the space presents a modern, move-in-ready design ideal for those seeking comfort and style in the heart of Redwood City.
-
-
Matterport 3D Exterior
-
-
Monthly Rent
$2,895 - $3,010
-
Bedrooms
1 bd
-
Bathrooms
1 ba
-
Square Feet
568 - 817 sq ft

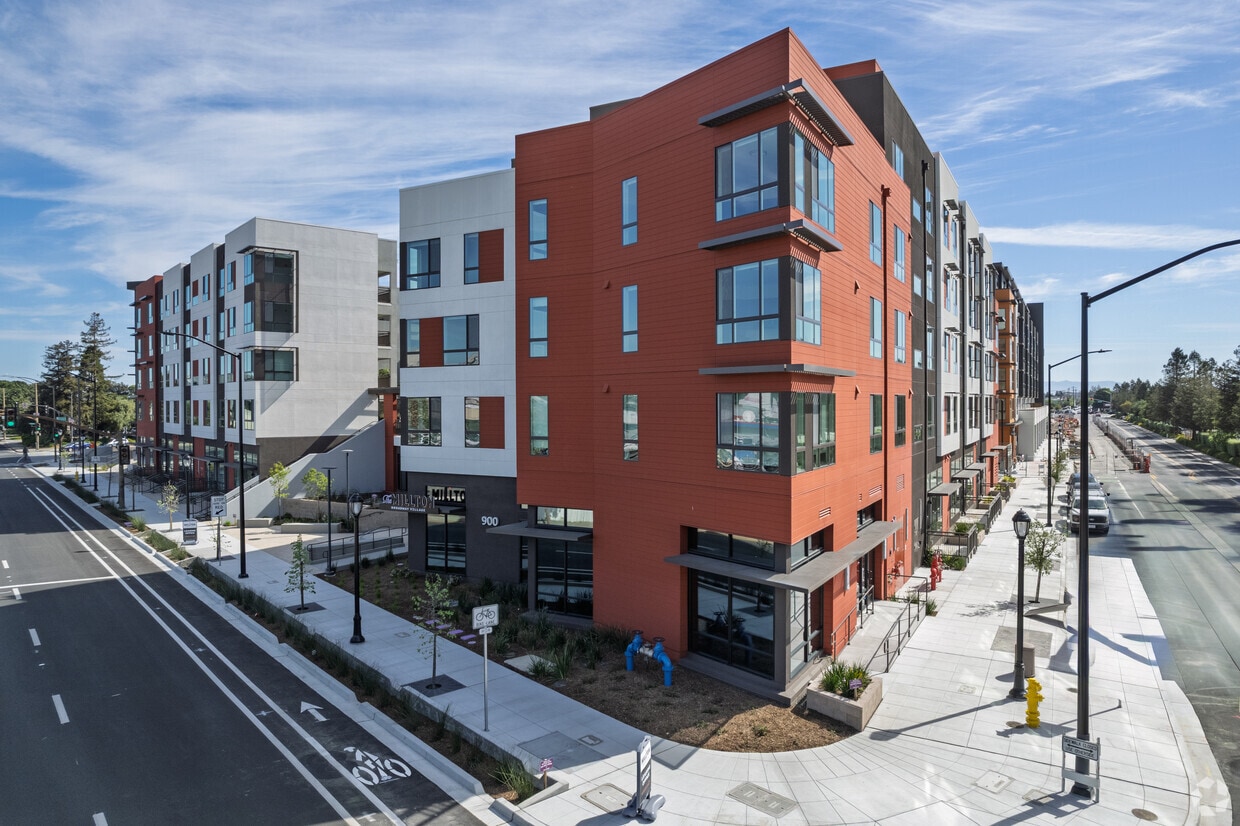
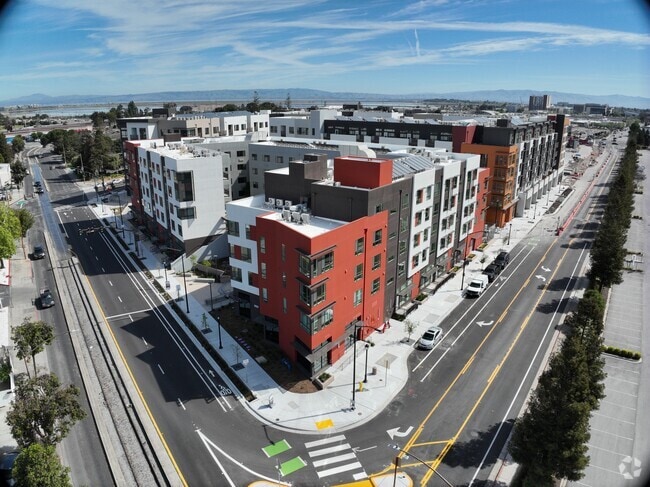
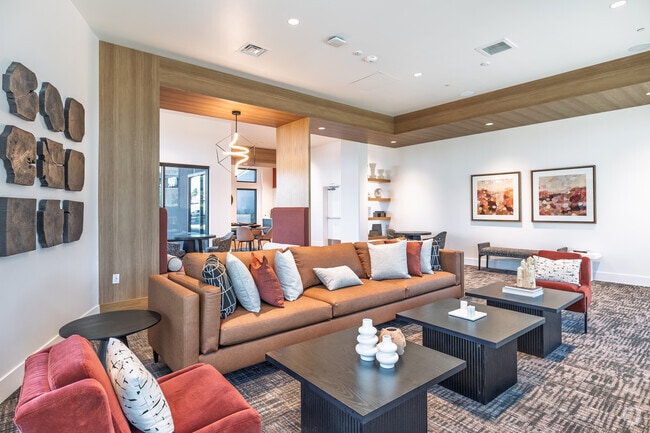
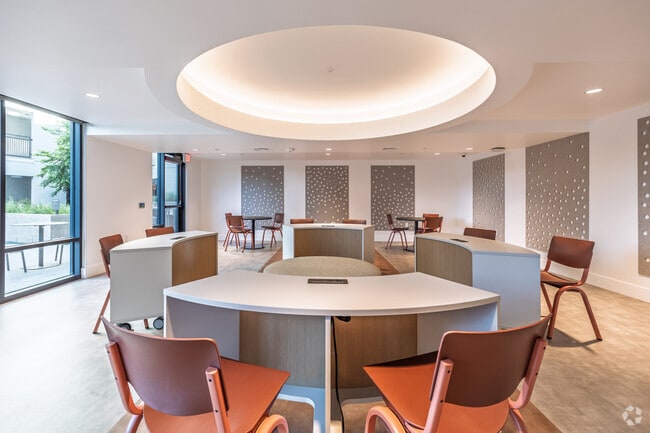
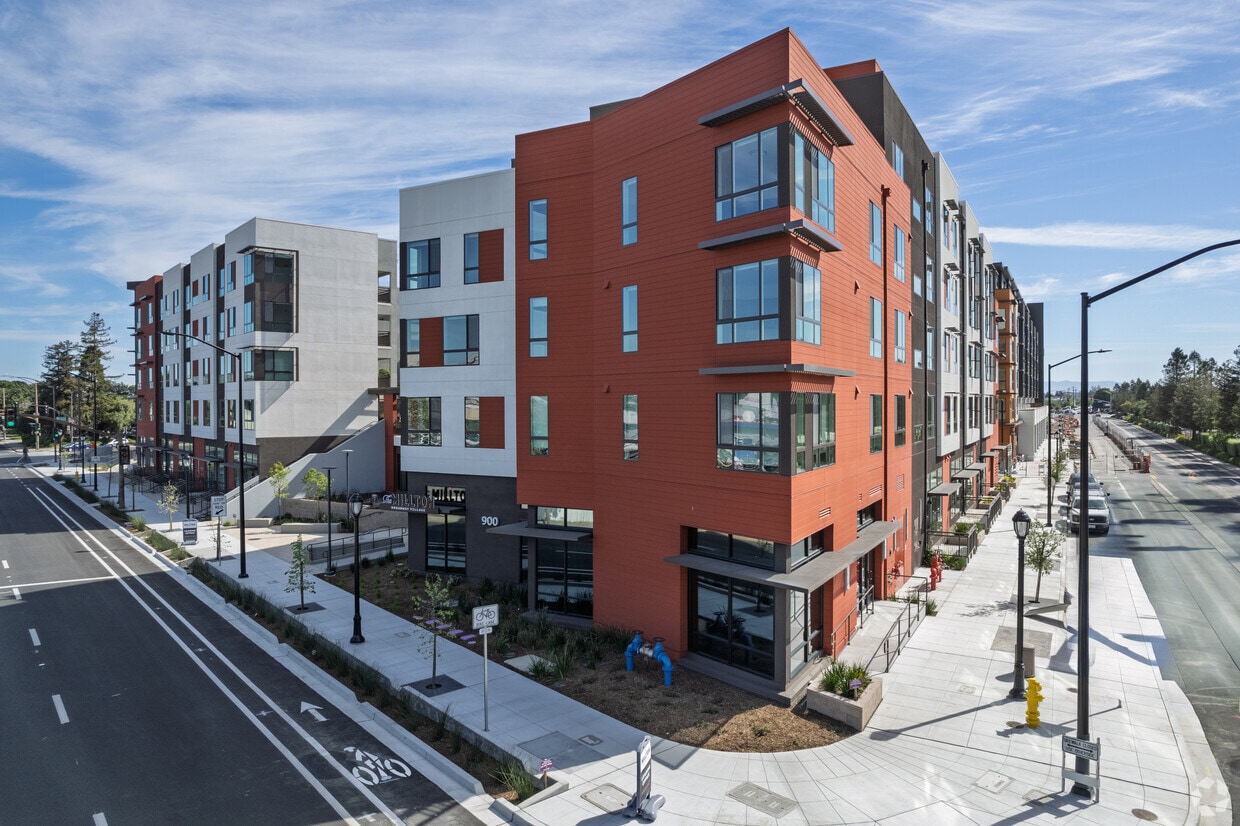
At The Millton, we’ve created a place where life just flows better – brand new state-of-the-art apartment homes, well-appointed amenities and a location that puts everything within reach. The Millton is an affordable apartment community, which will be leased at below-market rental rates to qualified households. Information about the application process, income thresholds and rental rates can be found on their website.
Highlights
- Deck
- Controlled Access
- Gated
- Picnic Area
- Elevator
- Grill
- Patio
- Business Center
Pricing & Floor Plans

Fees and Policies
Details
Lease Options
-
12 mo
Property Information
-
Built in 2025
-
120 units/4 stories
Matterport 3D Tours
About The Millton
At The Millton, we’ve created a place where life just flows better – brand new state-of-the-art apartment homes, well-appointed amenities and a location that puts everything within reach. The Millton is an affordable apartment community, which will be leased at below-market rental rates to qualified households. Information about the application process, income thresholds and rental rates can be found on their website.
The Millton is an apartment community located in San Mateo County and the 94063 ZIP Code. This area is served by the Sequoia Union High School District attendance zone.
Community Amenities
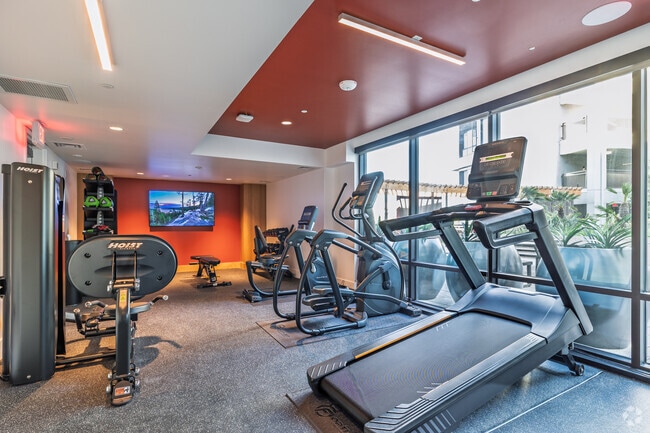
Fitness Center
Laundry Facilities
Elevator
Clubhouse
- Laundry Facilities
- Controlled Access
- Recycling
- EV Charging
- Public Transportation
- Elevator
- Business Center
- Clubhouse
- Lounge
- Conference Rooms
- Fitness Center
- Gated
- Grill
- Picnic Area
Apartment Features
Air Conditioning
Dishwasher
Microwave
Refrigerator
- Air Conditioning
- Heating
- Cable Ready
- Tub/Shower
- Dishwasher
- Disposal
- Stainless Steel Appliances
- Kitchen
- Microwave
- Oven
- Refrigerator
- Quartz Countertops
- Vinyl Flooring
- Dining Room
- Patio
- Deck
Income Restrictions
How To Qualify
Though difficult to pronounce, there’s nothing complicated about living in Staumbaugh Heller. With an incredible location in the Bay area city of Redwood City, this neighborhood boasts extremely sunny weather, large technology companies, affluent residential areas, public transportation, and highly walkable streets.
In the heart of the Silicon Valley, Staumbaugh Heller is also known for its proximity to the active deep water port in the southern San Francisco Bay. This lively neighborhood is just minutes from popular parks and nature preserves right on the coast. Though bayside views are something to brag about, the proximity to Redwood City’s downtown theater and the San Mateo County History Museum aren’t too shabby either!
Local restaurants and bars, popular chains, community parks, and grocery stores reside around town, making this neighborhood a premier destination to put down roots and find the perfect apartment.
Learn more about living in Staumbaugh HellerCompare neighborhood and city base rent averages by bedroom.
| Staumbaugh Heller | Redwood City, CA | |
|---|---|---|
| Studio | $1,979 | $2,578 |
| 1 Bedroom | $2,289 | $3,206 |
| 2 Bedrooms | $2,995 | $4,224 |
| 3 Bedrooms | $3,250 | $5,340 |
- Laundry Facilities
- Controlled Access
- Recycling
- EV Charging
- Public Transportation
- Elevator
- Business Center
- Clubhouse
- Lounge
- Conference Rooms
- Gated
- Grill
- Picnic Area
- Fitness Center
- Air Conditioning
- Heating
- Cable Ready
- Tub/Shower
- Dishwasher
- Disposal
- Stainless Steel Appliances
- Kitchen
- Microwave
- Oven
- Refrigerator
- Quartz Countertops
- Vinyl Flooring
- Dining Room
- Patio
- Deck
| Monday | 9am - 6pm |
|---|---|
| Tuesday | 9am - 6pm |
| Wednesday | 9am - 6pm |
| Thursday | 9am - 6pm |
| Friday | 9am - 6pm |
| Saturday | 9am - 6pm |
| Sunday | Closed |
| Colleges & Universities | Distance | ||
|---|---|---|---|
| Colleges & Universities | Distance | ||
| Drive: | 9 min | 3.5 mi | |
| Drive: | 12 min | 4.7 mi | |
| Drive: | 18 min | 7.0 mi | |
| Drive: | 16 min | 10.8 mi |


 The GreatSchools Rating helps parents compare schools within a state based on a variety of school quality indicators and provides a helpful picture of how effectively each school serves all of its students. Ratings are on a scale of 1 (below average) to 10 (above average) and can include test scores, college readiness, academic progress, advanced courses, equity, discipline and attendance data. We also advise parents to visit schools, consider other information on school performance and programs, and consider family needs as part of the school selection process.
View GreatSchools Rating Methodology
Data provided by GreatSchools.org © 2026. All rights reserved.
Transportation options available in Redwood City include Mountain View Station, located 12.0 miles from The Millton. The Millton is near San Francisco International, located 15.2 miles or 21 minutes away, and Metro Oakland International, located 30.8 miles or 40 minutes away.
| Transit / Subway | Distance | ||
|---|---|---|---|
| Transit / Subway | Distance | ||
| Drive: | 16 min | 12.0 mi |
| Commuter Rail | Distance | ||
|---|---|---|---|
| Commuter Rail | Distance | ||
| Walk: | 18 min | 0.9 mi | |
| Drive: | 9 min | 3.9 mi | |
| Drive: | 8 min | 4.5 mi | |
| Drive: | 12 min | 5.1 mi | |
| Drive: | 9 min | 5.5 mi |
| Airports | Distance | ||
|---|---|---|---|
| Airports | Distance | ||
|
San Francisco International
|
Drive: | 21 min | 15.2 mi |
|
Metro Oakland International
|
Drive: | 40 min | 30.8 mi |
Scores provided by
 What do Walkability, Transit, Drivability, and Bikeability mean?
Walkability measures the walking distance to day-to-day needs.
Transit measures access to public transportation.
Drivability measures congestion, parking availability, and access to major roads.
Bikeability measures the suitability for cycling.
How It Works
What do Walkability, Transit, Drivability, and Bikeability mean?
Walkability measures the walking distance to day-to-day needs.
Transit measures access to public transportation.
Drivability measures congestion, parking availability, and access to major roads.
Bikeability measures the suitability for cycling.
How It Works
Traffic
BusyAirport
ActiveBusinesses
BusyScores provided by
HowLoud What is a Sound Score Rating? A Sound Score Rating aggregates noise caused by vehicle traffic, airplane traffic and local sources. How It WorksTime and distance from The Millton.
| Shopping Centers | Distance | ||
|---|---|---|---|
| Shopping Centers | Distance | ||
| Walk: | 10 min | 0.6 mi | |
| Walk: | 13 min | 0.7 mi | |
| Walk: | 13 min | 0.7 mi |
| Parks and Recreation | Distance | ||
|---|---|---|---|
| Parks and Recreation | Distance | ||
|
Red Morton Park
|
Drive: | 7 min | 2.1 mi |
|
Holbrook-Palmer Park
|
Drive: | 8 min | 3.0 mi |
|
Bayfront Park
|
Drive: | 8 min | 3.0 mi |
|
Stulsaft Park
|
Drive: | 9 min | 3.4 mi |
|
Fremont Park
|
Drive: | 10 min | 4.2 mi |
| Hospitals | Distance | ||
|---|---|---|---|
| Hospitals | Distance | ||
| Walk: | 14 min | 0.7 mi | |
| Drive: | 7 min | 2.4 mi | |
| Drive: | 14 min | 5.6 mi |
| Military Bases | Distance | ||
|---|---|---|---|
| Military Bases | Distance | ||
| Drive: | 18 min | 12.0 mi | |
| Drive: | 51 min | 38.3 mi | |
| Drive: | 52 min | 38.5 mi |
The Millton Photos
-
The Millton
-
1BR, 1BA - 593SF
-
The Hub
-
Resource Center
-
Kinetic Club
-
Laundry
-
Boardroom
-
Courtyard
-
Courtyard - Playground
Models
-
1 Bedroom
-
A1 - 1BR, 1BA - 568SF
-
1 Bedroom
-
1 Bedroom
-
A3 - 1BR, 1BA - 584SF
-
1 Bedroom
Nearby Apartments
Within 50 Miles of The Millton
-
Stanford Villa
3351-3375 Alma St
Palo Alto, CA 94306
$3,080 - $4,095
1-2 Br 6.8 mi
-
Fayette Arms Apartments
2680 Fayette Dr
Mountain View, CA 94040
$3,260 - $3,473
1-2 Br 8.0 mi
-
Amador Village
24080 Amador Village Cir
Hayward, CA 94544
$2,424 - $3,554
1-2 Br 13.9 mi
-
Pebble Creek Communities
40777 High St
Fremont, CA 94538
$2,693 - $4,058
1-3 Br 14.6 mi
-
Exhibit at J Town
525 N 7th St
San Jose, CA 95112
$3,153 - $5,420 Total Monthly Price
1-4 Br 20.3 mi
-
Palm Lake
780 Oak Grove Rd
Concord, CA 94518
$2,044 - $2,899
1-2 Br 33.0 mi
While The Millton does not provide in‑unit laundry, on‑site laundry facilities are available for shared resident use.
Utilities are not included in rent. Residents should plan to set up and pay for all services separately.
Contact this property for parking details.
The Millton has one-bedroom available with rent ranges from $2,895/mo. to $3,010/mo.
The Millton does not allow pets, though service animals are always welcome in accordance with applicable laws.
A good rule of thumb is to spend no more than 30% of your gross income on rent. Based on the lowest available rent of $2,895 for a one-bedroom, you would need to earn about $115,800 per year to qualify. Want to double-check your budget? Calculate how much rent you can afford with our Rent Affordability Calculator.
The Millton is not currently offering any rent specials. Check back soon, as promotions change frequently.
Yes! The Millton offers 5 Matterport 3D Tours. Explore different floor plans and see unit level details, all without leaving home.
900 Chestnut St
Redwood City, CA 94063
Property Manager Responded