Map
  • Add a Property
  • Renter Tools
    • Favorites
    • Saved Searches
  • Manage Rentals
  • Apartments For Rent
  • Houses For Rent
  • Condos For Rent
  • Townhomes For Rent
  • Help Center
  • Denver Average Rent
  • Area Guide
  • Rent Calculator
  • Property Management Companies
English

Language

English Español
Apartments.com Logo
Manage Rentals      Sign Up / Sign In
  • Primary Photo - Creekside At Amherst Apartments
  • Matterport 3D Exterior
    3D Exterior - Creekside At Amherst Apartments
    Interior Photo - Creekside At Amherst Apartments
  • Interior Photo - Creekside At Amherst Apartments
    Interior Photo - Creekside At Amherst Apartments
Contact This Property
Schedule In-Person Tour

Tour Options: In-Person

Language: English

Open 9am - 2:30pm Today

View All Hours Office Hours Monday - Friday, 8:30am - 5:30pm Saturday, 9am - 2:30pm Sunday, Closed

Contact This Property

Tour Options: In-Person

Language: English

Open 9am - 2:30pm Today

View All Hours Office Hours Monday - Friday, 8:30am - 5:30pm Saturday, 9am - 2:30pm Sunday, Closed

Creekside At Amherst Apartments media gallery Unit
call 720-730-5177
Floor Plan View Body
Colorado Denver County Denver Bear Valley

Creekside At Amherst Apartments

7520 W Amherst Ave, Denver, CO 80227

4.3
Renter Rating 34 Reviews
Verified Listing CoStar Verified® Listing

This Listing has been verified by CoStar’s listing verification process, which combines internal screening and fraud detection technology. Always beware of scams.

Today
Share Listing
Favorites
720-730-5177
Property Management Company Logo
  • Total Monthly Price

    $1,275 - $1,600

    12 Month Lease

  • Bedrooms

    1 - 2 bd

  • Bathrooms

    1 - 2 ba

  • Square Feet

    661 - 1,031 sq ft

Creekside At Amherst Apartments
Property Management Company Logo
Share Listing
Favorites

FALL INTO A GREAT DEAL!

Move in by September 23rd and pay just $99 for your first month's rent. Contact us for details! *Total Monthly Price Shown Does NOT Include All Monthly Fees Please Use Cost Calculator*

Highlights

  • Top Rated by Renters
  • Pool
  • Walk-In Closets
  • Planned Social Activities
  • Walking/Biking Trails
  • Fireplace
  • Picnic Area
  • Grill
  • Property Manager on Site

Pricing & Floor Plans

filter results by bedrooms
Cost Calculator: Estimate your monthly and one-time fees.
CSA-1x1(661)
Starting at $1,275 Total Monthly Price 1 Bed 1 Bath 661 Sq Ft $1,000 Deposit
2 Available units
Unit
Total Price
Sq Ft
Availability
Unit Details
  • Unit 75802d
    price $1,275
    square feet 661
    availibility Now
  • Unit 75463b
    price $1,275
    square feet 661
    availibility Sep 22
CSA-2x2(1031)
Starting at $1,550 Total Monthly Price 2 Beds 2 Baths 1,031 Sq Ft $1,000 Deposit
Matterport 3D Tour
4 Available units
Unit
Total Price
Sq Ft
Availability
Unit Details
  • Unit 75502a
    price $1,550
    square feet 1,031
    availibility Now
  • Unit 28353a
    price $1,575
    square feet 1,031
    availibility Now
  • Unit 75561b
    price $1,600
    square feet 1,031
    availibility Now
  • Unit 28351b
    price $1,600
    square feet 1,031
    availibility Now

CSA-1x1(661)
Starting at $1,275 Total Monthly Price 1 Bed 1 Bath 661 Sq Ft $1,000 Deposit
2 Available units
Unit
Total Price
Sq Ft
Availability
Unit Details
  • Unit 75802d
    price $1,275
    square feet 661
    availibility Now
  • Unit 75463b
    price $1,275
    square feet 661
    availibility Sep 22
CSA-2x2(1031)
Starting at $1,550 Total Monthly Price 2 Beds 2 Baths 1,031 Sq Ft $1,000 Deposit
Matterport 3D Tour
4 Available units
Unit
Total Price
Sq Ft
Availability
Unit Details
  • Unit 75502a
    price $1,550
    square feet 1,031
    availibility Now
  • Unit 28353a
    price $1,575
    square feet 1,031
    availibility Now
  • Unit 75561b
    price $1,600
    square feet 1,031
    availibility Now
  • Unit 28351b
    price $1,600
    square feet 1,031
    availibility Now

* Price shown is total price based on community-supplied monthly required fees. Excludes user-selected optional fees and variable or usage-based fees and required charges due at or prior to move-in or at move-out.View Fees and Policies for details. Price, availability, fees, and any applicable rent special are subject to change without notice.
* Square footage definitions vary. Displayed square footage is approximate.

Fees and Policies

The fees listed below are community-provided and may exclude utilities or add-ons. All payments are made directly to the property and are non-refundable unless otherwise specified. Use the Cost Calculator to determine costs based on your needs.

  • Utilities & Essentials
    • Utility Bundle
      Water/Sewer/Gas/Trash Charged per unit.
      Usage-Based
    • Electricity - Xcel Energy
      Charged per unit. Payable to 3rd Party
      Usage-Based
    • Renter's Insurance
      Charged per unit. Payable to 3rd Party
      Varies / mo
  • One-Time Basics
    • Due at Application
      • Application Fee Per Applicant
        Waived when a qualifying Portable Tenant Screening Report is provided. Charged per applicant.
        $50
      • Security Deposit - Refundable
        Due within 72 hours of application approval. Charged per unit.
        $500
    • Due at Move-In
      • Additional Security Deposit - Equal to 1 Month's Rent
        Situational - Rental Criteria waiver for credit between 25% and 50% negative. Charged per unit.
        Varies one-time
  • Dogs
    • Pet Deposit
      Charged per unit.
      $300
    • Pet Fee
      Charged per unit.
      $25 / mo
    • Pet Fee - Additional Pet
      Charged per unit.
      $33 / mo
    0 lbs. Weight Limit, Pet interview, Spayed/Neutered
    Comments
    Monthly Pet Fee 1 Pet $25 - 2 Pets $35
    Read More Read Less
  • Cats
    • Pet Deposit
      Charged per unit.
      $300
    • Pet Fee
      Charged per unit.
      $25 / mo
    • Pet Fee - Additional Pet
      Charged per unit.
      $33 / mo
    0 lbs. Weight Limit, Pet interview, Spayed/Neutered
  • Carport
    • Parking Fee
      Charged per vehicle.
      $25 / mo
    Comments
    Optional Fee For A Covered Parking Space Based Upon Availability
    Read More Read Less
  • Surface Lot
    • Parking Fee
      Charged per vehicle.
      Included in Rent
  • Storage Unit
    • Storage Deposit
      Charged per rentable item.
      $20
    • Storage Rent
      Charged per rentable item.
      $20 / mo
    Comments
    20 sq. ft. Optional Fee For A Storage Unit Based Upon Availability
    Read More Read Less
  • Storage - Small
    • Storage Deposit
      Charged per rentable item.
      $25
    • Storage Rent
      Charged per rentable item.
      $25 / mo
    Comments
    23 sq. ft. Optional Fee For A Storage Unit Based Upon Availability
    Read More Read Less
  • Storage - Medium
    • Storage Deposit
      Charged per rentable item.
      $30
    • Storage Rent
      Charged per rentable item.
      $30 / mo
    Comments
    25 sq. ft. Optional Fee For A Storage Unit Based Upon Availability
    Read More Read Less
  • Storage - Large
    • Storage Deposit
      Charged per rentable item.
      $35
    • Storage Rent
      Charged per rentable item.
      $35 / mo
    Comments
    30 sq. ft. Optional Fee For A Storage Unit Based Upon Availability
    Read More Read Less
  • Storage - X-Large
    • Storage Deposit
      Charged per rentable item.
      $50
    • Storage Rent
      Charged per rentable item.
      $50 / mo
    Comments
    50 sq. ft. Optional Fee For A Storage Unit Based Upon Availability
    Read More Read Less
  • Storage - X-Large Plus
    • Storage Deposit
      Charged per rentable item.
      $100
    • Storage Rent
      Charged per rentable item.
      $100 / mo
    Comments
    124 sq. ft. Optional Fee For A Storage Unit Based Upon Availability
    Read More Read Less
  • Laundry Room Card
    Charged per unit. Payable to 3rd Party
    $5
  • Month to Month Fee
    Extra Charge For Leases 5 Months or Less. Not applicable to probationary leases. Charged per unit.
    $150 / mo
  • Renter's Insurance
    Charged to Resident if Resident opts into Liability Insurance Program, or charged to Resident if Resident fails to obtain/maintain compliant renter’s insurance Charged per unit.
    $10.50 / mo
  • Premium Rent
    Extra Charge For Leases Between 6 - 11 Months. Not applicable to probationary leases. Charged per unit.
    $75 / mo
  • NSF Fee
    Charged per occurrence.
    $20 / occurrence
  • Pet Cleanup Fee
    Charged If Pet Excrements Are Not Picked Up On Grounds Charged per occurrence.
    $50 / occurrence
  • Rekeying Fee
    Charged per occurrence.
    $30 / occurrence
  • Late Fee
    5% of Rent Balance Due Charged per occurrence.
    5% of base rent / occurrence

Property Fee Disclaimer: Based on community-supplied data and independent market research. Subject to change without notice. May exclude fees for mandatory or optional services and usage-based utilities.

Details

Lease Options

  • 6 - 12 Month Leases
  • Short term lease

Property Information

  • Built in 1970
  • 175 units/2 stories
  • Property License Number: Denver Rental License # 2022-BFN-0018329

Matterport 3D Tours

Located at 2925 S Webster St in Denver, Colorado, this single-floor, three-bedroom, two-bathroom home offers a functional and well-organized layout. The interior features a neutral color palette throughout, creating a clean and cohesive aesthetic. Hardwood-style luxury vinyl flooring runs through the main living areas, dining room, kitchen, and bathrooms, while plush carpeting provides comfort in each of the three bedrooms. The kitchen is outfitted with white shaker-style cabinetry, granite-look countertops, and white appliances including a refrigerator, range, and dishwasher. It opens directly into the dining area, which is brightened by a window overlooking mature trees outside. The living room is spacious and well-lit, completing the main gathering areas. The bedrooms offer generous proportions, with the primary bedroom featuring a textured ceiling, natural light from a window, and direct access to a closet. Additional bedrooms include ample closet space, some with double-door closets. Nine closets throughout the home provide exceptional storage capacity. Both bathrooms feature granite-top vanities with white cabinetry, framed mirrors, and hardwood-style flooring. The hallway connects the bedroom wing seamlessly to the rest of the home. This property combines practical storage solutions with a clean, updated interior well-suited to comfortable everyday living.

3BR, 2BA - 1,330SF
1/8
Located at 2925 S Webster St in Denver, Colorado, this single-floor, three-bedroom, two-bathroom home offers a functional and well-organized layout. The interior features a neutral color palette throughout, creating a clean and cohesive aesthetic. Hardwood-style luxury vinyl flooring runs through the main living areas, dining room, kitchen, and bathrooms, while plush carpeting provides comfort in each of the three bedrooms.

The kitchen is outfitted with white shaker-style cabinetry, granite-look countertops, and white appliances including a refrigerator, range, and dishwasher. It opens directly into the dining area, which is brightened by a window overlooking mature trees outside. The living room is spacious and well-lit, completing the main gathering areas.

The bedrooms offer generous proportions, with the primary bedroom featuring a textured ceiling, natural light from a window, and direct access to a closet. Additional bedrooms include ample closet space, some with double-door closets. Nine closets throughout the home provide exceptional storage capacity.

Both bathrooms feature granite-top vanities with white cabinetry, framed mirrors, and hardwood-style flooring. The hallway connects the bedroom wing seamlessly to the rest of the home. This property combines practical storage solutions with a clean, updated interior well-suited to comfortable everyday living. Located in Denver, CO 80227, this single-floor residence offers a well-organized two-bedroom, two-bathroom layout designed for comfortable everyday living. The open living room features plush wall-to-wall carpeting, vertical blinds allowing natural light to filter in, and a textured ceiling, creating a bright and welcoming common area. A hallway connects the main living spaces to the private quarters, maintaining a functional flow throughout.

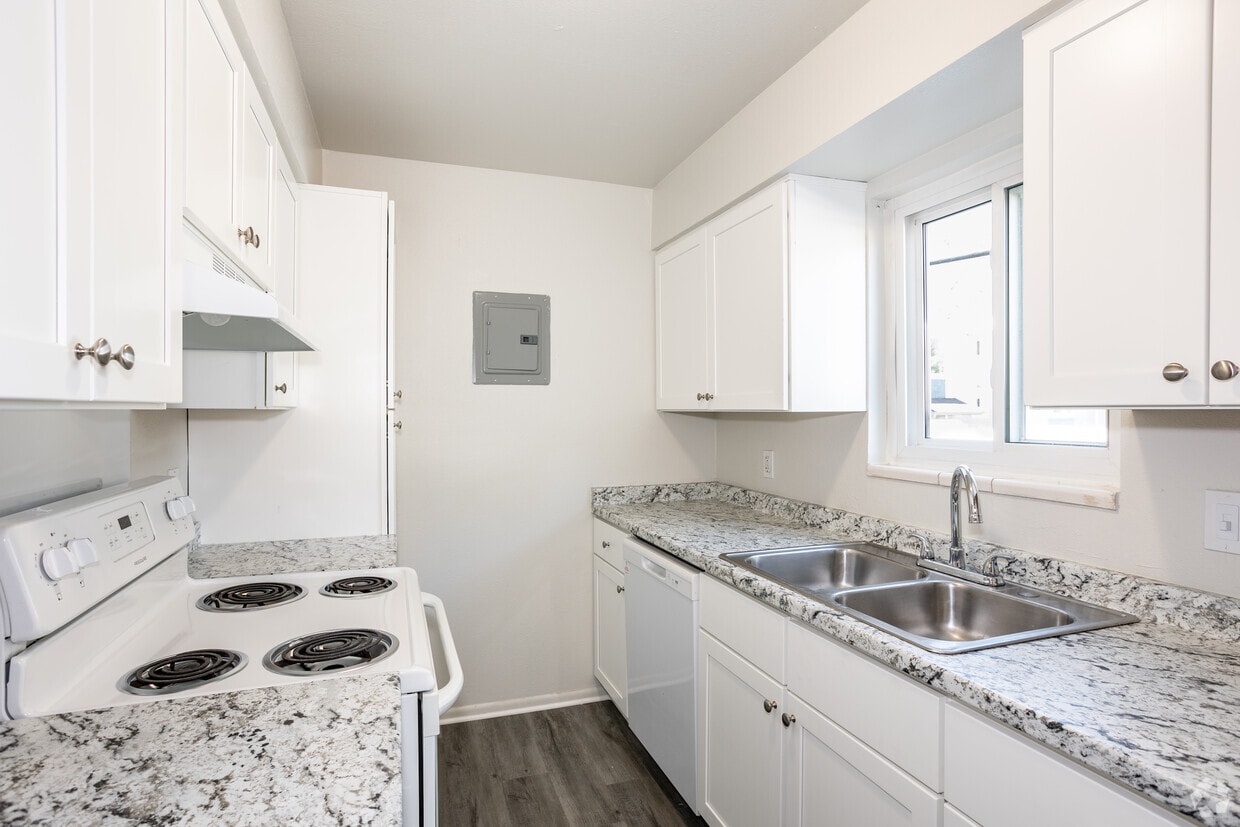
The kitchen is equipped with white shaker-style cabinetry, granite-look countertops, a stainless steel sink, and wood-look flooring, offering a clean and updated aesthetic. Ample cabinet space provides practical storage for daily needs.

The primary bedroom is generously sized, featuring carpeted floors, a large window with vertical blinds, and access to a walk-in closet outfitted with dual hanging rods and shelving on multiple levels. The second bedroom mirrors similar finishes, with carpet, a bright window, and closet access. In total, four closets are distributed throughout the home, ensuring abundant storage options.


Both bathrooms include a full tub-shower combination with white square tile surrounds and chrome fixtures, with one bathroom featuring an accessibility grab bar. The overall palette of neutral whites and warm beiges lends the space a clean, move-in-ready character. This one-bedroom, one-bathroom unit in Denver, Colorado offers a practical and comfortable single-floor layout. The living room is generously sized, featuring wall-to-wall carpet, neutral-toned walls, a textured ceiling, and dual windows fitted with vertical blinds that allow ample natural light to fill the space. A ceiling fan with lighting adds both comfort and function to the area. The bedroom is a well-proportioned retreat, also finished with soft carpeting and a large window for natural light. A standout feature of the bedroom is the dual mirrored sliding-door closets, providing excellent storage capacity. The kitchen is equipped with white cabinetry, granite-style countertops, a full suite of white appliances including a refrigerator, dishwasher, and stove, and durable hardwood-style flooring. The bathroom features a clean, white tub and shower combination with chrome fixtures. Three closets throughout the unit offer additional storage convenience. With a straightforward layout and functional design details, this unit presents a well-organized living space suited for comfortable everyday living in the Denver area. Located at 7520 W Amherst Ave in Denver, CO, this well-appointed single-floor community space offers a thoughtfully designed layout encompassing a living room, two dining areas, and a full kitchen. The living room features vaulted ceilings with exposed beams, recessed lighting, warm neutral carpeting, and a classic brick fireplace flanked by comfortable seating — creating an inviting communal atmosphere. Bold accent walls in deep red add visual character throughout the space. One dining area accommodates a large party with a substantial dark wood table and leather-upholstered chairs beneath skylight-style overhead lighting, while a second dining area offers a more intimate setting with a glass-top table and floor-to-ceiling windows that open to an outdoor deck, flooding the room with natural light and tree-lined views. The kitchen is efficiently outfitted with light wood cabinetry, dark laminate countertops, a double stainless steel sink, open wall-mounted shelving, and stainless steel appliances including a full-size refrigerator, all set on durable hardwood-style flooring. Throughout the space, crown molding, chair rail detailing, and abundant natural light contribute to a polished, welcoming ambiance suited for gatherings and events. Located at 7520 W Amherst Ave in Denver, CO, this one-bedroom, one-bathroom unit offers a practical and well-organized single-floor layout. The space is designed to maximize functionality across its rooms.



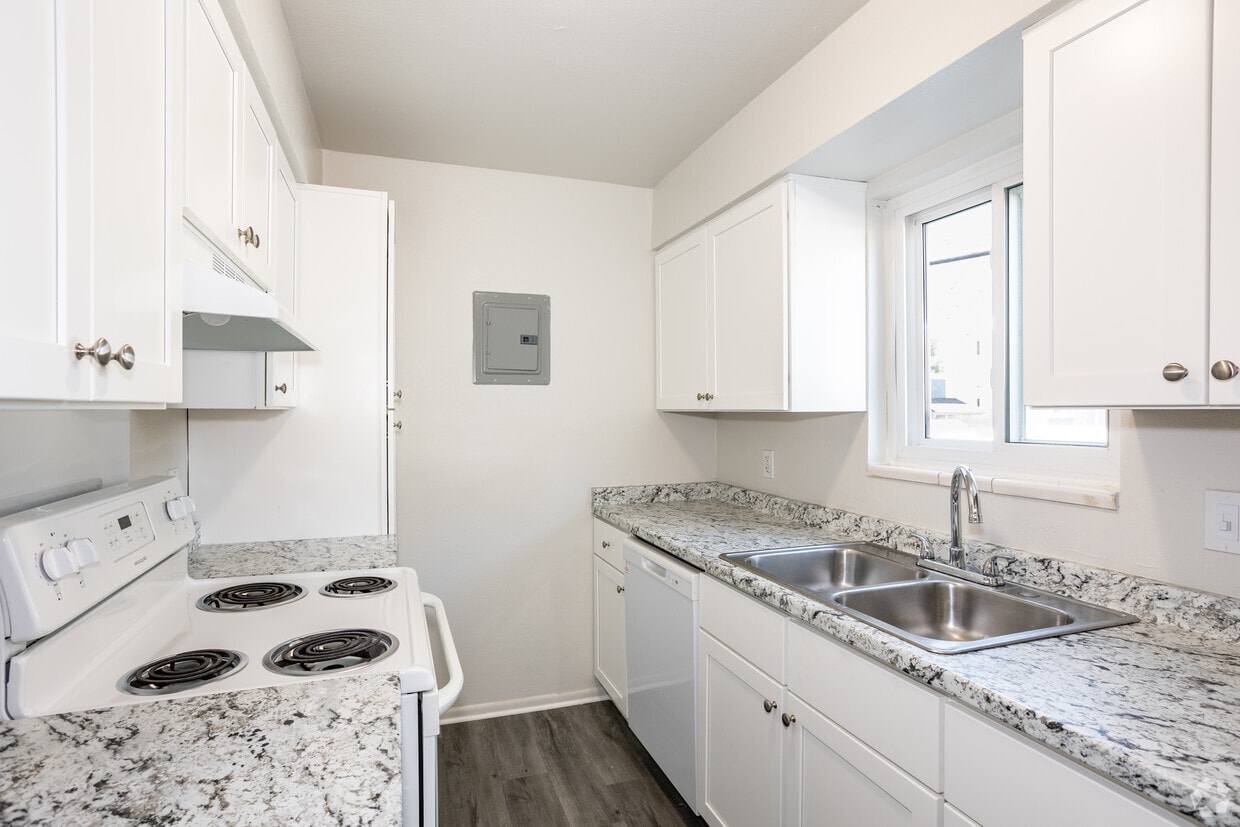
The kitchen is a highlight, featuring crisp white cabinetry, granite-style countertops, a double stainless steel sink with a brushed nickel faucet, and wood-look plank flooring. A full-size refrigerator and dishwasher complete the kitchen's practical offerings, while a pass-through or peninsula separates it from the adjoining living area.

The living room is generously proportioned, featuring neutral carpet, a textured ceiling, and windows fitted with vertical blinds that allow natural light to filter in. The open feel of the space provides ample room for furniture arrangement.

The bedroom is a comfortable size, also carpeted, with a textured ceiling and a sliding mirrored closet for storage. A window with vertical blinds brings in natural light, and the room connects easily to the rest of the unit.

The full bathroom is cleanly appointed with white cabinetry, a granite-style vanity countertop, a tub/shower combo with a white surround, and wood-look flooring that ties back to the kitchen aesthetic.

Overall, the unit presents a cohesive, updated interior with consistent finishes throughout. This well-equipped fitness center in Denver, Colorado offers a functional and inviting workout environment within a single, efficiently designed exercise room. The space features vaulted ceilings that lend an open, airy feel, complemented by track lighting that ensures bright, even illumination throughout. Large windows along one wall flood the room with natural light and provide pleasant outdoor views of surrounding greenery, enhancing the overall workout experience.

The flooring consists of durable, cushioned carpet-style material well-suited for fitness use, offering comfort underfoot during exercise. The room is outfitted with a comprehensive selection of equipment, including multiple treadmills, a stationary bike, a multi-station cable weight machine, a captain's chair for core training, a punching bag, resistance bands, a stability ball, and a flat bench. A wall-mounted television adds a convenient entertainment option for users during cardio sessions.

Mirrors are positioned strategically to assist with form and to visually expand the space. The neutral, two-tone wall treatment — white upper walls with a warm beige lower accent — creates a clean and focused atmosphere. A glass-paneled door provides easy access and connects the fitness room to the broader community. Overall, the space delivers a practical and complete fitness facility designed to support a wide range of exercise routines. Located at 7520 W Amherst Ave in Denver, Colorado, this outdoor recreational amenity area serves as a central gathering space within the community. At its heart is a generously sized swimming pool with clear, blue water and lane markers, designed to accommodate both leisure swimming and lap swimming. The pool is enclosed by a secure perimeter fence, ensuring safety while maintaining an open and welcoming atmosphere.

The surrounding pool deck is finished in light concrete, providing ample space for lounging. Multiple sling-style lounge chairs and seating areas are arranged throughout the deck, offering residents convenient spots to relax and soak up the Colorado sun. A shaded pergola canopy structure on one side of the deck provides a comfortable retreat from direct sunlight, furnished with additional seating and tables for outdoor dining or socializing. Freestanding market umbrellas further supplement the shaded seating options across the deck.

The entire area is framed by an impressive collection of mature trees, including towering pines and leafy deciduous varieties, which lend the space a lush, park-like setting and provide natural shade. The backdrop includes the surrounding residential buildings, which feature a warm, earthy color palette with blue accent trim. A clubhouse-style structure with a covered porch overlooks the pool, adding a functional and architectural focal point to the space. The overall ambiance is relaxed, inviting, and well-suited for outdoor recreation. Located at 7520 W Amherst Ave in Denver, CO, this single-floor unit offers three bedrooms, two bathrooms, a kitchen, a closet, and a connecting hallway in a well-organized layout. The bedrooms feature soft wall-to-wall carpeting and textured ceilings, with natural light entering through windows dressed in vertical blinds. The spacious primary bedroom includes dual mirrored sliding closets, adding both storage and a sense of openness. The two additional bedrooms are comfortably sized, each with mirrored closet doors and neutral tones throughout. Both bathrooms are clean and functional, each equipped with a full tub and shower combination — one featuring classic white square tile surround and the other a smooth panel surround, both with chrome fixtures. The kitchen is bright and efficient, showcasing white cabinetry, light granite-style countertops, a double stainless steel sink, and wood-look flooring that contrasts nicely with the carpeted living areas. A large window over the kitchen sink brings in natural light and outdoor views of the surrounding neighborhood. The overall aesthetic is clean, neutral, and move-in ready, making this Denver unit a practical and comfortable place to call home.
Exterior 360º View of Creekside At Amherst Apartments

About Creekside At Amherst Apartments

Welcome to Creekside At Amherst Apartments, located in the vibrant city of Denver, CO. Our community offers an array of amenities to enhance your living experience. Step into our clubhouse, a perfect space to socialize and meet your neighbors. Take a refreshing dip in our sparkling pool on those warm summer days or break a sweat in our state-of-the-art workout center. Need to catch up on work? Our business center/internet cafe provides a quiet and productive environment. Enjoy the comfort of central A/C and heat in your apartment, ensuring a pleasant atmosphere year-round. Convenience is key, and our on-site laundry facilities make it easy to tackle your laundry needs. Embrace the outdoors and take advantage of our picnic/grilling areas, perfect for enjoying a meal with friends and family. Inside your apartment, you'll find spacious walk-in closets, providing ample storage for all your belongings. We understand that pets are family too, which is why we are a pet-friendly community. With our prime location and fantastic amenities, Creekside At Amherst Apartments is the perfect place to call home.

Creekside At Amherst Apartments is an apartment community located in Denver County and the 80227 ZIP Code. This area is served by the Denver County 1 School District attendance zone.

Unique Features

  • * In Select Units
  • 24-Hour Emergency Maintenance
  • 24-hour Fitness Center
  • 24-Hour Laundry Care Center
  • Adjacent to Bear Creek Park w/ Tennis, Jogging Paths, Baseball, & Much More
  • Assigned Parking
  • Bike Racks
  • Business Center/Internet Cafe
  • Carports Available to Rent
  • Clubhouse with Gaming Area
  • Community Courtyard
  • Easy Access to HWY 285
  • Fully Equipped Kitchen
  • Hot-Water Baseboard Heat
  • Individually Controlled Heating & A/C
  • Newly Remodeled *
  • Open Air Kitchen & Prep Area
  • Pavilion/Picnic/Grilling Area
  • Pet Deposit $300
  • Picnic/Grilling Area
  • Social Activities
  • Spacious Walk-In Closets
  • Storage Facility
  • Swimming Pool

Contact

View Property Website
Language: English
Open 9am - 2:30pm Today
  • Monday - Friday, 8:30am - 5:30pm
  • Saturday, 9am - 2:30pm
  • Sunday, Closed
Property Management Company Logo

Community Amenities

Pool

Fitness Center

Laundry Facilities

Playground

Clubhouse

Business Center

Grill

Conference Rooms

Property Services

  • Wi-Fi
  • Laundry Facilities
  • Maintenance on site
  • Property Manager on Site
  • 24 Hour Access
  • Renters Insurance Program
  • Online Services
  • Planned Social Activities
  • Public Transportation

Shared Community

  • Business Center
  • Clubhouse
  • Storage Space
  • Conference Rooms
  • Walk-Up

Fitness & Recreation

  • Fitness Center
  • Pool
  • Playground
  • Walking/Biking Trails
  • Gameroom

Outdoor Features

  • Courtyard
  • Grill
  • Picnic Area

Student Features

  • Study Lounge

Apartment Features

Air Conditioning

Dishwasher

High Speed Internet Access

Walk-In Closets

Refrigerator

Wi-Fi

Tub/Shower

Disposal

Indoor Features

  • High Speed Internet Access
  • Wi-Fi
  • Air Conditioning
  • Heating
  • Ceiling Fans
  • Smoke Free
  • Cable Ready
  • Storage Space
  • Tub/Shower
  • Fireplace

Kitchen Features & Appliances

  • Dishwasher
  • Disposal
  • Kitchen
  • Oven
  • Range
  • Refrigerator
  • Instant Hot Water

Model Details

  • Carpet
  • Vinyl Flooring
  • Dining Room
  • Recreation Room
  • Views
  • Walk-In Closets
  • Linen Closet
  • Double Pane Windows
  • Window Coverings
  • Large Bedrooms
  • Lawn
Location
7520 W Amherst Ave, Denver,
CO 80227
Get Directions
Schools Restaurants Groceries Coffee Banks Shops Fitness
| Edit
Edit Commute

Destination is required

Under 30 minutes

Commute Time is calculated at rush hour.
Neighborhood

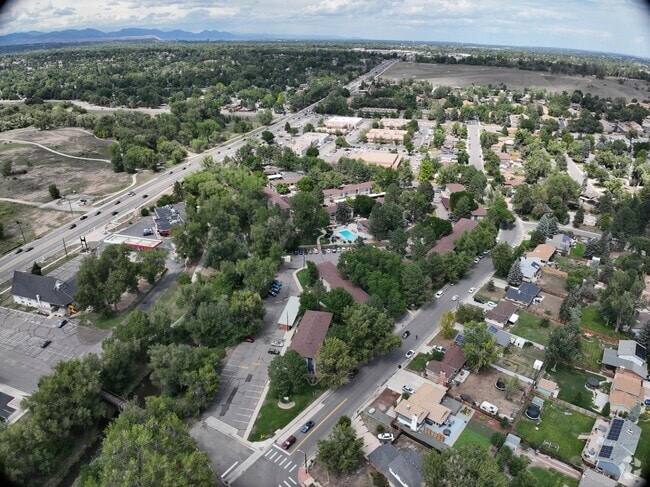
Only seven miles southwest of downtown Denver, Bear Valley enjoys some of the most awe-inspiring views of the Rocky Mountain Front Range. This neighborhood is filled with mid-rise apartments with modern flair and luxury upgrades while maintaining the charm of a small, quiet, and friendly suburban community in the midst of a bustling metropolis.

Like many Coloradans, residents in this community live a healthy, active lifestyle. There is plenty of green space to enjoy in and around Bear Valley. Golf enthusiasts spend a day out on the green in one of the many country clubs or golf courses nearby. Bear Creek Lake Park is a popular spot featuring over 2,500 acres of space for hiking, camping, horseback riding, and swimming. Bicyclists and joggers can use paths along the Bear Creek Greenbelt to get even better views of the Rockies.

Learn more about living in Bear Valley 
Average Prices by Area

Compare neighborhood and city base rent averages by bedroom.

Bear Valley Denver, CO
Studio $917 $1,384
1 Bedroom $1,459 $1,624
2 Bedrooms $1,716 $2,144
3 Bedrooms $2,052 $2,872
Amenities
  • Wi-Fi
  • Laundry Facilities
  • Maintenance on site
  • Property Manager on Site
  • 24 Hour Access
  • Renters Insurance Program
  • Online Services
  • Planned Social Activities
  • Public Transportation
  • Business Center
  • Clubhouse
  • Storage Space
  • Conference Rooms
  • Walk-Up
  • Courtyard
  • Grill
  • Picnic Area
  • Fitness Center
  • Pool
  • Playground
  • Walking/Biking Trails
  • Gameroom
  • Study Lounge
  • * In Select Units
  • 24-Hour Emergency Maintenance
  • 24-hour Fitness Center
  • 24-Hour Laundry Care Center
  • Adjacent to Bear Creek Park w/ Tennis, Jogging Paths, Baseball, & Much More
  • Assigned Parking
  • Bike Racks
  • Business Center/Internet Cafe
  • Carports Available to Rent
  • Clubhouse with Gaming Area
  • Community Courtyard
  • Easy Access to HWY 285
  • Fully Equipped Kitchen
  • Hot-Water Baseboard Heat
  • Individually Controlled Heating & A/C
  • Newly Remodeled *
  • Open Air Kitchen & Prep Area
  • Pavilion/Picnic/Grilling Area
  • Pet Deposit $300
  • Picnic/Grilling Area
  • Social Activities
  • Spacious Walk-In Closets
  • Storage Facility
  • Swimming Pool
  • High Speed Internet Access
  • Wi-Fi
  • Air Conditioning
  • Heating
  • Ceiling Fans
  • Smoke Free
  • Cable Ready
  • Storage Space
  • Tub/Shower
  • Fireplace
  • Dishwasher
  • Disposal
  • Kitchen
  • Oven
  • Range
  • Refrigerator
  • Instant Hot Water
  • Carpet
  • Vinyl Flooring
  • Dining Room
  • Recreation Room
  • Views
  • Walk-In Closets
  • Linen Closet
  • Double Pane Windows
  • Window Coverings
  • Large Bedrooms
  • Lawn
Expenses
One-Time
Cat Fee $25
Cat Deposit $300
Dog Fee $25
Dog Deposit $300
Office Hours
Monday 8:30am - 5:30pm
Tuesday 8:30am - 5:30pm
Wednesday 8:30am - 5:30pm
Thursday 8:30am - 5:30pm
Friday 8:30am - 5:30pm
Saturday 9am - 2:30pm
Sunday Closed
720-730-5177
Education
Colleges & Universities Distance
Colorado Christian University
Drive: 9 min 4.3 mi
Arapahoe C.C., Littleton
Drive: 14 min 8.0 mi
Red Rocks C.C., Lakewood
Drive: 17 min 8.1 mi
University of Colorado Denver
Drive: 17 min 9.7 mi
Creekside At Amherst Apartments is within 9 minutes or 4.3 miles from Colorado Christian University. It is also near Arapahoe C.C., Littleton and Red Rocks C.C., Lakewood.
Schools
  • Public Schools
  • Private Schools
Traylor Elementary School
Public Elementary School
Grades PK-5
300 Students
Attendance Zone
GreatSchools rating: 4 out of 10
Kunsmiller Creative Arts Academy
Public Elementary, Middle & High School
Grades K-12
670 Students
Attendance Zone
GreatSchools rating: 3 out of 10
Bear Valley International School
Public Middle School
Grades 6-8
313 Students
Attendance Zone
GreatSchools rating: 3 out of 10
Strive Prep - Federal Campus
Public Middle School
Grades 6-8
376 Students
Attendance Zone
GreatSchools rating: 2 out of 10
John F Kennedy High School
Public High School
Grades 9-12
681 Students
Attendance Zone
GreatSchools rating: 2 out of 10
Zion Lutheran School
Private Elementary & Middle School
Grades PK-8
61 Students
Nearby
Christian Fellowship School
Private Elementary, Middle & High School
Grades PK-12
Nearby
School data provided by GreatSchools The GreatSchools Rating helps parents compare schools within a state based on a variety of school quality indicators and provides a helpful picture of how effectively each school serves all of its students. Ratings are on a scale of 1 (below average) to 10 (above average) and can include test scores, college readiness, academic progress, advanced courses, equity, discipline and attendance data. We also advise parents to visit schools, consider other information on school performance and programs, and consider family needs as part of the school selection process.

View GreatSchools Rating Methodology


Data provided by GreatSchools.org © 2026. All rights reserved.
Transportation

Transportation options available in Denver include Lakewood/Wadsworth, located 5.1 miles from Creekside At Amherst Apartments. Creekside At Amherst Apartments is near Denver International, located 34.5 miles or 48 minutes away.

Transit / Subway Distance
Lakewood/Wadsworth
Drive: 9 min 5.1 mi
Englewood
Drive: 10 min 6.1 mi
Oxford-City Of Sheridan
Drive: 10 min 6.1 mi
Federal Center
Drive: 12 min 6.5 mi
Evans
Drive: 13 min 7.8 mi
Commuter Rail Distance
Union Station Track 2
Drive: 19 min 10.4 mi
Denver
Drive: 18 min 10.5 mi
Wheat Ridge - Ward Station Track 1
Drive: 21 min 11.5 mi
41St & Fox Station Track 1
Drive: 20 min 12.3 mi
41St & Fox Station Track 2
Drive: 21 min 12.4 mi
Airports Distance
Airports Distance
Denver International
Drive: 48 min 34.5 mi
Getting Around
Fairly Walkable
Walkability
40 / 100
Limited Public Transit
Transit
30 / 100
Exceptionally Drivable
Drivability
90 / 100
Very Bikeable
Bikeability
80 / 100

Scores provided by

Local Logic What do Walkability, Transit, Drivability, and Bikeability mean? Walkability measures the walking distance to day-to-day needs. Transit measures access to public transportation. Drivability measures congestion, parking availability, and access to major roads. Bikeability measures the suitability for cycling. How It Works
Active
Soundscore™
73 / 100

Traffic

Busy

Airport

Calm

Businesses

Active

Scores provided by

HowLoud What is a Sound Score Rating? A Sound Score Rating aggregates noise caused by vehicle traffic, airplane traffic and local sources. How It Works
Points of Interest

Time and distance from Creekside At Amherst Apartments.

Shopping Centers Distance
Bear Creek Center
Walk: 4 min 0.2 mi
Bear Creek Plaza
Walk: 15 min 0.8 mi
West Gate Centre
Walk: 15 min 0.8 mi
Creekside At Amherst Apartments has 3 shopping centers within 0.8 mile, which is about a 15-minute walk. The miles and minutes will be for the farthest away property.
Parks and Recreation Distance
Bear Creek Park
Drive: 7 min 2.8 mi
Clements Community Center
Drive: 10 min 5.6 mi
Bear Creek Lake Park
Drive: 10 min 6.5 mi
Hudson Gardens
Drive: 13 min 8.0 mi
Welchester Tree Grant Park
Drive: 15 min 8.5 mi
Creekside At Amherst Apartments has 5 parks within 8.5 miles, including Bear Creek Park, Clements Community Center, and Bear Creek Lake Park.
Hospitals Distance
Hospitals Distance
Colorado Mental Health Institute at Fort Logan
Drive: 8 min 4.7 mi
St. Anthony Hospital - Centura Health
Drive: 11 min 6.3 mi
OrthoColorado Hospital at St. Anthony Medical Campus
Drive: 13 min 6.6 mi
Creekside At Amherst Apartments has 3 hospitals within 6.6 miles, the nearest is Colorado Mental Health Institute at Fort Logan which is 4.7 miles away and a 8 minute drive.
Military Bases Distance
Buckley Space Force Base
Drive: 55 min 25.3 mi
US Air Force Academy
Drive: 85 min 66.2 mi
Peterson Space Force Base
Drive: 94 min 75.8 mi
Creekside At Amherst Apartments has 3 military bases within 75.8 miles, the nearest is Buckley Space Force Base which is 25.3 miles away and a 55 minute drive.


Reviews for Creekside At Amherst Apartments

4.3
Renter Rating
5 Stars
18
4 Stars
10
3 Stars
4
2 Stars
2
1 Star
0
Share details of your own experience with this property
Renter Reviews 34 Reviews
 
  • Most Recent
  • Most Helpful
  • Rating Low-High
  • Rating High-Low
Submitted by a verified resident of the apartment community. Participating residents may receive reward points in exchange for posting a review during their lease term, regardless of the nature of the review. Delete

Property Manager Responded:

Property Manager Responded

Show full review Show less
Was this helpful? Vote review helpful Thanks for your feedback!
Flag Review
  1. ...
  2. ...

Creekside At Amherst Apartments Photos

  • Creekside At Amherst Apartments

  • 3BR, 2BA - 1,330SF

Models

  • 1 Bedroom

  • 1 Bedroom

  • 1 Bedroom

  • 2 Bedrooms

  • 2 Bedrooms

  • 2 Bedrooms

Nearby Apartments

Within 50 Miles of Creekside At Amherst Apartments

  • Edelweiss Apartments

    998 S Miller Way

    Lakewood, CO 80226

    $1,650 Total Monthly Price

    2 Br 12 Month Lease 2.8 mi

  • Americana Lakewood Apartments

    12598 W Dakota Ave

    Lakewood, CO 80228

    $1,475 - $1,825 Total Monthly Price

    1-2 Br 12 Month Lease 4.5 mi

  • Union Square Apartments

    13050 W Cedar Dr

    Lakewood, CO 80228

    $1,600 - $1,875 Total Monthly Price

    2-3 Br 12 Month Lease 4.7 mi

  • Summit View Village Apartments

    17600 W 14th Ave

    Golden, CO 80401

    $1,550 - $1,800 Total Monthly Price

    1-2 Br 12 Month Lease 8.3 mi

  • Hampden Village Apartments

    3625 S Verbena St

    Denver, CO 80237

    $900 - $1,150 Total Monthly Price

    1 Br 12 Month Lease 10.0 mi

  • Heritage Apartments

    10400 W 62nd Pl

    Arvada, CO 80004

    $1,100 - $1,150 Total Monthly Price

    1 Br 10.1 mi

Frequently Asked Questions
Does this property have in-unit laundry?

While this property does not provide in‑unit laundry, on‑site laundry facilities are available for shared resident use.

What utilities are included in rent at this property?

Utilities are not included in rent. Residents should plan to set up and pay for all services separately.

Is parking available at this property?

Parking is available at this property. Fees may apply depending on the type of parking offered. Contact this property for details.

Which floor plans are available, and what are the price ranges?

This property has one to two-bedrooms with rent ranges from $1,275/mo. to $1,600/mo.

Is this property pet-friendly?

Yes, this property welcomes pets. Breed restrictions, weight limits, and additional fees may apply. View this property's pet policy.

How much income do I need to rent at this property?

A good rule of thumb is to spend no more than 30% of your gross income on rent. Based on the lowest available rent of $1,275 for a one-bedroom, you would need to earn about $51,000 per year to qualify. Want to double-check your budget? Calculate how much rent you can afford with our Rent Affordability Calculator.

Does this property have move-in specials?

This property is offering Specials for eligible applicants, with rental rates starting at $1,275.

Does this property offer Matterport 3D tours?

Yes! This property offers 8 Matterport 3D Tours. Explore different floor plans and see unit level details, all without leaving home.

Can I submit a Portable Tenant Screening Report when I apply?

Applicant has the right to provide the property manager or owner with a Portable Tenant Screening Report (PTSR) that is not more than 30 days old, as defined in § 38-12-902(2.5), Colorado Revised Statutes; and 2) if Applicant provides the property manager or owner with a PTSR, the property manager or owner is prohibited from: a) charging Applicant a rental application fee; or b) charging Applicant a fee for the property manager or owner to access or use the PTSR.
Back To Top
Send a Message
Contact Property
enter move in date in the format: 2 digit month / 2 digit day / 4 digit year

I would like to... Optional

Send Message

Submitting Request

Send a Message
Contact Property

Thank you! Your email has been sent.

Error

Report an Issue Print Get Directions
Try These Popular Nearby Searches

Nearby Cities

  • Glendale Rentals
  • Four Square Mile Rentals
  • Derby Rentals
  • Commerce City Rentals
  • Welby Rentals
  • Henderson Rentals
  • Twin Lakes Adams Rentals
  • Sherrelwood Rentals
  • Berkley Rentals

Neighborhood Apartment Rentals

  • Downtown Denver Apartments for Rent
  • La Vista Apartments for Rent
  • Esplanade Heights Apartments for Rent
  • Park Place Apartments for Rent
  • Morgan Park at Green Valley Ranch Apartments for Rent
  • Kessler Walk at Green Valley Ranch Apartments for Rent
  • Fairway Villas Apartments for Rent
  • Windsong Condominiums Apartments for Rent
  • Fishers Cheesman Park Apartments for Rent
  • Bungalows West Apartments for Rent

Denver Apartments by Zip Code

  • Apartments in 80238 for Rent
  • Apartments in 80045 for Rent
  • Apartments in 80010 for Rent
  • Apartments in 80239 for Rent
  • Apartments in 80207 for Rent
  • Apartments in 80230 for Rent
  • Apartments in 80220 for Rent
  • Apartments in 80011 for Rent
  • Apartments in 80012 for Rent
  • Apartments in 80216 for Rent

Other Rental Types

  • Denver Lofts for Rent
  • Denver Houses for Rent
  • Denver Condos for Rent
  • Denver Townhomes for Rent
  • Private Landlord Rentals Denver
  • Denver Duplex Rentals
  • About Us
  • Advertise
  • Legal Notices
  • Privacy Notice
  • Avoid Scams
  • Accessibility
  • Calculate Rent Affordability
  • Renterverse
  • Sitemap
Property Logo
apartments.com
© 2026 CoStar Group, Inc. Equal Housing Opportunity

Equal Housing Opportunity

© 2026 CoStar Group, Inc.

Equal Housing Opportunity

Ready to Apply?

Good News! This rental is accepting applications through Apartments.com. Act now and your $ purchase will include 9 additional FREE application submissions to participating properties.

Or if you already have an account


Required

Required

Valid Email Required

You must acknowledge the disclaimer to continue
Next
You're leaving Apartments.com

Do you want this property to contact you?

Required

Required

Valid Email Required

Continue to Property Website Skip this Step
Continue

Take me to this property's website
Schedule Tour
Interested in this property? Schedule a tour today.
Rate & Review Creekside At Amherst Apartments
Please select a rating
50 character minimum
By clicking submit, I agree to the Apartments.com Terms of Service and the Ratings & Reviews Terms of Use.
Share This Listing
Listing Image

7520 W Amherst Ave

Denver, CO 80227

Email

Link Copied

(720) 730-5177
Get Directions
Schools Restaurants Groceries Coffee Banks Shops Fitness