
-
Monthly Rent
$2,795
-
Bedrooms
3 bd
-
Bathrooms
2.5 ba
-
Square Feet
1,816 sq ft
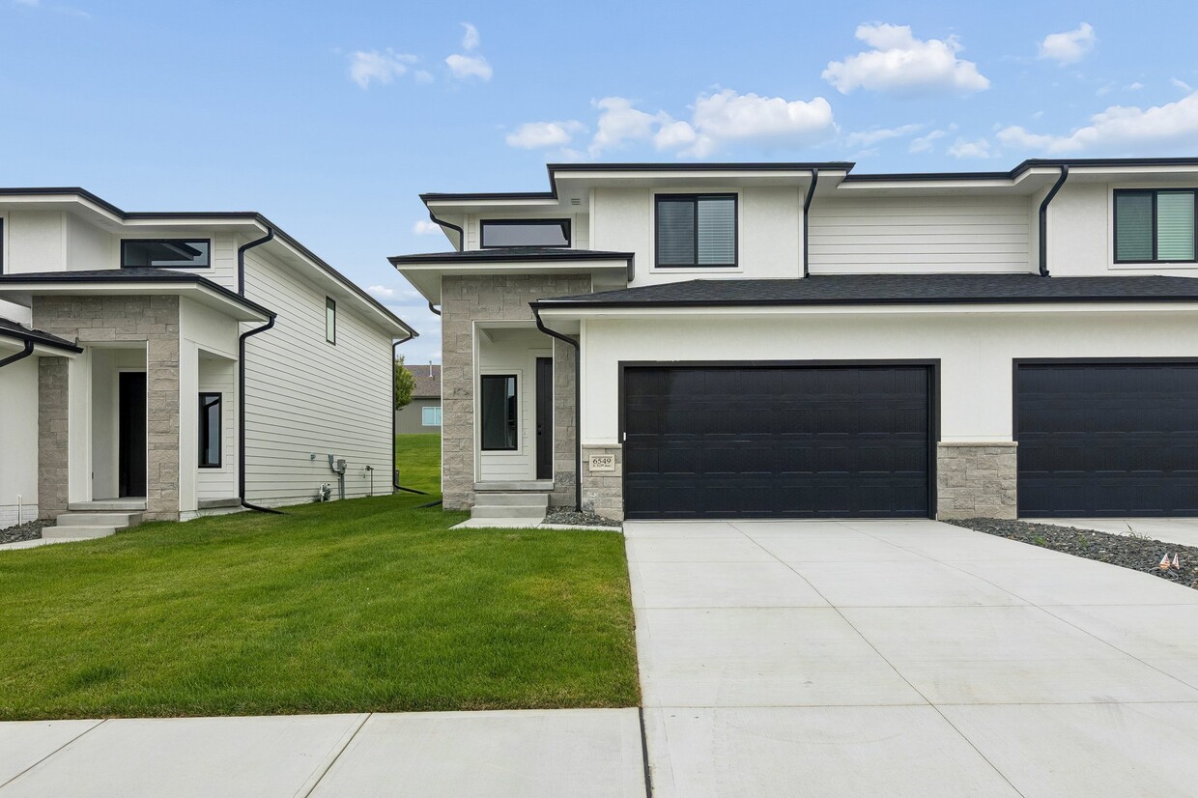
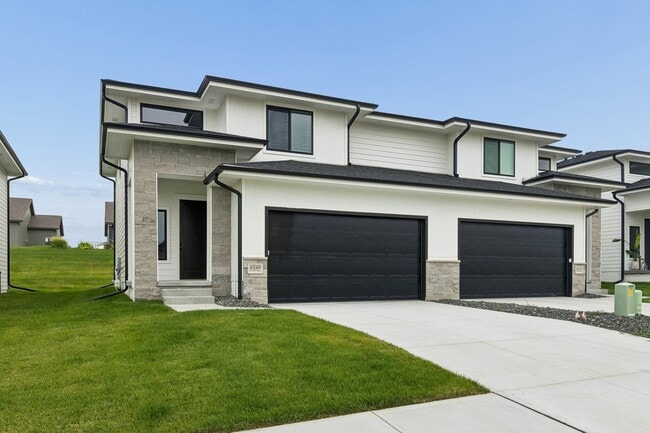
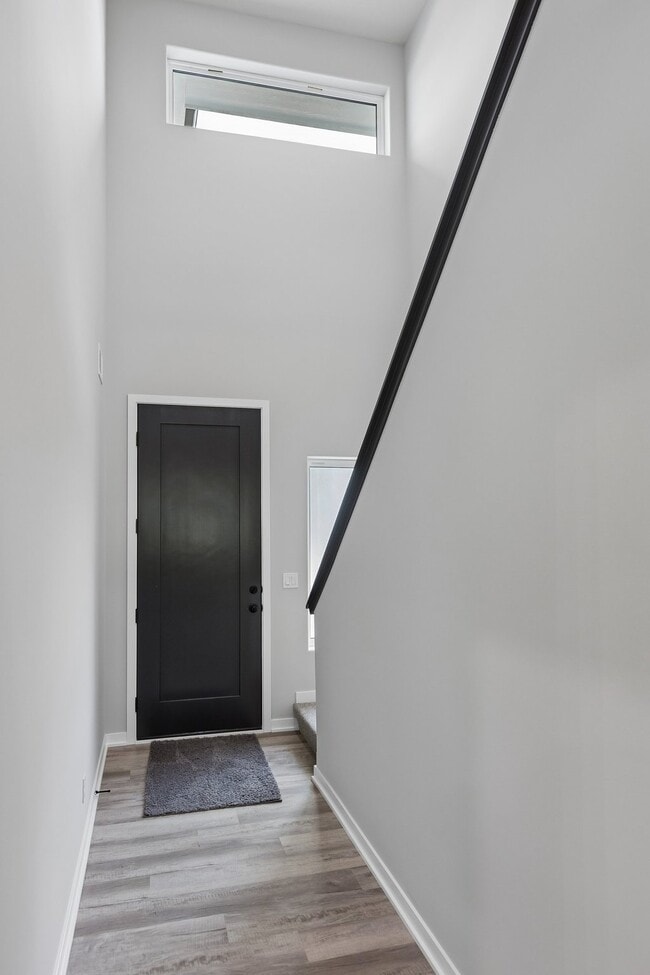
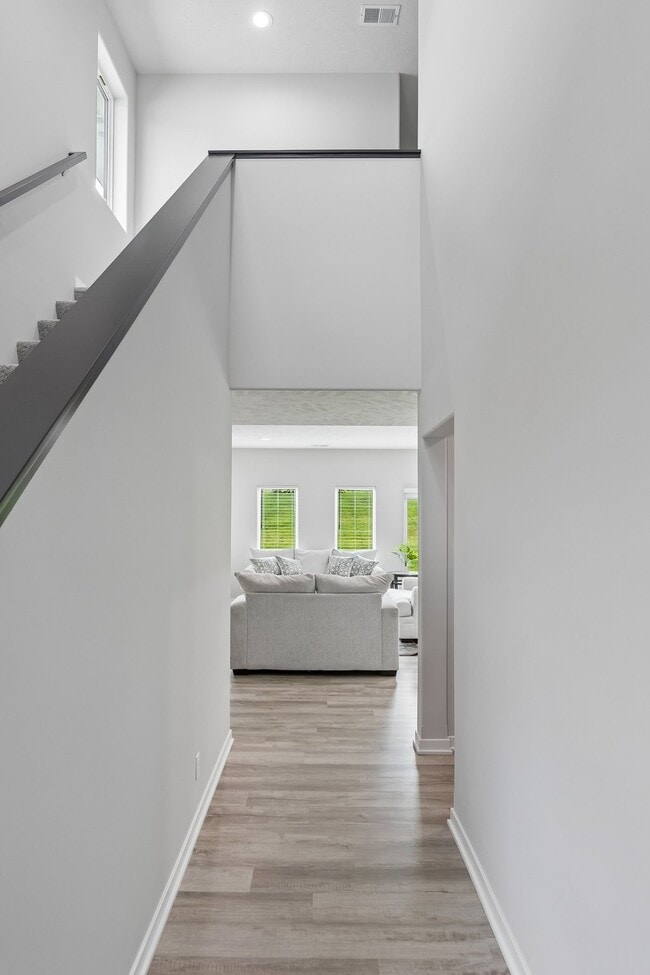
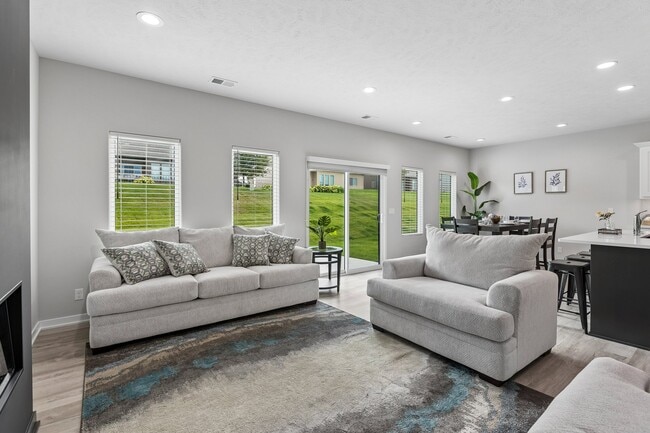
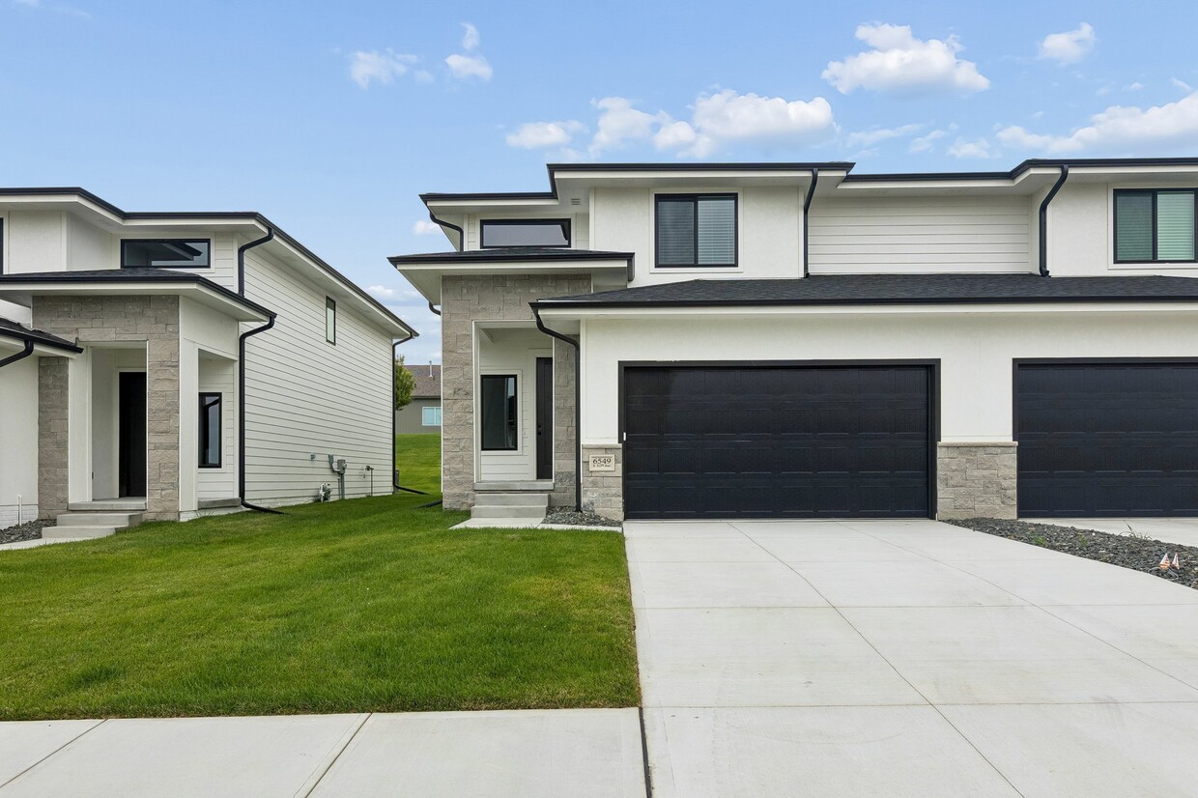
Brand-new construction, top-rated schools, and zero maintenance headaches Coventry Wood Townhomes delivers the space and quality of homeownership without the hassle. Welcome to this beautifully constructed 3-bedroom, 2.5-bath townhome in the newly developed Coventry Wood neighborhood in Elkhorn. Offering 1,816 finished square feet, these homes are built with high-quality materials and energy-efficient systems designed for long-term comfort and lower utility costs. The open main floor features a modern kitchen with stainless steel appliances, a pantry, bright living area with oversized windows, and a convenient half bath ideal for entertaining or everyday family life. All three bedrooms and the laundry are located upstairs along with two full bathrooms, creating a practical, private layout that keeps living and sleeping spaces separate. Every home includes a 2-car attached insulated garage, window coverings throughout, and two-tone cabinetry that adds a designer touch without the designer price tag. Your monthly rent includes lawn care, snow removal, and trash service so you can enjoy your home without lifting a finger for the upkeep. Zoned for the Gretna East School District with easy access to Elkhorn shopping, dining, parks, and major roadways this location offers the calm of a quiet neighborhood with all the everyday conveniences close by. Dogs are welcome up to 2 per unit, any size. Also managed by Hildy Properties need more space? Ask about our Vistancia Townhomes community featuring 4-bedroom units at 2,533 sq ft.
Highlights
- Yard
- Walking/Biking Trails
- Fireplace
- Island Kitchen
- Patio
Pricing & Floor Plans
-
Unit 14price $2,795square feet 1,816availibility Now
-
Unit 13price $2,795square feet 1,816availibility Now
-
Unit 12price $2,795square feet 1,816availibility Now
-
Unit 14price $2,795square feet 1,816availibility Now
-
Unit 13price $2,795square feet 1,816availibility Now
-
Unit 12price $2,795square feet 1,816availibility Now
Fees and Policies
Details
Lease Options
-
12 mo
Property Information
-
Built in 2026
-
34 houses/2 stories
About Coventry Wood
Brand-new construction, top-rated schools, and zero maintenance headaches Coventry Wood Townhomes delivers the space and quality of homeownership without the hassle. Welcome to this beautifully constructed 3-bedroom, 2.5-bath townhome in the newly developed Coventry Wood neighborhood in Elkhorn. Offering 1,816 finished square feet, these homes are built with high-quality materials and energy-efficient systems designed for long-term comfort and lower utility costs. The open main floor features a modern kitchen with stainless steel appliances, a pantry, bright living area with oversized windows, and a convenient half bath ideal for entertaining or everyday family life. All three bedrooms and the laundry are located upstairs along with two full bathrooms, creating a practical, private layout that keeps living and sleeping spaces separate. Every home includes a 2-car attached insulated garage, window coverings throughout, and two-tone cabinetry that adds a designer touch without the designer price tag. Your monthly rent includes lawn care, snow removal, and trash service so you can enjoy your home without lifting a finger for the upkeep. Zoned for the Gretna East School District with easy access to Elkhorn shopping, dining, parks, and major roadways this location offers the calm of a quiet neighborhood with all the everyday conveniences close by. Dogs are welcome up to 2 per unit, any size. Also managed by Hildy Properties need more space? Ask about our Vistancia Townhomes community featuring 4-bedroom units at 2,533 sq ft.
Coventry Wood is a townhouse community located in Douglas County and the 68022 ZIP Code. This area is served by the Gretna Public Schools attendance zone.
Unique Features
- Dog Friendly
- Energy Efficient Windows
- No Hoa Fees
- No Maintenance Costs
- Oversized Windows
- Snow Removal
- Two Tone Cabinets
- Walking Friendly Neighborhood
- Walking Trails
- Well Insulated Walls For Reduced Noise
- Window Coverings
Contact
Community Amenities
- Walking/Biking Trails
Townhome Features
Washer/Dryer
Air Conditioning
Dishwasher
Island Kitchen
Yard
Refrigerator
Tub/Shower
Disposal
Indoor Features
- Washer/Dryer
- Air Conditioning
- Ceiling Fans
- Smoke Free
- Storage Space
- Double Vanities
- Tub/Shower
- Fireplace
- Sprinkler System
Kitchen Features & Appliances
- Dishwasher
- Disposal
- Stainless Steel Appliances
- Pantry
- Island Kitchen
- Kitchen
- Refrigerator
- Quartz Countertops
- Gas Range
Floor Plan Details
- Tile Floors
- Vinyl Flooring
- Mud Room
- Vaulted Ceiling
- Window Coverings
- Patio
- Yard
- Lawn
Elkhorn rests along the western frontiers of Omaha. Among the suburbanite apartments and well-cultivated green space, this neighborhood proudly showcases its Western history with century-old architecture and traditional American design in the neighborhood center.
Omaha residents love this neighborhood for its countryside peacefulness and old-town feel, plus its comfort and two golf courses. Miles of open countryside and nearby parks cater to neighborhood children, and a range of shopping and dining options can be found at Village Pointe center. From the excellent school system to plentiful outdoor recreation opportunities, Elkhorn ensures a healthy, active lifestyle.
Learn more about living in Elkhorn- Walking/Biking Trails
- Dog Friendly
- Energy Efficient Windows
- No Hoa Fees
- No Maintenance Costs
- Oversized Windows
- Snow Removal
- Two Tone Cabinets
- Walking Friendly Neighborhood
- Walking Trails
- Well Insulated Walls For Reduced Noise
- Window Coverings
- Washer/Dryer
- Air Conditioning
- Ceiling Fans
- Smoke Free
- Storage Space
- Double Vanities
- Tub/Shower
- Fireplace
- Sprinkler System
- Dishwasher
- Disposal
- Stainless Steel Appliances
- Pantry
- Island Kitchen
- Kitchen
- Refrigerator
- Quartz Countertops
- Gas Range
- Tile Floors
- Vinyl Flooring
- Mud Room
- Vaulted Ceiling
- Window Coverings
- Patio
- Yard
- Lawn
| Monday | 12am - 12am |
|---|---|
| Tuesday | 12am - 12am |
| Wednesday | 12am - 12am |
| Thursday | 12am - 12am |
| Friday | 12am - 12am |
| Saturday | 12am - 12am |
| Sunday | 12am - 12am |
| Colleges & Universities | Distance | ||
|---|---|---|---|
| Colleges & Universities | Distance | ||
| Drive: | 12 min | 6.5 mi | |
| Drive: | 20 min | 11.2 mi | |
| Drive: | 29 min | 17.1 mi | |
| Drive: | 28 min | 19.9 mi |


 The GreatSchools Rating helps parents compare schools within a state based on a variety of school quality indicators and provides a helpful picture of how effectively each school serves all of its students. Ratings are on a scale of 1 (below average) to 10 (above average) and can include test scores, college readiness, academic progress, advanced courses, equity, discipline and attendance data. We also advise parents to visit schools, consider other information on school performance and programs, and consider family needs as part of the school selection process.
View GreatSchools Rating Methodology
Data provided by GreatSchools.org © 2026. All rights reserved.
Scores provided by
 What do Walkability, Transit, Drivability, and Bikeability mean?
Walkability measures the walking distance to day-to-day needs.
Transit measures access to public transportation.
Drivability measures congestion, parking availability, and access to major roads.
Bikeability measures the suitability for cycling.
How It Works
What do Walkability, Transit, Drivability, and Bikeability mean?
Walkability measures the walking distance to day-to-day needs.
Transit measures access to public transportation.
Drivability measures congestion, parking availability, and access to major roads.
Bikeability measures the suitability for cycling.
How It Works
Traffic
ActiveAirport
CalmBusinesses
CalmScores provided by
HowLoud What is a Sound Score Rating? A Sound Score Rating aggregates noise caused by vehicle traffic, airplane traffic and local sources. How It WorksCoventry Wood Photos
-
Coventry Wood
-
-
-
-
-
-
-
-
Nearby Apartments
Within 50 Miles of Coventry Wood
Coventry Wood has units with in‑unit washers and dryers, making laundry day simple for residents.
Utilities are not included in rent. Residents should plan to set up and pay for all services separately.
Contact this property for parking details.
Coventry Wood has three-bedrooms apartments renting for $2,795/mo.
Coventry Wood does not allow pets, though service animals are always welcome in accordance with applicable laws.
A good rule of thumb is to spend no more than 30% of your gross income on rent. Based on the lowest available rent of $2,795 for a three-bedrooms, you would need to earn about $111,800 per year to qualify. Want to double-check your budget? Calculate how much rent you can afford with our Rent Affordability Calculator.
Coventry Wood is not currently offering any rent specials. Check back soon, as promotions change frequently.
While Coventry Wood does not offer Matterport 3D tours, renters can request a tour directly through our online platform.
6667 S 213th Ave
Elkhorn, NE 68022
Property Manager Responded