-
Monthly Rent
$1,261 - $2,193
-
Bedrooms
1 - 3 bd
-
Bathrooms
1 - 2 ba
-
Square Feet
800 - 1,410 sq ft

Highlights
- Pet Washing Station
- Pool

- Walk-In Closets
- Walking/Biking Trails
- Dog Park
- Picnic Area
- Balcony
- Property Manager on Site
- Patio
Pricing & Floor Plans
-
Unit 14-1411price $1,297square feet 800availibility Now
-
Unit 41-4103price $1,387square feet 800availibility Now
-
Unit 34-3405price $1,406square feet 800availibility Now
-
Unit 06-0602price $1,434square feet 925availibility Now
-
Unit 30-3012price $1,459square feet 925availibility Now
-
Unit 21-2112price $1,409square feet 925availibility Sep 10
-
Unit 03-0307price $1,397square feet 1,075availibility Now
-
Unit 25-2507price $1,407square feet 1,075availibility Now
-
Unit 04-0407price $1,646square feet 1,075availibility Now
-
Unit 01-0102price $1,646square feet 1,200availibility Now
-
Unit 20-2006price $1,751square feet 1,200availibility Now
-
Unit 09-0906price $1,751square feet 1,200availibility Sep 4
-
Unit 27-2712price $1,625square feet 1,260availibility Oct 1
-
Unit 25-2502price $1,924square feet 1,410availibility Now
-
Unit 42-4212price $2,129square feet 1,410availibility Now
-
Unit 08-0801price $1,847square feet 1,275availibility Sep 21
-
Unit 24-2413price $2,122square feet 1,275availibility Sep 30
-
Unit 13-1301price $1,977square feet 1,275availibility Oct 21
-
Unit 10-1013price $2,193square feet 1,365availibility Oct 9
-
Unit 14-1411price $1,297square feet 800availibility Now
-
Unit 41-4103price $1,387square feet 800availibility Now
-
Unit 34-3405price $1,406square feet 800availibility Now
-
Unit 06-0602price $1,434square feet 925availibility Now
-
Unit 30-3012price $1,459square feet 925availibility Now
-
Unit 21-2112price $1,409square feet 925availibility Sep 10
-
Unit 03-0307price $1,397square feet 1,075availibility Now
-
Unit 25-2507price $1,407square feet 1,075availibility Now
-
Unit 04-0407price $1,646square feet 1,075availibility Now
-
Unit 01-0102price $1,646square feet 1,200availibility Now
-
Unit 20-2006price $1,751square feet 1,200availibility Now
-
Unit 09-0906price $1,751square feet 1,200availibility Sep 4
-
Unit 27-2712price $1,625square feet 1,260availibility Oct 1
-
Unit 25-2502price $1,924square feet 1,410availibility Now
-
Unit 42-4212price $2,129square feet 1,410availibility Now
-
Unit 08-0801price $1,847square feet 1,275availibility Sep 21
-
Unit 24-2413price $2,122square feet 1,275availibility Sep 30
-
Unit 13-1301price $1,977square feet 1,275availibility Oct 21
-
Unit 10-1013price $2,193square feet 1,365availibility Oct 9
Fees and Policies
The fees listed below are community-provided and may exclude utilities or add-ons. All payments are made directly to the property and are non-refundable unless otherwise specified. Use the Cost Calculator to determine costs based on your needs.
-
Utilities & Essentials
-
Utility - TrashCharged per unit.$37 / mo
-
Pest Control FeeCharged per unit.$4 / mo
-
InternetCharged per unit.$71 / mo
-
Utility - ElectricCharged per unit.Varies / mo
-
Utility - Water/SewerCharged per unit.Varies / mo
-
-
One-Time Basics
-
Due at Application
-
Administration FeeCharged per unit.$200
-
Application FeeCharged per applicant.$75
-
-
Due at Move-In
-
Security DepositCharged per unit.$500 - $1,500
-
-
Due at Application
-
Dogs
-
Dog FeeMax of 2. Charged per pet.$300
-
Dog RentCharged per pet.$20 / mo
Restrictions:Aggressive Breed RestrictionsRead More Read LessComments -
-
Cats
-
Cat FeeMax of 2. Charged per pet.$300
-
Cat RentCharged per pet.$20 / mo
Restrictions:Comments -
-
Other
-
Garage ParkingCharged per vehicle.$100 / mo
-
Parking - ReservedCharged per vehicle.$25 / mo
-
Boat ParkingCharged per vehicle.$80 / mo
-
-
Additional Parking Options
-
Other
-
Covered
-
Surface Lot
-
-
Damage Waiver ProgramRenter's Insurance is required and may be obtained through a 3rd party. If you do not have a 3rd party policy, you will be auto enrolled in the Damage Waiver Program. Charged per unit.$20 / mo
-
Pet Screening FeeCharged per unit.$25 / yr
Property Fee Disclaimer: Based on community-supplied data and independent market research. Subject to change without notice. May exclude fees for mandatory or optional services and usage-based utilities.
Details
Lease Options
-
12 mo
-
Short term lease
Property Information
-
Built in 1997
-
555 units/2 stories
Select a unit to view pricing & availability
 Matterport 3D Tour

About Country Club Lakes
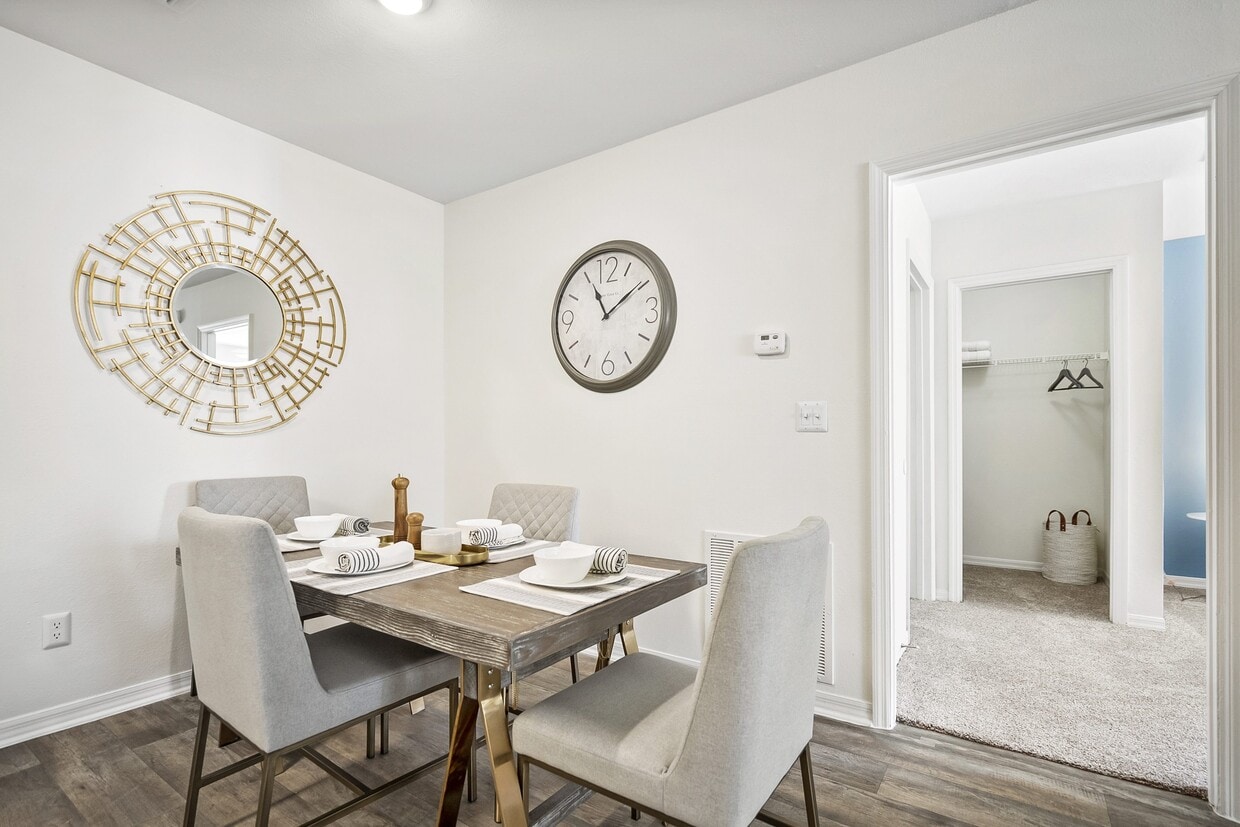

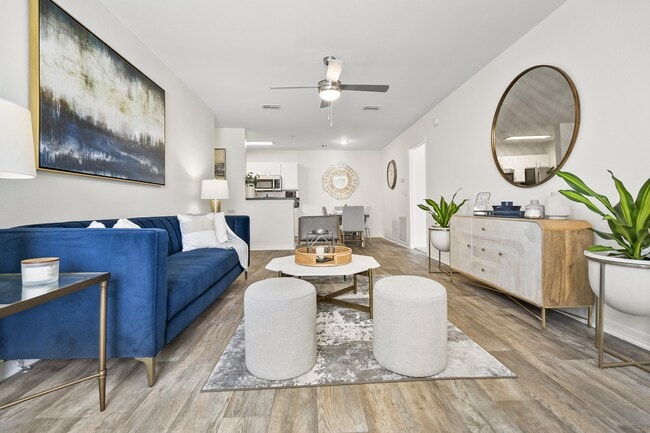
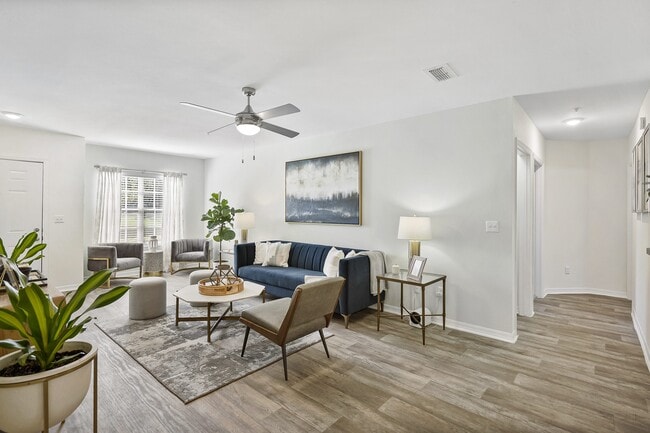
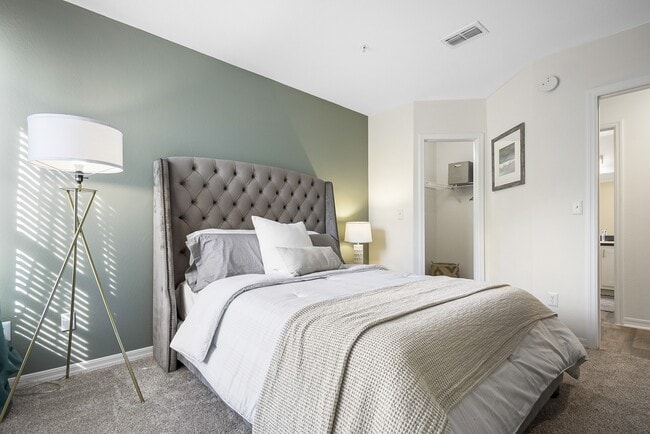
Choose a home that elevates every moment. At Country Club Lakes, you'll enjoy the perfect balance of comfort, style, and laid-back Florida living. Our Jacksonville apartments welcome you into a community where lush lake views, resort-inspired amenities, and thoughtful conveniences come together to create a daily experience that feels like coming home to your own private retreat, one designed to help you slow down, unwind, and truly enjoy where you see how beautiful life can be when comfort, convenience, and community come together at Country Club Lakes. Browse our photo gallery, schedule your personal tour, and discover why our Jacksonville apartments are the perfect place to call home.
Country Club Lakes is an apartment community located in Duval County and the 32224 ZIP Code. This area is served by the Duval County Public Schools attendance zone.
Unique Features
- Boat Parking
- Breakfast Bar
- Car Care Center
- Ceiling Fan
- Community Kitchen
- Extremely Cold AC
- Microwave*
- Outdoor Kitchen
- Outdoor Resident Lounge
- Pet Wash
- Picnic Areas
- Screened-In Patio/Balcony
- Stainless Steel Appliances*
- Vinyl Plank Flooring*
- Walking Trails
- Washer/Dryer*
- Yoga Room
Community Amenities
Pool
Fitness Center
Laundry Facilities
Playground
- Package Service
- Laundry Facilities
- Maintenance on site
- Property Manager on Site
- 24 Hour Access
- Pet Washing Station
- Business Center
- Clubhouse
- Lounge
- Fitness Center
- Pool
- Playground
- Walking/Biking Trails
- Picnic Area
- Dog Park
Apartment Features
Washer/Dryer
Air Conditioning
Dishwasher
Walk-In Closets
- Washer/Dryer
- Air Conditioning
- Ceiling Fans
- Smoke Free
- Dishwasher
- Disposal
- Stainless Steel Appliances
- Kitchen
- Microwave
- Walk-In Closets
- Balcony
- Patio
Jacksonville's large Southside neighborhood begins directly south of downtown and extends east toward Jacksonville Beach and south along the St. Johns River to roughly Race Track Road. Southside includes a variety of shopping plazas, including the Avenues, an upscale mall just off I-95. Southside Boulevard, especially near the intersection of Baymeadows Road, provides another large shopping district that features several supermarkets, restaurants, and shops. Florida State College-Jacksonville and the University of North Florida (UNF) are also located in Southside.
Apartments in Southside are ideal for those wanting to be close to both Downtown Jacksonville and the beaches. Residents enjoy swimming, surfing, boating, fishing, and beachcombing at nearby Jacksonville Beach and Ponte Vedra Beach. Golfers also enjoy this neighborhood, which contains the Pablo Creek Club, Windsor Parke Golf Club, Jacksonville Golf & Country Club, and the San Jose Country Club.
Learn more about living in SouthsideCompare neighborhood and city base rent averages by bedroom.
| Southside | Jacksonville, FL | |
|---|---|---|
| Studio | $963 | $1,037 |
| 1 Bedroom | $1,339 | $1,308 |
| 2 Bedrooms | $1,612 | $1,541 |
| 3 Bedrooms | $1,974 | $1,908 |
- Package Service
- Laundry Facilities
- Maintenance on site
- Property Manager on Site
- 24 Hour Access
- Pet Washing Station
- Business Center
- Clubhouse
- Lounge
- Picnic Area
- Dog Park
- Fitness Center
- Pool
- Playground
- Walking/Biking Trails
- Boat Parking
- Breakfast Bar
- Car Care Center
- Ceiling Fan
- Community Kitchen
- Extremely Cold AC
- Microwave*
- Outdoor Kitchen
- Outdoor Resident Lounge
- Pet Wash
- Picnic Areas
- Screened-In Patio/Balcony
- Stainless Steel Appliances*
- Vinyl Plank Flooring*
- Walking Trails
- Washer/Dryer*
- Yoga Room
- Washer/Dryer
- Air Conditioning
- Ceiling Fans
- Smoke Free
- Dishwasher
- Disposal
- Stainless Steel Appliances
- Kitchen
- Microwave
- Walk-In Closets
- Balcony
- Patio
| Monday | 10am - 6pm |
|---|---|
| Tuesday | 10am - 6pm |
| Wednesday | 10am - 6pm |
| Thursday | 10am - 6pm |
| Friday | 10am - 6pm |
| Saturday | 10am - 5pm |
| Sunday | 1pm - 5pm |
| Colleges & Universities | Distance | ||
|---|---|---|---|
| Colleges & Universities | Distance | ||
| Drive: | 9 min | 4.6 mi | |
| Drive: | 20 min | 11.5 mi | |
| Drive: | 25 min | 15.9 mi | |
| Drive: | 27 min | 17.2 mi |


 The GreatSchools Rating helps parents compare schools within a state based on a variety of school quality indicators and provides a helpful picture of how effectively each school serves all of its students. Ratings are on a scale of 1 (below average) to 10 (above average) and can include test scores, college readiness, academic progress, advanced courses, equity, discipline and attendance data. We also advise parents to visit schools, consider other information on school performance and programs, and consider family needs as part of the school selection process.
View GreatSchools Rating Methodology
Data provided by GreatSchools.org © 2026. All rights reserved.
Transportation options available in Jacksonville include Mayport Ferry Landing, located 12.4 miles from Country Club Lakes. Country Club Lakes is near Jacksonville International, located 27.0 miles or 39 minutes away.
| Transit / Subway | Distance | ||
|---|---|---|---|
| Transit / Subway | Distance | ||
| Drive: | 24 min | 12.4 mi | |
| Drive: | 37 min | 25.0 mi |
| Commuter Rail | Distance | ||
|---|---|---|---|
| Commuter Rail | Distance | ||
|
|
Drive: | 35 min | 22.5 mi |
| Airports | Distance | ||
|---|---|---|---|
| Airports | Distance | ||
|
Jacksonville International
|
Drive: | 39 min | 27.0 mi |
Scores provided by
 What do Walkability, Transit, Drivability, and Bikeability mean?
Walkability measures the walking distance to day-to-day needs.
Transit measures access to public transportation.
Drivability measures congestion, parking availability, and access to major roads.
Bikeability measures the suitability for cycling.
How It Works
What do Walkability, Transit, Drivability, and Bikeability mean?
Walkability measures the walking distance to day-to-day needs.
Transit measures access to public transportation.
Drivability measures congestion, parking availability, and access to major roads.
Bikeability measures the suitability for cycling.
How It Works
Traffic
ActiveAirport
CalmBusinesses
CalmScores provided by
HowLoud What is a Sound Score Rating? A Sound Score Rating aggregates noise caused by vehicle traffic, airplane traffic and local sources. How It WorksTime and distance from Country Club Lakes.
| Shopping Centers | Distance | ||
|---|---|---|---|
| Shopping Centers | Distance | ||
| Drive: | 4 min | 1.3 mi | |
| Drive: | 5 min | 1.5 mi | |
| Drive: | 6 min | 2.1 mi |
| Parks and Recreation | Distance | ||
|---|---|---|---|
| Parks and Recreation | Distance | ||
|
Castaway Island Preserve
|
Drive: | 10 min | 4.5 mi |
|
Touchton Road Park
|
Drive: | 13 min | 8.0 mi |
|
Dutton Island Park and Preserve
|
Drive: | 18 min | 8.3 mi |
|
Beach and Peach Park
|
Drive: | 14 min | 8.9 mi |
|
Ed Austin Regional Park
|
Drive: | 19 min | 9.9 mi |
| Hospitals | Distance | ||
|---|---|---|---|
| Hospitals | Distance | ||
| Drive: | 8 min | 4.1 mi | |
| Drive: | 15 min | 6.7 mi | |
| Drive: | 13 min | 8.6 mi |
| Military Bases | Distance | ||
|---|---|---|---|
| Military Bases | Distance | ||
| Drive: | 23 min | 11.0 mi | |
| Drive: | 36 min | 25.5 mi | |
| Drive: | 47 min | 30.7 mi |
Country Club Lakes Photos
-
-
Lake Huron 2308
-
-
-
-
-
-
-
Models
-
1 Bedroom
-
1 Bedroom
-
2 Bedrooms
-
2 Bedrooms
-
2 Bedrooms
-
3 Bedrooms
Country Club Lakes has units with in‑unit washers and dryers, making laundry day simple for residents.
Utilities are not included in rent. Residents should plan to set up and pay for all services separately.
Parking is available at Country Club Lakes. Fees may apply depending on the type of parking offered. Contact this property for details.
Country Club Lakes has one to three-bedrooms with rent ranges from $1,261/mo. to $2,193/mo.
Yes, Country Club Lakes welcomes pets. Breed restrictions, weight limits, and additional fees may apply. View this property's pet policy.
A good rule of thumb is to spend no more than 30% of your gross income on rent. Based on the lowest available rent of $1,261 for a one-bedroom, you would need to earn about $50,440 per year to qualify. Want to double-check your budget? Calculate how much rent you can afford with our Rent Affordability Calculator.
Country Club Lakes is offering Specials for eligible applicants, with rental rates starting at $1,261.
Yes! Country Club Lakes offers 2 Matterport 3D Tours. Explore different floor plans and see unit level details, all without leaving home.
4090 Hodges Blvd
Jacksonville, FL 32224