Located at 300 Cosgrove Avenue in Chapel Hill, NC, this single-story residence makes a striking first impression with its dramatic vaulted ceilings adorned with bold, dark-stained exposed wood beams that draw the eye upward and lend a sense of grandeur to the interior. The open-concept layout seamlessly connects the main living areas, creating a fluid and functional flow throughout the home. The living room serves as the centerpiece, anchored by a floor-to-ceiling stacked stone fireplace that adds both warmth and rustic character. Rich hardwood flooring runs throughout, complementing the neutral, warm-toned walls and contributing to the home's inviting ambiance. A dedicated dining area sits adjacent to the living space, offering an ideal setting for entertaining, while a built-in workspace nearby adds practical versatility. Natural light pours in through multiple windows, brightening the interior and enhancing the open feel. The entryway features elegant glass-panel doors that welcome guests with a sense of arrival. A chandelier adds a refined touch, balancing the home's blend of rustic and classic design elements. Overall, this home delivers a cohesive, well-appointed living experience with architectural details that set it apart.
-
Monthly Rent
$1,391 - $3,323
-
Bedrooms
1 - 3 bd
-
Bathrooms
1 - 3.5 ba
-
Square Feet
908 - 2,036 sq ft

Highlights
- Top Rated by Renters
- Den
- Pool
- Walk-In Closets
- Planned Social Activities
- Spa
- Office
- Fenced Lot
- Fireplace
Pricing & Floor Plans
-
Unit 515Cprice $1,391Unit Specialsquare feet 915availibility Now
-
Unit 536Cprice $1,471Unit Specialsquare feet 908availibility Now
-
Unit 516Cprice $1,559square feet 908availibility Nov 11
-
Unit 214Cprice $1,644square feet 985availibility Sep 25
-
Unit 237Cprice $1,774square feet 1,271availibility Now
-
Unit 121Cprice $1,783Unit Specialsquare feet 1,271availibility Now
-
Unit 421Cprice $1,793Unit Specialsquare feet 1,271availibility Now
-
Unit 822Cprice $1,847Unit Specialsquare feet 1,333availibility Now
-
Unit 123Cprice $2,057Unit Specialsquare feet 1,290availibility Sep 2
-
Unit 538Cprice $1,909Unit Specialsquare feet 1,320availibility Sep 10
-
Unit 212Cprice $1,959square feet 1,320availibility Oct 2
-
Unit T113price $3,054square feet 2,036availibility Now
-
Unit T128price $3,038square feet 1,740availibility Oct 3
-
Unit T108price $3,008square feet 1,740availibility Nov 4
-
Unit T115price $3,323square feet 2,020availibility Oct 23
-
Unit 515Cprice $1,391Unit Specialsquare feet 915availibility Now
-
Unit 536Cprice $1,471Unit Specialsquare feet 908availibility Now
-
Unit 516Cprice $1,559square feet 908availibility Nov 11
-
Unit 214Cprice $1,644square feet 985availibility Sep 25
-
Unit 237Cprice $1,774square feet 1,271availibility Now
-
Unit 121Cprice $1,783Unit Specialsquare feet 1,271availibility Now
-
Unit 421Cprice $1,793Unit Specialsquare feet 1,271availibility Now
-
Unit 822Cprice $1,847Unit Specialsquare feet 1,333availibility Now
-
Unit 123Cprice $2,057Unit Specialsquare feet 1,290availibility Sep 2
-
Unit 538Cprice $1,909Unit Specialsquare feet 1,320availibility Sep 10
-
Unit 212Cprice $1,959square feet 1,320availibility Oct 2
-
Unit T113price $3,054square feet 2,036availibility Now
-
Unit T128price $3,038square feet 1,740availibility Oct 3
-
Unit T108price $3,008square feet 1,740availibility Nov 4
-
Unit T115price $3,323square feet 2,020availibility Oct 23
Fees and Policies
The fees listed below are community-provided and may exclude utilities or add-ons. All payments are made directly to the property and are non-refundable unless otherwise specified. Use the Cost Calculator to determine costs based on your needs.
-
One-Time Basics
-
Due at Application
-
Application Fee Per ApplicantCharged per applicant.$120
-
-
Due at Move-In
-
Administrative FeeCharged per unit.$200
-
-
Due at Application
-
Dogs
-
One-Time Pet FeeMax of 2. Charged per pet.$350
75 lbs. Weight LimitCommentsWe welcome 2 pets per apartment home. There is a $350 non-refundable pet fee for the first pet and $350 for the second. Pet rent is $35 per month. No breed or weight restrictions.Read More Read Less -
-
Cats
-
One-Time Pet FeeMax of 2. Charged per pet.$350
75 lbs. Weight LimitComments -
-
Storage Unit
-
Storage DepositCharged per rentable item.$0
-
Storage RentCharged per rentable item.$20 / mo
-
Property Fee Disclaimer: Based on community-supplied data and independent market research. Subject to change without notice. May exclude fees for mandatory or optional services and usage-based utilities.
Details
Lease Options
-
1 - 15 Month Leases
Property Information
-
Built in 2009
-
129 units/3 stories
Matterport 3D Tours
About Cosgrove Hill
Perfectly positioned in the tranquil surroundings of north Chapel Hill, Cosgrove Hill offers a unique blend of Craftsman-style architecture and modern amenities. This community stands out with its beautiful garden-style apartments and multi-level townhomes, featuring maple hardwood floors, craftsman cabinetry, and designer lighting packages. Experience the Northwood Ravin difference with meticulously designed residences and a community that prioritizes your lifestyle. Schedule a tour or contact our leasing office today to discover your new home at Cosgrove Hill.
Cosgrove Hill is an apartment community located in Orange County and the 27514 ZIP Code. This area is served by the Chapel Hill-Carrboro City School District attendance zone.
Unique Features
- Bonus Room
- Butterfly Garden by the Mail Center
- Ceramic Tile Showers
- Community Gas Grills
- Courtyard with Gas Fire Pit for those Chilly Night
- Electronic Payments Accepted Through rentpayment.c
- Elevators in Select Buildings
- Flex Room
- Lush Landscaped Courtyards
- No patio
- One Bedroom Modified Handicap Access
- Plank Flooring
- Resident Lounge
- Secured Entry in Select Buildings
- Spacious Off-Leash Pet Park
- Two Bedroom Modified Handicap Access
- Washer/Dryer Included
Contact
Video Tours
Cosgrove Hill is offering LIVE tours via FaceTime and video. Contact us today for more info!
Community Amenities
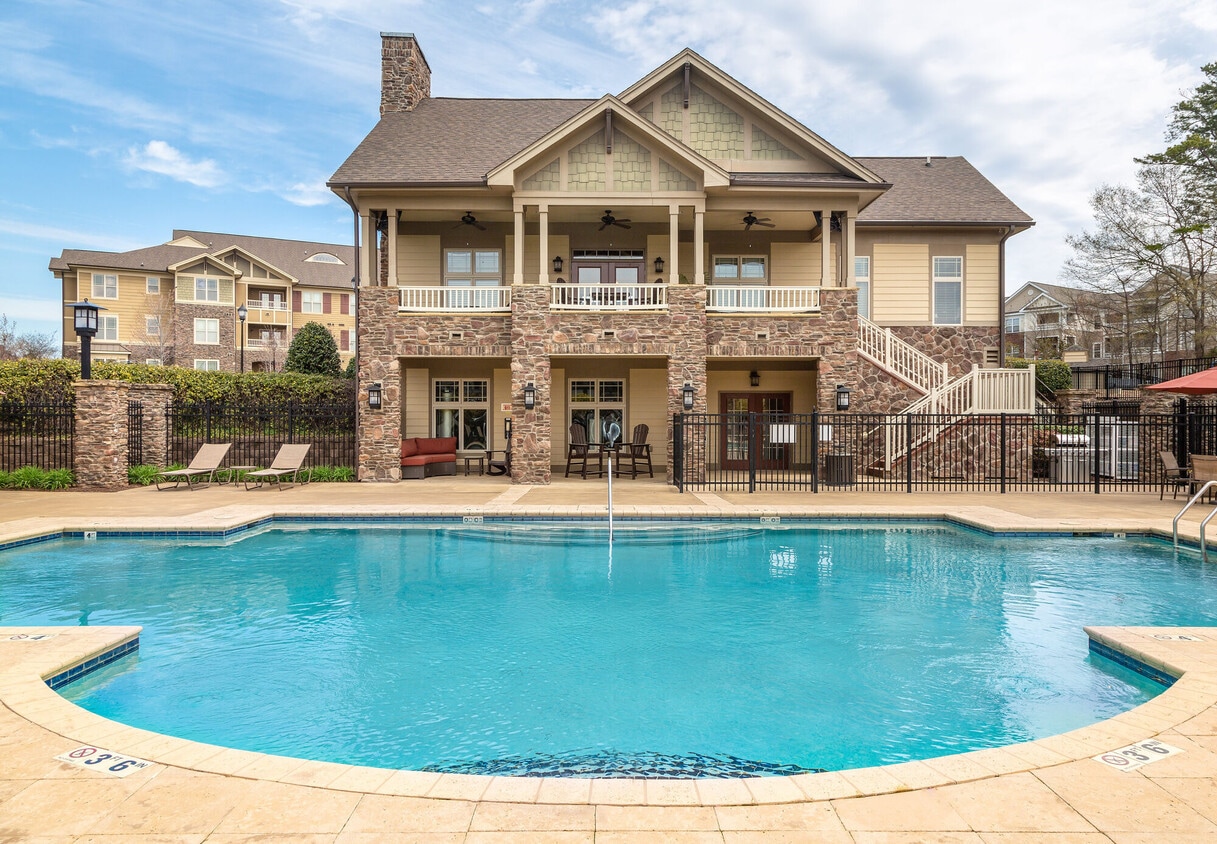
Pool
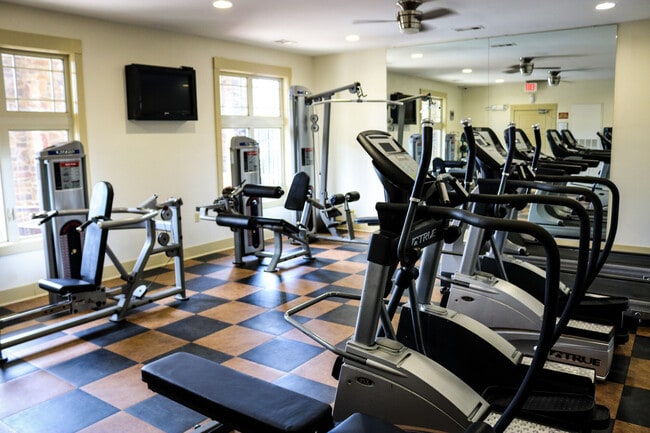
Fitness Center
Elevator
Concierge
Playground
Clubhouse
Recycling
Business Center
Property Services
- Wi-Fi
- Maintenance on site
- Property Manager on Site
- Concierge
- Recycling
- Renters Insurance Program
- Online Services
- Planned Social Activities
- Public Transportation
Shared Community
- Elevator
- Business Center
- Clubhouse
- Lounge
- Multi Use Room
Fitness & Recreation
- Fitness Center
- Spa
- Pool
- Playground
Outdoor Features
- Fenced Lot
- Courtyard
- Grill
- Picnic Area
- Dog Park
Apartment Features
Washer/Dryer
Air Conditioning
Dishwasher
High Speed Internet Access
Hardwood Floors
Walk-In Closets
Island Kitchen
Granite Countertops
Indoor Features
- High Speed Internet Access
- Wi-Fi
- Washer/Dryer
- Air Conditioning
- Heating
- Ceiling Fans
- Smoke Free
- Cable Ready
- Tub/Shower
- Fireplace
- Wheelchair Accessible (Rooms)
Kitchen Features & Appliances
- Dishwasher
- Disposal
- Ice Maker
- Granite Countertops
- Stainless Steel Appliances
- Pantry
- Island Kitchen
- Eat-in Kitchen
- Kitchen
- Microwave
- Oven
- Range
- Refrigerator
- Breakfast Nook
Model Details
- Hardwood Floors
- Carpet
- Tile Floors
- Vinyl Flooring
- Dining Room
- Basement
- Office
- Den
- Crown Molding
- Views
- Walk-In Closets
- Linen Closet
- Large Bedrooms
- Patio
Chapel Hill East begins along I-40 and extends south and west toward Martin Luther King Jr. Boulevard. It includes Eastwood Lake and the popular Cedar Falls Park. East Chapel Hill High School is ranked as one of the best in the state, making this a terrific neighborhood for those with children. With its wooded hills and winding lanes, Chapel Hill East is also great for those looking for a beautiful -- and peaceful -- place to call home.
Situated less than four miles from Downtown Chapel Hill, eight miles from Downtown Durham, and 25 minutes from Downtown Raleigh, Chapel Hill East provides fast commutes throughout the Piedmont Triangle. Chapel Hill East is also convenient to Research Triangle Park, University Place Mall, and Carolina North Forest.
Learn more about living in Chapel Hill EastCompare neighborhood and city base rent averages by bedroom.
| Chapel Hill East | Chapel Hill, NC | |
|---|---|---|
| Studio | $1,516 | $1,518 |
| 1 Bedroom | $1,424 | $1,548 |
| 2 Bedrooms | $1,792 | $1,807 |
| 3 Bedrooms | $3,049 | $2,615 |
- Wi-Fi
- Maintenance on site
- Property Manager on Site
- Concierge
- Recycling
- Renters Insurance Program
- Online Services
- Planned Social Activities
- Public Transportation
- Elevator
- Business Center
- Clubhouse
- Lounge
- Multi Use Room
- Fenced Lot
- Courtyard
- Grill
- Picnic Area
- Dog Park
- Fitness Center
- Spa
- Pool
- Playground
- Bonus Room
- Butterfly Garden by the Mail Center
- Ceramic Tile Showers
- Community Gas Grills
- Courtyard with Gas Fire Pit for those Chilly Night
- Electronic Payments Accepted Through rentpayment.c
- Elevators in Select Buildings
- Flex Room
- Lush Landscaped Courtyards
- No patio
- One Bedroom Modified Handicap Access
- Plank Flooring
- Resident Lounge
- Secured Entry in Select Buildings
- Spacious Off-Leash Pet Park
- Two Bedroom Modified Handicap Access
- Washer/Dryer Included
- High Speed Internet Access
- Wi-Fi
- Washer/Dryer
- Air Conditioning
- Heating
- Ceiling Fans
- Smoke Free
- Cable Ready
- Tub/Shower
- Fireplace
- Wheelchair Accessible (Rooms)
- Dishwasher
- Disposal
- Ice Maker
- Granite Countertops
- Stainless Steel Appliances
- Pantry
- Island Kitchen
- Eat-in Kitchen
- Kitchen
- Microwave
- Oven
- Range
- Refrigerator
- Breakfast Nook
- Hardwood Floors
- Carpet
- Tile Floors
- Vinyl Flooring
- Dining Room
- Basement
- Office
- Den
- Crown Molding
- Views
- Walk-In Closets
- Linen Closet
- Large Bedrooms
- Patio
| Monday | 10am - 6pm |
|---|---|
| Tuesday | 10am - 6pm |
| Wednesday | 10am - 7pm |
| Thursday | 10am - 6pm |
| Friday | 10am - 6pm |
| Saturday | 10am - 5pm |
| Sunday | Closed |
| Colleges & Universities | Distance | ||
|---|---|---|---|
| Colleges & Universities | Distance | ||
| Drive: | 9 min | 4.2 mi | |
| Drive: | 15 min | 8.0 mi | |
| Drive: | 17 min | 8.0 mi | |
| Drive: | 19 min | 8.9 mi |


 The GreatSchools Rating helps parents compare schools within a state based on a variety of school quality indicators and provides a helpful picture of how effectively each school serves all of its students. Ratings are on a scale of 1 (below average) to 10 (above average) and can include test scores, college readiness, academic progress, advanced courses, equity, discipline and attendance data. We also advise parents to visit schools, consider other information on school performance and programs, and consider family needs as part of the school selection process.
View GreatSchools Rating Methodology
Data provided by GreatSchools.org © 2026. All rights reserved.
Scores provided by
 What do Walkability, Transit, Drivability, and Bikeability mean?
Walkability measures the walking distance to day-to-day needs.
Transit measures access to public transportation.
Drivability measures congestion, parking availability, and access to major roads.
Bikeability measures the suitability for cycling.
How It Works
What do Walkability, Transit, Drivability, and Bikeability mean?
Walkability measures the walking distance to day-to-day needs.
Transit measures access to public transportation.
Drivability measures congestion, parking availability, and access to major roads.
Bikeability measures the suitability for cycling.
How It Works
Traffic
BusyAirport
CalmBusinesses
CalmScores provided by
HowLoud What is a Sound Score Rating? A Sound Score Rating aggregates noise caused by vehicle traffic, airplane traffic and local sources. How It WorksCosgrove Hill Photos
-
Cosgrove Hill
-
Clubroom
-
-
-
-
-
Business center
-
-
Models
-
1BR/1BA
-
1 Bedroom
-
1BR/1BA
-
1 Bedroom
-
2 Bedrooms
-
2BR/2BA
Nearby Apartments
Within 50 Miles of Cosgrove Hill
-
The Apartments at Palladian Place
260 Leigh Farm Rd
Durham, NC 27707
$1,638 - $2,299
1-3 Br 2.6 mi
-
Chapel Hill North
200 Perkins Dr
Chapel Hill, NC 27514
$1,374 - $2,501
1-3 Br 2.7 mi
-
Carolina Square
123 W Franklin St
Chapel Hill, NC 27516
Call for Rent
1-4 Br 3.2 mi
-
Carraway Village
600 Carraway Xing
Chapel Hill, NC 27516
$1,663 - $3,021
1-3 Br 3.4 mi
-
The Townhomes at Chapel Watch Village
100 Ginko Trl
Chapel Hill, NC 27516
$2,057 - $2,856
2-3 Br 3.5 mi
-
Van Alen
511 S Mangum St
Durham, NC 27701
$1,800 - $4,563
1-3 Br 7.2 mi
Cosgrove Hill has units with in‑unit washers and dryers, making laundry day simple for residents.
Utilities are not included in rent. Residents should plan to set up and pay for all services separately.
Parking is available at Cosgrove Hill. Fees may apply depending on the type of parking offered. Contact this property for details.
Cosgrove Hill has one to three-bedrooms with rent ranges from $1,391/mo. to $3,323/mo.
Yes, Cosgrove Hill welcomes pets. Breed restrictions, weight limits, and additional fees may apply. View this property's pet policy.
A good rule of thumb is to spend no more than 30% of your gross income on rent. Based on the lowest available rent of $1,391 for a one-bedroom, you would need to earn about $55,640 per year to qualify. Want to double-check your budget? Calculate how much rent you can afford with our Rent Affordability Calculator.
Cosgrove Hill is offering Specials for eligible applicants, with rental rates starting at $1,391.
Yes! Cosgrove Hill offers 4 Matterport 3D Tours. Explore different floor plans and see unit level details, all without leaving home.
300 Cosgrove Ave
Chapel Hill, NC 27514