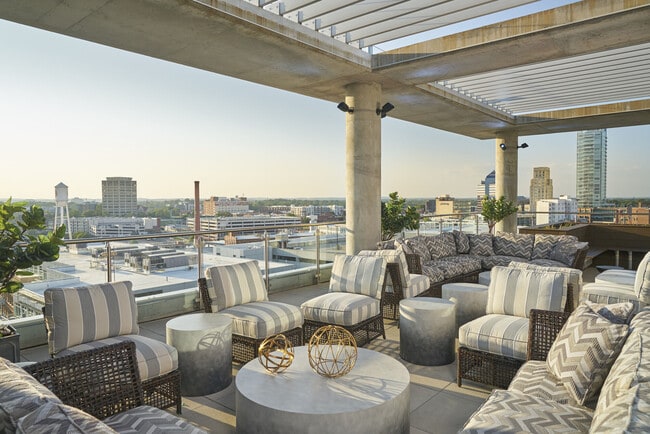
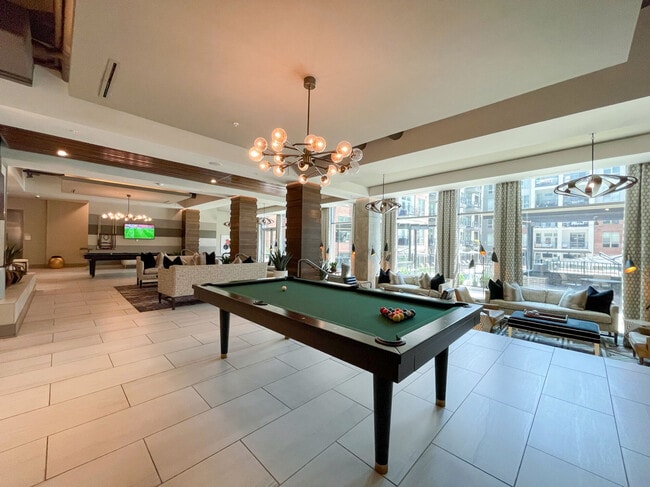
Located at 511 S Mangum St in the heart of Durham, NC, this generously sized rooftop amenity level offers a sophisticated blend of indoor comfort and outdoor living. The interior lounge is anchored by a striking horizontal wood-slat accent wall lined with mounted flat-screen displays, complemented by warm hardwood-style flooring, bold contemporary artwork, and lush tropical greenery. Dramatic floor-to-ceiling windows flood the space with natural light while framing sweeping views of the Durham skyline and the adjacent ballpark below. A built-in wet bar with wood cabinetry, open shelving, and stainless steel appliances provides convenient service for gatherings. Statement pendant lighting with gold-toned fixtures adds a warm, upscale ambiance throughout. The interior flows seamlessly through sliding glass doors onto an expansive outdoor terrace shaded by a modern louvered pergola. Outside, multiple seating arrangements cater to both intimate conversations and larger groups, while a fully equipped outdoor kitchen features professional-grade grills set against a colorful mosaic tile accent wall. Raised planters with ornamental grasses add natural texture, and the open-air terrace offers unobstructed panoramic views of downtown Durham and the surrounding landscape, making it an exceptional space for entertaining and relaxation.
-
-
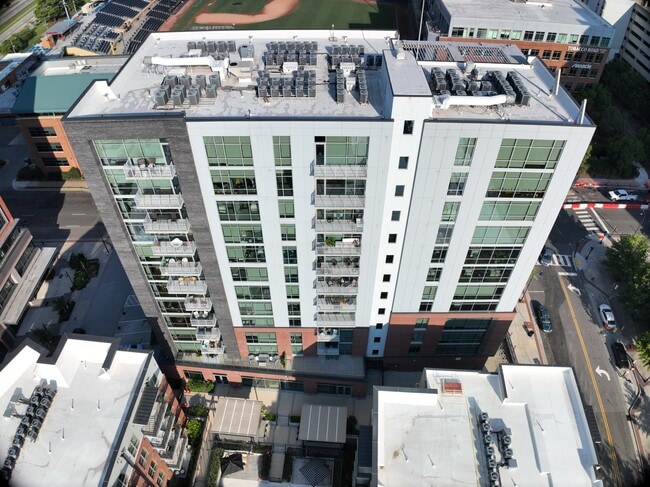
Matterport 3D Exterior
-
-
Monthly Rent
$1,650 - $4,563
-
Bedrooms
Studio - 3 bd
-
Bathrooms
1 - 2 ba
-
Square Feet
615 - 1,759 sq ft

Highlights
- Floor to Ceiling Windows
- Sauna
- Roof Terrace
- Cabana
- Pet Washing Station
- Pool
- Walk-In Closets
- Planned Social Activities
- Spa
Pricing & Floor Plans

-
Unit 5324price $1,695Unit Specialsquare feet 615availibility Sep 2
-
Unit 5422price $1,705Unit Specialsquare feet 615availibility Sep 2
-
Unit 5260price $1,670Unit Specialsquare feet 615availibility Sep 11
-
Unit 5176price $1,810square feet 741availibility Aug 28
-
Unit 5301price $2,125square feet 796availibility Aug 29
-
Unit 5508price $2,115square feet 796availibility Sep 23
-
Unit 5275price $1,910Unit Specialsquare feet 725availibility Sep 9
-
Unit 5435price $1,900Unit Specialsquare feet 725availibility Sep 10
-
Unit 5562price $1,825Unit Specialsquare feet 725availibility Sep 12
-
Unit 5427price $2,180square feet 816availibility Oct 14
-
Unit 5181price $2,410Unit Specialsquare feet 1,168availibility Now
-
Unit 5213price $2,690Unit Specialsquare feet 1,168availibility Now
-
Unit 5229price $2,715Unit Specialsquare feet 1,168availibility Now
-
Unit 5448price $2,590Unit Specialsquare feet 1,105availibility Now
-
Unit 5259price $2,536Unit Specialsquare feet 1,105availibility Sep 1
-
Unit 5405price $2,626square feet 1,105availibility Oct 3
-
Unit 5243price $2,565square feet 1,109availibility Now
-
Unit 1100price $4,563square feet 1,380availibility Now
-
Unit 5324price $1,695Unit Specialsquare feet 615availibility Sep 2
-
Unit 5422price $1,705Unit Specialsquare feet 615availibility Sep 2
-
Unit 5260price $1,670Unit Specialsquare feet 615availibility Sep 11
-
Unit 5176price $1,810square feet 741availibility Aug 28
-
Unit 5301price $2,125square feet 796availibility Aug 29
-
Unit 5508price $2,115square feet 796availibility Sep 23
-
Unit 5275price $1,910Unit Specialsquare feet 725availibility Sep 9
-
Unit 5435price $1,900Unit Specialsquare feet 725availibility Sep 10
-
Unit 5562price $1,825Unit Specialsquare feet 725availibility Sep 12
-
Unit 5427price $2,180square feet 816availibility Oct 14
-
Unit 5181price $2,410Unit Specialsquare feet 1,168availibility Now
-
Unit 5213price $2,690Unit Specialsquare feet 1,168availibility Now
-
Unit 5229price $2,715Unit Specialsquare feet 1,168availibility Now
-
Unit 5448price $2,590Unit Specialsquare feet 1,105availibility Now
-
Unit 5259price $2,536Unit Specialsquare feet 1,105availibility Sep 1
-
Unit 5405price $2,626square feet 1,105availibility Oct 3
-
Unit 5243price $2,565square feet 1,109availibility Now
-
Unit 1100price $4,563square feet 1,380availibility Now
Fees and Policies
The fees listed below are community-provided and may exclude utilities or add-ons. All payments are made directly to the property and are non-refundable unless otherwise specified. Use the Cost Calculator to determine costs based on your needs.
-
One-Time Basics
-
Due at Application
-
Application Fee Per ApplicantCharged per applicant.$100
-
-
Due at Move-In
-
Administrative FeeCharged per unit.$150
-
-
Due at Application
-
Dogs
-
One-Time Pet FeeMax of 2. Charged per pet.$300 - $300
-
Monthly Pet FeeMax of 2. Charged per pet.$40
Restrictions:We welcome your pets for a maximum of 2 pets per apartment home. Pet fee is $300 with pet rent at $40 per pet. Please call our leasing office for full Pet Policy information.Read More Read Less -
-
Cats
-
One-Time Pet FeeMax of 2. Charged per pet.$300 - $300
-
Monthly Pet FeeMax of 2. Charged per pet.$40
Restrictions: -
-
Birds
-
Allowed
-
-
Fish
-
Allowed
-
-
Storage Unit
-
Storage DepositCharged per rentable item.$0
-
Storage RentCharged per rentable item.$75 / mo
-
Property Fee Disclaimer: Based on community-supplied data and independent market research. Subject to change without notice. May exclude fees for mandatory or optional services and usage-based utilities.
Details
Utilities Included
-
Trash Removal
Lease Options
-
2 - 15 Month Leases
Property Information
-
Built in 2019
-
418 units/12 stories
Matterport 3D Tours
Select a unit to view pricing & availability
 Matterport 3D Tour
About Van Alen
Located in the heart of downtown Durham, Van Alen Apartments offers a sophisticated living experience with modern conveniences. This community stands out with its impressive amenities, including rooftop views of the Durham Bulls stadium and the Durham skyline, floor-to-ceiling windows, handcrafted cabinetry, and spacious walk-in closets. Experience the Northwood Ravin difference with meticulously designed residences and a community that prioritizes your lifestyle. Schedule a tour or contact our leasing office today to discover your new home at Van Alen Apartments.
Van Alen is an apartment community located in Durham County and the 27701 ZIP Code. This area is served by the Durham Public School District attendance zone.
Unique Features
- 10th Floor Tower
- 3rd Floor Tower
- 6th Floor Tower
- 8th Floor Tower
- ADA accessible
- Balcony - Extra Large
- Courtyard view
- Electronic Access to All Amenity Areas
- Enhanced Courtyard Landscaping
- Expansive Outdoor Seating and Lounge Areas
- Floor Level Premium 11
- Multiple Outdoor Fireplaces
- Outdoor Kitchen with Grills Stations
- Penthouse
- Pet Spa and Private Dog Park
- Pool view
- Private Fitness/Training Room
- Private Interior Storage Rooms Available
- Resident Lounge
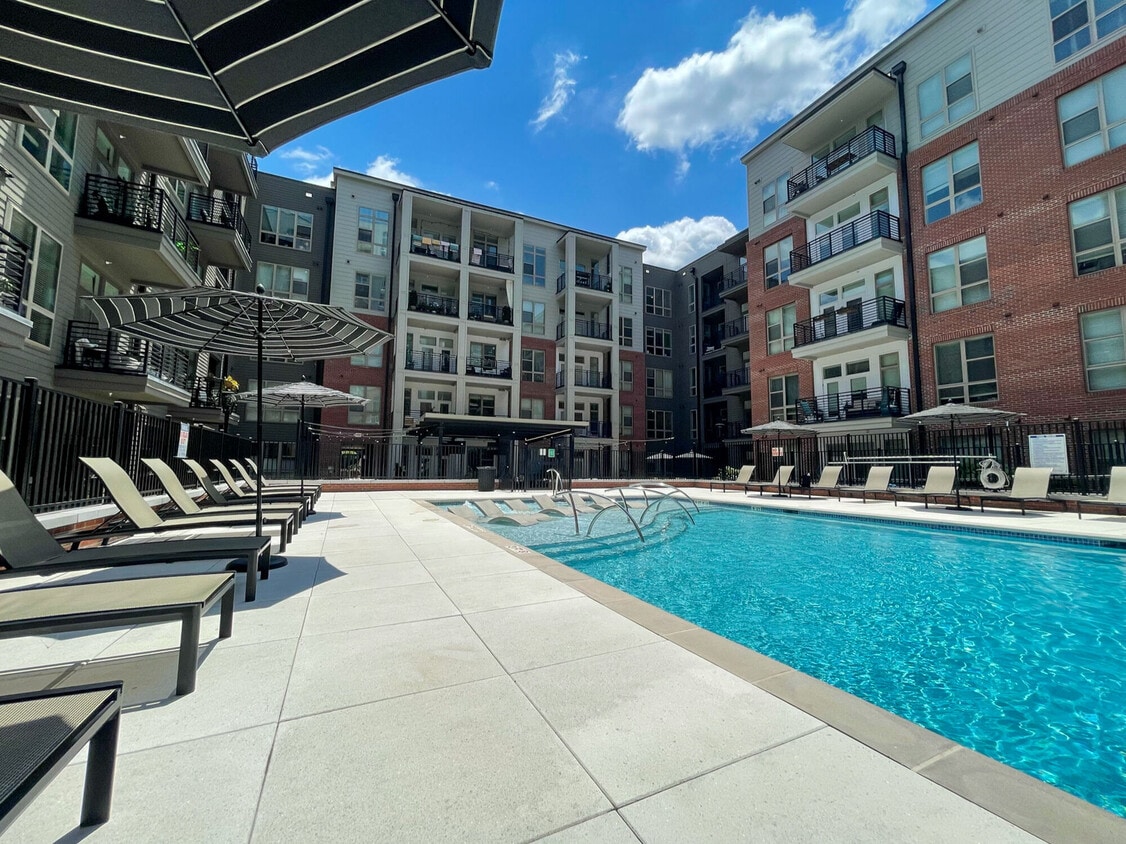
- Resort-Style Saltwater Pool
- Stadium Views
- Steam Room
- Third Floor Mid
- Top Floor
- Top Floor Low Rise
- Walkable to shops and restaurants
- Washer & Dryer Included
- Washer/Dryer Included
Contact
Video Tours
Van Alen is offering LIVE tours via FaceTime and video. Contact us today for more info!
Community Amenities
Pool
Fitness Center
Elevator
Concierge
Clubhouse
Roof Terrace
Controlled Access
Recycling
Property Services
- Package Service
- Wi-Fi
- Controlled Access
- Maintenance on site
- Property Manager on Site
- Concierge
- On-Site Retail
- Trash Pickup - Door to Door
- Recycling
- Renters Insurance Program
- Online Services
- Planned Social Activities
- Pet Play Area
- Pet Washing Station
- Public Transportation
Shared Community
- Elevator
- Business Center
- Clubhouse
- Lounge
- Multi Use Room
- Breakfast/Coffee Concierge
- Storage Space
- Disposal Chutes
- Conference Rooms
Fitness & Recreation
- Fitness Center
- Sauna
- Spa
- Pool
- Bicycle Storage
- Gameroom
Outdoor Features
- Gated
- Roof Terrace
- Cabana
- Courtyard
- Grill
- Dog Park
Apartment Features
Washer/Dryer
Air Conditioning
Dishwasher
High Speed Internet Access
Walk-In Closets
Island Kitchen
Granite Countertops
Microwave
Indoor Features
- High Speed Internet Access
- Washer/Dryer
- Air Conditioning
- Heating
- Ceiling Fans
- Smoke Free
- Cable Ready
- Double Vanities
- Tub/Shower
- Fireplace
- Sprinkler System
- Framed Mirrors
- Wheelchair Accessible (Rooms)
Kitchen Features & Appliances
- Dishwasher
- Disposal
- Ice Maker
- Granite Countertops
- Stainless Steel Appliances
- Pantry
- Island Kitchen
- Eat-in Kitchen
- Kitchen
- Microwave
- Oven
- Range
- Refrigerator
- Freezer
- Warming Drawer
Model Details
- Carpet
- Tile Floors
- Vinyl Flooring
- Mud Room
- Office
- Recreation Room
- Built-In Bookshelves
- Views
- Walk-In Closets
- Double Pane Windows
- Window Coverings
- Large Bedrooms
- Floor to Ceiling Windows
- Balcony
- Patio
- Lawn
City Center Durham is the heart of the Bull City. This urban neighborhood is full of entertaining attractions, gourmet restaurants, and hip nightlife options. A proud historic identity defines this downtown Durham neighborhood. City Center is a compact, revitalized area boasting exciting things to do and see around every corner. A proud historic identity defines this downtown Durham neighborhood.
The neighborhood’s strong tobacco-industry roots are evident in the many repurposed factory buildings and warehouses, giving downtown an unpolished, hipster vibe. These old building are given new life through art galleries, hip cocktail bars, and breweries. The American Tobacco Campus houses a lot of these thriving businesses, shaping a large part of Durham’s downtown entertainment district. City Center is home to several entertainment venues including the Durham Bulls Athletic Stadium, the Carolina Theatre, and the Durham Performing Arts Center.
Learn more about living in City Center DurhamCompare neighborhood and city base rent averages by bedroom.
| City Center Durham | Durham, NC | |
|---|---|---|
| Studio | $1,513 | $1,315 |
| 1 Bedroom | $1,938 | $1,407 |
| 2 Bedrooms | $2,559 | $1,619 |
| 3 Bedrooms | $2,392 | $1,966 |
- Package Service
- Wi-Fi
- Controlled Access
- Maintenance on site
- Property Manager on Site
- Concierge
- On-Site Retail
- Trash Pickup - Door to Door
- Recycling
- Renters Insurance Program
- Online Services
- Planned Social Activities
- Pet Play Area
- Pet Washing Station
- Public Transportation
- Elevator
- Business Center
- Clubhouse
- Lounge
- Multi Use Room
- Breakfast/Coffee Concierge
- Storage Space
- Disposal Chutes
- Conference Rooms
- Gated
- Roof Terrace
- Cabana
- Courtyard
- Grill
- Dog Park
- Fitness Center
- Sauna
- Spa
- Pool
- Bicycle Storage
- Gameroom
- 10th Floor Tower
- 3rd Floor Tower
- 6th Floor Tower
- 8th Floor Tower
- ADA accessible
- Balcony - Extra Large
- Courtyard view
- Electronic Access to All Amenity Areas
- Enhanced Courtyard Landscaping
- Expansive Outdoor Seating and Lounge Areas
- Floor Level Premium 11
- Multiple Outdoor Fireplaces
- Outdoor Kitchen with Grills Stations
- Penthouse
- Pet Spa and Private Dog Park
- Pool view
- Private Fitness/Training Room
- Private Interior Storage Rooms Available
- Resident Lounge
- Resort-Style Saltwater Pool
- Stadium Views
- Steam Room
- Third Floor Mid
- Top Floor
- Top Floor Low Rise
- Walkable to shops and restaurants
- Washer & Dryer Included
- Washer/Dryer Included
- High Speed Internet Access
- Washer/Dryer
- Air Conditioning
- Heating
- Ceiling Fans
- Smoke Free
- Cable Ready
- Double Vanities
- Tub/Shower
- Fireplace
- Sprinkler System
- Framed Mirrors
- Wheelchair Accessible (Rooms)
- Dishwasher
- Disposal
- Ice Maker
- Granite Countertops
- Stainless Steel Appliances
- Pantry
- Island Kitchen
- Eat-in Kitchen
- Kitchen
- Microwave
- Oven
- Range
- Refrigerator
- Freezer
- Warming Drawer
- Carpet
- Tile Floors
- Vinyl Flooring
- Mud Room
- Office
- Recreation Room
- Built-In Bookshelves
- Views
- Walk-In Closets
- Double Pane Windows
- Window Coverings
- Large Bedrooms
- Floor to Ceiling Windows
- Balcony
- Patio
- Lawn
| Monday | 10am - 6pm |
|---|---|
| Tuesday | 10am - 6pm |
| Wednesday | 10am - 7pm |
| Thursday | 10am - 6pm |
| Friday | 10am - 6pm |
| Saturday | 10am - 5pm |
| Sunday | 1pm - 5pm |
| Colleges & Universities | Distance | ||
|---|---|---|---|
| Colleges & Universities | Distance | ||
| Drive: | 4 min | 1.6 mi | |
| Drive: | 6 min | 2.4 mi | |
| Drive: | 5 min | 2.9 mi | |
| Drive: | 22 min | 11.5 mi |


 The GreatSchools Rating helps parents compare schools within a state based on a variety of school quality indicators and provides a helpful picture of how effectively each school serves all of its students. Ratings are on a scale of 1 (below average) to 10 (above average) and can include test scores, college readiness, academic progress, advanced courses, equity, discipline and attendance data. We also advise parents to visit schools, consider other information on school performance and programs, and consider family needs as part of the school selection process.
View GreatSchools Rating Methodology
Data provided by GreatSchools.org © 2026. All rights reserved.
Scores provided by
 What do Walkability, Transit, Drivability, and Bikeability mean?
Walkability measures the walking distance to day-to-day needs.
Transit measures access to public transportation.
Drivability measures congestion, parking availability, and access to major roads.
Bikeability measures the suitability for cycling.
How It Works
What do Walkability, Transit, Drivability, and Bikeability mean?
Walkability measures the walking distance to day-to-day needs.
Transit measures access to public transportation.
Drivability measures congestion, parking availability, and access to major roads.
Bikeability measures the suitability for cycling.
How It Works
Traffic
BusyAirport
CalmBusinesses
BusyScores provided by
HowLoud What is a Sound Score Rating? A Sound Score Rating aggregates noise caused by vehicle traffic, airplane traffic and local sources. How It WorksVan Alen Photos
-
Van Alen
-
2BR, 2BA - 1,380SF TB7
-
-
Sky Lounge
-
-
-
-
-
Models
-
Studio
-
1 Bedroom
-
1 Bedroom
-
1 Bedroom
-
1 Bedroom
-
1 Bedroom
Nearby Apartments
Within 50 Miles of Van Alen
-
The Apartments at Palladian Place
260 Leigh Farm Rd
Durham, NC 27707
$1,638 - $2,259
1-3 Br 6.7 mi
-
Cosgrove Hill
300 Cosgrove Ave
Chapel Hill, NC 27514
$1,391 - $3,323
1-3 Br 7.2 mi
-
Chapel Hill North
200 Perkins Dr
Chapel Hill, NC 27514
$1,374 - $2,501
1-3 Br 8.8 mi
-
Carraway Village
600 Carraway Xing
Chapel Hill, NC 27516
$1,663 - $3,021
1-3 Br 9.4 mi
-
The Townhomes at Chapel Watch Village
100 Ginko Trl
Chapel Hill, NC 27516
$2,244 - $2,878
2-3 Br 9.5 mi
-
Carolina Square
123 W Franklin St
Chapel Hill, NC 27516
Call for Rent
1-4 Br 10.2 mi
Van Alen has units with in‑unit washers and dryers, making laundry day simple for residents.
Van Alen includes trash removal in rent. Residents are responsible for any other utilities not listed.
Parking is available at Van Alen. Fees may apply depending on the type of parking offered. Contact this property for details.
Van Alen has studios to three-bedrooms with rent ranges from $1,650/mo. to $4,563/mo.
Yes, Van Alen welcomes pets. Breed restrictions, weight limits, and additional fees may apply. View this property's pet policy.
A good rule of thumb is to spend no more than 30% of your gross income on rent. Based on the lowest available rent of $1,650 for a studio, you would need to earn about $66,000 per year to qualify. Want to double-check your budget? Calculate how much rent you can afford with our Rent Affordability Calculator.
Van Alen is offering Specials for eligible applicants, with rental rates starting at $1,650.
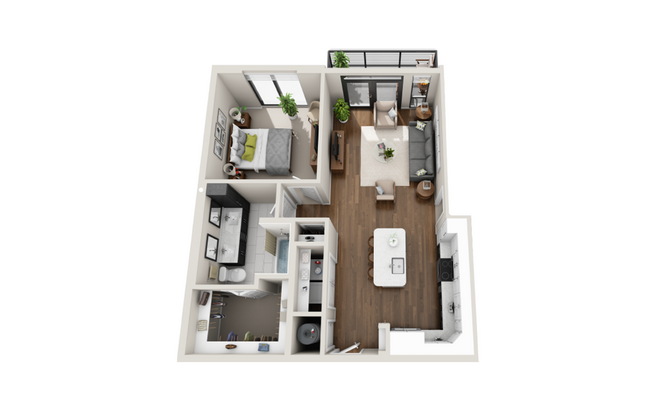
Yes! Van Alen offers 34 Matterport 3D Tours. Explore different floor plans and see unit level details, all without leaving home.
511 S Mangum St
Durham, NC 27701