Map
  • Add a Property
  • Renter Tools
    • Favorites
    • Saved Searches
  • Manage Rentals
  • Apartments For Rent
  • Houses For Rent
  • Condos For Rent
  • Townhomes For Rent
  • Help Center
  • Arlington Average Rent
  • Area Guide
  • Rent Calculator
  • Property Management Companies
English

Language

English Español
Apartments.com Logo
Manage Rentals      Sign Up / Sign In
  • Primary Photo - Concord Crystal City
  • Building Photo - Concord Crystal City
    Building Photo - Concord Crystal City
  • Building Photo - Concord Crystal City
    Building Photo - Concord Crystal City
Contact This Property
Schedule In-Person Tour

Tour Options: In-Person, Video , Video Tours Many properties are now offering LIVE tours via FaceTime and other streaming apps. Self-Guided Self-Guided Tours Available This community supports self-guided tours that offer prospective residents the ability to enter, tour, and exit the property without staff assistance. Contact the property for more details.

Language: English

Open 9am - 6pm Today

View All Hours Office Hours Monday & Tuesday, 9am - 6pm Wednesday, 11am - 6pm Thursday, 9am - 6pm Friday, 9am - 5pm Saturday, 10am - 5pm Sunday, 12pm - 5pm

Contact This Property

Tour Options: In-Person, Video , Video Tours Many properties are now offering LIVE tours via FaceTime and other streaming apps. Self-Guided Self-Guided Tours Available This community supports self-guided tours that offer prospective residents the ability to enter, tour, and exit the property without staff assistance. Contact the property for more details.

Language: English

Open 9am - 6pm Today

View All Hours Office Hours Monday & Tuesday, 9am - 6pm Wednesday, 11am - 6pm Thursday, 9am - 6pm Friday, 9am - 5pm Saturday, 10am - 5pm Sunday, 12pm - 5pm

Concord Crystal City media gallery Unit
call 240-414-4437
Floor Plan View Body
Viewing Floor: Select a unit to view pricing & availability
P4 (0 unit)
P3 (0 unit)
P2 (0 unit)
P1 (0 unit)
1 (1 unit)
2 (0 unit)
3 (4 units)
4 (1 unit)
5 (2 units)
6 (2 units)
7 (2 units)
8 (3 units)
9 (1 unit)
10 (2 units)
11 (3 units)
12 (3 units)
13 (1 unit)
14 (1 unit)
15 (2 units)
16 (2 units)
17 (5 units)
18 (0 unit)
R (0 unit)
Any
Studio
1
2
3
Any
1+
2+
Move-In Date
Virginia Arlington County Arlington Crystal City

Concord Crystal City

2600 Crystal Dr, Arlington, VA 22202

4.6
Renter Rating 245 Reviews
Verified Listing CoStar Verified® Listing

This Listing has been verified by CoStar’s listing verification process, which combines internal screening and fraud detection technology. Always beware of scams.

Today
Share Listing
Favorites
240-414-4437
Property Management Company Logo
  • Total Monthly Price

    $1,915 - $5,189

  • Bedrooms

    Studio - 3 bd

  • Bathrooms

    1 - 2 ba

  • Square Feet

    565 - 1,390 sq ft

Concord Crystal City
Property Management Company Logo
Share Listing
Favorites

Move-in Special

Look & Lease: One FREE parking space on all homes! Waived Amenity Fee! *Restrictions May Apply

Highlights

  • Top Rated by Renters
  • Dry Cleaning Service
  • Sauna
  • Pool
  • Walk-In Closets
  • Controlled Access
  • On-Site Retail
  • Fireplace
  • Elevator

Pricing & Floor Plans

filter results by bedrooms
Cost Calculator: Estimate your monthly and one-time fees.
Studio - aas2
$1,915 Total Monthly Price Studio 1 Bath 565 Sq Ft
1 Available unit
Unit
Total Price
Sq Ft
Availability
Unit Details
  • Unit 0701
    price $1,915
    square feet 565
    availibility Sep 6
1 Bed/1 Bath - aa1
Starting at $2,283 Total Monthly Price 1 Bed 1 Bath 739 Sq Ft
8 Available units
Unit
Total Price
Sq Ft
Availability
Unit Details
  • Unit 0621
    price $2,283
    square feet 739
    availibility Now
  • Unit 1021
    price $2,319
    square feet 739
    availibility Now
  • Unit 1207
    price $2,371
    square feet 739
    availibility Now
  • Unit 0305
    price $2,543
    square feet 739
    availibility Now
  • Unit 1510
    price $2,763
    square feet 739
    availibility Now
  • Unit 0307
    price $2,543
    square feet 739
    availibility Jul 27
  • Unit 0506
    price $2,383
    square feet 739
    availibility Aug 23
  • Unit 1103
    price $2,378
    square feet 739
    availibility Aug 28

1 Bed/1 Bath - aad4
Starting at $2,718 Total Monthly Price 1 Bed 1 Bath 1,063 Sq Ft
4 Available units
Unit
Total Price
Sq Ft
Availability
Unit Details
  • Unit 0719
    price $2,718
    square feet 1,063
    availibility Now
  • Unit 0819
    price $2,941
    square feet 1,063
    availibility Now
  • Unit 0519
    price $2,851
    square feet 1,063
    availibility Sep 16
  • Unit 1319
    price $3,051
    square feet 1,063
    availibility Sep 21

1 Bed/1 Bath - aa8
$2,689 Total Monthly Price 1 Bed 1 Bath 885 Sq Ft
1 Available unit
Unit
Total Price
Sq Ft
Availability
Unit Details
  • Unit 1110
    price $2,689
    square feet 885
    availibility Jul 23
1 Bed/1 Bath - aad3
Starting at $2,695 Total Monthly Price 1 Bed 1 Bath 1,051 Sq Ft
3 Available units
Unit
Total Price
Sq Ft
Availability
Unit Details
  • Unit 1218
    price $2,805
    square feet 1,051
    availibility Jul 24
  • Unit 1518
    price $2,714
    square feet 1,051
    availibility Jul 25
  • Unit 0818
    price $2,695
    square feet 1,051
    availibility Sep 27
1 Bed/1 Bath - aa7
$2,799 Total Monthly Price 1 Bed 1 Bath 840 Sq Ft
1 Available unit
Unit
Total Price
Sq Ft
Availability
Unit Details
  • Unit 1721
    price $2,799
    square feet 840
    availibility Jul 25
1 Bed/1 Bath - aa2
$2,548 Total Monthly Price 1 Bed 1 Bath 739 Sq Ft
1 Available unit
Unit
Total Price
Sq Ft
Availability
Unit Details
  • Unit 0313
    price $2,548
    square feet 739
    availibility Aug 11
1 Bed/1 Bath - aaj1
$2,315 Total Monthly Price 1 Bed 1 Bath 667 Sq Ft
1 Available unit
Unit
Total Price
Sq Ft
Availability
Unit Details
  • Unit 0625
    price $2,315
    square feet 667
    availibility Aug 22
1 Bed/1 Bath - aa3
$2,501 Total Monthly Price 1 Bed 1 Bath 739 Sq Ft
1 Available unit
Unit
Total Price
Sq Ft
Availability
Unit Details
  • Unit 1608
    price $2,501
    square feet 739
    availibility Sep 10
1 Bed/1 Bath - aa6
$2,563 Total Monthly Price 1 Bed 1 Bath 816 Sq Ft
1 Available unit
Unit
Total Price
Sq Ft
Availability
Unit Details
  • Unit 0814
    price $2,563
    square feet 816
    availibility Sep 12
1 Bed/1 Bath - aa4
$2,391 Total Monthly Price 1 Bed 1 Bath 743 Sq Ft
1 Available unit
Unit
Total Price
Sq Ft
Availability
Unit Details
  • Unit 0904
    price $2,391
    square feet 743
    availibility Sep 22
2 Bed/2 Bath - bc1
$2,910 Total Monthly Price 2 Beds 2 Baths 1,105 Sq Ft
1 Available unit
Unit
Total Price
Sq Ft
Availability
Unit Details
  • Unit 0124
    price $2,910
    square feet 1,105
    availibility Now
2 Bed/2 Bath - bcj3
$2,950 Total Monthly Price 2 Beds 2 Baths 995 Sq Ft
1 Available unit
Unit
Total Price
Sq Ft
Availability
Unit Details
  • Unit 1602
    price $2,950
    square feet 995
    availibility Now
2 Bed/2 Bath - bcj2
$3,232 Total Monthly Price 2 Beds 2 Baths 995 Sq Ft
1 Available unit
Unit
Total Price
Sq Ft
Availability
Unit Details
  • Unit 1703
    price $3,232
    square feet 995
    availibility Jul 18
2 Bed/2 Bath - bc2
$3,402 Total Monthly Price 2 Beds 2 Baths 1,105 Sq Ft
1 Available unit
Unit
Total Price
Sq Ft
Availability
Unit Details
  • Unit 1709
    price $3,402
    square feet 1,105
    availibility Jul 18
2 Bed/2 Bath - bc6
Starting at $3,285 Total Monthly Price 2 Beds 2 Baths 1,200 Sq Ft
2 Available units
Unit
Total Price
Sq Ft
Availability
Unit Details
  • Unit 1016
    price $3,327
    square feet 1,200
    availibility Jul 30
  • Unit 0316
    price $3,285
    square feet 1,200
    availibility Sep 2
2 Bed/2 Bath - bcj4
Starting at $2,952 Total Monthly Price 2 Beds 2 Baths 1,088 Sq Ft
2 Available units
Unit
Total Price
Sq Ft
Availability
Unit Details
  • Unit 0422
    price $2,952
    square feet 1,088
    availibility Aug 3
  • Unit 1122
    price $2,982
    square feet 1,088
    availibility Sep 24
2 Bed/2 Bath - bcj1
$3,342 Total Monthly Price 2 Beds 2 Baths 982 Sq Ft
1 Available unit
Unit
Total Price
Sq Ft
Availability
Unit Details
  • Unit 1409
    price $3,342
    square feet 982
    availibility Aug 14
2 Bed/2 Bath - bc10
$3,414 Total Monthly Price 2 Beds 2 Baths 1,332 Sq Ft
1 Available unit
Unit
Total Price
Sq Ft
Availability
Unit Details
  • Unit 1209
    price $3,414
    square feet 1,332
    availibility Sep 2
2 Bed/2 Bath Den - bcd3
$5,189 Total Monthly Price 2 Beds 2 Baths 1,390 Sq Ft
1 Available unit
Unit
Total Price
Sq Ft
Availability
Unit Details
  • Unit 1717
    price $5,189
    square feet 1,390
    availibility Sep 12
3 Bed/2 Bath Den - bcd1
$4,246 Total Monthly Price 3 Beds 2 Baths 1,384 Sq Ft
1 Available unit
Unit
Total Price
Sq Ft
Availability
Unit Details
  • Unit 1710
    price $4,246
    square feet 1,384
    availibility Aug 31
1 Bed/1 Bath - aaj3
Call for Rent 1 Bed 1 Bath 688 Sq Ft
Not Available
Studio - aas2
$1,915 Total Monthly Price Studio 1 Bath 565 Sq Ft
1 Available unit
Unit
Total Price
Sq Ft
Availability
Unit Details
  • Unit 0701
    price $1,915
    square feet 565
    availibility Sep 6
1 Bed/1 Bath - aa1
Starting at $2,283 Total Monthly Price 1 Bed 1 Bath 739 Sq Ft
8 Available units
Unit
Total Price
Sq Ft
Availability
Unit Details
  • Unit 0621
    price $2,283
    square feet 739
    availibility Now
  • Unit 1021
    price $2,319
    square feet 739
    availibility Now
  • Unit 1207
    price $2,371
    square feet 739
    availibility Now
  • Unit 0305
    price $2,543
    square feet 739
    availibility Now
  • Unit 1510
    price $2,763
    square feet 739
    availibility Now
  • Unit 0307
    price $2,543
    square feet 739
    availibility Jul 27
  • Unit 0506
    price $2,383
    square feet 739
    availibility Aug 23
  • Unit 1103
    price $2,378
    square feet 739
    availibility Aug 28

1 Bed/1 Bath - aad4
Starting at $2,718 Total Monthly Price 1 Bed 1 Bath 1,063 Sq Ft
4 Available units
Unit
Total Price
Sq Ft
Availability
Unit Details
  • Unit 0719
    price $2,718
    square feet 1,063
    availibility Now
  • Unit 0819
    price $2,941
    square feet 1,063
    availibility Now
  • Unit 0519
    price $2,851
    square feet 1,063
    availibility Sep 16
  • Unit 1319
    price $3,051
    square feet 1,063
    availibility Sep 21

1 Bed/1 Bath - aa8
$2,689 Total Monthly Price 1 Bed 1 Bath 885 Sq Ft
1 Available unit
Unit
Total Price
Sq Ft
Availability
Unit Details
  • Unit 1110
    price $2,689
    square feet 885
    availibility Jul 23
1 Bed/1 Bath - aad3
Starting at $2,695 Total Monthly Price 1 Bed 1 Bath 1,051 Sq Ft
3 Available units
Unit
Total Price
Sq Ft
Availability
Unit Details
  • Unit 1218
    price $2,805
    square feet 1,051
    availibility Jul 24
  • Unit 1518
    price $2,714
    square feet 1,051
    availibility Jul 25
  • Unit 0818
    price $2,695
    square feet 1,051
    availibility Sep 27
1 Bed/1 Bath - aa7
$2,799 Total Monthly Price 1 Bed 1 Bath 840 Sq Ft
1 Available unit
Unit
Total Price
Sq Ft
Availability
Unit Details
  • Unit 1721
    price $2,799
    square feet 840
    availibility Jul 25
1 Bed/1 Bath - aa2
$2,548 Total Monthly Price 1 Bed 1 Bath 739 Sq Ft
1 Available unit
Unit
Total Price
Sq Ft
Availability
Unit Details
  • Unit 0313
    price $2,548
    square feet 739
    availibility Aug 11
1 Bed/1 Bath - aaj1
$2,315 Total Monthly Price 1 Bed 1 Bath 667 Sq Ft
1 Available unit
Unit
Total Price
Sq Ft
Availability
Unit Details
  • Unit 0625
    price $2,315
    square feet 667
    availibility Aug 22
1 Bed/1 Bath - aa3
$2,501 Total Monthly Price 1 Bed 1 Bath 739 Sq Ft
1 Available unit
Unit
Total Price
Sq Ft
Availability
Unit Details
  • Unit 1608
    price $2,501
    square feet 739
    availibility Sep 10
1 Bed/1 Bath - aa6
$2,563 Total Monthly Price 1 Bed 1 Bath 816 Sq Ft
1 Available unit
Unit
Total Price
Sq Ft
Availability
Unit Details
  • Unit 0814
    price $2,563
    square feet 816
    availibility Sep 12
1 Bed/1 Bath - aa4
$2,391 Total Monthly Price 1 Bed 1 Bath 743 Sq Ft
1 Available unit
Unit
Total Price
Sq Ft
Availability
Unit Details
  • Unit 0904
    price $2,391
    square feet 743
    availibility Sep 22
1 Bed/1 Bath - aaj3
Call for Rent 1 Bed 1 Bath 688 Sq Ft
Not Available
2 Bed/2 Bath - bc1
$2,910 Total Monthly Price 2 Beds 2 Baths 1,105 Sq Ft
1 Available unit
Unit
Total Price
Sq Ft
Availability
Unit Details
  • Unit 0124
    price $2,910
    square feet 1,105
    availibility Now
2 Bed/2 Bath - bcj3
$2,950 Total Monthly Price 2 Beds 2 Baths 995 Sq Ft
1 Available unit
Unit
Total Price
Sq Ft
Availability
Unit Details
  • Unit 1602
    price $2,950
    square feet 995
    availibility Now
2 Bed/2 Bath - bcj2
$3,232 Total Monthly Price 2 Beds 2 Baths 995 Sq Ft
1 Available unit
Unit
Total Price
Sq Ft
Availability
Unit Details
  • Unit 1703
    price $3,232
    square feet 995
    availibility Jul 18
2 Bed/2 Bath - bc2
$3,402 Total Monthly Price 2 Beds 2 Baths 1,105 Sq Ft
1 Available unit
Unit
Total Price
Sq Ft
Availability
Unit Details
  • Unit 1709
    price $3,402
    square feet 1,105
    availibility Jul 18
2 Bed/2 Bath - bc6
Starting at $3,285 Total Monthly Price 2 Beds 2 Baths 1,200 Sq Ft
2 Available units
Unit
Total Price
Sq Ft
Availability
Unit Details
  • Unit 1016
    price $3,327
    square feet 1,200
    availibility Jul 30
  • Unit 0316
    price $3,285
    square feet 1,200
    availibility Sep 2
2 Bed/2 Bath - bcj4
Starting at $2,952 Total Monthly Price 2 Beds 2 Baths 1,088 Sq Ft
2 Available units
Unit
Total Price
Sq Ft
Availability
Unit Details
  • Unit 0422
    price $2,952
    square feet 1,088
    availibility Aug 3
  • Unit 1122
    price $2,982
    square feet 1,088
    availibility Sep 24
2 Bed/2 Bath - bcj1
$3,342 Total Monthly Price 2 Beds 2 Baths 982 Sq Ft
1 Available unit
Unit
Total Price
Sq Ft
Availability
Unit Details
  • Unit 1409
    price $3,342
    square feet 982
    availibility Aug 14
2 Bed/2 Bath - bc10
$3,414 Total Monthly Price 2 Beds 2 Baths 1,332 Sq Ft
1 Available unit
Unit
Total Price
Sq Ft
Availability
Unit Details
  • Unit 1209
    price $3,414
    square feet 1,332
    availibility Sep 2
2 Bed/2 Bath Den - bcd3
$5,189 Total Monthly Price 2 Beds 2 Baths 1,390 Sq Ft
1 Available unit
Unit
Total Price
Sq Ft
Availability
Unit Details
  • Unit 1717
    price $5,189
    square feet 1,390
    availibility Sep 12
3 Bed/2 Bath Den - bcd1
$4,246 Total Monthly Price 3 Beds 2 Baths 1,384 Sq Ft
1 Available unit
Unit
Total Price
Sq Ft
Availability
Unit Details
  • Unit 1710
    price $4,246
    square feet 1,384
    availibility Aug 31
* Price shown is total price based on community-supplied monthly required fees. Excludes user-selected optional fees and variable or usage-based fees and required charges due at or prior to move-in or at move-out.View Fees and Policies for details. Price, availability, fees, and any applicable rent special are subject to change without notice.
* Square footage definitions vary. Displayed square footage is approximate.

Fees and Policies

The fees listed below are community-provided and may exclude utilities or add-ons. All payments are made directly to the property and are non-refundable unless otherwise specified. Use the Cost Calculator to determine costs based on your needs.

  • Utilities & Essentials
    • Utility - Trash Service
      Monthly fee for trash and/or recycling collection and waste disposal. Charged per unit.
      $10 / mo
    • Utility - Administrative Billing Fee
      Monthly administrative fee for preparing and managing monthly billing statements. Charged per unit.
      $3.78 / mo
    • Utility - Sewer Service
      Monthly fee for sewer utility service. Charged per unit.
      Usage-Based
    • Utility - HVAC Service
      Monthly fee for HVAC utility service. Charged per unit.
      Usage-Based
    • Utility - Water Service
      Monthly fee for water utility service. Charged per unit.
      Usage-Based
    • Utility - Electric Service
      3rd Party. Monthly fee for electric utility service. Charged per unit. Payable to 3rd Party
      Varies / mo
    • Renter Provided Liability Insurance
      Minimum personal liability coverage required by the Property. Contact the Leasing Team for details of specific requirements. Charged per unit. Payable to 3rd Party
      Varies / mo
    • Utility - Gas Service
      3rd Party. Monthly fee for gas utility service. Charged per unit. Payable to 3rd Party
      Varies / mo
  • One-Time Basics
    • Due at Application
      • Application - Reservation/Holding Fee
        Where applicable, refundable if canceled within 72 hours of application. Applied towards move-in charges. Contact the Leasing Team for further clarification. Charged per unit.
        $200
      • Application - Fee
        A non-refundable fee due at the time of application. Per applicant. Charged per applicant.
        $50
    • Due at Move-In
      • Utility - New Account Fee
        One-time fee for setting up utility service at move-in. Charged per unit.
        $15
      • Security Deposit - Standard
        Refundable deposit required at move-in. Applications that are Conditionally Approved (i.e. income and/or credit-related reasons) may require a larger security deposit and/or last month's rent deposit (each not to exceed a full month's base rent). Charged per unit.
        $200
      • Amenity Fee - First Lease
        A one-time or recurring charge for access to amenities. Typically charged per apartment but may be per person. Contact the Leasing Team for further clarification. Charged per unit.
        $450
  • Dogs
    Max of 2
    Restrictions:
    Breed Restrictions Apply
    Read More Read Less
    Comments
    Limit of 2 Pets Per Household
    Read More Read Less
  • Cats
    Max of 2
    Comments
    Limit of 2 Pets Per Household
    Read More Read Less
  • Birds
    Max of 2
    Comments
    Limit of 2 Pets Per Household
    Read More Read Less
  • Fish
    Max of 2
    Comments
    Limit of 2 Pets Per Household
    Read More Read Less
  • Reptiles
    Max of 2
    Comments
    Limit of 2 Pets Per Household
    Read More Read Less
  • Pet Fees
    • Pet Fee (non-refundable)
      Max of 2. A one-time non-refundable fee per approved pet or apartment. Maximum two pets per apartment. Service Animals and ESAs are exempt. Contact the Leasing Team for additional details and weight specifications, if applicable. Charged per pet.
      $500
    • Pet Rent
      Max of 1. Monthly fee required per approved pet or apartment. Maximum two pets per apartment. Service Animals and ESAs are exempt. Contact the Leasing Team for additional details and weight specifications, if applicable. Charged per pet.
      $50 / mo
  • Other Parking Fees
    • Parking - Unreserved
      Max of 10. Monthly fee per unreserved parking space. Pricing may vary based on size, location, and/or number of spaces rented. All vehicles must be registered with the Management Office. Contact the Leasing Team for availability and limitations. Charged per vehicle.
      $100 - $150 / mo
    • Parking - Reserved
      Max of 10. Monthly fee per reserved parking space. Pricing may vary based on size, location, and/or number of spaces rented. All vehicles must be registered with the Management Office. Contact the Leasing Team for availability and limitations. Charged per vehicle.
      $200 - $300 / mo
    Comments
    Max of 10
    Read More Read Less
  • Additional Parking Options
    • Surface Lot
    • Other
  • Rentable Item - Storage Space
    Max of 1. Monthly fee for rental of each additional storage space. Pricing may vary based on size and/or location. Contact the Leasing Team for availability and limitations. Charged per rentable item.
    $50 - $200 / mo
  • Renters Liability Insurance - Property Program
    Minimum personal liability coverage required by the Property if no Third Party policy is provided. Does not include contents coverage. Charged per unit.
    $12.36 / mo
  • Utility - Internet Service (Optional)
    3rd Party. Monthly fee for internet service. Charged per unit. Payable to 3rd Party
    Varies / mo
  • Utility - Cable TV Service
    3rd Party. Monthly fee for cable TV service. Charged per unit. Payable to 3rd Party
    Varies / mo

Property Fee Disclaimer: Based on community-supplied data and independent market research. Subject to change without notice. May exclude fees for mandatory or optional services and usage-based utilities.

Details

Property Information

  • Built in 2007
  • 413 units/18 stories

Matterport 3D Tours

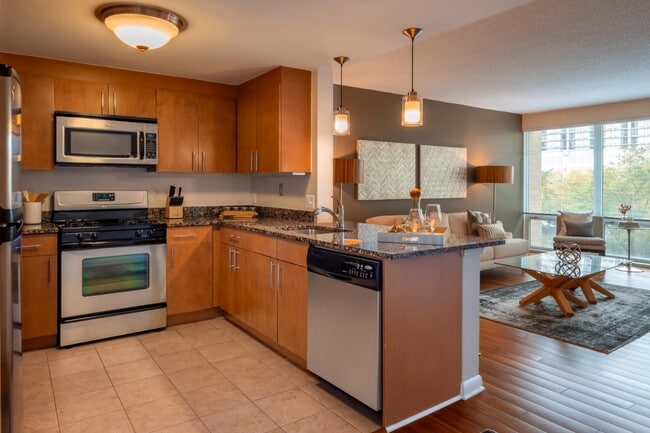
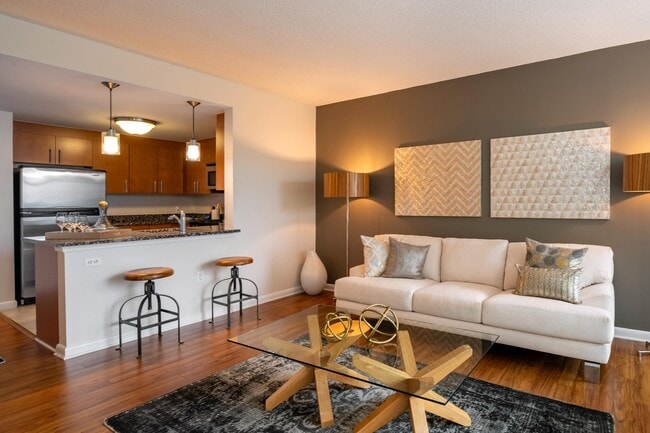
This single-floor residence offers a thoughtfully designed layout that balances comfort and functionality. The living area serves as the centerpiece of the space, featuring warm hardwood flooring, soft sage-green accent walls, and floor-to-ceiling windows that flood the room with natural light and provide views of the surrounding greenery. A wall-mounted television and a live-edge console table add character to a secondary living zone, which also includes convenient in-unit stacked laundry. The kitchen is well-equipped for cooking enthusiasts, featuring warm wood cabinetry, dark granite countertops, and a full suite of stainless steel appliances including a gas range, built-in microwave, and refrigerator. Light tile flooring ties the space together cleanly. The bedroom is a calm retreat with plush carpeting, soft neutral tones, and a large window offering leafy outdoor views. Ample storage and a spacious layout accommodate generous furnishings comfortably. The bathroom is finished with light stone-effect tile throughout, a soaking tub with a shower and curtain, warm wood upper cabinetry, and a clean, minimalist vanity — creating a relaxing, functional space.

1BR, 1BA - 742 SF
1/6
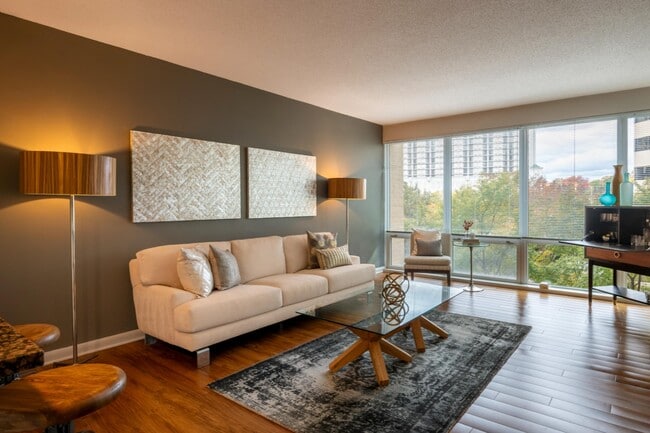
This single-floor residence offers a thoughtfully designed layout that balances comfort and functionality. The living area serves as the centerpiece of the space, featuring warm hardwood flooring, soft sage-green accent walls, and floor-to-ceiling windows that flood the room with natural light and provide views of the surrounding greenery. A wall-mounted television and a live-edge console table add character to a secondary living zone, which also includes convenient in-unit stacked laundry.

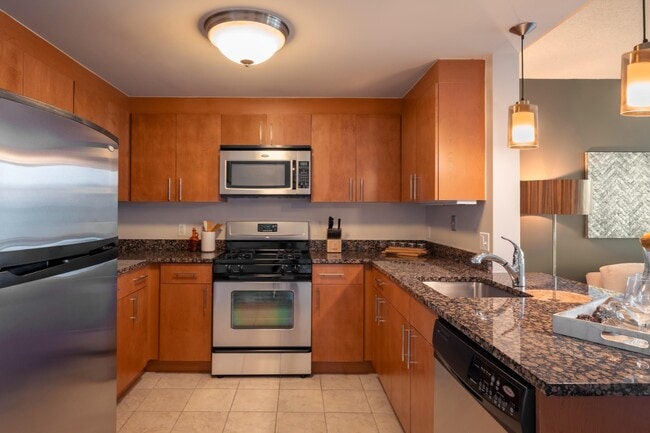
The kitchen is well-equipped for cooking enthusiasts, featuring warm wood cabinetry, dark granite countertops, and a full suite of stainless steel appliances including a gas range, built-in microwave, and refrigerator. Light tile flooring ties the space together cleanly.

The bedroom is a calm retreat with plush carpeting, soft neutral tones, and a large window offering leafy outdoor views. Ample storage and a spacious layout accommodate generous furnishings comfortably.

The bathroom is finished with light stone-effect tile throughout, a soaking tub with a shower and curtain, warm wood upper cabinetry, and a clean, minimalist vanity — creating a relaxing, functional space. This thoughtfully designed single-floor amenity space offers a diverse range of gathering areas unified by a contemporary aesthetic. The main lounge area is anchored by a large sectional sofa, warm leather armchairs, and a live-edge wood coffee table arranged beneath a series of bold pendant lights. A gallery wall of vibrant blue abstract artwork adds a curated artistic touch, while dark wood-toned flooring runs throughout, grounding the overall design.

Adjacent to the lounge, a billiards table serves as a focal point for recreation, positioned near a wet bar with wood-paneled cabinetry and bar stool seating. A dining area with an oval dark stone table and upholstered chairs provides a more formal gathering spot, positioned close to a sun-drenched nook enclosed by floor-to-ceiling windows that offer lush outdoor views and abundant natural light. High-top tables and modern bucket chairs furnish this bright corner.

The full kitchen is outfitted with dark espresso cabinetry, granite countertops, a stone tile backsplash, and a complete suite of stainless steel appliances, making it well-equipped for catered events or communal use. Throughout, recessed lighting, pendant fixtures, and clean architectural lines contribute to a polished, welcoming atmosphere. This thoughtfully designed single-floor amenity space offers a diverse range of gathering areas unified by a contemporary aesthetic. The main lounge area is anchored by a large sectional sofa, warm leather armchairs, and a live-edge wood coffee table arranged beneath a series of bold pendant lights. A gallery wall of vibrant blue abstract artwork adds a curated artistic touch, while dark wood-toned flooring runs throughout, grounding the overall design.

Adjacent to the lounge, a billiards table serves as a focal point for recreation, positioned near a wet bar with wood-paneled cabinetry and bar stool seating. A dining area with an oval dark stone table and upholstered chairs provides a more formal gathering spot, positioned close to a sun-drenched nook enclosed by floor-to-ceiling windows that offer lush outdoor views and abundant natural light. High-top tables and modern bucket chairs furnish this bright corner.

The full kitchen is outfitted with dark espresso cabinetry, granite countertops, a stone tile backsplash, and a complete suite of stainless steel appliances, making it well-equipped for catered events or communal use. Throughout, recessed lighting, pendant fixtures, and clean architectural lines contribute to a polished, welcoming atmosphere. This expansive fitness center is thoughtfully designed to accommodate a full range of workout routines across clearly defined training zones. The facility is laid out on a single floor, with a generous open floor plan that provides ample space between equipment stations, promoting a comfortable and unobstructed workout experience.

The cardio zone stretches along a wall of large floor-to-ceiling windows, allowing abundant natural light to fill the space while offering views of the surrounding greenery. This area is lined with a row of treadmills, elliptical trainers, stationary bikes, and stair climbers from reputable brands including Precor, each equipped with individual display monitors.

Transitioning deeper into the facility, the strength training zone features an extensive selection of cable machines, multi-functional selectorized weight stations, and free weight areas stocked with dumbbells, barbells, and adjustable benches. Full-length mirrors are strategically mounted along the walls to assist with form and create a sense of added depth. Exposed concrete structural columns add an industrial character that contrasts with the clean white walls and modern drop-tile ceiling fitted with recessed and panel lighting.

The flooring throughout consists of durable speckled rubber and vinyl composite, providing both safety and resilience. A functional training area accommodates suspension trainers, resistance bands, and additional specialty equipment. The overall ambiance is clean, modern, and professional. This single-floor commercial space presents a striking first impression through its expansive lobby, defined by large-format polished tile flooring that reflects an abundance of natural light streaming in through floor-to-ceiling glass windows and sliding doors. The open-plan lobby features a clean, contemporary design with crisp white walls and recessed ceiling lighting. A built-in fireplace anchors one side of the room, while a curated seating arrangement — including a vibrant orange lounge chair, a circular area rug, and a navy ottoman — creates an inviting focal point at the center of the space. Lush potted plants are positioned throughout, adding a natural, refreshing contrast to the minimalist aesthetic. Beyond the lobby, the space transitions into a more intimate reception area featuring rich dark wood cabinetry, patterned upholstered guest chairs, and dark-toned carpeting that lends warmth and a sense of professionalism. A dedicated reception desk serves as the functional hub of this area, flanked by decorative greenery including tall dracaena and snake plants. The overall ambiance throughout the space balances modern sophistication with approachable comfort, making it well-suited for a professional office or service-oriented environment. This fitness center is designed to accommodate a comprehensive workout experience within a single, open-plan floor. The space is generously sized, offering ample room to move freely between equipment stations without feeling crowded. A row of treadmills lines one side of the facility, providing dedicated space for cardiovascular training, while a variety of cable and weight machines are arranged throughout the strength training area. Concrete columns punctuate the space, adding an industrial character that contrasts with the neutral, light-toned carpet flooring underfoot. The dropped ceiling features a grid of bright fluorescent panel lighting, ensuring the entire area is evenly and thoroughly illuminated. Large mirrors are mounted along the walls, visually expanding the space and allowing users to monitor their form during exercise. The overall ambiance is clean, functional, and professional, reflecting the design priorities of a well-maintained commercial fitness facility. The layout encourages an efficient flow from one equipment zone to another, making the space practical for users with varied training goals.
Property Site Map

Select a unit to view pricing & availability

Any
Studio
1
2
3
Any
1+
2+
Move-In Date
Viewing Floor:
P4 (0 unit)
P3 (0 unit)
P2 (0 unit)
P1 (0 unit)
1 (1 unit)
2 (0 unit)
3 (4 units)
4 (1 unit)
5 (2 units)
6 (2 units)
7 (2 units)
8 (3 units)
9 (1 unit)
10 (2 units)
11 (3 units)
12 (3 units)
13 (1 unit)
14 (1 unit)
15 (2 units)
16 (2 units)
17 (5 units)
18 (0 unit)
R (0 unit)
Matterport 3D Tour Matterport 3D Tour
Matterport 3D Tour

About Concord Crystal City

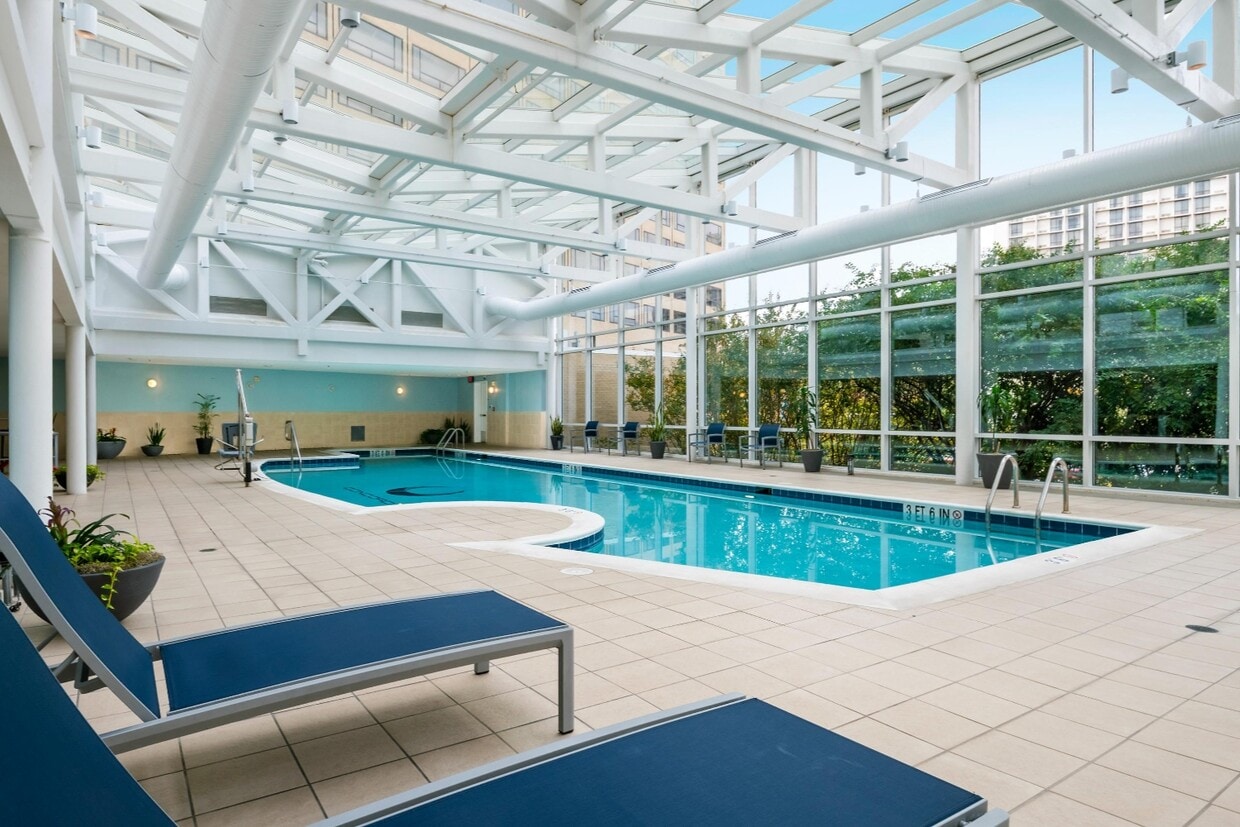
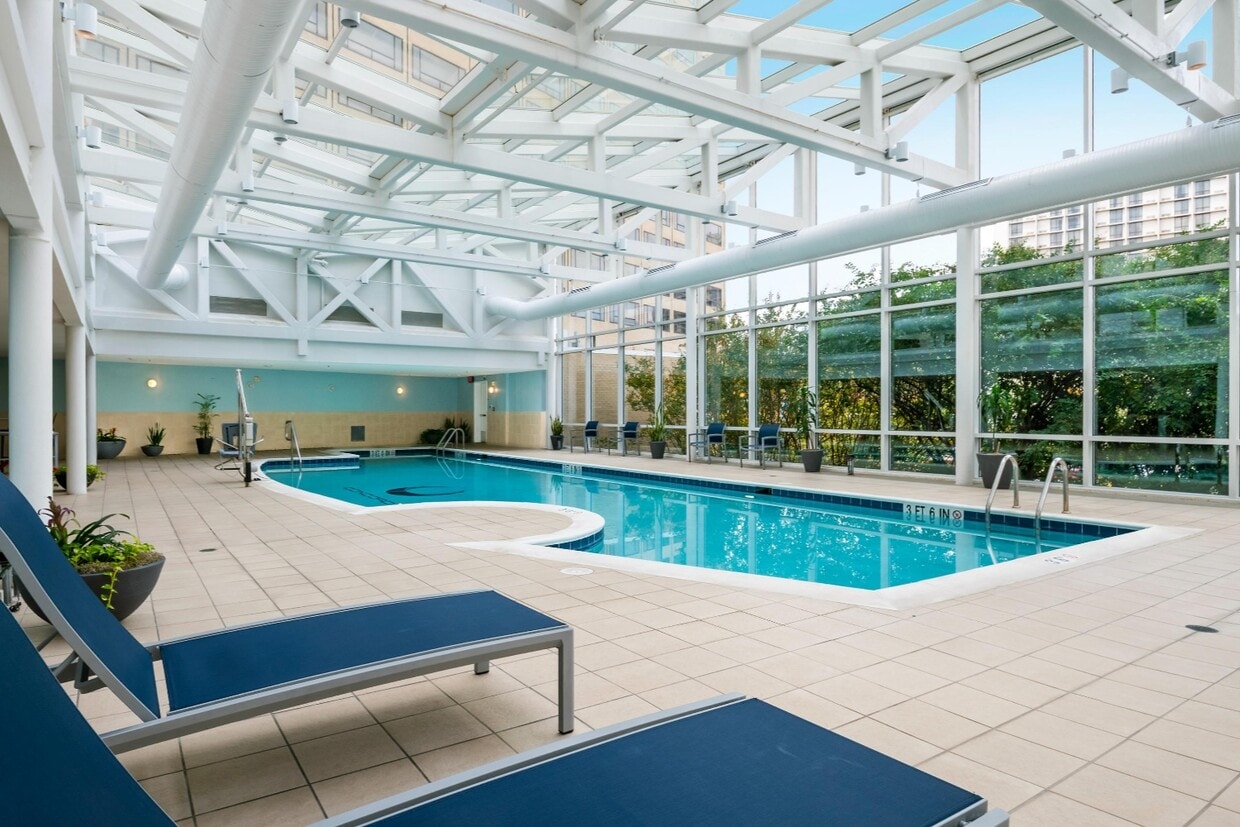
Concord Crystal City is home to a sparkling array of eclectic shops, elevated restaurants, and hidden art to discover. Make it your home at Concord Crystal City. Our luxury apartment community in Arlington, VA provides perfection in both location and amenities. Enjoy a glass-enclosed swimming pool, sauna to relax you and a courtyard garden with a reflecting pool to soak up the sun. Take a stroll down tree-lined walkways or watch planes come and go from our panoramic rooftop overlooking National Airport. Grab dinner at our onsite restaurant, Bozzellis. You can have it all at Concord.

Concord Crystal City is an apartment community located in Arlington County and the 22202 ZIP Code. This area is served by the Arlington County Public Schools attendance zone.

Unique Features

  • 3-15 Month Lease Terms
  • Amenity Fee $450.00
  • Carpeted Bedrooms
  • Controlled Access
  • Courtyard
  • Individually Metered Utilities
  • Parking: Starting at $100.00 per Month
  • Rooftop Lounge
  • Trash Fee $10.00 per Month
  • Vinyl Plank Flooring

Contact

View Property Website
Language: English
Open 9am - 6pm Today
  • Monday & Tuesday, 9am - 6pm
  • Wednesday, 11am - 6pm
  • Thursday, 9am - 6pm
  • Friday, 9am - 5pm
  • Saturday, 10am - 5pm
  • Sunday, 12pm - 5pm
Property Management Company Logo

Community Amenities

Pool

Fitness Center

Elevator

Concierge

Clubhouse

Controlled Access

Recycling

Business Center

Property Services

  • Package Service
  • Controlled Access
  • Maintenance on site
  • Property Manager on Site
  • Concierge
  • On-Site Retail
  • Recycling
  • Dry Cleaning Service
  • Grocery Service
  • Guest Apartment
  • EV Charging

Shared Community

  • Elevator
  • Business Center
  • Clubhouse
  • Lounge
  • Breakfast/Coffee Concierge
  • Storage Space
  • Conference Rooms

Fitness & Recreation

  • Fitness Center
  • Sauna
  • Pool
  • Bicycle Storage

Outdoor Features

  • Courtyard

Apartment Features

Washer/Dryer

Air Conditioning

Dishwasher

High Speed Internet Access

Walk-In Closets

Granite Countertops

Microwave

Refrigerator

Indoor Features

  • High Speed Internet Access
  • Wi-Fi
  • Washer/Dryer
  • Air Conditioning
  • Heating
  • Smoke Free
  • Cable Ready
  • Storage Space
  • Fireplace
  • Wheelchair Accessible (Rooms)

Kitchen Features & Appliances

  • Dishwasher
  • Disposal
  • Granite Countertops
  • Stainless Steel Appliances
  • Microwave
  • Range
  • Refrigerator

Model Details

  • Carpet
  • Tile Floors
  • Vinyl Flooring
  • Vaulted Ceiling
  • Views
  • Walk-In Closets
  • Balcony
  • Patio
  • Garden
Location
2600 Crystal Dr, Arlington,
VA 22202
Get Directions
Schools Restaurants Groceries Coffee Banks Shops Fitness
| Edit
Edit Commute

Destination is required

Under 30 minutes

Commute Time is calculated at rush hour.
Neighborhood

The section of Arlington bordering Ronald Reagan Washington International Airport just south of the Pentagon is largely a business and commercial district full of large high-rise buildings. The lifestyle here is distinctly urban, with many corporate professionals living very close to where they work (the close proximity to the airport, the Pentagon, and Washington also makes the Crystal City community a popular choice for government employees and frequent travelers).

Folks around the DC area are familiar with the shopping centers here, particularly the famous subterranean Crystal Underground mall. Residents also enjoy easy access to several large public parks, including the scenic Long Bridge Park and Four Mile Run Park.

Learn more about living in Crystal City 
Average Prices by Area

Compare neighborhood and city base rent averages by bedroom.

Crystal City Arlington, VA
Studio $2,046 $2,033
1 Bedroom $2,564 $2,389
2 Bedrooms $3,510 $3,156
3 Bedrooms $4,989 $4,130
Amenities
  • Package Service
  • Controlled Access
  • Maintenance on site
  • Property Manager on Site
  • Concierge
  • On-Site Retail
  • Recycling
  • Dry Cleaning Service
  • Grocery Service
  • Guest Apartment
  • EV Charging
  • Elevator
  • Business Center
  • Clubhouse
  • Lounge
  • Breakfast/Coffee Concierge
  • Storage Space
  • Conference Rooms
  • Courtyard
  • Fitness Center
  • Sauna
  • Pool
  • Bicycle Storage
  • 3-15 Month Lease Terms
  • Amenity Fee $450.00
  • Carpeted Bedrooms
  • Controlled Access
  • Courtyard
  • Individually Metered Utilities
  • Parking: Starting at $100.00 per Month
  • Rooftop Lounge
  • Trash Fee $10.00 per Month
  • Vinyl Plank Flooring
  • High Speed Internet Access
  • Wi-Fi
  • Washer/Dryer
  • Air Conditioning
  • Heating
  • Smoke Free
  • Cable Ready
  • Storage Space
  • Fireplace
  • Wheelchair Accessible (Rooms)
  • Dishwasher
  • Disposal
  • Granite Countertops
  • Stainless Steel Appliances
  • Microwave
  • Range
  • Refrigerator
  • Carpet
  • Tile Floors
  • Vinyl Flooring
  • Vaulted Ceiling
  • Views
  • Walk-In Closets
  • Balcony
  • Patio
  • Garden
Expenses
Recurring
Cat Rent $50
Dog Rent $50
One-Time
Cat Fee $500
Dog Fee $500
Office Hours
Monday 9am - 6pm
Tuesday 9am - 6pm
Wednesday 11am - 6pm
Thursday 9am - 6pm
Friday 9am - 5pm
Saturday 10am - 5pm
Sunday 12pm - 5pm
240-414-4437
Education
Colleges & Universities Distance
The Chicago School
Drive: 7 min 4.3 mi
George Mason Univ., Arlington
Drive: 10 min 4.8 mi
NOVA, Alexandria Campus
Drive: 10 min 5.0 mi
GWU, Foggy Bottom
Drive: 9 min 5.1 mi
Concord Crystal City is within 10 minutes or 5.0 miles from NOVA, Alexandria Campus. It is also near The Chicago School and GWU, Foggy Bottom.
Schools
  • Public Schools
  • Private Schools
Oakridge Elementary School
Public Elementary School
Grades PK-5
674 Students
Attendance Zone
Gunston Middle School
Public Middle School
Grades 6-8
1,111 Students
Attendance Zone
Arlington Mill High School
Public High School
Grades 9-12
156 Students
Nearby
Wakefield High School
Public High School
Grades 9-12
2,652 Students
Attendance Zone
Veritas Collegiate Academy
Private Elementary, Middle & High School
Grades K-12
107 Students
Nearby
St Rita School
Private Elementary & Middle School
Grades PK-8
260 Students
Nearby
School data provided by The GreatSchools Rating helps parents compare schools within a state based on a variety of school quality indicators and provides a helpful picture of how effectively each school serves all of its students. Ratings are on a scale of 1 (below average) to 10 (above average) and can include test scores, college readiness, academic progress, advanced courses, equity, discipline and attendance data. We also advise parents to visit schools, consider other information on school performance and programs, and consider family needs as part of the school selection process.

View GreatSchools Rating Methodology


Data provided by GreatSchools.org © 2026. All rights reserved.
Transportation

Transportation options available in Arlington include Crystal City, located 0.6 mile from Concord Crystal City. Concord Crystal City is near Ronald Reagan Washington Ntl, located 1.3 miles or 4 minutes away, and Washington Dulles International, located 28.4 miles or 44 minutes away.

Transit / Subway Distance
Crystal City
Walk: 12 min 0.6 mi
Ronald Reagan Washington National Airport, Yellow/Blue Line Track 2 Platform-Trains South Toward Alexandria
Drive: 3 min 1.2 mi
Ronald Reagan Washington National Airport, Yellow/Blue Line Track 1 Platform-Trains North Washington Dc & Maryland Via Virginia
Drive: 4 min 1.2 mi
Potomac Yard/Vt, Yellow/Blue Line Track 2 Platform
Drive: 3 min 1.4 mi
Pentagon City
Drive: 3 min 1.4 mi
Commuter Rail Distance
Alexandria
Walk: 14 min 0.7 mi
L'enfant
Drive: 6 min 3.5 mi
Alexandria
Drive: 9 min 3.6 mi
Alexandria
Drive: 9 min 3.6 mi
Union Station
Drive: 10 min 5.2 mi
Airports Distance
Airports Distance
Ronald Reagan Washington Ntl
Drive: 4 min 1.3 mi
Washington Dulles International
Drive: 44 min 28.4 mi
Getting Around
Moderately Walkable
Walkability
60 / 100
Good Public Transit
Transit
70 / 100
Exceptionally Drivable
Drivability
100 / 100
Moderately Bikeable
Bikeability
70 / 100

Scores provided by

What do Walkability, Transit, Drivability, and Bikeability mean? Walkability measures the walking distance to day-to-day needs. Transit measures access to public transportation. Drivability measures congestion, parking availability, and access to major roads. Bikeability measures the suitability for cycling. How It Works
Busy
Soundscore™
66 / 100

Traffic

Busy

Airport

Busy

Businesses

Active

Scores provided by

HowLoud What is a Sound Score Rating? A Sound Score Rating aggregates noise caused by vehicle traffic, airplane traffic and local sources. How It Works
Points of Interest

Time and distance from Concord Crystal City.

Shopping Centers Distance
Shops at 2100 Crystal Drive
Walk: 6 min 0.4 mi
2325-2333 S Eads St
Walk: 7 min 0.4 mi
Market Square - National Gateway
Walk: 11 min 0.6 mi
Concord Crystal City has 3 shopping centers within 0.6 mile, which is about a 11-minute walk. The miles and minutes will be for the farthest away property.
Parks and Recreation Distance
Four Mile Run Park
Drive: 3 min 1.3 mi
Shirlington Park
Drive: 7 min 3.4 mi
Douglas Park
Drive: 8 min 3.5 mi
Franklin Delano Roosevelt Memorial
Drive: 8 min 3.9 mi
Tuckahoe Park
Drive: 10 min 4.3 mi
Concord Crystal City has 5 parks within 4.3 miles, including Four Mile Run Park, Shirlington Park, and Douglas Park.
Hospitals Distance
Hospitals Distance
George Washington University Hospital
Drive: 8 min 4.5 mi
MedStar Georgetown University Hospital
Drive: 10 min 5.3 mi
Inova Alexandria Hospital
Drive: 11 min 5.4 mi
Concord Crystal City has 3 hospitals within 5.4 miles, the nearest is George Washington University Hospital which is 4.5 miles away and a 8 minute drive.
Military Bases Distance
The Pentagon
Drive: 7 min 3.9 mi
Fort McNair
Drive: 10 min 4.6 mi
Bolling Air Force Base
Drive: 15 min 7.5 mi
Concord Crystal City has 3 military bases within 7.5 miles, the nearest is The Pentagon which is 3.9 miles away and a 7 minute drive.


Reviews for Concord Crystal City

4.6
Renter Rating
5 Stars
187
4 Stars
43
3 Stars
6
2 Stars
2
1 Star
7
Share details of your own experience with this property
Renter Reviews 245 Reviews
 
  • Most Recent
  • Most Helpful
  • Rating Low-High
  • Rating High-Low
Submitted by a verified resident of the apartment community. Participating residents may receive reward points in exchange for posting a review during their lease term, regardless of the nature of the review. Delete

Property Manager Responded:

Property Manager Responded

Show full review Show less
Was this helpful? Vote review helpful Thanks for your feedback!
Flag Review
  1. ...
  2. ...

Concord Crystal City Photos

  • 1BR, 1BA - 742 SF

Models

  • Studio

  • 1 Bedroom

  • 1 Bedroom

  • 1 Bedroom

  • 1 Bedroom

  • 1 Bedroom

Nearby Apartments

Within 50 Miles of Concord Crystal City

  • Oakville

    451 Swann Ave

    Alexandria, VA 22301

    $2,298 - $4,563 Total Monthly Price

    1-2 Br 1.4 mi

  • Current Tidelock

    1055 N Fairfax St

    Alexandria, VA 22314

    $2,467 - $9,592 Total Monthly Price

    1-3 Br 2.4 mi

  • Alula at Bridge District

    650 Howard Rd SE

    Washington, DC 20020

    $2,626 - $3,862 Total Monthly Price

    1-3 Br 3.0 mi

  • Three Collective

    5205 Leesburg Pike

    Falls Church, VA 22041

    $2,048 - $4,469 Plus Fees

    1-3 Br 3.7 mi

  • Reynard

    1100 Dahlia St NW

    Washington, DC 20012

    $1,868 - $3,476 Total Monthly Price

    1-2 Br 8.8 mi

  • The Rae

    10401 Motor City Dr

    Bethesda, MD 20817

    $2,067 - $3,721 Total Monthly Price

    1-2 Br 13.2 mi

Frequently Asked Questions
Does Concord Crystal City have in-unit laundry?

Concord Crystal City has units with in‑unit washers and dryers, making laundry day simple for residents.

What utilities are included in rent at Concord Crystal City?

Utilities are not included in rent. Residents should plan to set up and pay for all services separately.

Is parking available at Concord Crystal City?

Parking is available at Concord Crystal City. Fees may apply depending on the type of parking offered. Contact this property for details.

Which floor plans are available, and what are the price ranges?

Concord Crystal City has studios to three-bedrooms with rent ranges from $1,915/mo. to $5,189/mo.

Is Concord Crystal City pet-friendly?

Yes, Concord Crystal City welcomes pets. Breed restrictions, weight limits, and additional fees may apply. View this property's pet policy.

How much income do I need to rent at Concord Crystal City?

A good rule of thumb is to spend no more than 30% of your gross income on rent. Based on the lowest available rent of $1,915 for a studio, you would need to earn about $76,600 per year to qualify. Want to double-check your budget? Calculate how much rent you can afford with our Rent Affordability Calculator.

Does Concord Crystal City have move-in specials?

Concord Crystal City is offering Specials for eligible applicants, with rental rates starting at $1,915.

Does Concord Crystal City offer Matterport 3D tours?

Yes! Concord Crystal City offers 6 Matterport 3D Tours. Explore different floor plans and see unit level details, all without leaving home.
Back To Top
Send a Message
Contact Property
enter move in date in the format: 2 digit month / 2 digit day / 4 digit year

I would like to... Optional

Send Message

Submitting Request

Send a Message
Contact Property

Thank you! Your email has been sent.

Error

Report an Issue Print Get Directions
Try These Popular Nearby Searches

Cities

  • Rosslyn Rentals
  • Seven Corners Rentals
  • Bailey's Crossroads Rentals
  • Lake Barcroft Rentals
  • Falls Church Rentals

Search by Bedrooms

  • Studio Apartments in Arlington
  • 1 Bedroom Apartments in Arlington
  • 2 Bedroom Apartments in Arlington
  • 3 Bedroom Apartments in Arlington
  • Rooms for Rent in Arlington

Other Rental Types

  • Arlington Lofts for Rent
  • Arlington Houses for Rent
  • Arlington Condos for Rent
  • Arlington Townhomes for Rent
  • Private Landlord Rentals Arlington
  • Arlington Duplex Rentals
  • 22202 Houses for Rent
  • 22202 Condos for Rent
  • 22202 Townhomes for Rent

Stay on Budget

  • Arlington Apartments Under $900
  • Arlington Apartments Under $1,000
  • Arlington Apartments Under $1,100
  • Arlington Apartments Under $1,200
  • Arlington Apartments Under $1,300
  • Arlington Apartments Under $1,400
  • Arlington Apartments Under $1,500
  • Arlington Apartments Under $2,000

Filter by Popular Amenities

  • Pet Friendly Apartments in Arlington
  • Furnished Apartments in Arlington
  • Apartments with Washer & Dryer in Arlington
  • Wheelchair Accessible Apartments in Arlington
  • Apartments with EV Charging in Arlington
  • Apartments with Balcony in Arlington
  • Apartments with Air Conditioning in Arlington
  • Arlington Apartments with Virtual Tours

Find Specialty Housing

  • Student Housing in Arlington
  • Arlington Low Income Housing
  • Senior Housing in Arlington
  • Short Term Rentals in Arlington
  • Luxury Apartments in Arlington
  • Cheap Apartments in Arlington
  • Corporate Housing in Arlington
  • Move-In Specials in Arlington
  • New Apartments in Arlington
  • About Us
  • Advertise
  • Legal Notices
  • Privacy Notice
  • Avoid Scams
  • Accessibility
  • Calculate Rent Affordability
  • Renterverse
  • Sitemap
Property Logo
apartments.com
© 2026 CoStar Group, Inc. Equal Housing Opportunity

Equal Housing Opportunity

© 2026 CoStar Group, Inc.

Equal Housing Opportunity

Ready to Apply?

Good News! This rental is accepting applications through Apartments.com. Act now and your $ purchase will include 9 additional FREE application submissions to participating properties.

Or if you already have an account


Required

Required

Valid Email Required

You must acknowledge the disclaimer to continue
Next
You're leaving Apartments.com

Do you want this community to contact you?

Required

Required

Valid Email Required

Continue to Property Website
Skip this Step
Continue

Take me to this property's website
Schedule Tour
Interested in this property? Schedule a tour today.
Rate & Review Concord Crystal City
Please select a rating
50 character minimum
By clicking submit, I agree to the Apartments.com Terms of Service and the Ratings & Reviews Terms of Use.
Share This Listing
Listing Image

2600 Crystal Dr

Arlington, VA 22202

Email

Link Copied

(240) 414-4437
Get Directions
Schools Restaurants Groceries Coffee Banks Shops Fitness
Select a unit to view pricing and availability
Floor
P4 (0 unit)
P3 (0 unit)
P2 (0 unit)
P1 (0 unit)
1 (1 unit)
2 (0 unit)
3 (4 units)
4 (1 unit)
5 (2 units)
6 (2 units)
7 (2 units)
8 (3 units)
9 (1 unit)
10 (2 units)
11 (3 units)
12 (3 units)
13 (1 unit)
14 (1 unit)
15 (2 units)
16 (2 units)
17 (5 units)
18 (0 unit)
R (0 unit)
Any
Studio
1
2
3
Any
1+
2+
Move-In Date
Matterport 3D Tour Matterport 3D Tour
Matterport 3D Tour

