This single-floor, 1-bedroom, 1-bathroom unit offers a thoughtfully arranged layout that maximizes its compact footprint. The living room is a welcoming space finished with neutral-toned carpet and features sliding glass doors dressed with vertical blinds, providing outdoor views and filling the room with natural light. Adjacent to the living area, the galley-style kitchen is equipped with rich dark brown cabinetry, speckled laminate countertops, a double stainless steel sink, and black appliances including a refrigerator and range. Warm hardwood flooring runs throughout the kitchen, adding a touch of character. The bedroom offers a comfortable, carpeted retreat with a ceiling fan and light fixture overhead, a window with outdoor views, and dedicated closet space for storage. Neutral wall tones throughout the unit create a calm, cohesive ambiance. The bathroom is efficiently designed with a dark wood vanity topped with matching speckled countertop, a single sink, a full tub-shower combination with white tile surround, and hardwood flooring that ties back to the kitchen. Clean white trim and subtle, warm neutral walls unify the entire space with a simple, functional aesthetic.

-
Monthly Rent
$890 - $1,426
-
Bedrooms
1 - 3 bd
-
Bathrooms
1 - 2 ba
-
Square Feet
584 - 1,017 sq ft
Highlights
- English and Spanish Speaking Staff
- Pool
- Walk-In Closets
- Deck
- Planned Social Activities
- Sundeck
- Picnic Area
- Balcony
- Property Manager on Site
Pricing & Floor Plans
-
Unit 211price $890square feet 584availibility Now
-
Unit 214price $890square feet 584availibility Now
-
Unit 228price $890square feet 584availibility Now
-
Unit 289price $1,025square feet 824availibility Now
-
Unit 278price $1,025square feet 824availibility Now
-
Unit 285price $1,025square feet 824availibility Now
-
Unit 211price $890square feet 584availibility Now
-
Unit 214price $890square feet 584availibility Now
-
Unit 228price $890square feet 584availibility Now
-
Unit 289price $1,025square feet 824availibility Now
-
Unit 278price $1,025square feet 824availibility Now
-
Unit 285price $1,025square feet 824availibility Now
Fees and Policies
The fees listed below are community-provided and may exclude utilities or add-ons. All payments are made directly to the property and are non-refundable unless otherwise specified. Use the Cost Calculator to determine costs based on your needs.
-
Utilities & Essentials
-
LIABILITY WAIVERLIABILITY WAIVER Charged per unit.$15 / mo
-
Storm Water ReimbursementStorm Water Reimbursement Charged per unit.$2.55 / mo
-
Gas ReimbursementGas Admin Fee Charged per unit.$3 / mo
-
Trash ReimbursementTrash Reimbursement Charged per unit.$3 / mo
-
Deposit Free Living FeeDeposit Free Living Charged per unit.$38 / mo
-
Utility Billing Service FeesRent & Ancillary Billing Fee Charged per unit.$4.45 / mo
-
Pest Control ReimbursementPest Control Reimb Charged per unit.$5 / mo
-
-
One-Time Basics
-
Due at Application
-
Administration FeeAdministration Fee Charged per unit.$150
-
Application FeeApplication Fee - Online Charged per applicant.$65
-
-
Due at Application
-
Dogs
-
Pet Fees Or ChargesPet Fees - Dog Charged per pet.$400
-
Pet RentPet Rent - Dog Charged per pet.$20 / mo
50 lbs. Weight LimitRestrictions:We are a pet friendly community. Please contact the leasing office for more information on our pet policy and breed restrictions.Read More Read Less -
-
Cats
-
Pet Fees Or ChargesPet Fees - Cat Charged per pet.$400
-
Pet RentPet Rent - Cat Charged per pet.$20 / mo
50 lbs. Weight LimitRestrictions: -
-
Charges For Cleaning NeededCharges For Cleaning Needed Charged per unit.$1
-
Extra Keys Or Lock ChangesKeys Not Returned Charged per unit.$1
-
Water ReimbursementFinal Water Reimbursement Charged per unit.$1
-
Sewer ReimbursementFinal Sewer Reimbursement Charged per unit.$1
-
Month To Month ChargesMonth To Month Charges Charged per unit.$200
-
Lease Termination FeeLease Buy-Out Charged per unit.200% of base rent
-
Damage ChargesDamage Charges - Replace Window Coverings Charged per unit.$1
-
Access Card/Remote FeesRemote/Access Card Not Returned Charged per unit.$1
-
Electric ReimbursementFinal Electric Reimbursement Charged per unit.$1
-
Concession ChargebackConcession Chargeback Charged per unit.$1
-
Transfer FeeTransfer Fee Charged per unit.$500
-
Reletting FeeReletting Fee Charged per unit.85% of base rent
Property Fee Disclaimer: Based on community-supplied data and independent market research. Subject to change without notice. May exclude fees for mandatory or optional services and usage-based utilities.
Details
Lease Options
-
6 - 15 Month Leases
-
Short term lease
Property Information
-
Built in 1975
-
200 units/2 stories
Matterport 3D Tours
About Clear Creek Landing
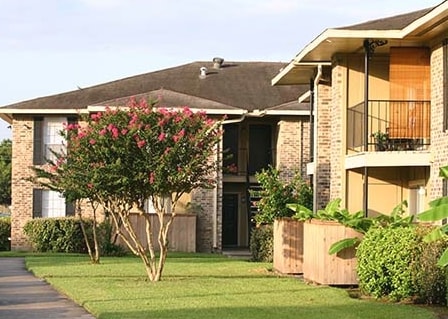
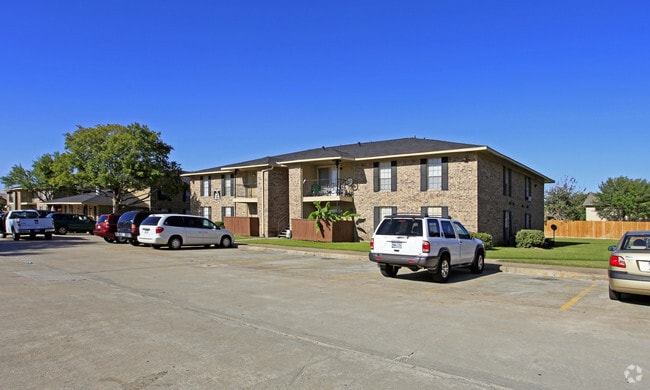
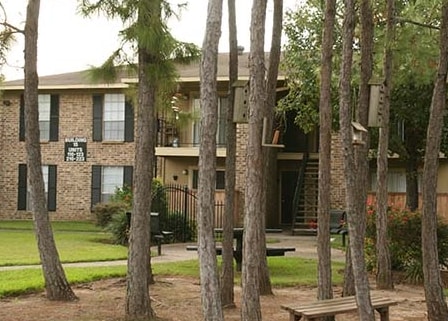
Experience relaxed, comfortable living at Clear Creek Landing, a warm and inviting community nestled among mature trees and beautiful landscaping in Houston, TX. Choose from spacious, sunlit one, two, and three bedroom floor plans, with the option of fully renovated homes featuring granite countertops, wood-style flooring, ceiling fans, generous closets, and private patios or balconies. Residents enjoy two sparkling pools with sun decks, two on-site laundry facilities, and beautifully maintained green spaces, all just minutes from shopping, dining, Hobby Airport, and commuter freeways. Come home to comfort, community, and convenience at Clear Creek Landing.
Clear Creek Landing is an apartment community located in Harris County and the 77089 ZIP Code. This area is served by the Pasadena Independent School District attendance zone.
Unique Features
- Ample Storage Options
- Gold Renovation
- Led Energy Efficient Lighting Package*
- Negative Premium
- Platinum Renovation
- Silver 2nd floor Reno
- Stackable Washer/dryer*
- Stainless
- Stylish Faux Wood Blinds
- Upgraded Unit
- Usb Charging Outlets*
- Vertical Patio Door Blinds
- W/D - New Set
- W/D - Org Set
- White Appliances
Community Amenities
Pool
Laundry Facilities
Playground
Clubhouse
- Laundry Facilities
- Maintenance on site
- Property Manager on Site
- 24 Hour Access
- Renters Insurance Program
- Laundry Service
- Planned Social Activities
- Clubhouse
- Lounge
- Walk-Up
- Pool
- Playground
- Sundeck
- Courtyard
- Picnic Area
Apartment Features
Washer/Dryer
Air Conditioning
Dishwasher
High Speed Internet Access
Hardwood Floors
Walk-In Closets
Granite Countertops
Microwave
Indoor Features
- High Speed Internet Access
- Washer/Dryer
- Air Conditioning
- Heating
- Ceiling Fans
- Cable Ready
- Tub/Shower
- Wheelchair Accessible (Rooms)
Kitchen Features & Appliances
- Dishwasher
- Disposal
- Granite Countertops
- Pantry
- Eat-in Kitchen
- Kitchen
- Microwave
- Oven
- Range
- Refrigerator
Model Details
- Hardwood Floors
- Carpet
- Dining Room
- Views
- Walk-In Closets
- Window Coverings
- Balcony
- Patio
- Deck
Southbelt Ellington is a large neighborhood located about 20 miles southeast of Downtown Houston. Southbelt Ellington is known as one of the best neighborhoods to live in the city. Residents in this suburban, family-friendly area have access to good schools, parks, and plenty of amenities. Locals flock to Gulf Freeway for restaurants, wholesale clubs, and shopping centers like Almeda Mall. Great for any renter, Southbelt Ellington has various affordable and upscale rental options available.
The neighborhood is also known for being home to the Ellington Field Joint Reserve Base, which dominates the western side of Southbelt Ellington. Interstate 45 and Highway 8 intersect, making traveling into Downtown Houston and other neighborhoods easy. Whether residents commute to work or stay home, Southbelt-Ellington provides a home base with a well-rounded community feel.
Learn more about living in Southbelt-EllingtonCompare neighborhood and city base rent averages by bedroom.
| Southbelt-Ellington | Houston, TX | |
|---|---|---|
| Studio | $1,100 | $1,091 |
| 1 Bedroom | $1,006 | $1,179 |
| 2 Bedrooms | $1,277 | $1,498 |
| 3 Bedrooms | $1,555 | $1,924 |
- Laundry Facilities
- Maintenance on site
- Property Manager on Site
- 24 Hour Access
- Renters Insurance Program
- Laundry Service
- Planned Social Activities
- Clubhouse
- Lounge
- Walk-Up
- Sundeck
- Courtyard
- Picnic Area
- Pool
- Playground
- Ample Storage Options
- Gold Renovation
- Led Energy Efficient Lighting Package*
- Negative Premium
- Platinum Renovation
- Silver 2nd floor Reno
- Stackable Washer/dryer*
- Stainless
- Stylish Faux Wood Blinds
- Upgraded Unit
- Usb Charging Outlets*
- Vertical Patio Door Blinds
- W/D - New Set
- W/D - Org Set
- White Appliances
- High Speed Internet Access
- Washer/Dryer
- Air Conditioning
- Heating
- Ceiling Fans
- Cable Ready
- Tub/Shower
- Wheelchair Accessible (Rooms)
- Dishwasher
- Disposal
- Granite Countertops
- Pantry
- Eat-in Kitchen
- Kitchen
- Microwave
- Oven
- Range
- Refrigerator
- Hardwood Floors
- Carpet
- Dining Room
- Views
- Walk-In Closets
- Window Coverings
- Balcony
- Patio
- Deck
| Monday | 8:30am - 5:30pm |
|---|---|
| Tuesday | 8:30am - 5:30pm |
| Wednesday | 8:30am - 5:30pm |
| Thursday | 8:30am - 5:30pm |
| Friday | 8:30am - 5:30pm |
| Saturday | Closed |
| Sunday | Closed |
| Colleges & Universities | Distance | ||
|---|---|---|---|
| Colleges & Universities | Distance | ||
| Drive: | 6 min | 2.4 mi | |
| Drive: | 15 min | 9.5 mi | |
| Drive: | 19 min | 11.0 mi | |
| Drive: | 20 min | 14.7 mi |


 The GreatSchools Rating helps parents compare schools within a state based on a variety of school quality indicators and provides a helpful picture of how effectively each school serves all of its students. Ratings are on a scale of 1 (below average) to 10 (above average) and can include test scores, college readiness, academic progress, advanced courses, equity, discipline and attendance data. We also advise parents to visit schools, consider other information on school performance and programs, and consider family needs as part of the school selection process.
View GreatSchools Rating Methodology
Data provided by GreatSchools.org © 2026. All rights reserved.
Transportation options available in Houston include Palm Center Transit Center Sb, located 12.5 miles from Clear Creek Landing. Clear Creek Landing is near William P Hobby, located 6.1 miles or 15 minutes away, and George Bush Intcntl/Houston, located 37.5 miles or 45 minutes away.
| Transit / Subway | Distance | ||
|---|---|---|---|
| Transit / Subway | Distance | ||
| Drive: | 17 min | 12.5 mi |
| Commuter Rail | Distance | ||
|---|---|---|---|
| Commuter Rail | Distance | ||
|
|
Drive: | 23 min | 17.7 mi |
| Airports | Distance | ||
|---|---|---|---|
| Airports | Distance | ||
|
William P Hobby
|
Drive: | 15 min | 6.1 mi |
|
George Bush Intcntl/Houston
|
Drive: | 45 min | 37.5 mi |
Scores provided by
 What do Walkability, Transit, Drivability, and Bikeability mean?
Walkability measures the walking distance to day-to-day needs.
Transit measures access to public transportation.
Drivability measures congestion, parking availability, and access to major roads.
Bikeability measures the suitability for cycling.
How It Works
What do Walkability, Transit, Drivability, and Bikeability mean?
Walkability measures the walking distance to day-to-day needs.
Transit measures access to public transportation.
Drivability measures congestion, parking availability, and access to major roads.
Bikeability measures the suitability for cycling.
How It Works
Traffic
BusyAirport
CalmBusinesses
ActiveScores provided by
HowLoud What is a Sound Score Rating? A Sound Score Rating aggregates noise caused by vehicle traffic, airplane traffic and local sources. How It WorksTime and distance from Clear Creek Landing.
| Shopping Centers | Distance | ||
|---|---|---|---|
| Shopping Centers | Distance | ||
| Walk: | 6 min | 0.3 mi | |
| Walk: | 7 min | 0.4 mi | |
| Walk: | 10 min | 0.5 mi |
| Parks and Recreation | Distance | ||
|---|---|---|---|
| Parks and Recreation | Distance | ||
|
Sims Bayou Urban Nature Center
|
Drive: | 13 min | 8.9 mi |
|
Space Center Houston
|
Drive: | 18 min | 11.7 mi |
|
NASA-Johnson Space Center
|
Drive: | 20 min | 12.5 mi |
|
Armand Bayou Nature Center
|
Drive: | 19 min | 13.1 mi |
| Hospitals | Distance | ||
|---|---|---|---|
| Hospitals | Distance | ||
| Drive: | 4 min | 1.8 mi | |
| Drive: | 8 min | 5.6 mi | |
| Drive: | 11 min | 7.0 mi |
| Military Bases | Distance | ||
|---|---|---|---|
| Military Bases | Distance | ||
| Drive: | 20 min | 12.5 mi | |
| Drive: | 49 min | 38.0 mi |
Clear Creek Landing Photos
-
Clear Creek Landing
-
1BR, 1BA - 584SF
-
Clear Creek Landing
-
Clear Creek Landing
-
Clear Creek Landing
-
Clear Creek Landing
-
Bathroom
-
Bedroom
-
Bedroom
Models
-
1 Bedroom
-
2 Bedrooms
-
2 Bedrooms
-
3 Bedrooms
Nearby Apartments
Within 50 Miles of Clear Creek Landing
-
ASPIRE AT 610
8900 Lakes at 610 Dr
Houston, TX 77054
$1,255 - $2,014
1-2 Br 12.8 mi
-
Alanza Brook
3030 Dunvale Rd
Houston, TX 77063
$1,080 - $1,955
1-3 Br 19.7 mi
-
Flats on Tanglewilde
2630 Tanglewilde St
Houston, TX 77063
$1,294 - $1,824
1-2 Br 21.0 mi
-
The Adalene
2750 Wallingford Dr
Houston, TX 77042
$814 - $1,724
1-3 Br 22.4 mi
-
Belrose
11212 Westpark Dr
Houston, TX 77042
$1,075 - $1,935
1-3 Br 22.4 mi
-
Caldera Apartment Homes
8791 Hammerly Blvd
Houston, TX 77080
$680 - $1,545
1-2 Br 22.4 mi
Clear Creek Landing has units with in‑unit washers and dryers, making laundry day simple for residents.
Utilities are not included in rent. Residents should plan to set up and pay for all services separately.
Contact this property for parking details.
Clear Creek Landing has one to three-bedrooms with rent ranges from $890/mo. to $1,426/mo.
Yes, Clear Creek Landing welcomes pets. Breed restrictions, weight limits, and additional fees may apply. View this property's pet policy.
A good rule of thumb is to spend no more than 30% of your gross income on rent. Based on the lowest available rent of $890 for a one-bedroom, you would need to earn about $35,600 per year to qualify. Want to double-check your budget? Calculate how much rent you can afford with our Rent Affordability Calculator.
Clear Creek Landing is offering Specials for eligible applicants, with rental rates starting at $890.
Yes! Clear Creek Landing offers 2 Matterport 3D Tours. Explore different floor plans and see unit level details, all without leaving home.
11717 Beamer Rd
Houston, TX 77089