
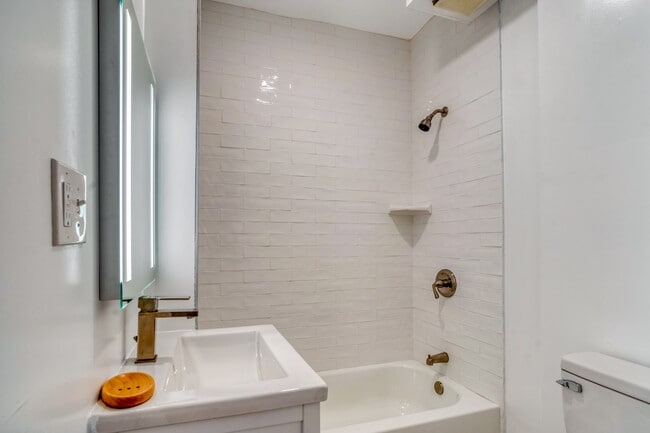
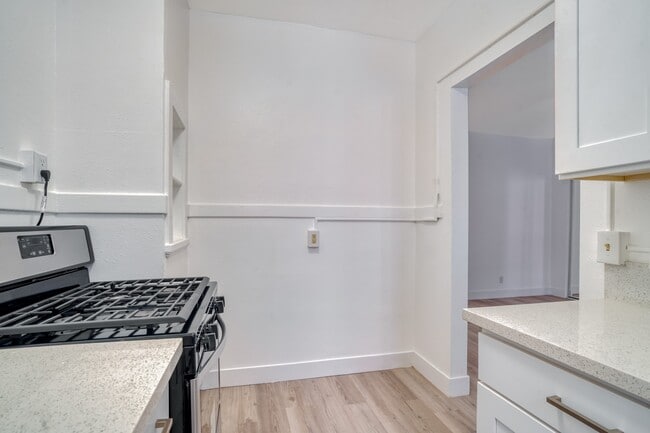
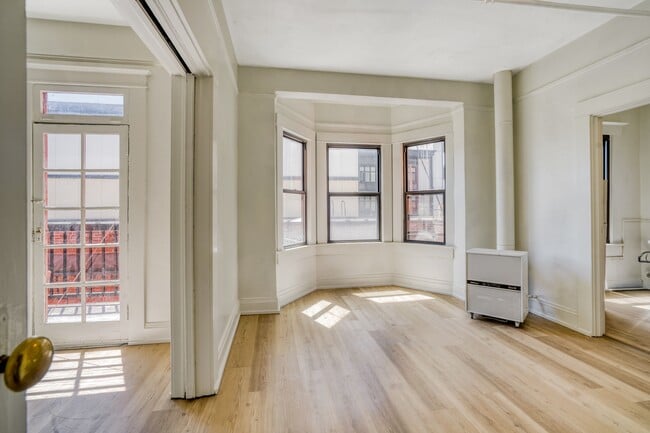
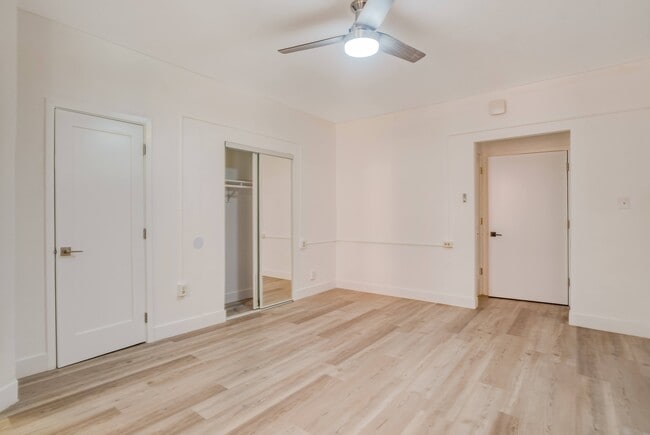
This thoughtfully laid-out one-bedroom, one-bathroom unit offers an efficient and bright living environment across a single floor. The main living area is generously proportioned relative to the overall footprint, featuring light-toned hardwood flooring, crisp white walls, and a ceiling-mounted light fixture complemented by a track rail system. A wall-mounted air conditioning unit and multiple windows allow for natural light and ventilation, with views to the surrounding neighborhood streetscape. The galley-style kitchen is well-appointed with white cabinetry lining both sides, light stone countertops, a gas range, a refrigerator, and a single basin sink — all beneath a window that brings in additional natural light. The layout maximizes storage and counter space within a compact footprint. The spacious bedroom includes two notable storage features: a built-in shelved closet accessible through a paneled door, and a set of sliding mirrored closet doors, adding both functionality and a sense of depth to the room. Hardwood flooring continues throughout. The bathroom features a classic freestanding clawfoot bathtub with chrome fixtures, lending a timeless, vintage character to the space. A hallway connects the rooms, contributing to a logical and flowing floor plan. Throughout the unit, the consistent use of white tones and natural wood flooring creates a clean, cohesive, and bright aesthetic.

-
Monthly Rent
$949 - $1,350
-
Bedrooms
Studio - 1 bd
-
Bathrooms
1 ba
-
Square Feet
305 - 595 sq ft
Highlights
- Walker's Paradise
- Premier Transit Location
- Controlled Access
- Gated
- Elevator
- Balcony
- Hardwood Floors
- Patio
Pricing & Floor Plans
-
Unit T406price $949square feet 320availibility Now
-
Unit T206price $1,100Unit Specialsquare feet 320availibility Now
-
Unit T102price $949square feet 315availibility Now
-
Unit T303price $949square feet 315availibility Now
-
Unit T405price $1,100square feet 315availibility Now
-
Unit C022price $1,295square feet 490availibility Now
-
Unit C051price $1,350square feet 560availibility Now
-
Unit T406price $949square feet 320availibility Now
-
Unit T206price $1,100Unit Specialsquare feet 320availibility Now
-
Unit T102price $949square feet 315availibility Now
-
Unit T303price $949square feet 315availibility Now
-
Unit T405price $1,100square feet 315availibility Now
-
Unit C022price $1,295square feet 490availibility Now
-
Unit C051price $1,350square feet 560availibility Now
Fees and Policies
The fees listed below are community-provided and may exclude utilities or add-ons. All payments are made directly to the property and are non-refundable unless otherwise specified. Use the Cost Calculator to determine costs based on your needs.
-
One-Time Basics
-
Due at Move-In
-
Security Deposit - RefundableCharged per unit.$300
-
DepositCharged per unit.$500
-
-
Due at Move-In
No Parking Available
Property Fee Disclaimer: Based on community-supplied data and independent market research. Subject to change without notice. May exclude fees for mandatory or optional services and usage-based utilities.
Details
Property Information
-
Built in 1908
-
62 units/5 stories
Matterport 3D Tours
About Clay & Tiffany
Welcome to Clay & Tiffany, your dream community where comfort, leisure, and entertainment blend seamlessly with your Portland lifestyle. Ideally located in Downtown Portland, our apartments offer thoughtfully designed floorplans, top-tier amenities, and a vibrant atmosphere filled with history and charm. Whether you're attending frequent community events or unwinding in the resident clubhouse, you'll enjoy the perfect balance of urban energy and neighborhood tranquility, making Clay & Tiffany the ideal place to call home. Take a look at our photo gallery and see why our apartments near Portland State University, could be your ideal home. Get the full Clay & Tiffany experience—schedule a tour today!
Clay & Tiffany is an apartment community located in Multnomah County and the 97201 ZIP Code. This area is served by the Portland School District 1j attendance zone.
Unique Features
- Bike Racks
- Community Room
- Historic Building
- Large Closets
- Newly Remodeled
- Patio/Balcony
- Unique Floor Plans
- View
- Vinyl Plank Flooring
Community Amenities
Laundry Facilities
Elevator
Clubhouse
Controlled Access
- Package Service
- Laundry Facilities
- Controlled Access
- Maintenance on site
- Recycling
- Online Services
- Public Transportation
- Key Fob Entry
- Elevator
- Clubhouse
- Multi Use Room
- Vintage Building
- Gated
- Courtyard
Apartment Features
Washer/Dryer
Hardwood Floors
Microwave
Refrigerator
- Washer/Dryer
- Smoke Free
- Cable Ready
- Tub/Shower
- Sprinkler System
- Disposal
- Kitchen
- Microwave
- Oven
- Range
- Refrigerator
- Gas Range
- Hardwood Floors
- Vinyl Flooring
- Window Coverings
- Balcony
- Patio
Nestled against Interstate 405 and neighboring Downtown Portland, the Arts District is an eclectic neighborhood filled with entertainment opportunities. The Portland Art Museum, the Old Church Concert Hall, and Living Room Theaters all call the Arts District home. This neighborhood offers more than just museums and theaters. The local restaurants and bars in this part of Portland are raved about, including Jake’s Famous Crawfish, Brunch Box, and Tasty n Alder.
Portland’s Arts District features several TRIMET stations, so getting around the city is a breeze. This neighborhood is adjacent to Downtown, meaning that it also neighbors Portland State University! This prestigious university offers a college town vibe, and this college community is host to popular community gatherings like the Portland Farmers Market. This artistic urban community boasts a central location that’s ideal for renters wanting a big-city lifestyle and a short commute to work in the heart of Portland.
Learn more about living in Arts DistrictCompare neighborhood and city base rent averages by bedroom.
| Arts District | Portland, OR | |
|---|---|---|
| Studio | $1,191 | $1,251 |
| 1 Bedroom | $1,555 | $1,532 |
| 2 Bedrooms | $2,930 | $1,820 |
| 3 Bedrooms | $7,010 | $2,119 |
- Package Service
- Laundry Facilities
- Controlled Access
- Maintenance on site
- Recycling
- Online Services
- Public Transportation
- Key Fob Entry
- Elevator
- Clubhouse
- Multi Use Room
- Vintage Building
- Gated
- Courtyard
- Bike Racks
- Community Room
- Historic Building
- Large Closets
- Newly Remodeled
- Patio/Balcony
- Unique Floor Plans
- View
- Vinyl Plank Flooring
- Washer/Dryer
- Smoke Free
- Cable Ready
- Tub/Shower
- Sprinkler System
- Disposal
- Kitchen
- Microwave
- Oven
- Range
- Refrigerator
- Gas Range
- Hardwood Floors
- Vinyl Flooring
- Window Coverings
- Balcony
- Patio
| Monday | 9am - 6pm |
|---|---|
| Tuesday | 9am - 6pm |
| Wednesday | 9am - 6pm |
| Thursday | 9am - 6pm |
| Friday | 9am - 6pm |
| Saturday | Closed |
| Sunday | Closed |
| Colleges & Universities | Distance | ||
|---|---|---|---|
| Colleges & Universities | Distance | ||
| Walk: | 10 min | 0.5 mi | |
| Drive: | 4 min | 1.2 mi | |
| Drive: | 6 min | 1.9 mi | |
| Drive: | 8 min | 2.0 mi |


 The GreatSchools Rating helps parents compare schools within a state based on a variety of school quality indicators and provides a helpful picture of how effectively each school serves all of its students. Ratings are on a scale of 1 (below average) to 10 (above average) and can include test scores, college readiness, academic progress, advanced courses, equity, discipline and attendance data. We also advise parents to visit schools, consider other information on school performance and programs, and consider family needs as part of the school selection process.
View GreatSchools Rating Methodology
Data provided by GreatSchools.org © 2026. All rights reserved.
Transportation options available in Portland include Sw 11Th & Clay, located 0.0 mile from Clay & Tiffany. Clay & Tiffany is near Portland International, located 14.0 miles or 23 minutes away.
| Transit / Subway | Distance | ||
|---|---|---|---|
| Transit / Subway | Distance | ||
|
|
Walk: | 5 min | 0.0 mi |
|
|
Walk: | 1 min | 0.1 mi |
|
|
Walk: | 2 min | 0.1 mi |
|
|
Walk: | 3 min | 0.2 mi |
|
|
Walk: | 3 min | 0.2 mi |
| Commuter Rail | Distance | ||
|---|---|---|---|
| Commuter Rail | Distance | ||
|
|
Drive: | 5 min | 1.3 mi |
| Drive: | 12 min | 7.3 mi | |
| Drive: | 14 min | 9.1 mi | |
|
|
Drive: | 18 min | 9.5 mi |
| Drive: | 18 min | 9.8 mi |
| Airports | Distance | ||
|---|---|---|---|
| Airports | Distance | ||
|
Portland International
|
Drive: | 23 min | 14.0 mi |
Scores provided by
 What do Walkability, Transit, Drivability, and Bikeability mean?
Walkability measures the walking distance to day-to-day needs.
Transit measures access to public transportation.
Drivability measures congestion, parking availability, and access to major roads.
Bikeability measures the suitability for cycling.
How It Works
What do Walkability, Transit, Drivability, and Bikeability mean?
Walkability measures the walking distance to day-to-day needs.
Transit measures access to public transportation.
Drivability measures congestion, parking availability, and access to major roads.
Bikeability measures the suitability for cycling.
How It Works
Traffic
BusyAirport
CalmBusinesses
BusyScores provided by
HowLoud What is a Sound Score Rating? A Sound Score Rating aggregates noise caused by vehicle traffic, airplane traffic and local sources. How It WorksTime and distance from Clay & Tiffany.
| Shopping Centers | Distance | ||
|---|---|---|---|
| Shopping Centers | Distance | ||
| Walk: | 7 min | 0.4 mi | |
| Walk: | 11 min | 0.6 mi | |
| Walk: | 14 min | 0.7 mi |
| Parks and Recreation | Distance | ||
|---|---|---|---|
| Parks and Recreation | Distance | ||
|
Director Park
|
Walk: | 8 min | 0.5 mi |
|
Oregon Maritime Center and Museum
|
Walk: | 13 min | 0.7 mi |
|
Friends of the Columbia River Gorge
|
Walk: | 14 min | 0.7 mi |
|
Forest Park Conservancy
|
Walk: | 16 min | 0.9 mi |
|
Governor's Park
|
Drive: | 4 min | 1.2 mi |
| Hospitals | Distance | ||
|---|---|---|---|
| Hospitals | Distance | ||
| Drive: | 5 min | 1.5 mi | |
| Drive: | 6 min | 1.9 mi | |
| Drive: | 6 min | 2.1 mi |
| Military Bases | Distance | ||
|---|---|---|---|
| Military Bases | Distance | ||
| Drive: | 19 min | 9.7 mi | |
| Drive: | 44 min | 25.0 mi |
Clay & Tiffany Photos
-
Clay Entrance
-
0BR, 1BA - 335SF
-
-
-
-
-
Exterior Photo
-
Tiffany Entrance
-
Exterior Photo
Models
-
Studio
-
Studio
-
Studio
-
Studio
-
Studio
-
Studio
Nearby Apartments
Within 50 Miles of Clay & Tiffany
-
Park Avenue West
750 SW 9th Ave
Portland, OR 97205
$1,985 - $3,250
1-2 Br 0.4 mi
-
Sandy Rose Lofts
2510 NE Sandy Blvd
Portland, OR 97232
$1,899 - $1,999
1 Br 2.4 mi
-
Nomad Apartments
5620 N Interstate Ave
Portland, OR 97217
Call for Rent
1-3 Br 3.4 mi
-
Holm at Sellwood
8220 SE 6th Ave
Portland, OR 97202
$1,600 - $1,775
1 Br 3.8 mi
-
Briarwood Townhomes
10267-10275 SE 66th Ave
Portland, OR 97222
$1,795
2-3 Br 6.4 mi
-
Heritage Townhomes
7915 SE King Rd
Milwaukie, OR 97222
$1,795
2 Br 6.9 mi
Clay & Tiffany has units with in‑unit washers and dryers, making laundry day simple for residents.
Utilities are not included in rent. Residents should plan to set up and pay for all services separately.
Parking is not available at Clay & Tiffany. Contact this property to explore nearby options.
Clay & Tiffany has studios to one-bedroom with rent ranges from $949/mo. to $1,350/mo.
Yes, Clay & Tiffany welcomes pets. Breed restrictions, weight limits, and additional fees may apply. View this property's pet policy.
A good rule of thumb is to spend no more than 30% of your gross income on rent. Based on the lowest available rent of $949 for a studio, you would need to earn about $37,960 per year to qualify. Want to double-check your budget? Calculate how much rent you can afford with our Rent Affordability Calculator.
Clay & Tiffany is offering 1 Month Free for eligible applicants, with rental rates starting at $949.
Yes! Clay & Tiffany offers 3 Matterport 3D Tours. Explore different floor plans and see unit level details, all without leaving home.

1110 SW Clay St
Portland, OR 97201