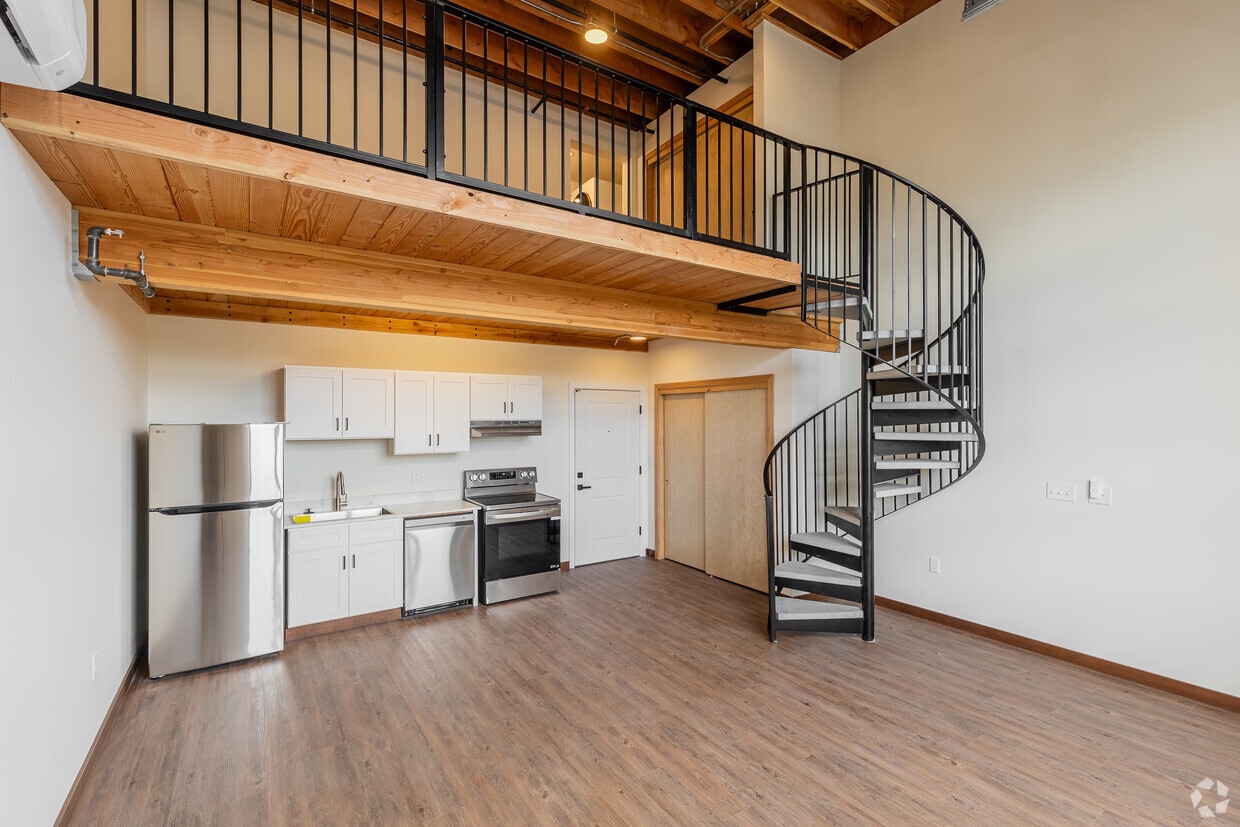
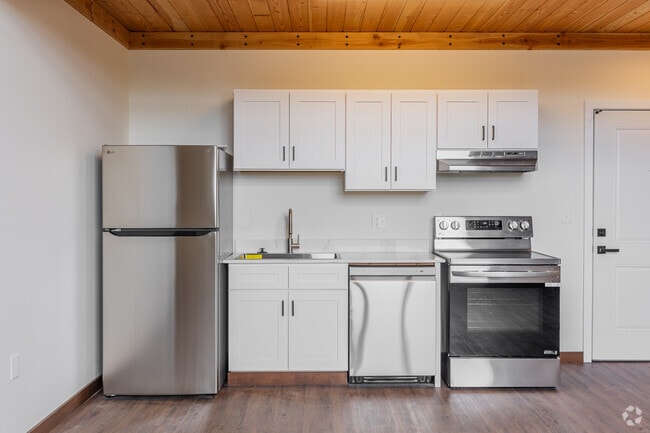
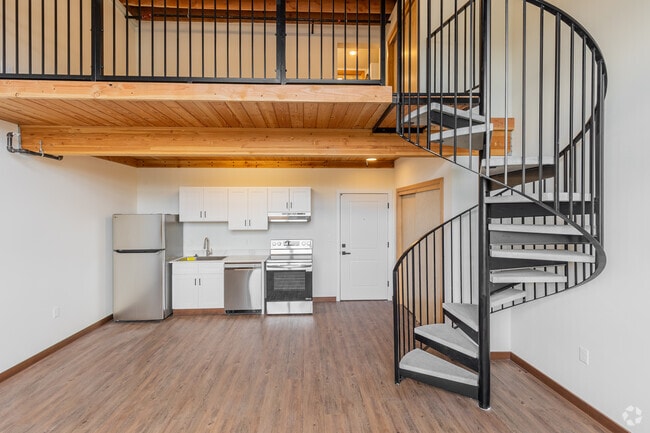
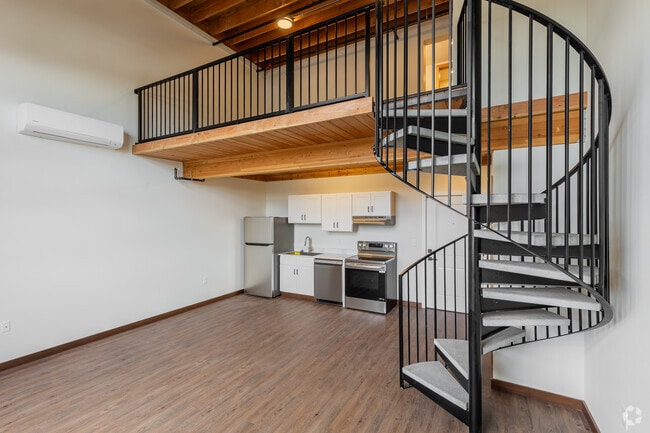
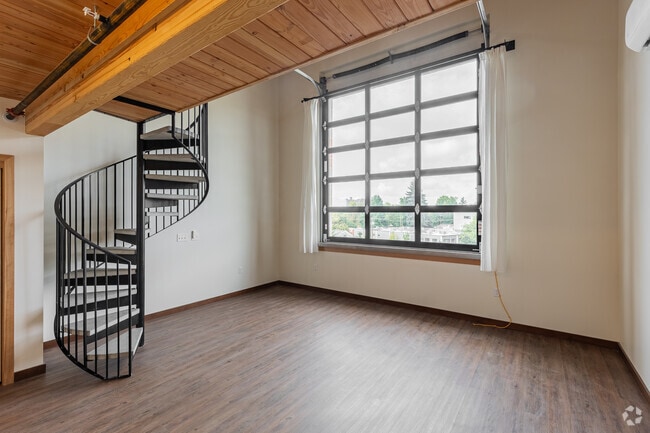
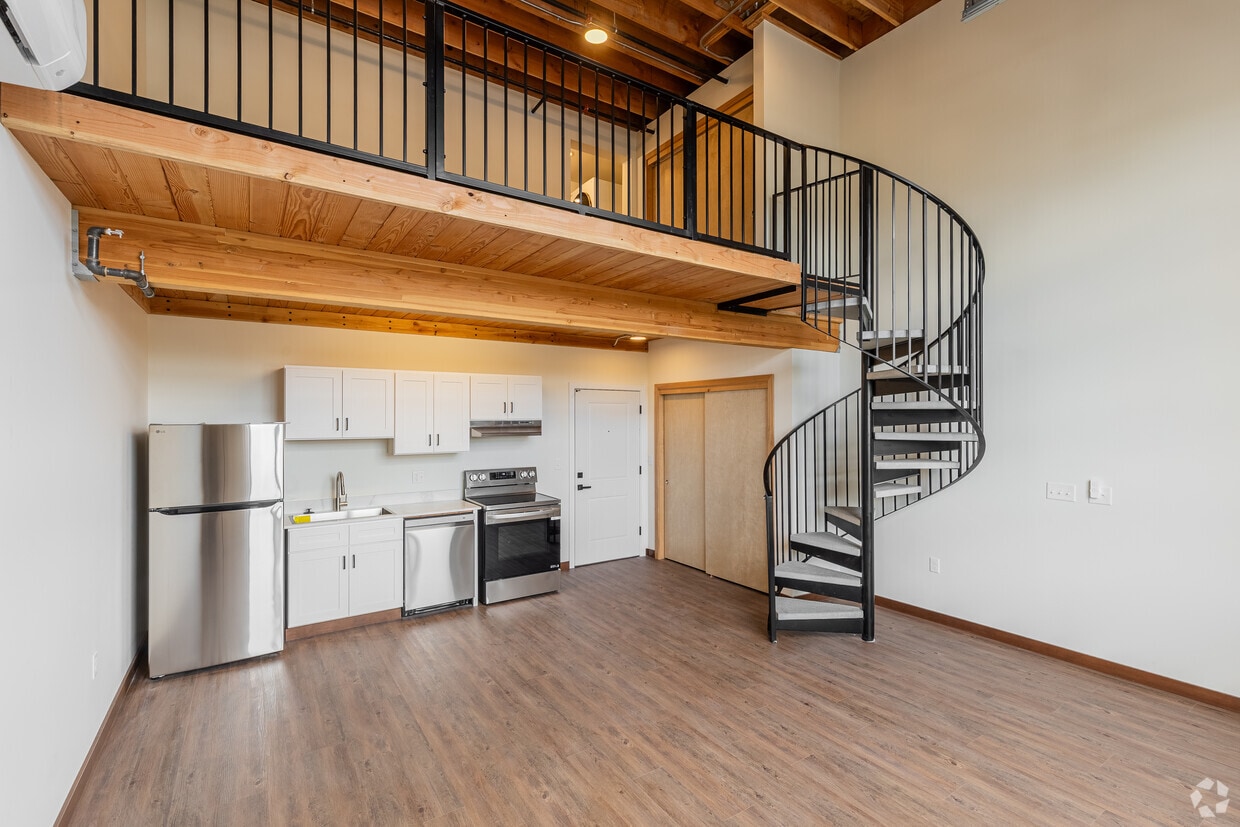
This two-story loft-style unit offers a thoughtfully designed layout across two levels, blending industrial character with modern finishes. The main floor hosts an open-plan living, dining, and kitchen area with light wood flooring throughout. The kitchen is equipped with stainless steel appliances including a refrigerator, electric range, dishwasher, and hood vent, complemented by white shaker cabinetry. Warm wood plank ceilings with exposed beams add rustic charm, while a large grid-style industrial window floods the space with natural light and outdoor views. A striking black spiral staircase serves as both a functional and architectural centerpiece, connecting the main level to the upper floor. The upper level features carpeted flooring, exposed wood joist ceilings with ceiling fans and track lighting, and a loft-style bedroom with two closets. This level also enjoys its own access to natural light. A combined bathroom and laundry room on the upper floor includes a stacked washer/dryer unit and a sleek vanity, while a second full bathroom is also present. The overall ambiance is open, airy, and industrial-modern, making efficient use of vertical space throughout.

-
Monthly Rent
$1,770 - $1,999
-
Bedrooms
1 bd
-
Bathrooms
1 ba
-
Square Feet
429 - 777 sq ft
Highlights
- New Construction
- Floor to Ceiling Windows
- Loft Layout
- Porch
- Yard
- High Ceilings
- Walk-In Closets
- Controlled Access
- On-Site Retail
Pricing & Floor Plans
-
Unit 313price $1,999square feet 647availibility Now
-
Unit 315price $1,999square feet 610availibility Now
-
Unit 203price $1,999square feet 647availibility Now
-
Unit 210price $1,899square feet 543availibility Now
-
Unit 211price $1,899square feet 543availibility Now
-
Unit 313price $1,999square feet 647availibility Now
-
Unit 315price $1,999square feet 610availibility Now
-
Unit 203price $1,999square feet 647availibility Now
-
Unit 210price $1,899square feet 543availibility Now
-
Unit 211price $1,899square feet 543availibility Now
Fees and Policies
The fees listed below are community-provided and may exclude utilities or add-ons. All payments are made directly to the property and are non-refundable unless otherwise specified. Use the Cost Calculator to determine costs based on your needs.
-
One-Time Basics
-
Due at Application
-
Application Fee Per ApplicantCharged per applicant.$50
-
-
Due at Move-In
-
DepositCharged per unit.$300
-
-
Due at Application
-
Dogs
-
Dog DepositMax of 2. Charged per pet.$300
-
Dog RentCharged per pet.$35 / mo
Restrictions:Aggressive Breeds are not allowed.Read More Read LessComments -
-
Cats
-
Cat DepositMax of 2. Charged per pet.$300
-
Cat RentCharged per pet.$35 / mo
Restrictions:Comments -
-
Other
-
Bike Storage
-
Storage DepositCharged per rentable item.$0
-
Storage RentCharged per rentable item.$0 / mo
-
Property Fee Disclaimer: Based on community-supplied data and independent market research. Subject to change without notice. May exclude fees for mandatory or optional services and usage-based utilities.
Details
Property Information
-
Built in 2025
-
49 units/3 stories
Matterport 3D Tour
About Sandy Rose Lofts
Experience bold urban living with modern flair at Sandy Rose Lofts, Portland's most striking mixed-use loft community in the heart of the Kerns neighborhood. Located at 2510 NE Sandy Blvd, our 49 upscale loft-style apartments feature dramatic glass roll-up garage doors that open to charming Juliet balconies and flood the interiors with natural light, along with elegant spiral staircases leading to mezzanine-level bedrooms and bathrooms. This architecturally stunning 3- to 5-story development includes ground-floor retail and is uniquely connected by skybridges, offering a dynamic living environment that also features a courtyard with social spaces, greenery, and room for pets.
Sandy Rose Lofts is an apartment community located in Multnomah County and the 97232 ZIP Code. This area is served by the Portland School District 1j attendance zone.
Unique Features
- Air Conditioner
- Bike Room
- Carpeting
- Concrete Flooring
- Courtyard
- Downtown Views
- Energy efficient LG Stainless Steel Appliances
- Front Load Full Size Washer Dryer
- Garage-Style Large Windows
- Green Building
- Spiral Stair Cases
- Wood Laminate Flooring
Community Amenities
Controlled Access
Gated
24 Hour Access
Bicycle Storage
- Controlled Access
- 24 Hour Access
- On-Site Retail
- Public Transportation
- Walk-Up
- Bicycle Storage
- Gated
- Fenced Lot
- Courtyard
- Picnic Area
Apartment Features
Washer/Dryer
Air Conditioning
Dishwasher
Loft Layout
Hardwood Floors
Walk-In Closets
Yard
Refrigerator
Indoor Features
- Washer/Dryer
- Air Conditioning
- Heating
- Smoke Free
- Tub/Shower
Kitchen Features & Appliances
- Dishwasher
- Disposal
- Ice Maker
- Stainless Steel Appliances
- Eat-in Kitchen
- Kitchen
- Oven
- Refrigerator
- Freezer
- Quartz Countertops
Model Details
- Hardwood Floors
- Carpet
- Vinyl Flooring
- High Ceilings
- Vaulted Ceiling
- Views
- Walk-In Closets
- Loft Layout
- Large Bedrooms
- Floor to Ceiling Windows
- Balcony
- Patio
- Porch
- Yard
Named the heart of east Portland, Kerns exudes the artistic, quirky aesthetic Portland is known for. As you explore Kerns, you’ll see vibrant murals, public art, and unique architecture throughout the neighborhood, including Portland’s famed four-square houses and impressive Craftsman-style bungalows. Perfect for any renter, Kerns has affordable to upscale rentals in every style including luxury apartments with excellent views of the city. This urban neighborhood is a thriving industrial and commercial hub with plenty of amenities for residents to enjoy within walking distance of their homes. Along with housing several warehouse and corporate offices, Kerns has music stores, bike shops, art supply stores, diverse eateries, gourmet grocery stores, and some of the city’s best breweries. The neighborhood also has a Voodoo Doughnuts, a famed pastry shop known across the nation.
Learn more about living in KernsCompare neighborhood and city base rent averages by bedroom.
| Kerns | Portland, OR | |
|---|---|---|
| Studio | $1,327 | $1,251 |
| 1 Bedroom | $1,574 | $1,530 |
| 2 Bedrooms | $2,148 | $1,814 |
| 3 Bedrooms | $2,856 | $2,123 |
- Controlled Access
- 24 Hour Access
- On-Site Retail
- Public Transportation
- Walk-Up
- Gated
- Fenced Lot
- Courtyard
- Picnic Area
- Bicycle Storage
- Air Conditioner
- Bike Room
- Carpeting
- Concrete Flooring
- Courtyard
- Downtown Views
- Energy efficient LG Stainless Steel Appliances
- Front Load Full Size Washer Dryer
- Garage-Style Large Windows
- Green Building
- Spiral Stair Cases
- Wood Laminate Flooring
- Washer/Dryer
- Air Conditioning
- Heating
- Smoke Free
- Tub/Shower
- Dishwasher
- Disposal
- Ice Maker
- Stainless Steel Appliances
- Eat-in Kitchen
- Kitchen
- Oven
- Refrigerator
- Freezer
- Quartz Countertops
- Hardwood Floors
- Carpet
- Vinyl Flooring
- High Ceilings
- Vaulted Ceiling
- Views
- Walk-In Closets
- Loft Layout
- Large Bedrooms
- Floor to Ceiling Windows
- Balcony
- Patio
- Porch
- Yard
| Monday | 9am - 5pm |
|---|---|
| Tuesday | 9am - 5pm |
| Wednesday | 9am - 5pm |
| Thursday | 9am - 5pm |
| Friday | 9am - 5pm |
| Saturday | 9am - 5pm |
| Sunday | 9am - 5pm |
| Colleges & Universities | Distance | ||
|---|---|---|---|
| Colleges & Universities | Distance | ||
| Drive: | 8 min | 2.4 mi | |
| Drive: | 10 min | 3.4 mi | |
| Drive: | 9 min | 5.0 mi | |
| Drive: | 12 min | 5.8 mi |


 The GreatSchools Rating helps parents compare schools within a state based on a variety of school quality indicators and provides a helpful picture of how effectively each school serves all of its students. Ratings are on a scale of 1 (below average) to 10 (above average) and can include test scores, college readiness, academic progress, advanced courses, equity, discipline and attendance data. We also advise parents to visit schools, consider other information on school performance and programs, and consider family needs as part of the school selection process.
View GreatSchools Rating Methodology
Data provided by GreatSchools.org © 2026. All rights reserved.
Transportation options available in Portland include Lloyd Center/Ne 11Th, located 0.9 mile from Sandy Rose Lofts. Sandy Rose Lofts is near Portland International, located 6.7 miles or 17 minutes away.
| Transit / Subway | Distance | ||
|---|---|---|---|
| Transit / Subway | Distance | ||
|
|
Walk: | 17 min | 0.9 mi |
|
|
Drive: | 4 min | 1.3 mi |
| Drive: | 4 min | 1.3 mi | |
| Drive: | 5 min | 1.3 mi | |
| Drive: | 6 min | 3.1 mi |
| Commuter Rail | Distance | ||
|---|---|---|---|
| Commuter Rail | Distance | ||
|
|
Drive: | 8 min | 2.4 mi |
|
|
Drive: | 20 min | 9.8 mi |
| Drive: | 21 min | 12.5 mi | |
| Drive: | 23 min | 12.9 mi | |
| Drive: | 23 min | 14.4 mi |
| Airports | Distance | ||
|---|---|---|---|
| Airports | Distance | ||
|
Portland International
|
Drive: | 17 min | 6.7 mi |
Scores provided by
 What do Walkability, Transit, Drivability, and Bikeability mean?
Walkability measures the walking distance to day-to-day needs.
Transit measures access to public transportation.
Drivability measures congestion, parking availability, and access to major roads.
Bikeability measures the suitability for cycling.
How It Works
What do Walkability, Transit, Drivability, and Bikeability mean?
Walkability measures the walking distance to day-to-day needs.
Transit measures access to public transportation.
Drivability measures congestion, parking availability, and access to major roads.
Bikeability measures the suitability for cycling.
How It Works
Traffic
BusyAirport
CalmBusinesses
ActiveScores provided by
HowLoud What is a Sound Score Rating? A Sound Score Rating aggregates noise caused by vehicle traffic, airplane traffic and local sources. How It WorksTime and distance from Sandy Rose Lofts.
| Parks and Recreation | Distance | ||
|---|---|---|---|
| Parks and Recreation | Distance | ||
|
Laurelhurst Park
|
Drive: | 4 min | 1.4 mi |
|
Grant Park and Beverly Cleary Sculpture Garden
|
Drive: | 5 min | 1.5 mi |
|
Lan Su Chinese Garden
|
Drive: | 6 min | 2.0 mi |
|
OMSI
|
Drive: | 8 min | 2.4 mi |
|
Irving Park
|
Drive: | 7 min | 2.5 mi |
| Hospitals | Distance | ||
|---|---|---|---|
| Hospitals | Distance | ||
| Drive: | 4 min | 1.4 mi | |
| Drive: | 8 min | 2.6 mi | |
| Drive: | 11 min | 3.5 mi |
| Military Bases | Distance | ||
|---|---|---|---|
| Military Bases | Distance | ||
| Drive: | 14 min | 5.4 mi | |
| Drive: | 41 min | 23.9 mi |
Sandy Rose Lofts Photos
-
Sandy Rose Lofts
-
1BR, 1BA - 647SF
-
1BR, 1BA - 647SF - Kitchen
-
1BR, 1BA - 647SF - Living Room
-
1BR, 1BA - 647SF - Living RoomLiving Room
-
1BR, 1BA - 647SF - Living Room
-
1BR, 1BA - 647SF - Living Room
-
1BR, 1BA - 647SF - Living Room
-
1BR, 1BA - 647SF - Loft/Bedroom
Models
-
1 Bedroom
-
1 Bedroom
-
1 Bedroom
Nearby Apartments
Within 50 Miles of Sandy Rose Lofts
-
Park Avenue West
750 SW 9th Ave
Portland, OR 97205
$2,080 - $3,250
1-2 Br 2.1 mi
-
Nomad Apartments
5620 N Interstate Ave
Portland, OR 97217
Call for Rent
1-3 Br 3.2 mi
-
Holm at Sellwood
8220 SE 6th Ave
Portland, OR 97202
$1,600 - $1,800
1 Br 4.6 mi
-
Briarwood Townhomes
10267-10275 SE 66th Ave
Portland, OR 97222
$1,795
2-3 Br 5.9 mi
-
Heritage Townhomes
7915 SE King Rd
Milwaukie, OR 97222
$1,795
2 Br 6.2 mi
-
Ellison Ridge
19004 SE 15th St
Vancouver, WA 98683
$1,671 - $2,624
1-3 Br 9.7 mi
Sandy Rose Lofts has units with in‑unit washers and dryers, making laundry day simple for residents.
Utilities are not included in rent. Residents should plan to set up and pay for all services separately.
Parking is available at Sandy Rose Lofts. Contact this property for details.
Sandy Rose Lofts has one-bedroom available with rent ranges from $1,770/mo. to $1,999/mo.
Yes, Sandy Rose Lofts welcomes pets. Breed restrictions, weight limits, and additional fees may apply. View this property's pet policy.
A good rule of thumb is to spend no more than 30% of your gross income on rent. Based on the lowest available rent of $1,770 for a one-bedroom, you would need to earn about $70,800 per year to qualify. Want to double-check your budget? Calculate how much rent you can afford with our Rent Affordability Calculator.
Sandy Rose Lofts is offering 2 Months Free for eligible applicants, with rental rates starting at $1,770.
Yes! Sandy Rose Lofts offers 1 Matterport 3D Tours. Explore different floor plans and see unit level details, all without leaving home.
2510 NE Sandy Blvd
Portland, OR 97232