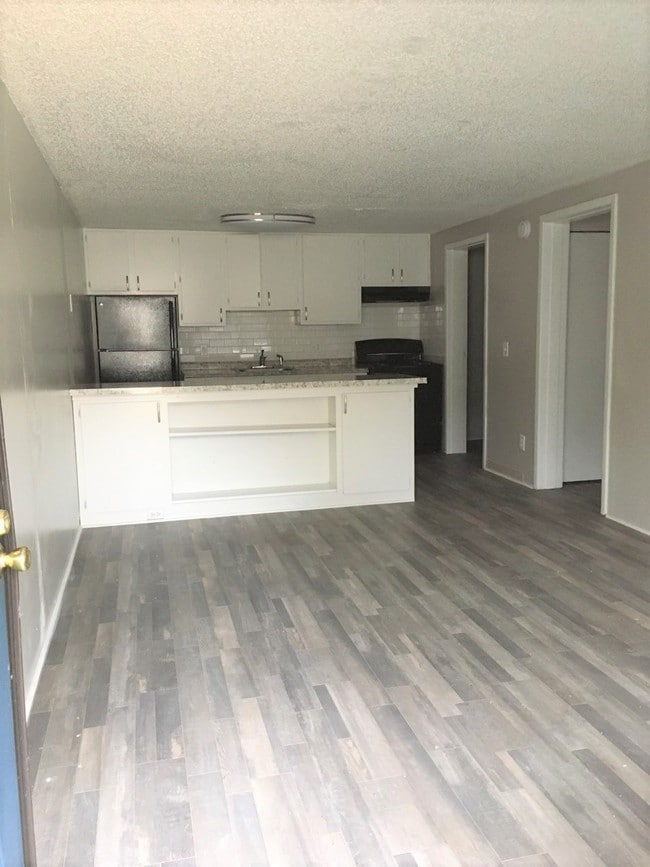
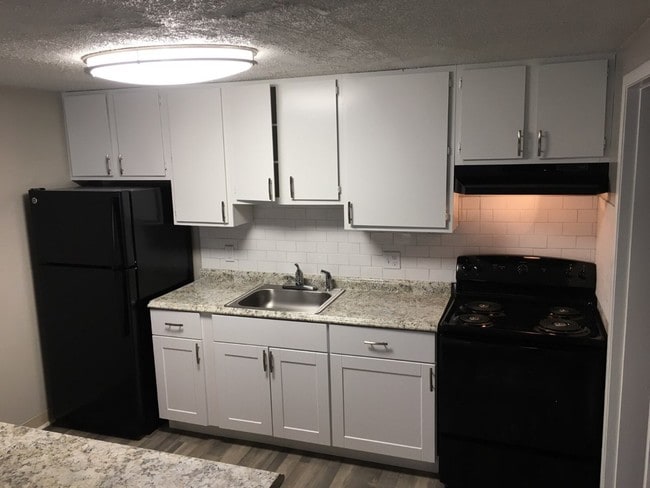
This single-floor space features an open-plan layout that combines the living area and kitchen into one cohesive environment. The living area is finished with neutral carpet and smooth walls, providing a clean and functional base. A textured ceiling adds a classic architectural detail throughout the space. The kitchen is positioned at the rear of the main room and is defined by open wood-framed shelving units that provide ample display and storage space. White cabinetry lines the upper walls of the kitchen area, complemented by a built-in electric range and a countertop workspace with a sink. The kitchen floor transitions to wood-style vinyl plank, distinguishing it from the carpeted living space. A peninsula-style counter with a dark laminate top and white paneled base extends from the kitchen zone into the living area, serving as a natural divider between the two spaces while also offering additional workspace or seating potential. Adjacent to the kitchen, a set of bi-fold natural wood doors opens to a dedicated closet, providing convenient enclosed storage. The overall layout is compact yet efficiently organized, making practical use of the available space. The neutral color palette throughout — whites, beiges, and natural wood tones — creates a simple, understated ambiance suitable for a variety of uses.

-
Monthly Rent
$809 - $1,359
-
Bedrooms
Studio - 2 bd
-
Bathrooms
1 - 2 ba
-
Square Feet
288 - 864 sq ft
Highlights
- Top Rated by Renters
- Walk-In Closets
- Walking/Biking Trails
- Dog Park
- Property Manager on Site
- Patio
Pricing & Floor Plans
Fees and Policies
The fees listed below are community-provided and may exclude utilities or add-ons. All payments are made directly to the property and are non-refundable unless otherwise specified.
-
One-Time Basics
-
Due at Application
-
Application Fee Per ApplicantCharged per applicant.$75
-
-
Due at Move-In
-
Administrative FeeCharged per unit.$250
-
-
Due at Application
-
Dogs
Max of 2, 30 lbs. Weight LimitRestrictions:Breed restrictions applyRead More Read Less
-
Cats
Max of 2
-
Surface Lot
Property Fee Disclaimer: Based on community-supplied data and independent market research. Subject to change without notice. May exclude fees for mandatory or optional services and usage-based utilities.
Details
Property Information
-
Built in 1983
-
80 units/1 story
Matterport 3D Tour
About Village at Iris Glen
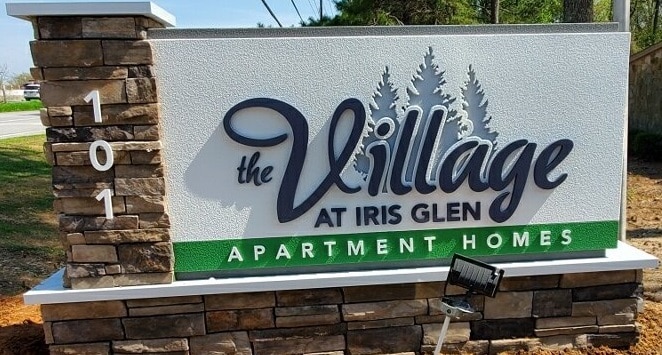
You would love to come home to a small and quite community here in Rockdale, Georgia where we socialize and enjoy each other monthly during our resident appreciation cookouts. Enjoy your inside open and tall bookshelf, spacious large washer and dryer hook-up inside laundry room, private attic storage, private patio, nice community gazebo, onsite laundry facility and dog park. Village at Iris Glen is located at 101 Iris Glen drive, Conyers, GA. 30013 only 40 minutes away from Hartsfield-Jackson Atlanta International Airport, 5 minutes from the shopping plaza and several restaurants. Rockdale County is served by Rockdale County Public School District, Salem High School, Memorial Middle School and Hightower Trail/ Peek's Elementary School.
Village at Iris Glen is an apartment community located in Rockdale County and the 30013 ZIP Code. This area is served by the Rockdale County School District attendance zone.
Community Amenities
Laundry Facilities
Property Manager on Site
Maintenance on site
Walking/Biking Trails
- Laundry Facilities
- Maintenance on site
- Property Manager on Site
- Walk-Up
- Walking/Biking Trails
- Dog Park
Apartment Features
Air Conditioning
Dishwasher
Washer/Dryer Hookup
High Speed Internet Access
- High Speed Internet Access
- Washer/Dryer Hookup
- Air Conditioning
- Heating
- Ceiling Fans
- Smoke Free
- Dishwasher
- Disposal
- Kitchen
- Oven
- Range
- Refrigerator
- Freezer
- Carpet
- Vinyl Flooring
- Attic
- Walk-In Closets
- Patio
Located just 24 miles east of downtown Atlanta, Conyers balances historic charm with suburban convenience. The Olde Town district anchors the community with its preserved architecture and local businesses along tree-lined streets. Outdoor enthusiasts can explore the Georgia International Horse Park, which hosted events during the 1996 Olympics and continues to offer equestrian activities and recreation areas.
Conyers preserves its railroad town heritage while embracing contemporary growth. Olde Town features local shops and dining establishments, while the Monastery of the Holy Spirit stands as a distinctive landmark offering peaceful grounds for visitors. Community events throughout the year include the Cherry Blossom Festival, celebrating local traditions and culture. The city's proximity to Atlanta, combined with its own amenities and green spaces, makes it an appealing choice for renters seeking a suburban setting with historic character.
Learn more about living in Conyers- Laundry Facilities
- Maintenance on site
- Property Manager on Site
- Walk-Up
- Dog Park
- Walking/Biking Trails
- High Speed Internet Access
- Washer/Dryer Hookup
- Air Conditioning
- Heating
- Ceiling Fans
- Smoke Free
- Dishwasher
- Disposal
- Kitchen
- Oven
- Range
- Refrigerator
- Freezer
- Carpet
- Vinyl Flooring
- Attic
- Walk-In Closets
- Patio
| Monday | 9am - 5pm |
|---|---|
| Tuesday | 9am - 5pm |
| Wednesday | 11:30am - 5pm |
| Thursday | 9am - 5pm |
| Friday | 9am - 5pm |
| Saturday | Closed |
| Sunday | Closed |
| Colleges & Universities | Distance | ||
|---|---|---|---|
| Colleges & Universities | Distance | ||
| Drive: | 17 min | 11.6 mi | |
| Drive: | 23 min | 17.9 mi | |
| Drive: | 27 min | 20.1 mi | |
| Drive: | 30 min | 22.3 mi |


 The GreatSchools Rating helps parents compare schools within a state based on a variety of school quality indicators and provides a helpful picture of how effectively each school serves all of its students. Ratings are on a scale of 1 (below average) to 10 (above average) and can include test scores, college readiness, academic progress, advanced courses, equity, discipline and attendance data. We also advise parents to visit schools, consider other information on school performance and programs, and consider family needs as part of the school selection process.
View GreatSchools Rating Methodology
Data provided by GreatSchools.org © 2026. All rights reserved.
Scores provided by
 What do Walkability, Transit, Drivability, and Bikeability mean?
Walkability measures the walking distance to day-to-day needs.
Transit measures access to public transportation.
Drivability measures congestion, parking availability, and access to major roads.
Bikeability measures the suitability for cycling.
How It Works
What do Walkability, Transit, Drivability, and Bikeability mean?
Walkability measures the walking distance to day-to-day needs.
Transit measures access to public transportation.
Drivability measures congestion, parking availability, and access to major roads.
Bikeability measures the suitability for cycling.
How It Works
Traffic
BusyAirport
CalmBusinesses
ActiveScores provided by
HowLoud What is a Sound Score Rating? A Sound Score Rating aggregates noise caused by vehicle traffic, airplane traffic and local sources. How It WorksVillage at Iris Glen Photos
-
Village at Iris Glen
-
Studio
-
Living room / kitchen of renovated unit.
-
-
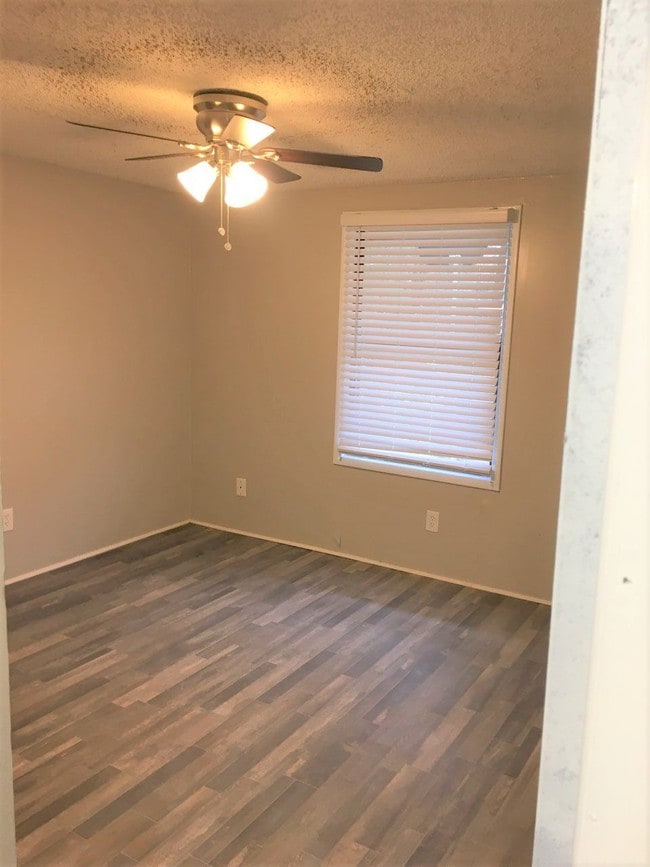
Bedroom in renovated unit.
-
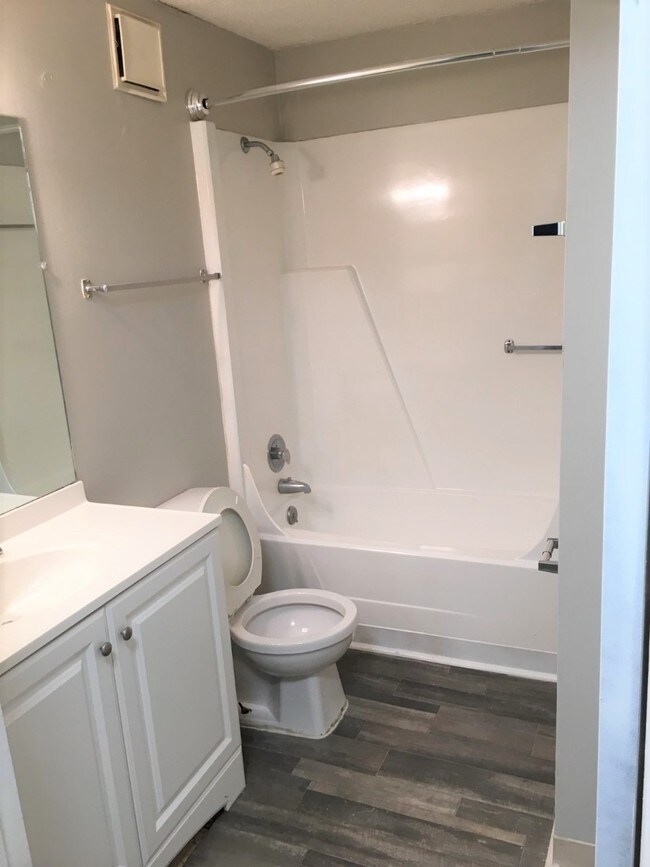
Bathroom in renovated unit.
-
iris3.jpg
-
Primary Photo
Nearby Apartments
Within 50 Miles of Village at Iris Glen
-
Avondale Village
3465 Kensington Rd
Decatur, GA 30032
$900 - $1,450
1-2 Br 16.7 mi
-
One12 Courtland
112 Courtland St NE
Atlanta, GA 30303
$809 - $1,080
2-4 Br 23.6 mi
-
InTown Lofts
170 Northside Dr SW
Atlanta, GA 30313
$1,255 - $1,900
1-2 Br 24.5 mi
-
The Villages of Castleberry I&II
600 Greensferry Ave
Atlanta, GA 30314
$924 - $1,519
1-3 Br 24.7 mi
-
Oliver Point Apartments
3151 Harris Dr
East Point, GA 30344
$950 - $1,200
1-3 Br 26.8 mi
-
London Trace Townhomes
5320 Roswell Rd NE
Atlanta, GA 30342
$1,300 - $1,700
1-2 Br 28.2 mi
While Village at Iris Glen does not provide in‑unit laundry, on‑site laundry facilities are available for shared resident use.
Utilities are not included in rent. Residents should plan to set up and pay for all services separately.
Parking is available at Village at Iris Glen. Contact this property for details.
Village at Iris Glen has studios to two-bedrooms with rent ranges from $809/mo. to $1,359/mo.
Yes, Village at Iris Glen welcomes pets. Breed restrictions, weight limits, and additional fees may apply. View this property's pet policy.
A good rule of thumb is to spend no more than 30% of your gross income on rent. Based on the lowest available rent of $809 for a studio, you would need to earn about $32,360 per year to qualify. Want to double-check your budget? Calculate how much rent you can afford with our Rent Affordability Calculator.
Village at Iris Glen is offering Discounts for eligible applicants, with rental rates starting at $809.
Yes! Village at Iris Glen offers 1 Matterport 3D Tours. Explore different floor plans and see unit level details, all without leaving home.
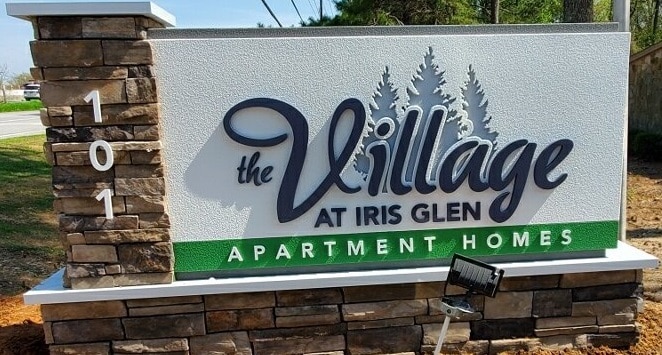
101 Iris Glen Dr SE
Conyers, GA 30013