Map
  • Add a Property
  • Renter Tools
    • Favorites
    • Saved Searches
  • Manage Rentals
  • Apartments For Rent
  • Houses For Rent
  • Condos For Rent
  • Townhomes For Rent
  • Help Center
  • Dallas Average Rent
  • Area Guide
  • Rent Calculator
  • Property Management Companies
English

Language

English Español
Apartments.com Logo
Manage Rentals      Sign Up / Sign In
  • Primary Photo - CITYSCAPE PARK
  • Building Photo - CITYSCAPE PARK
    1BR, 1BA - 750 SF A3 - Living Area - CITYSCAPE PARK
  • 1BR, 1BA - 750 SF A3 - Bedroom - CITYSCAPE PARK
    1BR, 1BA - 750 SF A3 - Bedroom - CITYSCAPE PARK
Contact This Property

Tour Options: In-Person, Video Video Tours Many properties are now offering LIVE tours via FaceTime and other streaming apps.

Language: English and Spanish

Open 10am - 5pm Today

View All Hours Office Hours Monday - Friday, 9am - 6pm Saturday, 10am - 5pm Sunday, 1pm - 5pm

CITYSCAPE PARK media gallery Unit
call 254-274-6360
Floor Plan View Body
Texas Dallas County Dallas Downtown Dallas

CITYSCAPE PARK

1818 Park Ave, Dallas, TX 75215

4.9
Renter Rating 8 Reviews
2 Weeks Ago
Share Listing
Favorites
254-274-6360
  • Monthly Rent

    $1,374 - $2,820

  • Bedrooms

    Studio - 2 bd

  • Bathrooms

    1 - 2.5 ba

  • Square Feet

    498 - 1,316 sq ft

CITYSCAPE PARK
Property Management Company Logo
Share Listing
Favorites

Welcome to Cityscape Park – Where Urban Living Meets Boutique Style! Discover the perfect blend of modern luxury and vibrant city living at Cityscape Park, Dallas’s premier boutique-style apartment community. Located just steps from Downtown Dallas and the Farmers Market, our community offers unmatched convenience, style, and comfort. Whether you’re looking for a short-term lease, a fully furnished home, or a pet-friendly haven with no breed or size restrictions, Cityscape Park has it all. Why Choose Cityscape Park? Unbeatable Location: Walk to Downtown Dallas, the Farmers Market, and enjoy easy access to dining, shopping, and entertainment. Pet-Friendly Living: No pet restrictions and direct access to a 27-acre park, perfect for your furry friends. Flexible Leasing Options: Short-term leases and fully furnished apartments available for your convenience. Modern Interiors: Chef-inspired kitchens, 10-foot ceilings, electric fireplaces, and large windows with panoramic skyline views. Luxury Amenities: Relax on the rooftop deck, entertain in the lounge, or enjoy the vibrant energy of the Cedars neighborhood. At Cityscape Park, every detail is designed to elevate your lifestyle. From spacious, open-concept floor plans to high-end finishes, coming home feels like a retreat. Whether you’re a pet lover, a city explorer, or someone seeking a flexible and stylish living space, Cityscape Park is the perfect place to call home. Experience Urban Parkside Living at Its Best – Schedule Your Tour Today!

Read More

Highlights

  • Top Rated by Renters
  • English and Spanish Speaking Staff
  • Dry Cleaning Service
  • Loft Layout
  • Media Center/Movie Theatre
  • Roof Terrace
  • Den
  • High Ceilings
  • Walk-In Closets

Pricing & Floor Plans

filter results by bedrooms
A11
$2,495 1 Bed 1.5 Baths 1,060 Sq Ft
1 Available unit
Unit
Base Price
Sq Ft
Availability
Unit Details
  • Unit 316
    price $2,495
    square feet 1,060
    availibility Call for Availability
A1
$1,374 Studio 1 Bath 498 Sq Ft
Call for Availability
A3
$1,399 1 Bed 1 Bath 750 Sq Ft
Call for Availability
Matterport 3D Tour
A2
Starting at $1,485 1 Bed 1 Bath 718 Sq Ft
Matterport 3D Tour
2 Available units
Unit
Base Price
Sq Ft
Availability
Unit Details
  • Unit 212
    price $1,485
    Unit Special
    square feet 718
    availibility Call for Availability
  • Unit 111
    price $1,485
    Unit Special
    square feet 718
    availibility Call for Availability
A5
Starting at $1,515 1 Bed 1 Bath 730 Sq Ft
3 Available units
Unit
Base Price
Sq Ft
Availability
Unit Details
  • Unit 218
    price $1,515
    square feet 730
    availibility Call for Availability
  • Unit 116
    price $1,515
    square feet 730
    availibility Call for Availability
  • Unit 219
    price $1,515
    square feet 730
    availibility Call for Availability
A6
$1,550 1 Bed 1 Bath 852 Sq Ft $350 Deposit
Call for Availability
A9
$1,568 1 Bed 1.5 Baths 800 Sq Ft
Call for Availability
A12
$1,699 1 Bed 1.5 Baths 885 Sq Ft $350 Deposit
Call for Availability
Matterport 3D Tour
B2
$2,295 2 Beds 2 Baths 1,316 Sq Ft
Call for Availability
B5
$2,720 2 Beds 2.5 Baths 1,216 Sq Ft
Call for Availability
A11
$2,495 1 Bed 1.5 Baths 1,060 Sq Ft
1 Available unit
Unit
Base Price
Sq Ft
Availability
Unit Details
  • Unit 316
    price $2,495
    square feet 1,060
    availibility Call for Availability
A3
$1,399 1 Bed 1 Bath 750 Sq Ft
Call for Availability
Matterport 3D Tour
A2
Starting at $1,485 1 Bed 1 Bath 718 Sq Ft
Matterport 3D Tour
2 Available units
Unit
Base Price
Sq Ft
Availability
Unit Details
  • Unit 212
    price $1,485
    Unit Special
    square feet 718
    availibility Call for Availability
  • Unit 111
    price $1,485
    Unit Special
    square feet 718
    availibility Call for Availability
A5
Starting at $1,515 1 Bed 1 Bath 730 Sq Ft
3 Available units
Unit
Base Price
Sq Ft
Availability
Unit Details
  • Unit 218
    price $1,515
    square feet 730
    availibility Call for Availability
  • Unit 116
    price $1,515
    square feet 730
    availibility Call for Availability
  • Unit 219
    price $1,515
    square feet 730
    availibility Call for Availability
A6
$1,550 1 Bed 1 Bath 852 Sq Ft $350 Deposit
Call for Availability
A9
$1,568 1 Bed 1.5 Baths 800 Sq Ft
Call for Availability
A12
$1,699 1 Bed 1.5 Baths 885 Sq Ft $350 Deposit
Call for Availability
Matterport 3D Tour
A1
$1,374 Studio 1 Bath 498 Sq Ft
Call for Availability
B2
$2,295 2 Beds 2 Baths 1,316 Sq Ft
Call for Availability
B5
$2,720 2 Beds 2.5 Baths 1,216 Sq Ft
Call for Availability
* Price shown is base rent. Excludes user-selected optional fees and variable or usage-based fees and required charges due at or prior to move-in or at move-out.View Fees and Policies for details. Price, availability, fees, and any applicable rent special are subject to change without notice.
* Square footage definitions vary. Displayed square footage is approximate.

Fees and Policies

The fees listed below are community-provided and may exclude utilities or add-ons. All payments are made directly to the property and are non-refundable unless otherwise specified.

  • One-Time Basics
    • Due at Application
      • Application Fee Per Applicant
        Charged per applicant.
        $60
    • Due at Move-In
      • Administrative Fee
        Waived with Look-n-Lease Special! Charged per unit.
        $150
  • Dogs
    • One-Time Pet Fee
      Max of 2. Charged per pet.
      $250
    • Pet Deposit
      Max of 2. Charged per pet.
      $250
    • Monthly Pet Fee
      Max of 2. Charged per pet.
      $25 / mo
    Pet interview, Spayed/Neutered
    Restrictions:
    Please call our Leasing Office for complete Pet Policy information.
    Read More Read Less
  • Cats
    • One-Time Pet Fee
      Max of 2. Charged per pet.
      $250
    • Pet Deposit
      Max of 2. Charged per pet.
      $250
    • Monthly Pet Fee
      Max of 2. Charged per pet.
      $25 / mo
    Pet interview, Spayed/Neutered
    Restrictions:
    Please call our Leasing Office for complete Pet Policy information.
    Read More Read Less
  • Covered
    • Parking Fee
      Max of 30. Charged per vehicle.
      $49 / mo
    Comments
    Max of 30, Assigned
    Read More Read Less
  • Surface Lot
    • Parking Fee
      Max of 50. Charged per vehicle.
      $0 / mo
    Comments
    Max of 50, Free, unassigned
    Read More Read Less
  • Additional Parking Options
    • Street Parking
  • Storage Unit
    • Storage Deposit
      Charged per rentable item.
      $0
    • Storage Rent
      Charged per rentable item.
      $35 / mo

Property Fee Disclaimer: Based on community-supplied data and independent market research. Subject to change without notice. May exclude fees for mandatory or optional services and usage-based utilities.

Details

Utilities Included

  • Gas

Lease Options

  • 3 - 12 Month Leases

Property Information

  • Built in 2021
  • 68 units/4 stories
  • Furnished Units Available

Matterport 3D Tours

Located at 1818 Park Ave in Dallas, TX, this fitness center is a compact yet thoughtfully designed workout facility that maximizes every square foot of its single-floor layout. The space is defined by a bold, energizing color palette of vivid orange and deep charcoal gray, creating a high-energy atmosphere that encourages activity. Full-length mirrors line one wall, visually expanding the room while allowing users to monitor their form during exercise. The cardio zone is well-stocked with a variety of machines, including treadmills, a stair climber, ellipticals, a rowing machine, and a stationary spin bike. A dedicated free weights area features a full dumbbell rack alongside a weight bench, catering to strength training needs. Motivational phrases such as "Excuses Don't Burn Calories" are stenciled prominently on the walls, reinforcing the facility's fitness-forward ethos. Large windows allow natural light to filter in, while a ceiling fan and recessed lighting ensure the space remains comfortable during intense workouts. Yoga mats are available on wall-mounted holders near the entrance, supporting flexibility and cool-down routines. Athleically themed wall art and photography add visual interest. The polished concrete floors are durable and easy to maintain, completing this practical, purpose-built fitness environment.

Fitness Center
1/6
Located at 1818 Park Ave in Dallas, TX, this fitness center is a compact yet thoughtfully designed workout facility that maximizes every square foot of its single-floor layout. The space is defined by a bold, energizing color palette of vivid orange and deep charcoal gray, creating a high-energy atmosphere that encourages activity. Full-length mirrors line one wall, visually expanding the room while allowing users to monitor their form during exercise.

The cardio zone is well-stocked with a variety of machines, including treadmills, a stair climber, ellipticals, a rowing machine, and a stationary spin bike. A dedicated free weights area features a full dumbbell rack alongside a weight bench, catering to strength training needs. Motivational phrases such as "Excuses Don't Burn Calories" are stenciled prominently on the walls, reinforcing the facility's fitness-forward ethos.

Large windows allow natural light to filter in, while a ceiling fan and recessed lighting ensure the space remains comfortable during intense workouts. Yoga mats are available on wall-mounted holders near the entrance, supporting flexibility and cool-down routines. Athleically themed wall art and photography add visual interest. The polished concrete floors are durable and easy to maintain, completing this practical, purpose-built fitness environment. Located at 1818 Park Ave in Dallas, TX, this well-appointed one-bedroom, one-bathroom residence offers a thoughtfully designed open-concept floor plan that maximizes every square foot. Light hardwood flooring flows seamlessly throughout the living spaces, complementing the clean, contemporary aesthetic.



The combined living, dining, and kitchen area forms the heart of the home. The living room features a modern ceiling fan, recessed lighting, and a glazed door alongside large windows that invite natural light and provide outdoor views. The kitchen is a standout, outfitted with sleek grey flat-front cabinetry, a tile backsplash, full stainless steel appliances including a French door refrigerator and slide-in range, and a dark-topped center island with bar seating and stylish pendant lighting overhead.


The spacious primary bedroom offers a comfortable retreat, complete with a wall-mounted electric fireplace and ample natural light. Two closets provide generous storage. The bathroom is finished with striking marble-look tile flooring, large-format wall tile in the walk-in glass shower, and a clean floating vanity. Additional practicalities include a dedicated laundry area and a utility room. The unit delivers a polished, modern living experience in the heart of Dallas. Located at 1818 Park Ave in Dallas, TX, this generously sized amenity lounge spans a single floor and delivers a sophisticated, urban aesthetic throughout. The main gathering area makes an immediate impression with its exposed brick accent walls, dark wood beam ceiling details, and an array of large windows that flood the space with natural light while framing sweeping views of the Dallas skyline. A full-size pool table anchors the center of the room, complemented by comfortable sectional seating and swivel lounge chairs arranged for social gatherings. A stylish wet bar with mosaic tile backsplash, pendant lighting, and bar seating serves as a focal point, while stainless steel appliances and a built-in kitchen area add functional convenience. High-top tables and bar stools near the windows provide additional seating with city views. A separate private meeting or conference room features a striking full-wall photographic mural, a round table with upholstered chairs, and a dramatic starburst chandelier overhead. The entry corridor is accented with bold blue walls, curated artwork, and elevator access. A rooftop terrace with wood-look tile flooring, synthetic turf, and sleek metal railings offers unobstructed panoramic views of the Dallas downtown skyline, completing this well-appointed communal space. Located at 1818 Park Ave in Dallas, TX, this modern two-story residence showcases a thoughtfully designed interior with clean lines and contemporary finishes throughout. The main level centers around an open-concept kitchen and living area, where warm hardwood flooring flows seamlessly underfoot. The kitchen is outfitted with crisp white cabinetry, a green subway tile backsplash, stainless steel appliances including a gas range, built-in microwave, and side-by-side refrigerator, as well as a center island with a dark stone countertop and undermount sink. Elegant pendant lighting suspends above the island, complemented by recessed ceiling lights. A ceiling fan adds comfort to the adjacent living area, which benefits from natural light through window treatments. A half bath on the main floor features neutral gray walls and warm wood-tone flooring. The upper level is distinguished by a striking black horizontal metal railing along an open landing, offering a view back toward the main living area. The primary bathroom on this floor is well-appointed with a dual-sink vanity, gray stone countertops, white cabinetry, and a glass-enclosed shower adorned with marble-style tile. Throughout both floors, light hardwood flooring and a soft gray color palette create a cohesive, modern aesthetic. Located at 1825 Park Avenue in Dallas, TX, this single-floor residence showcases a contemporary design with an open-concept layout that seamlessly connects the kitchen, dining, and living areas. Light-toned hardwood flooring runs throughout, lending warmth and continuity to the space.

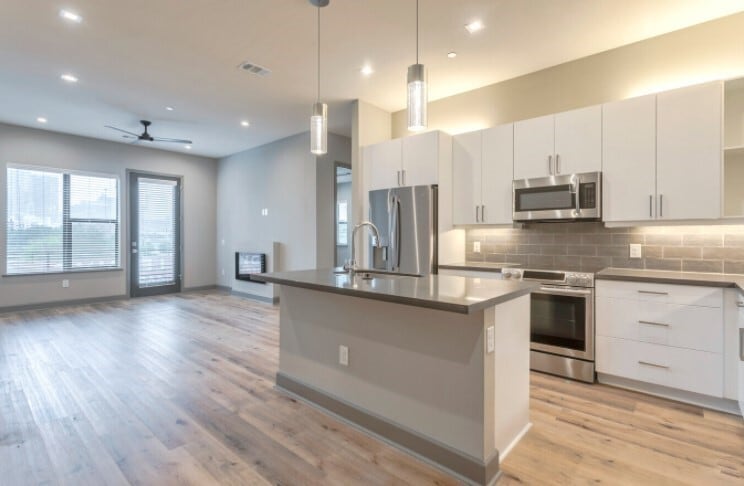
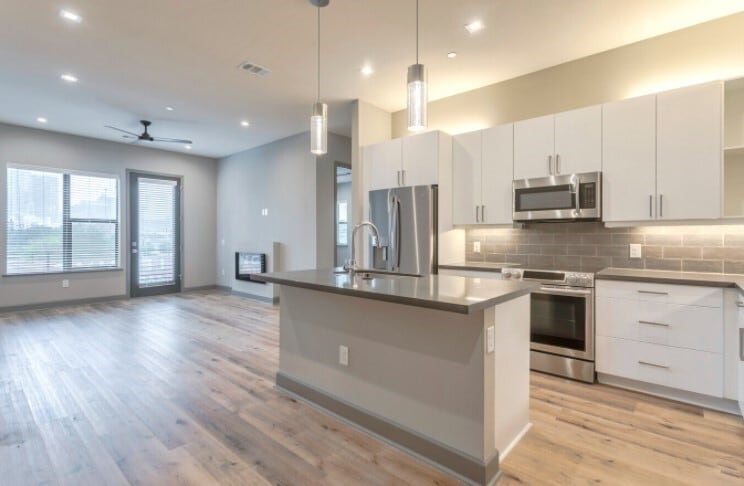
The kitchen is a standout feature, equipped with stainless steel appliances, white flat-panel cabinetry, and a grey tile backsplash. A large central island with dark quartz countertops provides generous prep and seating space, complemented by striking cylindrical pendant lights overhead. The open sightlines from the kitchen into the living area enhance the sense of spaciousness.

The living area is bright and inviting, benefiting from large windows with slatted blinds that allow natural light to filter in. A wall-mounted electric fireplace adds a modern focal point, while a direct-access door connects the space to the exterior.

The bathroom is finished in marble-look tile and features a glass-enclosed walk-in shower, a vanity with undermount sink, and clean, neutral tones that contribute to a spa-like atmosphere. Overall, the space delivers a cohesive, modern aesthetic with high-quality finishes throughout. Located at 1818 Park Ave in Dallas, TX, this single-floor unit offers a sleek, modern design with thoughtful finishes throughout. The open-concept kitchen is a standout feature, equipped with stainless steel appliances including a French door refrigerator and dishwasher, crisp white cabinetry, a dark tile backsplash, and a central island with a dark countertop ideal for meal prep or casual dining. Pendant lighting above the island adds a contemporary touch. Warm, light-toned hardwood flooring flows seamlessly throughout the living areas, complementing the neutral gray walls and creating a cohesive, inviting ambiance. The living area is generously proportioned, featuring a ceiling fan and a large window fitted with horizontal blinds that invite natural light while maintaining privacy. An additional room, also finished with hardwood floors and a bright window, offers flexible use as a bedroom or office. The bathroom is elegantly appointed with large-format marble-look tile on both the floors and walls, a frameless glass-enclosed walk-in shower with hexagonal mosaic tile flooring, a floating vanity with a dark countertop, and a well-lit mirror. Recessed lighting throughout the unit enhances the clean, contemporary aesthetic of this well-appointed Dallas residence.

About CITYSCAPE PARK

Welcome to Cityscape Park – Where Urban Living Meets Boutique Style! Discover the perfect blend of modern luxury and vibrant city living at Cityscape Park, Dallas’s premier boutique-style apartment community. Located just steps from Downtown Dallas and the Farmers Market, our community offers unmatched convenience, style, and comfort. Whether you’re looking for a short-term lease, a fully furnished home, or a pet-friendly haven with no breed or size restrictions, Cityscape Park has it all. Why Choose Cityscape Park? Unbeatable Location: Walk to Downtown Dallas, the Farmers Market, and enjoy easy access to dining, shopping, and entertainment. Pet-Friendly Living: No pet restrictions and direct access to a 27-acre park, perfect for your furry friends. Flexible Leasing Options: Short-term leases and fully furnished apartments available for your convenience. Modern Interiors: Chef-inspired kitchens, 10-foot ceilings, electric fireplaces, and large windows with panoramic skyline views. Luxury Amenities: Relax on the rooftop deck, entertain in the lounge, or enjoy the vibrant energy of the Cedars neighborhood. At Cityscape Park, every detail is designed to elevate your lifestyle. From spacious, open-concept floor plans to high-end finishes, coming home feels like a retreat. Whether you’re a pet lover, a city explorer, or someone seeking a flexible and stylish living space, Cityscape Park is the perfect place to call home. Experience Urban Parkside Living at Its Best – Schedule Your Tour Today!

CITYSCAPE PARK is an apartment community located in Dallas County and the 75215 ZIP Code. This area is served by the Dallas Independent School District attendance zone.

Unique Features

  • Boutique Community (Less Than 70 Units)
  • Close To Farmers Market
  • Controlled Access
  • Covered Parking Available For Rent
  • Electric Fire Place
  • Elevator
  • Fiber Internet
  • Fitness Center
  • Free Parking
  • Keyless Entry
  • Large One And Two Bedroom Apartments
  • Modern Finishes
  • On-site Staff
  • Patrol Team
  • Pet Friendly
  • Pet Station
  • Quartz Countertops
  • Showers
  • Washer/dryer In Unit Rental

Contact

View Property Website
Languages: English & Spanish
Open 10am - 5pm Today
  • Monday - Friday, 9am - 6pm
  • Saturday, 10am - 5pm
  • Sunday, 1pm - 5pm

Video Tours

Facetime tours, unit videos and more. Just let us know what you want!

Community Amenities

Fitness Center

Elevator

Clubhouse

Roof Terrace

Controlled Access

Recycling

Business Center

Grill

Property Services

  • Package Service
  • Community-Wide WiFi
  • Wi-Fi
  • Controlled Access
  • Maintenance on site
  • Property Manager on Site
  • Video Patrol
  • 24 Hour Access
  • Recycling
  • Renters Insurance Program
  • Dry Cleaning Service
  • Online Services
  • Planned Social Activities
  • Pet Play Area
  • Key Fob Entry

Shared Community

  • Elevator
  • Business Center
  • Clubhouse
  • Lounge
  • Multi Use Room
  • Storage Space
  • Conference Rooms

Fitness & Recreation

  • Fitness Center
  • Bicycle Storage
  • Walking/Biking Trails
  • Media Center/Movie Theatre

Outdoor Features

  • Gated
  • Fenced Lot
  • Roof Terrace
  • Sundeck
  • Courtyard
  • Grill
  • Picnic Area
  • Dog Park

Student Features

  • Individual Locking Bedrooms
  • Private Bathroom

Apartment Features

Washer/Dryer

Air Conditioning

Dishwasher

Loft Layout

High Speed Internet Access

Hardwood Floors

Walk-In Closets

Island Kitchen

Indoor Features

  • High Speed Internet Access
  • Washer/Dryer
  • Air Conditioning
  • Heating
  • Ceiling Fans
  • Smoke Free
  • Cable Ready
  • Security System
  • Storage Space
  • Double Vanities
  • Tub/Shower
  • Fireplace
  • Sprinkler System

Kitchen Features & Appliances

  • Dishwasher
  • Disposal
  • Ice Maker
  • Granite Countertops
  • Stainless Steel Appliances
  • Pantry
  • Island Kitchen
  • Eat-in Kitchen
  • Kitchen
  • Microwave
  • Oven
  • Range
  • Refrigerator
  • Freezer
  • Warming Drawer
  • Instant Hot Water
  • Quartz Countertops
  • Gas Range

Model Details

  • Hardwood Floors
  • Carpet
  • Tile Floors
  • Vinyl Flooring
  • Dining Room
  • High Ceilings
  • Family Room
  • Office
  • Recreation Room
  • Den
  • Vaulted Ceiling
  • Views
  • Walk-In Closets
  • Linen Closet
  • Furnished
  • Loft Layout
  • Double Pane Windows
  • Window Coverings
  • Large Bedrooms
  • Balcony
  • Patio
  • Garden
Location
1818 Park Ave, Dallas,
TX 75215
Get Directions
Schools Restaurants Groceries Coffee Banks Shops Fitness
| Edit
Edit Commute

Destination is required

Under 30 minutes

Commute Time is calculated at rush hour.
Neighborhood

At first glance, Downtown Dallas is similar to many other major cities: Pedestrians rush along wide sidewalks while traffic pulses along the busy streets, towering buildings of glass mix with more historic structures with ornate arches and porticos, and high-end boutiques sit next to sidewalk cafes with jaunty awnings. But then you notice the difference … it isn't the inordinate amount of pickup trucks or the occasional business suit paired with cowboy boots, but it's the sheer size of Downtown Dallas.

Unlike most downtown city centers, this isn't a compact mix of buildings that quickly lead elsewhere -- in fact, Downtown Dallas has grown so much over the year that in now includes 15 distinct districts. Downtown Dallas is wrapped by interstates, with I-35E to the south and I-30 to the south and east.

Learn more about living in Downtown Dallas 
Average Prices by Area

Compare neighborhood and city base rent averages by bedroom.

Downtown Dallas Dallas, TX
Studio $1,810 $1,272
1 Bedroom $2,171 $1,410
2 Bedrooms $3,011 $1,874
3 Bedrooms $3,796 $2,376
Amenities
  • Package Service
  • Community-Wide WiFi
  • Wi-Fi
  • Controlled Access
  • Maintenance on site
  • Property Manager on Site
  • Video Patrol
  • 24 Hour Access
  • Recycling
  • Renters Insurance Program
  • Dry Cleaning Service
  • Online Services
  • Planned Social Activities
  • Pet Play Area
  • Key Fob Entry
  • Elevator
  • Business Center
  • Clubhouse
  • Lounge
  • Multi Use Room
  • Storage Space
  • Conference Rooms
  • Gated
  • Fenced Lot
  • Roof Terrace
  • Sundeck
  • Courtyard
  • Grill
  • Picnic Area
  • Dog Park
  • Fitness Center
  • Bicycle Storage
  • Walking/Biking Trails
  • Media Center/Movie Theatre
  • Individual Locking Bedrooms
  • Private Bathroom
  • Boutique Community (Less Than 70 Units)
  • Close To Farmers Market
  • Controlled Access
  • Covered Parking Available For Rent
  • Electric Fire Place
  • Elevator
  • Fiber Internet
  • Fitness Center
  • Free Parking
  • Keyless Entry
  • Large One And Two Bedroom Apartments
  • Modern Finishes
  • On-site Staff
  • Patrol Team
  • Pet Friendly
  • Pet Station
  • Quartz Countertops
  • Showers
  • Washer/dryer In Unit Rental
  • High Speed Internet Access
  • Washer/Dryer
  • Air Conditioning
  • Heating
  • Ceiling Fans
  • Smoke Free
  • Cable Ready
  • Security System
  • Storage Space
  • Double Vanities
  • Tub/Shower
  • Fireplace
  • Sprinkler System
  • Dishwasher
  • Disposal
  • Ice Maker
  • Granite Countertops
  • Stainless Steel Appliances
  • Pantry
  • Island Kitchen
  • Eat-in Kitchen
  • Kitchen
  • Microwave
  • Oven
  • Range
  • Refrigerator
  • Freezer
  • Warming Drawer
  • Instant Hot Water
  • Quartz Countertops
  • Gas Range
  • Hardwood Floors
  • Carpet
  • Tile Floors
  • Vinyl Flooring
  • Dining Room
  • High Ceilings
  • Family Room
  • Office
  • Recreation Room
  • Den
  • Vaulted Ceiling
  • Views
  • Walk-In Closets
  • Linen Closet
  • Furnished
  • Loft Layout
  • Double Pane Windows
  • Window Coverings
  • Large Bedrooms
  • Balcony
  • Patio
  • Garden
Expenses
Recurring
Assigned Covered Parking $49
Cat Rent $25
Dog Rent $25
One-Time
Storage Fee $35
Cat Fee $250
Cat Deposit $250
Dog Fee $250
Dog Deposit $250
Utilities Included
Gas Included
Office Hours
Monday 9am - 6pm
Tuesday 9am - 6pm
Wednesday 9am - 6pm
Thursday 9am - 6pm
Friday 9am - 6pm
Saturday 10am - 5pm
Sunday 1pm - 5pm
254-274-6360
Education
Colleges & Universities Distance
El Centro College, Downtown
Drive: 3 min 1.6 mi
Dallas Theological Seminary
Drive: 6 min 2.3 mi
UT Southwestern
Drive: 10 min 4.8 mi
El Centro College, West Campus
Drive: 9 min 5.7 mi
CITYSCAPE PARK is within 3 minutes or 1.6 miles from El Centro College, Downtown. It is also near Dallas Theological Seminary and UT Southwestern.
Schools
  • Public Schools
  • Private Schools
Paul L Dunbar Learning Center
Public Elementary School
Grades PK-5
608 Students
Attendance Zone
McCulloch Intermediate School
Public Elementary School
Grades K-5
871 Students
Nearby
Property Identified
Mockingbird Elementary School
Public Elementary School
Grades K-5
673 Students
Nearby
Property Identified
Lakewood Elementary School
Public Elementary School
Grades K-5
959 Students
Nearby
Property Identified
Billy Earl Dade Middle School
Public Middle School
Grades 6-8
599 Students
Attendance Zone
Highland Park Middle
Public Middle School
Grades 6-8
1,037 Students
Nearby
Property Identified
Irma Lerma Rangel Young Women's Leadership School
Public Middle & High School
Grades 6-12
604 Students
Nearby
Property Identified
James Madison High School
Public High School
Grades 9-12
349 Students
Attendance Zone
School for the Talented and Gifted
Public High School
Grades 9-12
555 Students
Nearby
Property Identified
School Of Science And Engineering
Public High School
Grades 9-12
505 Students
Nearby
Property Identified
School Of Business And Management
Public High School
Grades 9-12
476 Students
Nearby
Property Identified
Booker T. Washington High for the Performing and Visual Arts
Public High School
Grades 9-12
970 Students
Nearby
Property Identified
School Of Health Professions
Public High School
Grades 9-12
497 Students
Nearby
Property Identified
Southwest Region Conf
Private Elementary, Middle & High School
Grades K-12
Nearby
St Philips School & Community Center
Private Elementary School
Grades PK-5
238 Students
Nearby
Cornerstone Crossroads Academy
Private High School
Grades 9-12
23 Students
Nearby
School data provided by The GreatSchools Rating helps parents compare schools within a state based on a variety of school quality indicators and provides a helpful picture of how effectively each school serves all of its students. Ratings are on a scale of 1 (below average) to 10 (above average) and can include test scores, college readiness, academic progress, advanced courses, equity, discipline and attendance data. We also advise parents to visit schools, consider other information on school performance and programs, and consider family needs as part of the school selection process.

View GreatSchools Rating Methodology


Data provided by GreatSchools.org © 2026. All rights reserved.
Transportation

Transportation options available in Dallas include Cedars, located 1.1 miles from CITYSCAPE PARK. CITYSCAPE PARK is near Dallas Love Field, located 6.8 miles or 15 minutes away, and Dallas-Fort Worth International, located 21.9 miles or 30 minutes away.

Transit / Subway Distance
Cedars
Drive: 2 min 1.1 mi
Deep Ellum Station
Drive: 3 min 1.3 mi
Convention Center
Drive: 3 min 1.4 mi
Baylor University Medical Center
Drive: 4 min 1.5 mi
St Paul Station
Drive: 4 min 1.6 mi
Commuter Rail Distance
Victory Station
Drive: 6 min 2.6 mi
Medical/Market Ctr Station
Drive: 10 min 4.5 mi
Downtown Irving/Heritage Crossing Station
Drive: 20 min 13.0 mi
West Irving Station
Drive: 24 min 17.1 mi
East Tex Yard Limit
Drive: 24 min 18.8 mi
Airports Distance
Airports Distance
Dallas Love Field
Drive: 15 min 6.8 mi
Dallas-Fort Worth International
Drive: 30 min 21.9 mi
Getting Around
Moderately Walkable
Walkability
70 / 100
Some Public Transit
Transit
50 / 100
Very Drivable
Drivability
80 / 100
Fairly Bikeable
Bikeability
50 / 100

Scores provided by

What do Walkability, Transit, Drivability, and Bikeability mean? Walkability measures the walking distance to day-to-day needs. Transit measures access to public transportation. Drivability measures congestion, parking availability, and access to major roads. Bikeability measures the suitability for cycling. How It Works
Active
Soundscore™
69 / 100

Traffic

Busy

Airport

Calm

Businesses

Active

Scores provided by

HowLoud What is a Sound Score Rating? A Sound Score Rating aggregates noise caused by vehicle traffic, airplane traffic and local sources. How It Works
Points of Interest

Time and distance from CITYSCAPE PARK.

Shopping Centers Distance
Dallas Farmers Market
Walk: 11 min 0.6 mi
1822 S Hwy 51
Walk: 17 min 0.9 mi
2548 Elm St
Drive: 3 min 1.1 mi
CITYSCAPE PARK has 3 shopping centers within 1.1 miles, which is about a 3-minute drive. The miles and minutes will be for the farthest away property.
Parks and Recreation Distance
Nasher Sculpture Center
Drive: 4 min 1.6 mi
Dallas World Aquarium
Drive: 4 min 1.8 mi
Fair Park
Drive: 5 min 2.2 mi
Children's Aquarium at Fair Park
Drive: 6 min 2.4 mi
Perot Museum of Nature & Science
Drive: 6 min 2.5 mi
CITYSCAPE PARK has 5 parks within 2.5 miles, including Nasher Sculpture Center, Dallas World Aquarium, and Perot Museum of Nature & Science.
Hospitals Distance
Hospitals Distance
Baylor University Medical Center
Drive: 4 min 1.8 mi
Baylor Scott & White Heart & Vascular Hospital - Dallas
Drive: 5 min 1.8 mi
Baylor Scott & White Medical Center Uptown
Drive: 5 min 2.6 mi
CITYSCAPE PARK has 3 hospitals within 2.6 miles, the nearest is Baylor University Medical Center which is 1.8 miles away and a 4 minute drive.
Military Bases Distance
Dallas Naval Air Station
Drive: 22 min 12.9 mi
NAS Fort Worth Joint Reserve Base
Drive: 54 min 40.0 mi
CITYSCAPE PARK is 12.9 miles from Dallas Naval Air Station, and is convenient to other military bases, including NAS Fort Worth Joint Reserve Base.


Reviews for CITYSCAPE PARK

4.9
Renter Rating
5 Stars
7
4 Stars
1
3 Stars
0
2 Stars
0
1 Star
0
Share details of your own experience with this property
Renter Reviews 8 Reviews
 
  • Most Recent
  • Most Helpful
  • Rating Low-High
  • Rating High-Low
Submitted by a verified resident of the apartment community. Participating residents may receive reward points in exchange for posting a review during their lease term, regardless of the nature of the review. Delete

Property Manager Responded:

Property Manager Responded

Show full review Show less
Was this helpful? Vote review helpful Thanks for your feedback!
Flag Review
  1. ...
  2. ...

CITYSCAPE PARK Photos

  • CITYSCAPE PARK

  • Fitness Center

  • 1BR, 1BA - 750 SF A3 - Living Area

  • 1BR, 1BA - 750 SF A3 - Bedroom

  • 1BR, 1BA - 750 SF A3 - Bedroom

  • 1BR, 1BA - 750 SF A3 - Bathroom

  • 1BR, 1.5BA - 885 SF A12 - Closet

Models

  • Studio

  • 1 Bedroom

  • 1 Bedroom

  • 1 Bedroom

  • 1 Bedroom

  • 2 Bedrooms

Nearby Apartments

Within 50 Miles of CITYSCAPE PARK

  • Cityscape Star

    1812 Hickory St

    Dallas, TX 75215

    $1,385 - $2,120

    1-2 Br 0.1 mi

Frequently Asked Questions
Does CITYSCAPE PARK have in-unit laundry?

CITYSCAPE PARK has units with in‑unit washers and dryers, making laundry day simple for residents.

What utilities are included in rent at CITYSCAPE PARK?

CITYSCAPE PARK includes gas in rent. Residents are responsible for any other utilities not listed.

Is parking available at CITYSCAPE PARK?

Parking is available at CITYSCAPE PARK. Fees may apply depending on the type of parking offered. Contact this property for details.

Is CITYSCAPE PARK pet-friendly?

Yes, CITYSCAPE PARK welcomes pets. Breed restrictions, weight limits, and additional fees may apply. View this property's pet policy.

How much income do I need to rent at CITYSCAPE PARK?

A good rule of thumb is to spend no more than 30% of your gross income on rent. Based on the lowest available rent of $1,374 for a studio, you would need to earn about $54,960 per year to qualify. Want to double-check your budget? Calculate how much rent you can afford with our Rent Affordability Calculator.

Does CITYSCAPE PARK have move-in specials?

CITYSCAPE PARK is not currently offering any rent specials. Check back soon, as promotions change frequently.

Does CITYSCAPE PARK offer Matterport 3D tours?

Yes! CITYSCAPE PARK offers 6 Matterport 3D Tours. Explore different floor plans and see unit level details, all without leaving home.
Back To Top
Send a Message
Contact Property
enter move in date in the format: 2 digit month / 2 digit day / 4 digit year

I would like to... Optional

Send Message

Submitting Request

Send a Message
Contact Property

Thank you! Your email has been sent.

Error

Report an Issue Print Get Directions
Try These Popular Nearby Searches

Cities

  • Highland Park Rentals
  • University Park Rentals
  • Garland Rentals
  • Balch Springs Rentals

Search by Bedrooms

  • Studio Apartments in Dallas
  • 1 Bedroom Apartments in Dallas
  • 2 Bedroom Apartments in Dallas
  • 3 Bedroom Apartments in Dallas
  • Rooms for Rent in Dallas

Other Rental Types

  • Dallas Lofts for Rent
  • Dallas Houses for Rent
  • Dallas Condos for Rent
  • Dallas Townhomes for Rent
  • Private Landlord Rentals Dallas
  • Dallas Duplex Rentals
  • 75215 Houses for Rent
  • 75215 Condos for Rent
  • 75215 Townhomes for Rent

Stay on Budget

  • Dallas Apartments Under $600
  • Dallas Apartments Under $700
  • Dallas Apartments Under $800
  • Dallas Apartments Under $1,000
  • Dallas Apartments Under $1,100
  • Dallas Apartments Under $1,200
  • Dallas Apartments Under $1,300
  • Dallas Apartments Under $1,500

Filter by Popular Amenities

  • Pet Friendly Apartments in Dallas
  • Furnished Apartments in Dallas
  • Apartments with Washer & Dryer in Dallas
  • Wheelchair Accessible Apartments in Dallas
  • Apartments with EV Charging in Dallas
  • Apartments with Balcony in Dallas
  • Apartments with Air Conditioning in Dallas
  • Dallas Apartments with Pickleball Court
  • Dallas Apartments with Virtual Tours
  • Dallas Waterfront Apartments

Find Specialty Housing

  • Student Housing in Dallas
  • Dallas Low Income Housing
  • Senior Housing in Dallas
  • Short Term Rentals in Dallas
  • Luxury Apartments in Dallas
  • Cheap Apartments in Dallas
  • Corporate Housing in Dallas
  • Move-In Specials in Dallas
  • New Apartments in Dallas
  • About Us
  • Advertise
  • Legal Notices
  • Privacy Notice
  • Avoid Scams
  • Accessibility
  • Calculate Rent Affordability
  • Renterverse
  • Sitemap
Property Logo
apartments.com
© 2026 CoStar Group, Inc. Equal Housing Opportunity

Equal Housing Opportunity

© 2026 CoStar Group, Inc.

Equal Housing Opportunity

Ready to Apply?

Good News! This rental is accepting applications through Apartments.com. Act now and your $ purchase will include 9 additional FREE application submissions to participating properties.

Or if you already have an account


Required

Required

Valid Email Required

You must acknowledge the disclaimer to continue
Next
You're leaving Apartments.com

Do you want this community to contact you?

Required

Required

Valid Email Required

Continue to Property Website
Skip this Step
Continue

Take me to this property's website
Request Tour
Interested in this property? Request a tour today.
Rate & Review CITYSCAPE PARK
Please select a rating
50 character minimum
By clicking submit, I agree to the Apartments.com Terms of Service and the Ratings & Reviews Terms of Use.
Share This Listing
Listing Image

1818 Park Ave

Dallas, TX 75215

Email

Link Copied

(254) 274-6360
Get Directions
Schools Restaurants Groceries Coffee Banks Shops Fitness

