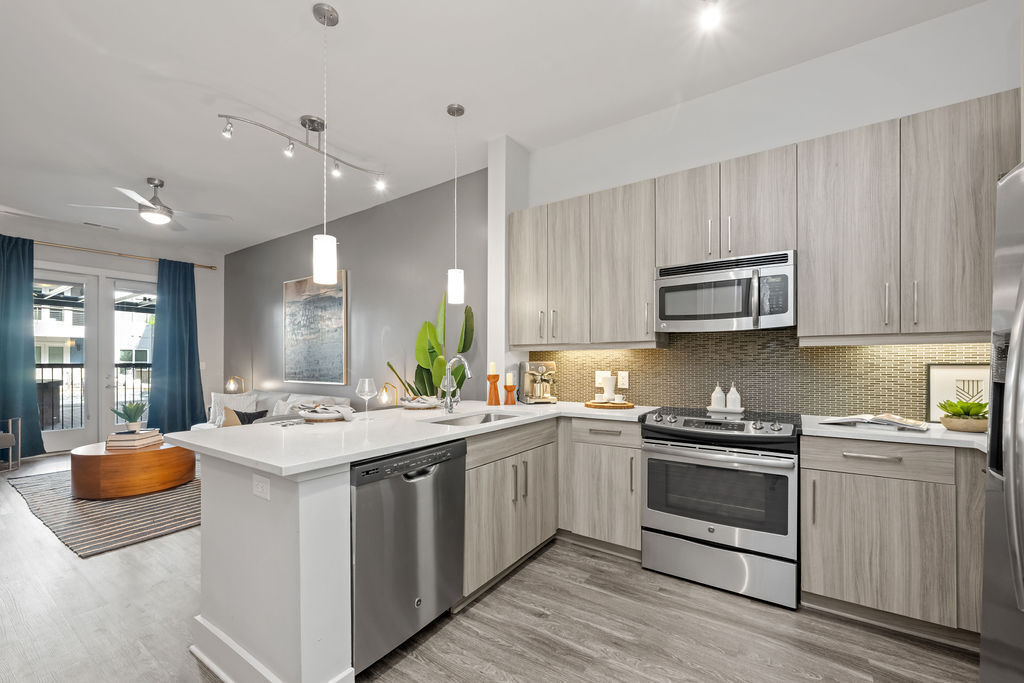
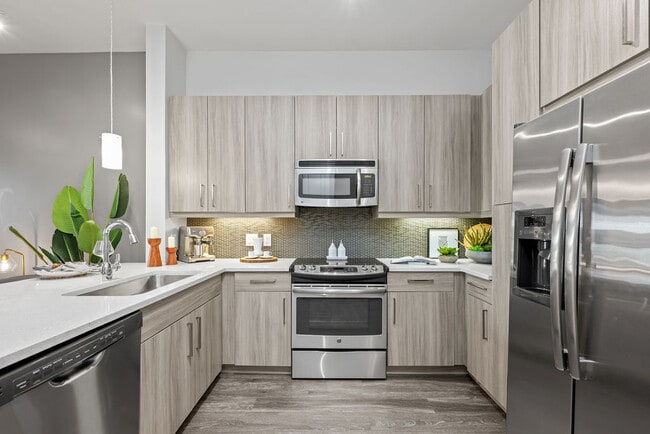
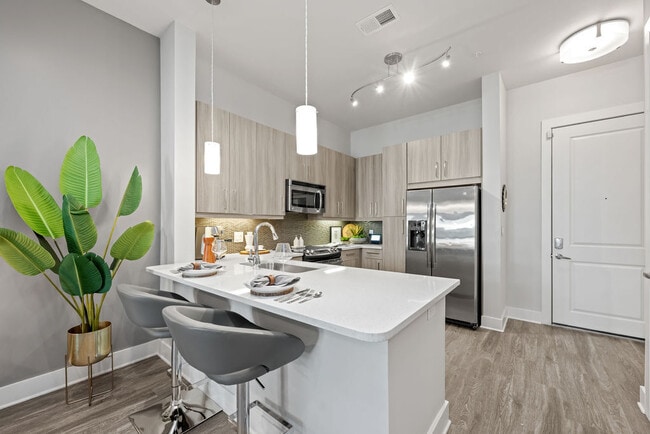
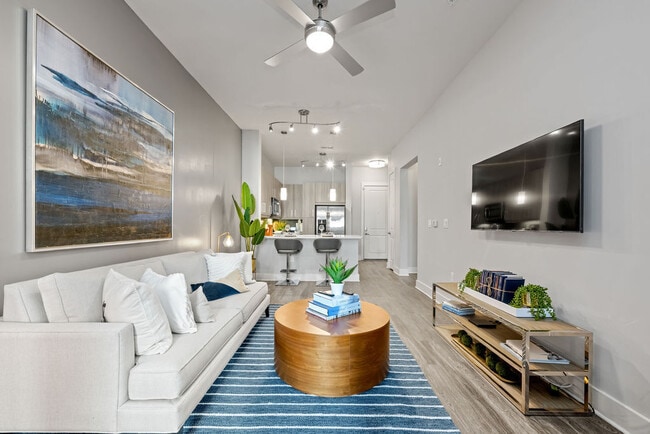
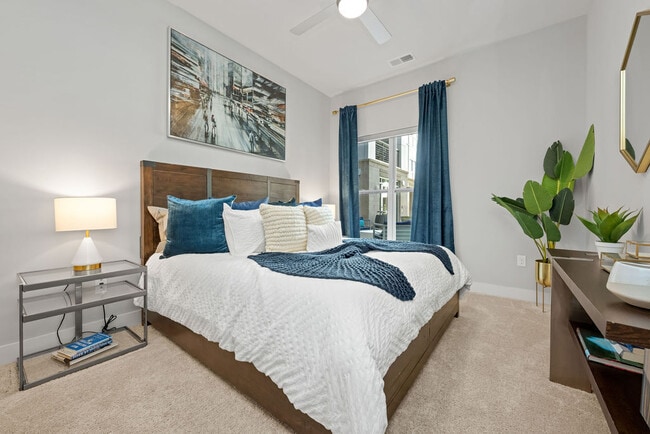
This single-floor space showcases a clean, contemporary design with an open layout that feels airy and inviting. The living area is anchored by rich, dark hardwood flooring that contrasts elegantly with the neutral gray walls, creating a polished, modern aesthetic throughout. A standout feature is the set of white-trimmed French doors that open directly onto a private balcony, offering outdoor views of lush greenery. The doors are flanked by a large multi-pane window, ensuring the interior is bathed in abundant natural light, giving the space a bright and open atmosphere. The ceiling is fitted with a ceiling fan, contributing to both comfort and airflow. Recessed vents are integrated seamlessly into the ceiling, maintaining the clean lines of the design. The trim work throughout is crisp and white, providing a sharp contrast to the warm tones of the flooring. Along one wall, cabinetry is partially visible, suggesting a kitchen or utility area nearby, hinting at a functional and well-organized layout. Overall, the space offers a well-lit, modern environment with thoughtful architectural details and a seamless connection to the outdoors.

-
Total Monthly Price
$1,501 - $2,946
-
Bedrooms
Studio - 3 bd
-
Bathrooms
1 - 2 ba
-
Square Feet
625 - 1,396 sq ft
Highlights
- Top Rated by Renters
- English and Spanish Speaking Staff
- Dry Cleaning Service
- Roof Terrace
- Den
- Cabana
- Porch
- Pet Washing Station
- Pool
Pricing & Floor Plans
-
Unit 416price $1,790square feet 630availibility Sep 26
-
Unit 404price $1,753square feet 630availibility Oct 2
-
Unit 105price $1,825square feet 736availibility Now
-
Unit 538price $1,883square feet 736availibility Now
-
Unit 518price $2,036square feet 736availibility Oct 3
-
Unit 235price $1,771square feet 747availibility Oct 2
-
Unit 151price $1,821square feet 747availibility Oct 8
-
Unit 236price $1,682square feet 747availibility Oct 24

-
Unit 214price $1,806square feet 734availibility Oct 8
-
Unit 553price $2,286square feet 1,125availibility Now
-
Unit 545price $2,271square feet 1,125availibility Oct 7
-
Unit 229price $2,241square feet 1,185availibility Sep 30
-
Unit 123price $2,181square feet 1,099availibility Oct 13
-
Unit 119price $2,153square feet 1,099availibility Nov 5
-
Unit 127price $2,178square feet 1,099availibility Nov 15
-
Unit 400price $2,551square feet 1,326availibility Oct 19
-
Unit 526price $2,946square feet 1,396availibility Sep 25
-
Unit 226price $2,744square feet 1,396availibility Oct 13
-
Unit 416price $1,790square feet 630availibility Sep 26
-
Unit 404price $1,753square feet 630availibility Oct 2
-
Unit 105price $1,825square feet 736availibility Now
-
Unit 538price $1,883square feet 736availibility Now
-
Unit 518price $2,036square feet 736availibility Oct 3
-
Unit 235price $1,771square feet 747availibility Oct 2
-
Unit 151price $1,821square feet 747availibility Oct 8
-
Unit 236price $1,682square feet 747availibility Oct 24
-
Unit 214price $1,806square feet 734availibility Oct 8
-
Unit 553price $2,286square feet 1,125availibility Now
-
Unit 545price $2,271square feet 1,125availibility Oct 7
-
Unit 229price $2,241square feet 1,185availibility Sep 30
-
Unit 123price $2,181square feet 1,099availibility Oct 13
-
Unit 119price $2,153square feet 1,099availibility Nov 5
-
Unit 127price $2,178square feet 1,099availibility Nov 15
-
Unit 400price $2,551square feet 1,326availibility Oct 19
-
Unit 526price $2,946square feet 1,396availibility Sep 25
-
Unit 226price $2,744square feet 1,396availibility Oct 13
Fees and Policies
The fees listed below are community-provided and may exclude utilities or add-ons. All payments are made directly to the property and are non-refundable unless otherwise specified. Use the Cost Calculator to determine costs based on your needs.
-
Utilities & Essentials
-
Parking - CoveredAmount for covered parking space/services. May be subject to availability. Charged per rentable item.$10 / mo
-
Trash Services - DoorstepAmount for doorstep trash removal from rental home. Charged per unit.$25 / mo
-
Pest Control ServicesAmount for pest control services. Charged per unit.$3 / mo
-
Utility - Billing Administrative FeeAmount to manage utility services billing. Charged per unit.$5.18 / mo
-
Trash Services - HaulingAmount for shared trash/waste services. Charged per unit.$7 / mo
-
Utility - Water/SewerUsage-Based (Utilities). Amount for provision and/or consumption of water and sewer services Charged per unit.
Disclaimer: Utility apportionment is submetered water/gas/electric.Varies / mo -
Utility - Stormwater/DrainageUsage-Based (Utilities). Amount for provision of storm water services. Charged per unit.
Disclaimer: Utility apportionment is allocation: divided eq per unit.Varies / mo -
Utility - Electric - Third PartyUsage-Based (Utilities). Amount for provision and consumption of electric paid to a third party. Charged per unit.Varies / mo
-
Renters Liability Insurance - Third PartyAmount for renters liability insurance obtained through resident's provider of choice. Charged per leaseholder. Payable to 3rd Party
Disclaimer: Price varies based on amount of coverage.Varies / mo
-
-
One-Time Basics
-
Due at Application
-
Application FeeAmount to process application, initiate screening, and take a rental home off the market. Charged per applicant.$100
-
Administrative FeeAmount to facilitate move-in process for a resident. Charged per unit.$150
-
-
Due at Move-In
-
Access DeviceAmount to obtain an access device for community; fobs, keys, remotes, access passes. Charged per device.$35
-
Security Deposit (Refundable)Amount intended to be held through residency that may be applied toward amounts owed at move-out. Refunds processed per application and lease terms. Charged per unit.
Disclaimer: Price varies based on screening conditions.Varies one-time
-
-
Due at Application
-
Dogs
100 lbs. Weight LimitRestrictions:We welcome 2 pets per apartment home. There is a $350 non-refundable pet fee for the first pet and $150 for any additional. Pet rent is $15 for one and $30 for two per month. Pet weight limit is 100lbs. Aggressive breeds are prohibited.Read More Read Less
-
Cats
100 lbs. Weight LimitRestrictions:
-
Other Pets
-
Pet Fee - Additional PetMax of 1. Amount to facilitate additional authorized pet move-in. Charged per pet.$150
-
Pet FeeMax of 1. Amount to facilitate authorized pet move-in. Charged per pet.$350
-
Pet RentMax of 1. Monthly amount for authorized pet. Charged per pet.$15 / mo
-
-
Parking
-
Parking - TandemMax of 1. Amount for tandem parking space/services. May be subject to availability. Charged per occurrence.$100
-
Parking - ReservedMax of 1. Amount for reserved parking space/services. May be subject to availability. Charged per rentable item.$100 / mo
Comments -
-
Additional Parking Options
-
Covered
-
-
Storage Unit
-
Storage FeeMax of 1. Amount for usage of optional storage space. May be subject to availability. Charged per rentable item.$100 / mo
-
-
Common Area/Clubhouse RentalAmount to rent a shared common area space, including clubhouse. May be subject to availability. Charged per occurrence.$250 / occurrence
-
Event/Activity ReservationAmount for reservation for a community event and/or activity; per participant. Charged per occurrence.$40 / occurrence
-
Access Device - ReplacementAmount to obtain a replacement access device for community; fobs, keys, remotes, access passes. Charged per occurrence.$100 / occurrence
-
Renters Liability Only - Non-ComplianceAmount for not maintaining required Renters Liability Policy. Charged per occurrence.$12 / occurrence
-
Access/Lock Change FeeAmount to change or reprogram access to rental home. Charged per occurrence.$25 / occurrence
-
Intra-Community Transfer FeeAmount due when transferring to another rental unit within community. Charged per occurrence.$750 / occurrence
-
Late FeeAmount for paying after rent due date; per terms of lease. Charged per occurrence.5% of base rent / occurrence
-
Lease ViolationAmount for violation of community policies and/or per lease terms. Charged per occurrence.
Disclaimer: Price varies based on type of non-compliance.Varies / occurrence -
Pet/Animal Violation - WasteAmount for violation of community policies related to pet or assistance animal waste. Charged per occurrence.$100 / occurrence
-
Lease Violation - TrashAmount for violation of waste-related community policies. Charged per occurrence.$25 / occurrence
-
Returned Payment Fee (NSF)Amount for returned payment. Charged per occurrence.$35 / occurrence
-
Early Lease Termination/CancellationAmount to terminate lease earlier than lease end date; excludes rent and other charges. Charged per occurrence.200% of base rent / occurrence
-
Legal/Eviction FeesAmount for legal expenses incurred for lease violations. Charged per occurrence.
Disclaimer: Price varies based on amount of coverage.Varies / occurrence
Property Fee Disclaimer: Total Monthly Leasing Price includes base rent, all monthly mandatory and any user-selected optional fees. Excludes variable, usage-based, and required charges due at or prior to move-in or at move-out. Security Deposit may change based on screening results, but total will not exceed legal maximums. Some items may be taxed under applicable law. Some fees may not apply to rental homes subject to an affordable program. All fees are subject to application and/or lease terms. Prices and availability subject to change. Resident is responsible for damages beyond ordinary wear and tear. Resident may need to maintain insurance and to activate and maintain utility services, including but not limited to electricity, water, gas, and internet, per the lease. Additional fees may apply as detailed in the application and/or lease agreement, which can be requested prior to applying. Pets: Pet breed and other pet restrictions apply. Rentable Items: All Parking, storage, and other rentable items are subject to availability. Final pricing and availability will be determined during lease agreement. See Leasing Agent for details.
Details
Lease Options
-
3 - 15 Month Leases
Property Information
-
Built in 2016
-
243 units/5 stories
Matterport 3D Tours
Select a unit to view pricing & availability
 Matterport 3D Tour
About Circa Uptown
We are now accepting in-person tours. Our virtual tours are also available. Please schedule yours today. If you want an upscale life in the middle of it all, Circa Uptown is calling your name. When you choose this upscale apartment community in Uptown Charlotte, not only will you be surrounded by the city's sports scene, you will be a part of the team. With remarkable stadium and breathtaking skyline views, Circa Uptown offers a viewpoint unlike any other. Modern, sleek and buzzing with energy, all of our apartment homes are beautifully designed, well appointed and extremely comfortable. With a host of luxurious amenities at your service, you can tailor your experience to fit your lifestyle. At Circa Uptown, you'll enjoy inspired kitchens with quartz counter-tops and glass tile backsplash, spacious layouts with 10 ft. ceilings, and an unrivaled amenity package featuring an aqua lounge, pet spa and bike workshop.
Circa Uptown is an apartment community located in Mecklenburg County and the 28202 ZIP Code. This area is served by the Charlotte-Mecklenburg School District attendance zone.
Unique Features
- 10 12 ft. ceilings
- 24/7 Secured package kiosk
- 24-Hour yoga studio
- Access Controlled Parking Deck
- Conference Room with Private Booths and Flat Scree
- Contemporary plumbing fixtures
- Controlled access building and garage
- Courtyard with fire pit and grilling stations
- Coworking lounge with semi-private office pods
- Custom on-site bike shop
- Cyber Cafe with Java Bar
- Deep soaking tubs with tile surround
- Energy Star stainless steel appliances
- Features a Demonstration Kitchen, Two Linear Firep
- Framed mirrors in bathrooms
- Full Service Concierge
- Full-size front load washer/dryer
- Group Excercise
- Heated* Saltwater Pool with Cooling Lounge
- Located in Uptown Charlotte
- Modern kitchens with quartz countertops
- Online rent payments and maintenance requests
- onsite maintenance service
- On-Site Pet Washing Station
- Plank flooring
- Private balconies *
- Rain showerheads
- Reserved parking
- Resident game lounge
- Truist Field views
- Two skyline terraces
- Uptown skyline and stadium views
- Valet dry cleaning and laundry service
- Valet Dry Cleaning Service
- Valet waste front door trash service
- Walkability to all of NoDas Hotspots
- Walk-in closets with custom shelving
Community Amenities
Pool
Fitness Center
Elevator
Concierge
Clubhouse
Roof Terrace
Controlled Access
Recycling
Property Services
- Package Service
- Community-Wide WiFi
- Wi-Fi
- Controlled Access
- Maintenance on site
- Property Manager on Site
- Concierge
- 24 Hour Access
- Trash Pickup - Door to Door
- Recycling
- Renters Insurance Program
- Dry Cleaning Service
- Laundry Service
- Online Services
- Planned Social Activities
- Pet Play Area
- Pet Washing Station
Shared Community
- Elevator
- Business Center
- Clubhouse
- Lounge
- Multi Use Room
- Breakfast/Coffee Concierge
- Disposal Chutes
- Conference Rooms
- Corporate Suites
Fitness & Recreation
- Fitness Center
- Spa
- Pool
- Bicycle Storage
- Gameroom
Outdoor Features
- Gated
- Roof Terrace
- Sundeck
- Cabana
- Courtyard
- Grill
- Picnic Area
- Zen Garden
- Dog Park
Apartment Features
Washer/Dryer
Air Conditioning
Dishwasher
High Speed Internet Access
Hardwood Floors
Walk-In Closets
Island Kitchen
Granite Countertops
Indoor Features
- High Speed Internet Access
- Wi-Fi
- Washer/Dryer
- Air Conditioning
- Heating
- Ceiling Fans
- Cable Ready
- Trash Compactor
- Storage Space
- Tub/Shower
- Handrails
- Sprinkler System
- Framed Mirrors
- Wheelchair Accessible (Rooms)
Kitchen Features & Appliances
- Dishwasher
- Disposal
- Ice Maker
- Granite Countertops
- Stainless Steel Appliances
- Pantry
- Island Kitchen
- Kitchen
- Microwave
- Oven
- Range
- Refrigerator
- Freezer
- Quartz Countertops
Model Details
- Hardwood Floors
- Carpet
- Tile Floors
- Vinyl Flooring
- Dining Room
- Family Room
- Office
- Den
- Workshop
- Crown Molding
- Vaulted Ceiling
- Views
- Walk-In Closets
- Linen Closet
- Window Coverings
- Balcony
- Patio
- Porch
- Deck
- Lawn
Home to the Bank of America Stadium, Third Ward is a bustling neighborhood in Uptown Charlotte filled with entertainment opportunities. Residents of this neighborhood have immediate access to everything that makes Charlotte so lively — sports stadiums, city parks, museums, local restaurants, and shopping centers. Third Ward is also home to the Bechtler Museum of Modern Art and Romare Bearden Park, where locals and visitors alike can enjoy the cityscape and an array of community events. Third Ward is just outside of the Epicentre, a popular shopping destination filled with restaurants, bars, shops, and entertainment venues like a bowling alley and a movie theater. Apartments in Third Ward are relatively upscale, offering luxury amenities and a central location near Interstates 277 and 77.
Learn more about living in Third WardCompare neighborhood and city base rent averages by bedroom.
| Third Ward | Charlotte, NC | |
|---|---|---|
| Studio | $1,618 | $1,398 |
| 1 Bedroom | $2,039 | $1,477 |
| 2 Bedrooms | $2,503 | $1,777 |
| 3 Bedrooms | $1,999 | $2,200 |
- Package Service
- Community-Wide WiFi
- Wi-Fi
- Controlled Access
- Maintenance on site
- Property Manager on Site
- Concierge
- 24 Hour Access
- Trash Pickup - Door to Door
- Recycling
- Renters Insurance Program
- Dry Cleaning Service
- Laundry Service
- Online Services
- Planned Social Activities
- Pet Play Area
- Pet Washing Station
- Elevator
- Business Center
- Clubhouse
- Lounge
- Multi Use Room
- Breakfast/Coffee Concierge
- Disposal Chutes
- Conference Rooms
- Corporate Suites
- Gated
- Roof Terrace
- Sundeck
- Cabana
- Courtyard
- Grill
- Picnic Area
- Zen Garden
- Dog Park
- Fitness Center
- Spa
- Pool
- Bicycle Storage
- Gameroom
- 10 12 ft. ceilings
- 24/7 Secured package kiosk
- 24-Hour yoga studio
- Access Controlled Parking Deck
- Conference Room with Private Booths and Flat Scree
- Contemporary plumbing fixtures
- Controlled access building and garage
- Courtyard with fire pit and grilling stations
- Coworking lounge with semi-private office pods
- Custom on-site bike shop
- Cyber Cafe with Java Bar
- Deep soaking tubs with tile surround
- Energy Star stainless steel appliances
- Features a Demonstration Kitchen, Two Linear Firep
- Framed mirrors in bathrooms
- Full Service Concierge
- Full-size front load washer/dryer
- Group Excercise
- Heated* Saltwater Pool with Cooling Lounge
- Located in Uptown Charlotte
- Modern kitchens with quartz countertops
- Online rent payments and maintenance requests
- onsite maintenance service
- On-Site Pet Washing Station
- Plank flooring
- Private balconies *
- Rain showerheads
- Reserved parking
- Resident game lounge
- Truist Field views
- Two skyline terraces
- Uptown skyline and stadium views
- Valet dry cleaning and laundry service
- Valet Dry Cleaning Service
- Valet waste front door trash service
- Walkability to all of NoDas Hotspots
- Walk-in closets with custom shelving
- High Speed Internet Access
- Wi-Fi
- Washer/Dryer
- Air Conditioning
- Heating
- Ceiling Fans
- Cable Ready
- Trash Compactor
- Storage Space
- Tub/Shower
- Handrails
- Sprinkler System
- Framed Mirrors
- Wheelchair Accessible (Rooms)
- Dishwasher
- Disposal
- Ice Maker
- Granite Countertops
- Stainless Steel Appliances
- Pantry
- Island Kitchen
- Kitchen
- Microwave
- Oven
- Range
- Refrigerator
- Freezer
- Quartz Countertops
- Hardwood Floors
- Carpet
- Tile Floors
- Vinyl Flooring
- Dining Room
- Family Room
- Office
- Den
- Workshop
- Crown Molding
- Vaulted Ceiling
- Views
- Walk-In Closets
- Linen Closet
- Window Coverings
- Balcony
- Patio
- Porch
- Deck
- Lawn
| Monday | 9am - 6pm |
|---|---|
| Tuesday | 9am - 6pm |
| Wednesday | 9am - 6pm |
| Thursday | 9am - 6pm |
| Friday | 9am - 6pm |
| Saturday | 10am - 5pm |
| Sunday | 1pm - 5pm |
| Colleges & Universities | Distance | ||
|---|---|---|---|
| Colleges & Universities | Distance | ||
| Walk: | 8 min | 0.4 mi | |
| Drive: | 5 min | 1.8 mi | |
| Drive: | 4 min | 1.9 mi | |
| Drive: | 8 min | 4.0 mi |


 The GreatSchools Rating helps parents compare schools within a state based on a variety of school quality indicators and provides a helpful picture of how effectively each school serves all of its students. Ratings are on a scale of 1 (below average) to 10 (above average) and can include test scores, college readiness, academic progress, advanced courses, equity, discipline and attendance data. We also advise parents to visit schools, consider other information on school performance and programs, and consider family needs as part of the school selection process.
View GreatSchools Rating Methodology
Data provided by GreatSchools.org © 2026. All rights reserved.
Transportation options available in Charlotte include Gateway Station Citylynx, located 0.3 mile from Circa Uptown. Circa Uptown is near Charlotte/Douglas International, located 7.4 miles or 15 minutes away, and Concord-Padgett Regional, located 15.3 miles or 25 minutes away.
| Transit / Subway | Distance | ||
|---|---|---|---|
| Transit / Subway | Distance | ||
| Walk: | 5 min | 0.3 mi | |
| Walk: | 6 min | 0.4 mi | |
| Walk: | 9 min | 0.5 mi | |
| Walk: | 10 min | 0.6 mi | |
| Walk: | 11 min | 0.6 mi |
| Commuter Rail | Distance | ||
|---|---|---|---|
| Commuter Rail | Distance | ||
|
|
Drive: | 4 min | 2.0 mi |
|
|
Drive: | 29 min | 20.3 mi |
|
|
Drive: | 36 min | 25.7 mi |
| Airports | Distance | ||
|---|---|---|---|
| Airports | Distance | ||
|
Charlotte/Douglas International
|
Drive: | 15 min | 7.4 mi |
|
Concord-Padgett Regional
|
Drive: | 25 min | 15.3 mi |
Scores provided by
 What do Walkability, Transit, Drivability, and Bikeability mean?
Walkability measures the walking distance to day-to-day needs.
Transit measures access to public transportation.
Drivability measures congestion, parking availability, and access to major roads.
Bikeability measures the suitability for cycling.
How It Works
What do Walkability, Transit, Drivability, and Bikeability mean?
Walkability measures the walking distance to day-to-day needs.
Transit measures access to public transportation.
Drivability measures congestion, parking availability, and access to major roads.
Bikeability measures the suitability for cycling.
How It Works
Traffic
BusyAirport
CalmBusinesses
ActiveScores provided by
HowLoud What is a Sound Score Rating? A Sound Score Rating aggregates noise caused by vehicle traffic, airplane traffic and local sources. How It WorksTime and distance from Circa Uptown.
| Shopping Centers | Distance | ||
|---|---|---|---|
| Shopping Centers | Distance | ||
| Walk: | 10 min | 0.6 mi | |
| Walk: | 11 min | 0.6 mi | |
| Walk: | 12 min | 0.6 mi |
| Parks and Recreation | Distance | ||
|---|---|---|---|
| Parks and Recreation | Distance | ||
|
Discovery Place
|
Walk: | 13 min | 0.7 mi |
|
Charlotte Nature Museum
|
Drive: | 8 min | 3.9 mi |
|
Wing Haven Gardens & Bird Sanctuary
|
Drive: | 10 min | 4.3 mi |
|
Briar Creek Greenway
|
Drive: | 11 min | 5.6 mi |
|
RibbonWalk Nature Preserve
|
Drive: | 11 min | 5.9 mi |
| Hospitals | Distance | ||
|---|---|---|---|
| Hospitals | Distance | ||
| Drive: | 4 min | 2.0 mi | |
| Drive: | 4 min | 2.2 mi | |
| Drive: | 17 min | 9.2 mi |
Circa Uptown Photos
-
Circa Uptown apartments — community photo
-
-
Circa Uptown apartments — community photo
-
Circa Uptown apartments — community photo
-
Circa Uptown apartments — community photo
-
Circa Uptown apartments — community photo
-
Circa Uptown apartments — community photo
-
Circa Uptown apartments — community photo
-
Circa Uptown apartments — community photo
Models
-
S1 floor plan Circa Uptown
-
S2 floor plan Circa Uptown
-
S3 floor plan Circa Uptown
-
A5 floor plan Circa Uptown
-
A1 floor plan Circa Uptown
-
A1-10 floor plan Circa Uptown
Nearby Apartments
Within 50 Miles of Circa Uptown
-
Trella Uptown
426 N Tryon St
Charlotte, NC 28202
$1,512 - $3,187 Total Monthly Price
1-3 Br 0.6 mi
-
Broadstone Craft
1015 N Alexander St
Charlotte, NC 28206
$1,459 - $2,622 Total Monthly Price
1-2 Br 1.4 mi
-
The Seventeen Hundred on East
1755 Lombardy Cir
Charlotte, NC 28203
$1,844 - $9,977 Total Monthly Price
1-3 Br 2.2 mi
-
Elan LoSo
4612 Gilead St
Charlotte, NC 28217
$1,704 - $2,644 Total Monthly Price
1-2 Br 3.6 mi
-
Wellen
305 Prine Pl
Charlotte, NC 28213
$1,440 - $2,295 Total Monthly Price
1-3 Br 7.0 mi
-
Prose Rhyne
225 Rhyne Rd
Charlotte, NC 28214
$1,329 - $1,857 Total Monthly Price
1-2 Br 7.8 mi
Circa Uptown has units with in‑unit washers and dryers, making laundry day simple for residents.
Utilities are not included in rent. Residents should plan to set up and pay for all services separately.
Parking is available at Circa Uptown. Fees may apply depending on the type of parking offered. Contact this property for details.
Circa Uptown has studios to three-bedrooms with rent ranges from $1,501/mo. to $2,946/mo.
Yes, Circa Uptown welcomes pets. Breed restrictions, weight limits, and additional fees may apply. View this property's pet policy.
A good rule of thumb is to spend no more than 30% of your gross income on rent. Based on the lowest available rent of $1,501 for a studio, you would need to earn about $60,040 per year to qualify. Want to double-check your budget? Calculate how much rent you can afford with our Rent Affordability Calculator.
Circa Uptown is offering 2 Months Free for eligible applicants, with rental rates starting at $1,501.
Yes! Circa Uptown offers 5 Matterport 3D Tours. Explore different floor plans and see unit level details, all without leaving home.
360 S Graham St
Charlotte, NC 28202