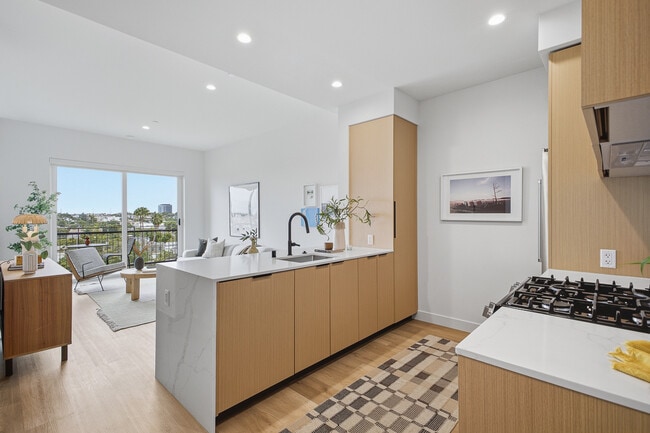
Kaia
3555 Overland Ave,
Los Angeles, CA 90034
$3,895 - $4,395
1 Bed
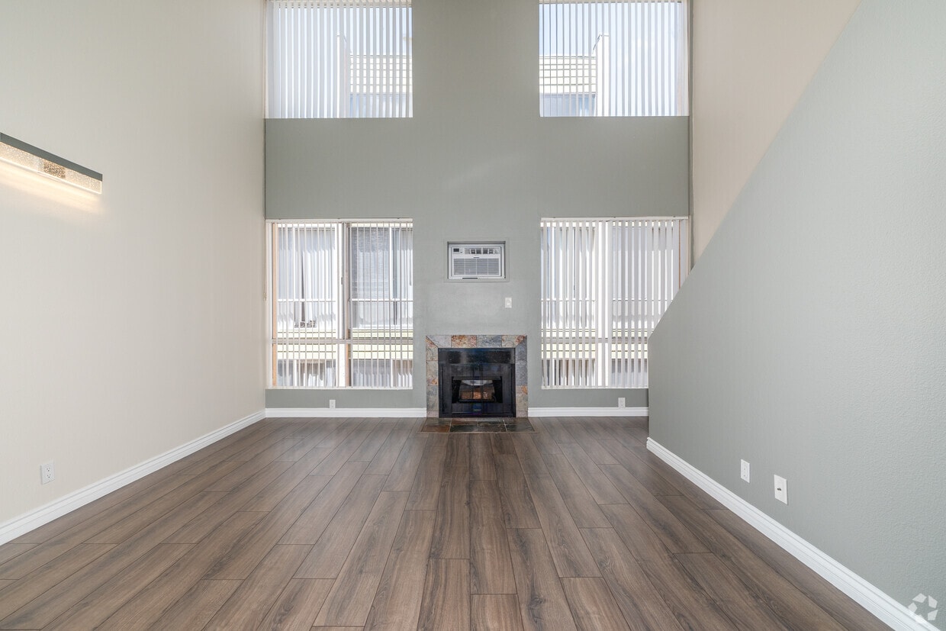


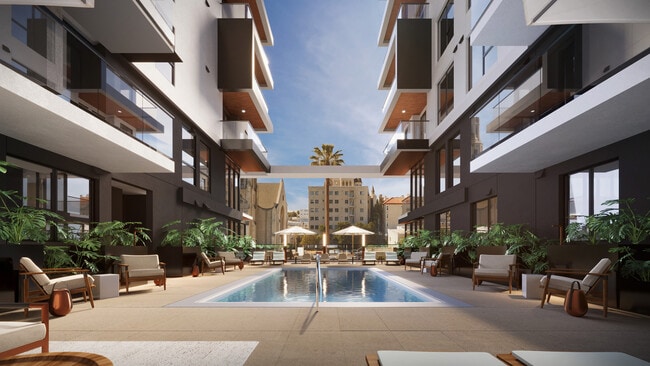
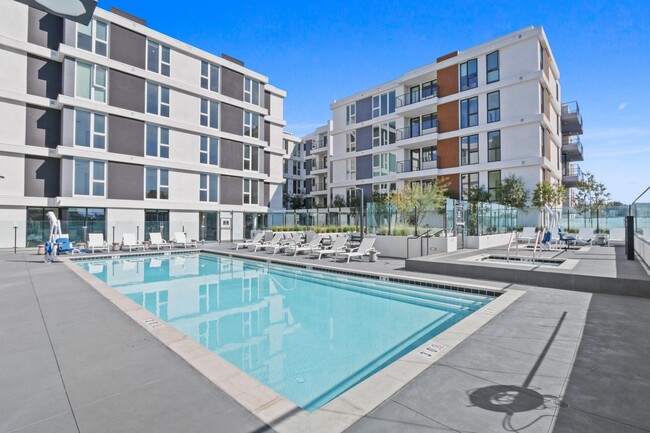
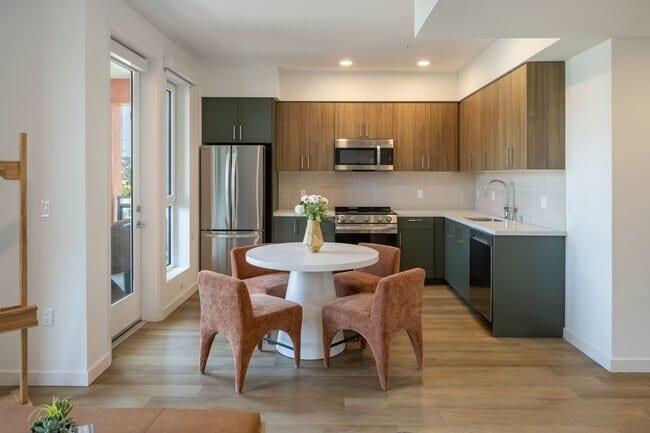
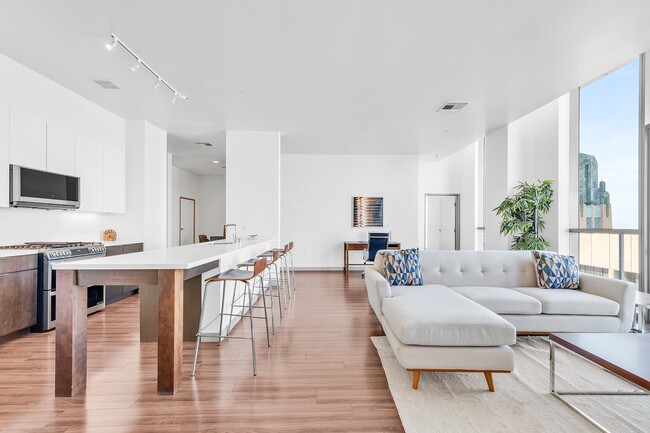
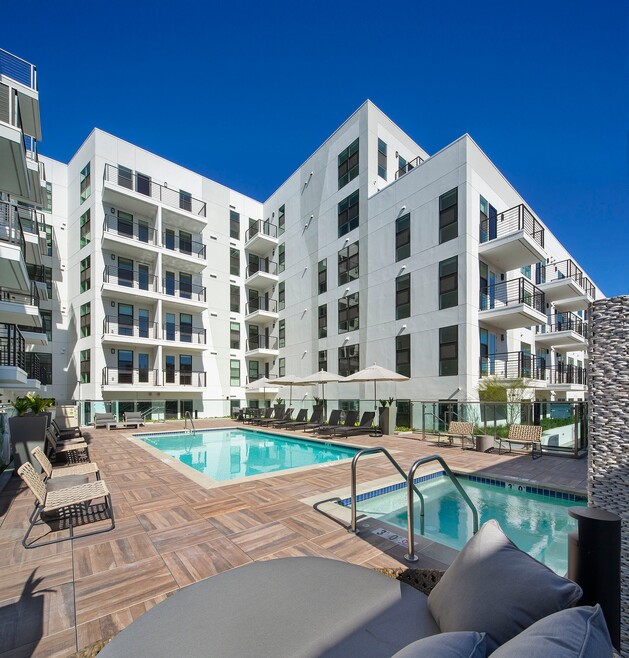
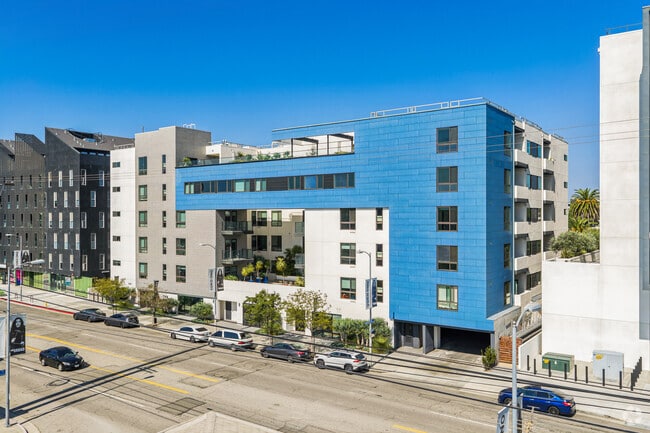
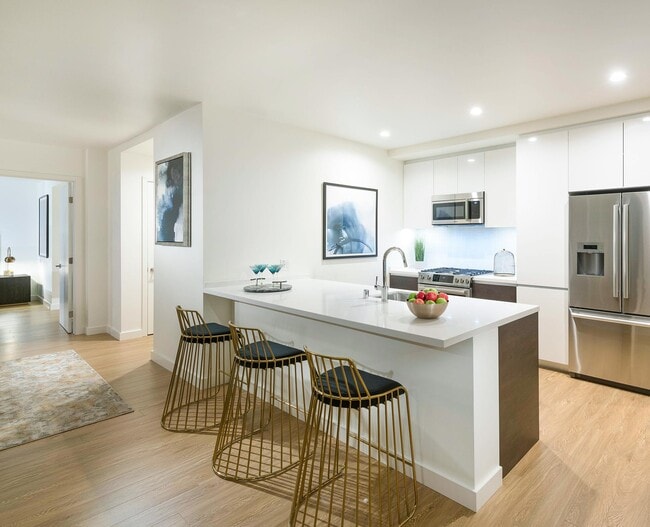
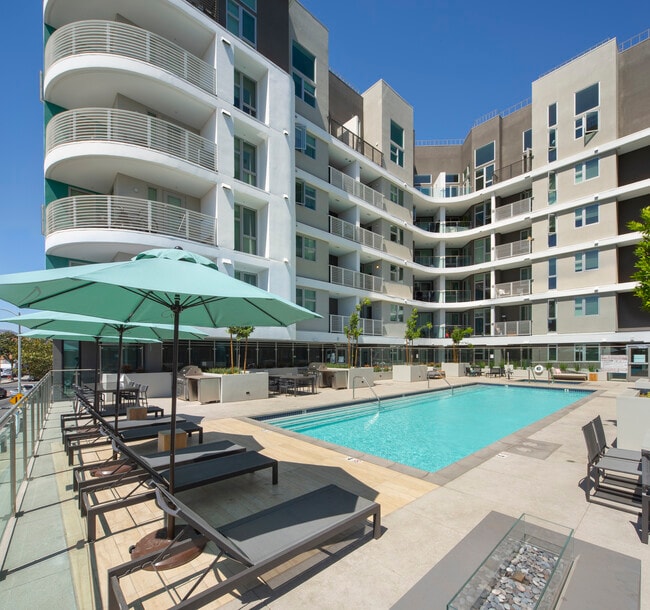
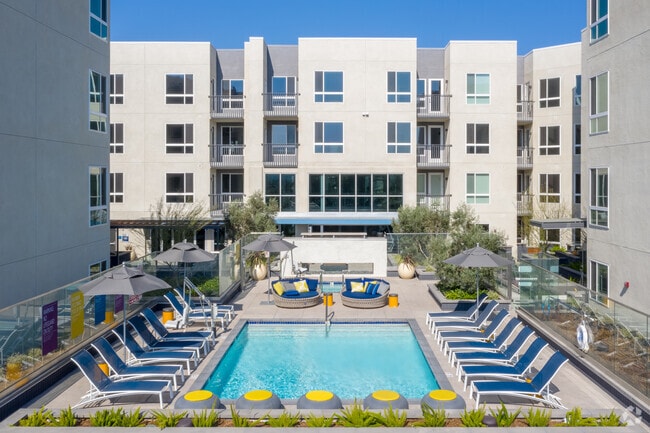
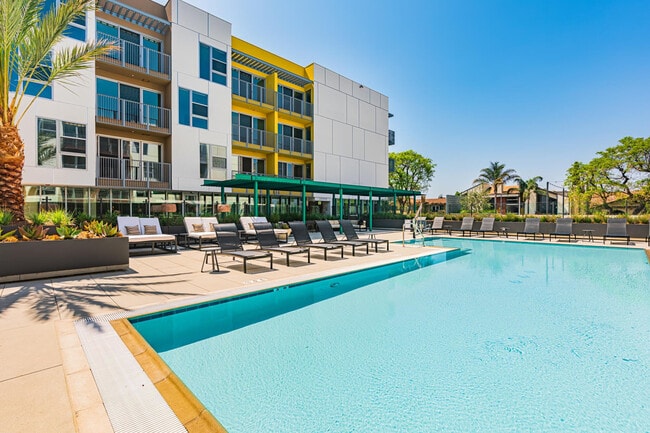

CONVENIENTLY LOCATED IN THE HEART OF HOLLYWOOD. YOU WILL EXPERIENCE A TRANQUIL ATMOSPHERE WITH UNIQUE AMENITIES IN A GREAT SETTING. FROM CONTEMPORARY AND STYLISH ARCHITECTURE WITH UPBEAT COLORS TO A LUSH PALM TREE COURTYARD. HOLLYWOOD CLASSIC STYLE LIVES ON.
CONVENIENTLY LOCATED IN THE HEART OF HOLLYWOOD. YOU WILL EXPERIENCE A TRANQUIL ATMOSPHERE WITH UNIQUE AMENITIES IN A GREAT SETTING. FROM CONTEMPORARY AND STYLISH ARCHITECTURE WITH UPBEAT COLORS TO A LUSH PALM TREE COURTYARD. HOLLYWOOD CLASSIC STYLE LIVES ON.
Cherokee Courtyard Apartments is an apartment community located in Los Angeles County and the 90038 ZIP Code. This area is served by the Los Angeles Unified Rocp School District attendance zone.
Unique Features
Laundry Facilities
Controlled Access
Recycling
Gated
Air Conditioning
Dishwasher
Loft Layout
High Speed Internet Access
Hardwood Floors
Walk-In Closets
Granite Countertops
Refrigerator
Perhaps no community in America elicits a more romantic and glamorous public image than Hollywood, although the reality goes far beyond the hype. The entertainment industry is without a doubt the defining factor in the neighborhood’s personality, with countless music, film, and television professionals living and working in the area.
Hollywood Boulevard is the most famous street in the community, a dense mix of historic landmarks and tourist attractions (which often overlap) as well as eclectic bars, restaurants, performance venues, and specialty shops. The Hollywood region is also home to some of Los Angeles’ most unique cultural pockets, including Little Armenia and Thai Town. The enormous Griffith Park and Runyon Canyon are very close at hand, providing gorgeous escapes into California’s rugged natural landscape.
Learn more about living in HollywoodCompare neighborhood and city base rent averages by bedroom.
| Hollywood | Los Angeles, CA | |
|---|---|---|
| Studio | $1,856 | $1,718 |
| 1 Bedroom | $2,215 | $2,199 |
| 2 Bedrooms | $3,176 | $3,033 |
| 3 Bedrooms | $4,839 | $4,313 |
| Colleges & Universities | Distance | ||
|---|---|---|---|
| Colleges & Universities | Distance | ||
| Walk: | 13 min | 0.7 mi | |
| Walk: | 15 min | 0.8 mi | |
| Drive: | 7 min | 3.7 mi | |
| Drive: | 9 min | 4.9 mi |

 The GreatSchools Rating helps parents compare schools within a state based on a variety of school quality indicators and provides a helpful picture of how effectively each school serves all of its students. Ratings are on a scale of 1 (below average) to 10 (above average) and can include test scores, college readiness, academic progress, advanced courses, equity, discipline and attendance data. We also advise parents to visit schools, consider other information on school performance and programs, and consider family needs as part of the school selection process.
Transportation options available in Los Angeles include Hollywood/Highland Station, located 0.8 mile from Cherokee Courtyard Apartments. Cherokee Courtyard Apartments is near Bob Hope, located 9.2 miles or 17 minutes away, and Los Angeles International, located 13.0 miles or 26 minutes away.
| Transit / Subway | Distance | ||
|---|---|---|---|
| Transit / Subway | Distance | ||
|
|
Walk: | 14 min | 0.8 mi |
|
|
Drive: | 3 min | 1.1 mi |
|
|
Drive: | 4 min | 2.1 mi |
|
|
Drive: | 5 min | 2.9 mi |
|
|
Drive: | 6 min | 3.4 mi |
| Commuter Rail | Distance | ||
|---|---|---|---|
| Commuter Rail | Distance | ||
|
|
Drive: | 12 min | 6.4 mi |
| Drive: | 12 min | 6.4 mi | |
|
|
Drive: | 12 min | 7.2 mi |
| Drive: | 13 min | 7.6 mi | |
|
|
Drive: | 15 min | 7.8 mi |
| Airports | Distance | ||
|---|---|---|---|
| Airports | Distance | ||
|
Bob Hope
|
Drive: | 17 min | 9.2 mi |
|
Los Angeles International
|
Drive: | 26 min | 13.0 mi |
Scores provided by
 What do Walkability, Transit, Drivability, and Bikeability mean?
Walkability measures the walking distance to day-to-day needs.
Transit measures access to public transportation.
Drivability measures congestion, parking availability, and access to major roads.
Bikeability measures the suitability for cycling.
How It Works
What do Walkability, Transit, Drivability, and Bikeability mean?
Walkability measures the walking distance to day-to-day needs.
Transit measures access to public transportation.
Drivability measures congestion, parking availability, and access to major roads.
Bikeability measures the suitability for cycling.
How It Works
Traffic
BusyAirport
CalmBusinesses
BusyScores provided by
HowLoud What is a Sound Score Rating? A Sound Score Rating aggregates noise caused by vehicle traffic, airplane traffic and local sources. How It WorksTime and distance from Cherokee Courtyard Apartments.
| Shopping Centers | Distance | ||
|---|---|---|---|
| Shopping Centers | Distance | ||
| Walk: | 6 min | 0.3 mi | |
| Walk: | 6 min | 0.4 mi |
| Parks and Recreation | Distance | ||
|---|---|---|---|
| Parks and Recreation | Distance | ||
|
Runyon Canyon
|
Drive: | 4 min | 1.5 mi |
|
La Brea Tar Pits
|
Drive: | 7 min | 3.3 mi |
|
Zimmer Children's Museum
|
Drive: | 8 min | 4.2 mi |
|
Bird Sanctuary
|
Drive: | 10 min | 4.3 mi |
|
Griffith Observatory
|
Drive: | 14 min | 5.5 mi |
| Hospitals | Distance | ||
|---|---|---|---|
| Hospitals | Distance | ||
| Walk: | 14 min | 0.8 mi | |
| Drive: | 5 min | 2.7 mi | |
| Drive: | 6 min | 3.0 mi |
| Military Bases | Distance | ||
|---|---|---|---|
| Military Bases | Distance | ||
| Drive: | 26 min | 14.6 mi | |
| Drive: | 43 min | 31.6 mi | |
| Drive: | 46 min | 33.9 mi |
Pets Allowed Fitness Center Pool Maintenance on site High-Speed Internet Controlled Access EV Charging
1215 N Cherokee Ave
Los Angeles, CA 90038