-
Total Monthly Price
$2,771 - $6,061
-
Bedrooms
Studio - 2 bd
-
Bathrooms
1 - 2 ba
-
Square Feet
512 - 1,166 sq ft

Highlights
- Pet Washing Station
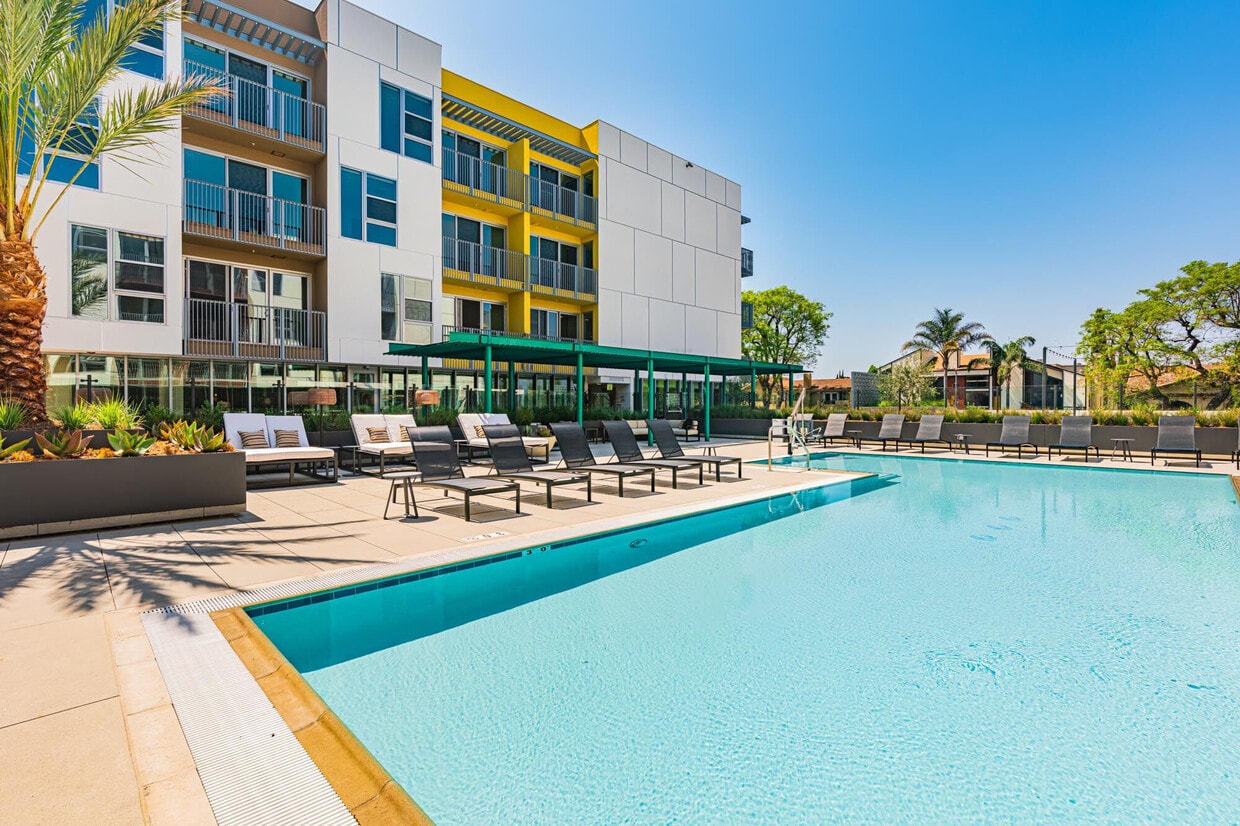
- Pool
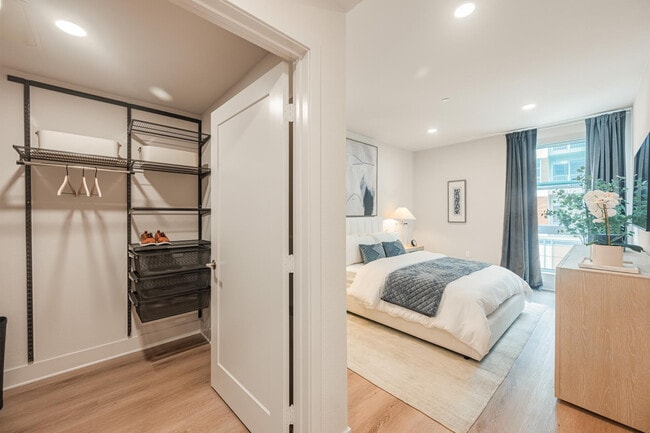
- Walk-In Closets
- Pet Play Area
- Controlled Access
- On-Site Retail
- Dog Park
- Elevator
- Balcony
Pricing & Floor Plans
-
Unit B221price $2,771square feet 512availibility Now
-
Unit B325price $2,791square feet 512availibility Now
-
Unit A224price $2,811square feet 512availibility Now
-
Unit A219price $3,151square feet 603availibility Now
-
Unit A519price $3,301square feet 603availibility Now
-
Unit B327price $3,211square feet 568availibility Now
-
Unit B427price $3,211square feet 568availibility Now
-
Unit A403price $3,336square feet 665availibility Now
-
Unit A305price $3,336square feet 665availibility Now
-
Unit A222price $3,336square feet 665availibility Now
-
Unit A430price $4,911square feet 1,118availibility Now
-
Unit A330price $4,911square feet 1,118availibility Now
-
Unit A230price $4,911square feet 1,118availibility Now
-
Unit B106price $5,086square feet 1,126availibility Now
-
Unit B316price $5,136square feet 1,126availibility Now
-
Unit A228price $5,161square feet 1,126availibility Now
-
Unit A509price $6,061square feet 1,166availibility Now
-
Unit B221price $2,771square feet 512availibility Now
-
Unit B325price $2,791square feet 512availibility Now
-
Unit A224price $2,811square feet 512availibility Now
-
Unit A219price $3,151square feet 603availibility Now
-
Unit A519price $3,301square feet 603availibility Now
-
Unit B327price $3,211square feet 568availibility Now
-
Unit B427price $3,211square feet 568availibility Now
-
Unit A403price $3,336square feet 665availibility Now
-
Unit A305price $3,336square feet 665availibility Now
-
Unit A222price $3,336square feet 665availibility Now
-
Unit A430price $4,911square feet 1,118availibility Now
-
Unit A330price $4,911square feet 1,118availibility Now
-
Unit A230price $4,911square feet 1,118availibility Now
-
Unit B106price $5,086square feet 1,126availibility Now
-
Unit B316price $5,136square feet 1,126availibility Now
-
Unit A228price $5,161square feet 1,126availibility Now
-
Unit A509price $6,061square feet 1,166availibility Now
Fees and Policies
The fees listed below are community-provided and may exclude utilities or add-ons. All payments are made directly to the property and are non-refundable unless otherwise specified. Use the Cost Calculator to determine costs based on your needs.
-
Utilities & Essentials
-
Code EnforcementCharged per unit.$2.83 / mo
-
Service FeeCharged per unit.$3 / mo
-
Package LockerCharged per unit.$5 / mo
-
Credit ReportingCharged per unit.$5 / mo
-
Sewer ChargesCharged per unit.Varies / mo
-
Trash ChargeCharged per unit.Varies / mo
-
Water ChargesCharged per unit.Varies / mo
-
-
One-Time Basics
-
Due at Application
-
Holding Deposit (may or may not be refundable)Refundable if denied or if you cancel w/in 24 hrs. Applied to total deposit due at move in. Charged per unit.$250
-
Application Fee (Non-refundable)Charged per applicant.$60
-
-
Due at Move-In
-
Security Deposit*Studio: $750. One Bedroom: $1000. Two Bedroom: $1500. Security deposits are on approved credit only. Charged per unit.$750 - $1,500
-
-
Due at Application
-
Dogs
Max of 2Restrictions:2 pet max; No Weight Restrictions; Breed Restrictions Apply; $75 monthly pet rent; $500 refundable pet deposit. Please call our Leasing Office for complete Pet Policy information.Read More Read Less
-
Cats
Max of 2Restrictions:
-
Other Pets
-
Pet FeeMax of 2. Charged per pet.$500
-
Pet RentMax of 2. Charged per pet.$75 / mo
-
-
Renters InsuranceCharged per unit.$11.50 / mo
Property Fee Disclaimer: Based on community-supplied data and independent market research. Subject to change without notice. May exclude fees for mandatory or optional services and usage-based utilities.
Details
Lease Options
-
12 mo
Property Information
-
Built in 2025
-
249 units/5 stories
Select a unit to view pricing & availability
 Matterport 3D Tour

About Citrus Commons
Located in the center of the San Fernando Valley, Citrus Commons is a new creative campus to live, work, and play. Citrus Commons is the most walkable and bikeable campus in Sherman Oaks with 3.75 acres of accessible open space and a balance of residential and community services. Neighborhood-serving restaurants, retail and wireless connectivity will make this campus a place to interact with family and friends or get some work done en plein air. Publicly accessible parks and landscaped walkways link the surrounding community with the Los Angeles River, connecting Sherman Oaks to the rest of Los Angeles. Residents and office employees can take a break and enjoy shopping and retail minutes away at the adjacent regional shopping mall or on Ventura Blvd. Meander through our two parks and landscaped courtyards where you will enjoy the sound of soothing water features. Bike racks, walkways and bus stops enhance public transportation and make Citrus Commons a hub in Sherman Oaks.
Citrus Commons is an apartment community located in Los Angeles County and the 91423 ZIP Code. This area is served by the Los Angeles Unified Rocp School District attendance zone.
Unique Features
- 24-Hour Package Lockers
- Bike Racks
- Dual AC
- Electric Vehicle (EV) Charging Stations
- Full Slab Quartz Surrounds in Bathrooms
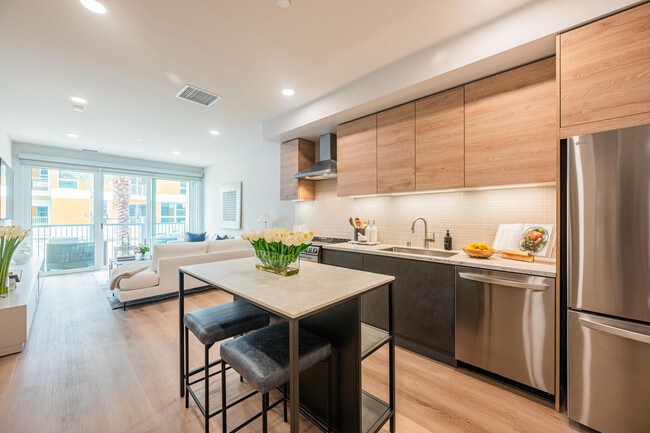
- Fully-Equipped Kitchens
- Fully-Equipped Kitchens including Stainless Steel
- Glass Showers
- Italian Oak Wood-Inspired Cabinetry
- Italian Oak Wood-Inspired Cabinetry with Under Cab
- LED Recessed Lighting
- Moen Fixtures and Hardware
- My IMT Resident Portal with Online Access
- Night Patrol
- Nine-Foot Ceilings
- Other
- Ovens with Air Fry Setting
- Oversized Bathtubs
- Peloton™ Studio
- Pet Park
- Pet Spa
- Quartz Countertops with Tile Backsplashes
- Single-Basin Sinks
- Smartphone-Based Access Control System
- Stainless Steel Kitchen Appliances
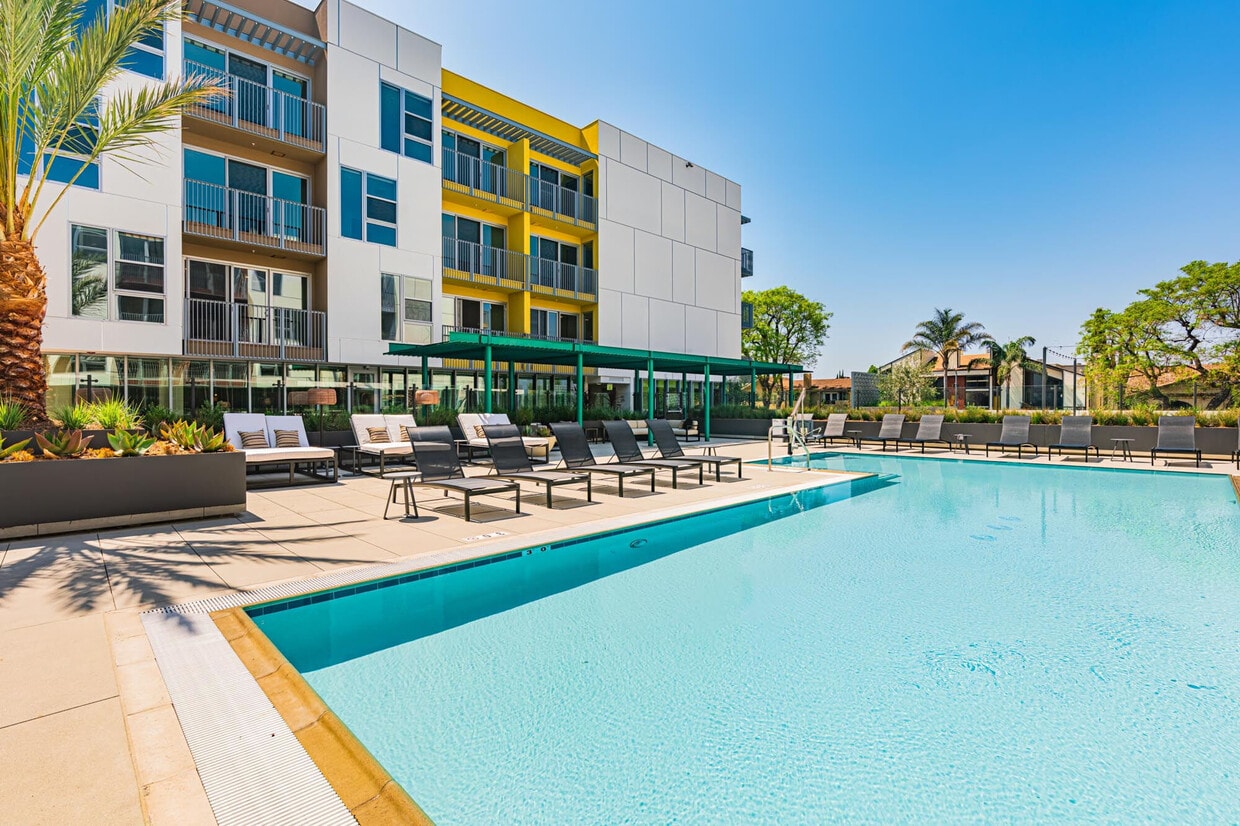
- Swimming & Outdoor Entertainment Lounge

- Two Collaboration Studios
- View
Community Amenities
Pool
Fitness Center
Elevator
Controlled Access
- Package Service
- Controlled Access
- Maintenance on site
- On-Site Retail
- Renters Insurance Program
- Pet Care
- Pet Play Area
- Pet Washing Station
- EV Charging
- Elevator
- Business Center
- Lounge
- Conference Rooms
- Fitness Center
- Pool
- Courtyard
- Dog Park
Apartment Features
Washer/Dryer
Air Conditioning
Dishwasher
High Speed Internet Access
Hardwood Floors
Walk-In Closets
Microwave
Refrigerator
Indoor Features
- High Speed Internet Access
- Washer/Dryer
- Air Conditioning
- Heating
- Smoke Free
- Cable Ready
- Tub/Shower
Kitchen Features & Appliances
- Dishwasher
- Stainless Steel Appliances
- Pantry
- Kitchen
- Microwave
- Oven
- Refrigerator
- Freezer
- Quartz Countertops
Model Details
- Hardwood Floors
- Views
- Walk-In Closets
- Large Bedrooms
- Balcony
- Patio
Sherman Oaks is a well-established neighborhood in the San Fernando Valley that gives renters a grounded, residential feel without stepping away from the conveniences of a major city. Ventura Boulevard runs through the heart of the neighborhood, lined with restaurants, cafes, and shops that make daily errands genuinely walkable in its core areas. The neighborhood also includes a portion of the Santa Monica Mountains, putting hiking and open-air escapes within reach. Quick access to both the US-101 and I-405 freeways connects residents to the broader Los Angeles metro with relative ease.
The rental market in Sherman Oaks offers a range of options, from garden-style apartment communities and mid-century courtyard buildings to newer multi-story complexes and spacious rental townhomes. Tree-lined residential streets give many blocks a quieter, more suburban character, while the corridors along Ventura Boulevard feel livelier and more active. Sherman Oaks takes its name from Gen.
Learn more about living in Sherman OaksCompare neighborhood and city base rent averages by bedroom.
| Sherman Oaks | Sherman Oaks, CA | |
|---|---|---|
| Studio | $1,834 | $1,825 |
| 1 Bedroom | $2,161 | $2,155 |
| 2 Bedrooms | $2,840 | $2,856 |
| 3 Bedrooms | $3,315 | $3,354 |
- Package Service
- Controlled Access
- Maintenance on site
- On-Site Retail
- Renters Insurance Program
- Pet Care
- Pet Play Area
- Pet Washing Station
- EV Charging
- Elevator
- Business Center
- Lounge
- Conference Rooms
- Courtyard
- Dog Park
- Fitness Center
- Pool
- 24-Hour Package Lockers
- Bike Racks
- Dual AC
- Electric Vehicle (EV) Charging Stations
- Full Slab Quartz Surrounds in Bathrooms
- Fully-Equipped Kitchens
- Fully-Equipped Kitchens including Stainless Steel
- Glass Showers
- Italian Oak Wood-Inspired Cabinetry
- Italian Oak Wood-Inspired Cabinetry with Under Cab
- LED Recessed Lighting
- Moen Fixtures and Hardware
- My IMT Resident Portal with Online Access
- Night Patrol
- Nine-Foot Ceilings
- Other
- Ovens with Air Fry Setting
- Oversized Bathtubs
- Peloton™ Studio
- Pet Park
- Pet Spa
- Quartz Countertops with Tile Backsplashes
- Single-Basin Sinks
- Smartphone-Based Access Control System
- Stainless Steel Kitchen Appliances
- Swimming & Outdoor Entertainment Lounge
- Two Collaboration Studios
- View
- High Speed Internet Access
- Washer/Dryer
- Air Conditioning
- Heating
- Smoke Free
- Cable Ready
- Tub/Shower
- Dishwasher
- Stainless Steel Appliances
- Pantry
- Kitchen
- Microwave
- Oven
- Refrigerator
- Freezer
- Quartz Countertops
- Hardwood Floors
- Views
- Walk-In Closets
- Large Bedrooms
- Balcony
- Patio
| Monday | 9:30am - 6pm |
|---|---|
| Tuesday | 9:30am - 6pm |
| Wednesday | 9:30am - 6pm |
| Thursday | 9:30am - 6pm |
| Friday | 9:30am - 6pm |
| Saturday | 9:30am - 6pm |
| Sunday | 9:30am - 6pm |
| Colleges & Universities | Distance | ||
|---|---|---|---|
| Colleges & Universities | Distance | ||
| Drive: | 8 min | 3.3 mi | |
| Drive: | 10 min | 6.6 mi | |
| Drive: | 18 min | 10.2 mi | |
| Drive: | 23 min | 11.3 mi |


 The GreatSchools Rating helps parents compare schools within a state based on a variety of school quality indicators and provides a helpful picture of how effectively each school serves all of its students. Ratings are on a scale of 1 (below average) to 10 (above average) and can include test scores, college readiness, academic progress, advanced courses, equity, discipline and attendance data. We also advise parents to visit schools, consider other information on school performance and programs, and consider family needs as part of the school selection process.
View GreatSchools Rating Methodology
Data provided by GreatSchools.org © 2026. All rights reserved.
Transportation options available in Sherman Oaks include North Hollywood Station, located 5.0 miles from Citrus Commons. Citrus Commons is near Bob Hope, located 7.8 miles or 15 minutes away, and Los Angeles International, located 19.6 miles or 29 minutes away.
| Transit / Subway | Distance | ||
|---|---|---|---|
| Transit / Subway | Distance | ||
|
|
Drive: | 9 min | 5.0 mi |
|
|
Drive: | 9 min | 5.7 mi |
|
|
Drive: | 14 min | 8.6 mi |
|
|
Drive: | 13 min | 8.9 mi |
|
|
Drive: | 19 min | 12.6 mi |
| Commuter Rail | Distance | ||
|---|---|---|---|
| Commuter Rail | Distance | ||
|
|
Drive: | 9 min | 4.3 mi |
| Drive: | 9 min | 4.6 mi | |
|
|
Drive: | 14 min | 7.7 mi |
| Drive: | 15 min | 7.8 mi | |
| Drive: | 16 min | 8.8 mi |
| Airports | Distance | ||
|---|---|---|---|
| Airports | Distance | ||
|
Bob Hope
|
Drive: | 15 min | 7.8 mi |
|
Los Angeles International
|
Drive: | 29 min | 19.6 mi |
Scores provided by
 What do Walkability, Transit, Drivability, and Bikeability mean?
Walkability measures the walking distance to day-to-day needs.
Transit measures access to public transportation.
Drivability measures congestion, parking availability, and access to major roads.
Bikeability measures the suitability for cycling.
How It Works
What do Walkability, Transit, Drivability, and Bikeability mean?
Walkability measures the walking distance to day-to-day needs.
Transit measures access to public transportation.
Drivability measures congestion, parking availability, and access to major roads.
Bikeability measures the suitability for cycling.
How It Works
Traffic
BusyAirport
CalmBusinesses
ActiveScores provided by
HowLoud What is a Sound Score Rating? A Sound Score Rating aggregates noise caused by vehicle traffic, airplane traffic and local sources. How It WorksTime and distance from Citrus Commons.
| Shopping Centers | Distance | ||
|---|---|---|---|
| Shopping Centers | Distance | ||
| Walk: | 5 min | 0.3 mi | |
| Walk: | 11 min | 0.6 mi | |
| Walk: | 16 min | 0.8 mi |
| Parks and Recreation | Distance | ||
|---|---|---|---|
| Parks and Recreation | Distance | ||
|
The Japanese Garden
|
Drive: | 7 min | 3.7 mi |
|
Sepulveda Basin Wildlife Reserve
|
Drive: | 11 min | 4.1 mi |
|
Franklin Canyon Park
|
Drive: | 15 min | 5.1 mi |
|
Sooky Goldman Nature Center
|
Drive: | 15 min | 5.2 mi |
|
Skirball Cultural Center
|
Drive: | 11 min | 5.6 mi |
| Hospitals | Distance | ||
|---|---|---|---|
| Hospitals | Distance | ||
| Walk: | 12 min | 0.6 mi | |
| Drive: | 7 min | 3.3 mi | |
| Drive: | 8 min | 3.9 mi |
| Military Bases | Distance | ||
|---|---|---|---|
| Military Bases | Distance | ||
| Drive: | 29 min | 22.2 mi | |
| Drive: | 52 min | 38.9 mi | |
| Drive: | 55 min | 41.2 mi |
Citrus Commons Photos
-
Citrus Commons
-
-
-
-
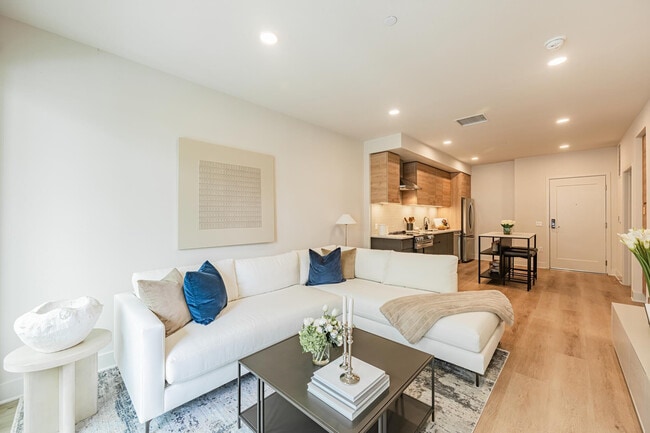
Living Room
-
Bedroom
-
-
-
Models
-
Studio
-
1 Bedroom
-
1 Bedroom
-
1 Bedroom
-
2 Bedrooms
-
2 Bedrooms
Nearby Apartments
Within 50 Miles of Citrus Commons
-
Via Avanti
4827 Sepulveda Blvd
Sherman Oaks, CA 91403
$3,361 - $7,011 Total Monthly Price
1-2 Br 12 Month Lease 1.5 mi
-
IMT 5700
5700 Sepulveda Blvd
Sherman Oaks, CA 91411
$3,028 - $3,403 Total Monthly Price
1-3 Br 12 Month Lease 1.8 mi
-
IMT 6500
6500 N Sepulveda Blvd
Van Nuys, CA 91411
$2,788 Total Monthly Price
1-2 Br 12 Month Lease 2.6 mi
-
IMT Stevenson Ranch
25399 The Old Rd
Stevenson Ranch, CA 91381
$2,325 - $3,485
1-3 Br 17.0 mi
-
IMT Wood Ranch
643 Country Club Dr
Simi Valley, CA 93065
$2,425 - $3,090 Total Monthly Price
1-2 Br 22.3 mi
-
IMT Gallery 421
421 W Broadway
Long Beach, CA 90802
$2,680 - $2,730 Total Monthly Price
1-2 Br 30.2 mi
Citrus Commons has units with in‑unit washers and dryers, making laundry day simple for residents.
Utilities are not included in rent. Residents should plan to set up and pay for all services separately.
Parking is available at Citrus Commons. Fees may apply depending on the type of parking offered. Contact this property for details.
Citrus Commons has studios to two-bedrooms with rent ranges from $2,771/mo. to $6,061/mo.
Yes, Citrus Commons welcomes pets. Breed restrictions, weight limits, and additional fees may apply. View this property's pet policy.
A good rule of thumb is to spend no more than 30% of your gross income on rent. Based on the lowest available rent of $2,771 for a studio, you would need to earn about $110,840 per year to qualify. Want to double-check your budget? Calculate how much rent you can afford with our Rent Affordability Calculator.
Citrus Commons is offering 2 Months Free for eligible applicants, with rental rates starting at $2,771.
Yes! Citrus Commons offers 12 Matterport 3D Tours. Explore different floor plans and see unit level details, all without leaving home.
14150 Riverside Dr
Sherman Oaks, CA 91423