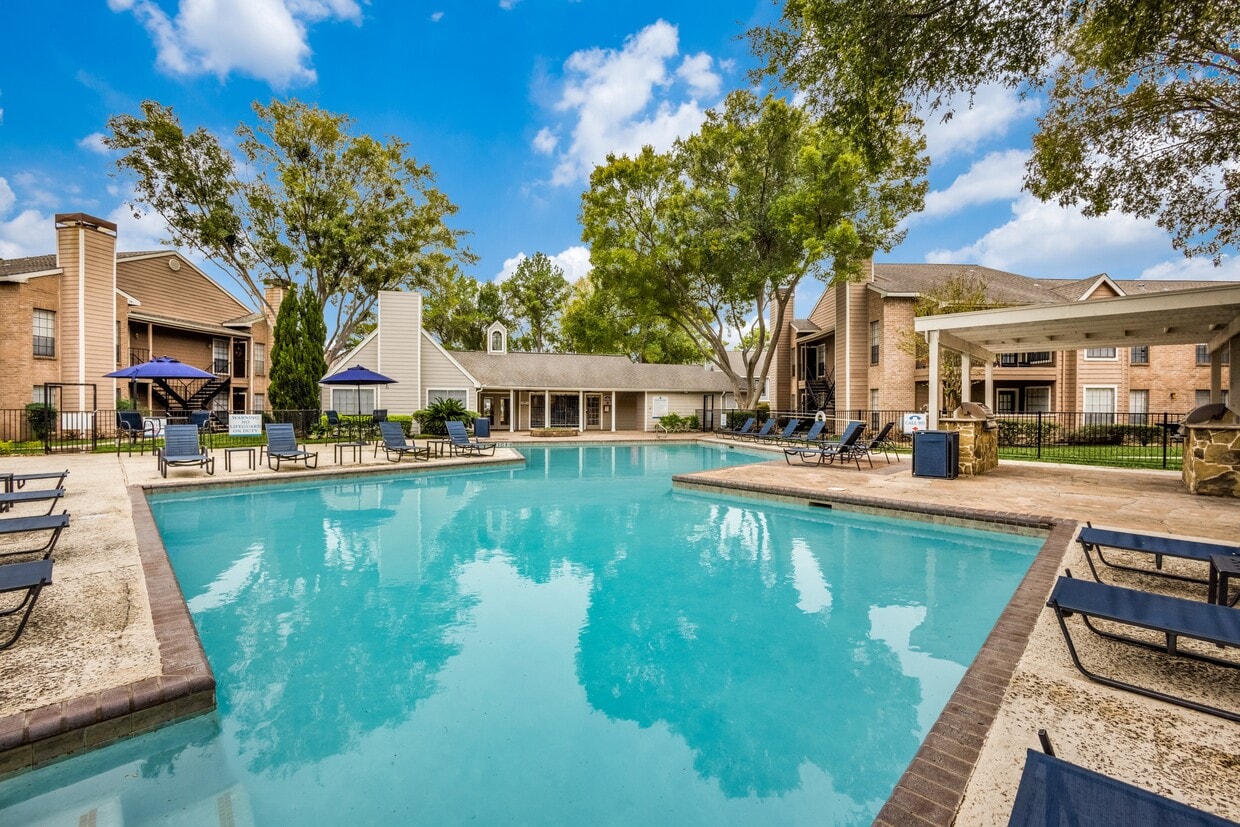

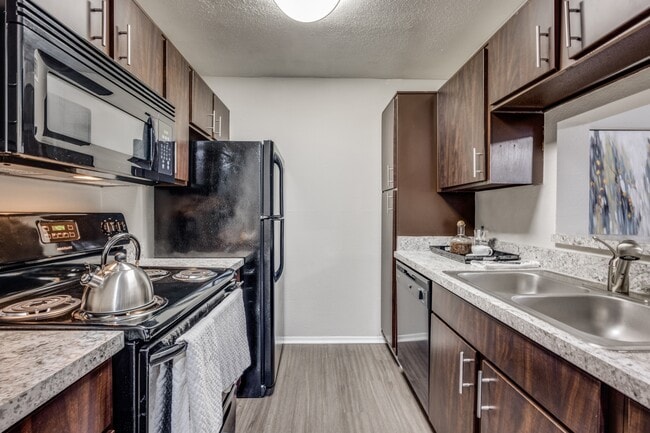
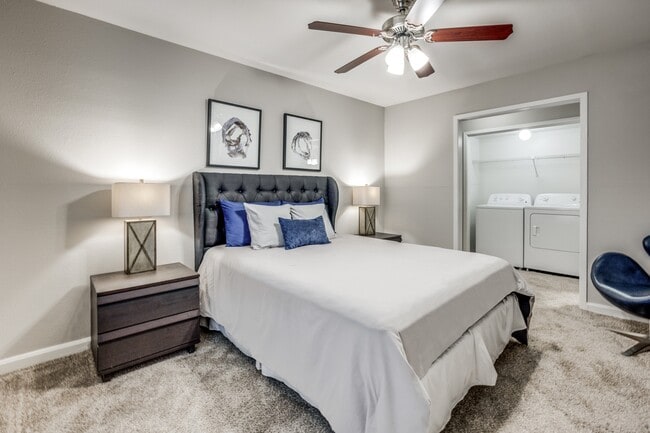
This contemporary apartment showcases a thoughtfully designed open-concept layout. The living room, bathed in natural light from a large sliding glass door, offers a comfortable seating area with a grey sofa adorned with teal accents. A wooden coffee table anchors the space, while abstract wall art adds a touch of sophistication. The kitchen, though compact, is efficiently designed with white cabinetry, contrasting black appliances, and ample counter space. The light wood-toned flooring continues throughout, creating a seamless flow between rooms. Adjacent to the living area, a charming dining nook features a round glass table surrounded by four upholstered chairs, perfect for intimate meals or casual gatherings. The bathroom, while not spacious, includes a full-sized tub with modern fixtures. The apartment's neutral color palette, predominantly in shades of white and grey, creates a calm and inviting atmosphere. Strategic placement of windows ensures good natural lighting throughout. Modern furnishings and minimalist decor contribute to the overall sleek and uncluttered aesthetic, making efficient use of the available space.

-
Total Monthly Price
$948 - $1,444
-
Bedrooms
1 - 2 bd
-
Bathrooms
1 - 2 ba
-
Square Feet
665 - 1,000 sq ft
Highlights
- Pool
- Walk-In Closets
- Pet Play Area
- Fireplace
- Dog Park
- Picnic Area
- Balcony
- Property Manager on Site
- Patio
Pricing & Floor Plans

-
Unit 156price $1,037square feet 705availibility Now
-
Unit 246price $1,075square feet 705availibility Now
-
Unit 261price $1,127square feet 705availibility Now
-
Unit 297price $1,120square feet 816availibility Now
-
Unit 115price $1,225square feet 816availibility Sep 7
-
Unit 105price $1,225square feet 816availibility Sep 12
-
Unit 138price $1,042square feet 665availibility Sep 30
-
Unit 280price $1,063square feet 665availibility Oct 2
-
Unit 229price $1,047square feet 665availibility Oct 19
-
Unit 221price $1,439square feet 1,000availibility Now
-
Unit 110price $1,368square feet 1,000availibility Sep 7
-
Unit 219price $1,277square feet 1,000availibility Oct 6
-
Unit 287price $1,300square feet 995availibility Now
-
Unit 120price $1,305square feet 995availibility Now
-
Unit 122price $1,418square feet 995availibility Now
-
Unit 156price $1,037square feet 705availibility Now
-
Unit 246price $1,075square feet 705availibility Now
-
Unit 261price $1,127square feet 705availibility Now
-
Unit 297price $1,120square feet 816availibility Now
-
Unit 115price $1,225square feet 816availibility Sep 7
-
Unit 105price $1,225square feet 816availibility Sep 12
-
Unit 138price $1,042square feet 665availibility Sep 30
-
Unit 280price $1,063square feet 665availibility Oct 2
-
Unit 229price $1,047square feet 665availibility Oct 19
-
Unit 221price $1,439square feet 1,000availibility Now
-
Unit 110price $1,368square feet 1,000availibility Sep 7
-
Unit 219price $1,277square feet 1,000availibility Oct 6
-
Unit 287price $1,300square feet 995availibility Now
-
Unit 120price $1,305square feet 995availibility Now
-
Unit 122price $1,418square feet 995availibility Now
Fees and Policies
The fees listed below are community-provided and may exclude utilities or add-ons. All payments are made directly to the property and are non-refundable unless otherwise specified. Use the Cost Calculator to determine costs based on your needs.
-
Utilities & Essentials
-
Amenity Fee$5-10 Charged per unit.$10 / mo
-
Community Amenity FeeFee for access to shared resident amenities and facilities. Charged per unit.$15 / mo
-
Stormwater / Drainage Admin FeeManagement of community stormwater drainage and runoff infrastructure Charged per unit.$2.50 / mo
-
Trash Services - DoorstepFee for doorstep trash and recycle pickup service. Charged per unit.$25 / mo
-
Trash AdminAdministrative costs for managing trash service billing, coordination, and related expenses for your apartment. Charged per unit.$3 / mo
-
Washer/Dryer RentalCharged per unit.$50 / mo
-
Pest Control$6-7 varies by property Charged per unit.$7 / mo
-
Pest Control ServicesRegular pest prevention and treatment services. Charged per unit.$8 / mo
-
Utility - ElectricCost of electricity usage for your apartment. Charged per unit.Varies / mo
-
Utility - Stormwater / DrainageLocal stormwater management and drainage system fee. Charged per unit.Varies / mo
-
Utility - Water / SewerWater usage and wastewater removal costs. Charged per unit.Varies / mo
-
Common Area UtilitiesShared utility costs in community common areas. Charged per unit.Varies / mo
-
-
One-Time Basics
-
Due at Application
-
Application FeeAdministrative processing fee to cover lease preparation. Charged per applicant.$50
-
Application Fee Per ApplicantCharged per applicant.$75
-
-
Due at Move-In
-
Amenity FeeCharged per unit.$150
-
Community Amenity Set UpAdministrative fee for community amenity setup and resident program enrollment. Charged per unit.$25
-
Move-In Fee$300-500 based on credit. Charged per unit.$500
-
-
Due at Application
-
Dogs
-
Dog FeeCharged per pet.$400
-
Dog RentCharged per pet.$25 / mo
Restrictions:NoneRead More Read LessComments -
-
Cats
-
Cat FeeCharged per pet.$400
-
Cat RentCharged per pet.$25 / mo
Restrictions:Comments -
-
Other Pets
-
Pet ScreeningRegistration fee for the pet screening step of the application process. Charged per pet.$20
-
Pet FeeFee for allowing pets in the home. Charged per pet.$400
-
Pet / Animal Lease ViolationFee issued for unauthorized pets or violations of pet policy. Charged per pet.Varies
-
Pet FeePet Fee Charged per pet.Varies
-
Pet Rentmonthly charge for keeping a pet in the home. Charged per pet.$20 / mo
-
-
Covered
-
Washer & Dryer RentalIn-home washer and dryer rental and maintenance. Charged per unit.$55 / mo
-
Rent Payment Credit Building ServiceBuild credit by paying rent on time while gaining access to personalized budgeting tools and financial education resources. Charged per unit.$8.95 - $14.95 / mo
-
Intra-Community Transfer FeeCharge for transferring to another home within the same community. Charged per unit.$500
-
Insufficient Move-out Notice FeeCharge for not providing proper advance notice before move-out. Charged per unit.Varies one-time
-
Utility - Final Bill FeeOne-time charge for processing and closing a utility account. Charged per unit.Varies one-time
-
Utility - GasCost of gas usage for your apartment. Charged per unit.Varies / mo
-
NSF Tenant FeeNSF Tenant Fee Charged per unit.$30 / occurrence
-
Late Fee (Percentage)Calculated as a percentage of the base rent amount. Charged per unit.10% of base rent / occurrence
-
Security Deposit (Refundable)Refundable deposit covering potential damages and unpaid rent per lease terms. Charged per unit.$500 - $1,250
-
Utility - Vacant Cost RecoveryUtility costs incurred while the unit was unoccupied. Charged per unit.Varies one-time
-
Security Deposit AlternativeAlternative to a standard security deposit typically issued through a surety bond. Charged per unit.$20 - $35 / mo
-
Access Device ReplacementCharge to replace lost or damaged key, fob, or remote. Charged per unit.$100 / occurrence
-
Renters Liability Non-ComplianceFee for not maintaining required renter’s liability insurance coverage. Charged per unit.$50 / occurrence
-
Utility - Non-transferred Utility FeeCharge for utility costs not moved to resident’s name. Charged per unit.Varies / occurrence
Property Fee Disclaimer: Based on community-supplied data and independent market research. Subject to change without notice. May exclude fees for mandatory or optional services and usage-based utilities.
Details
Property Information
-
Built in 1983
-
206 units/2 stories
Matterport 3D Tours
About Chelsea at Fallbrook
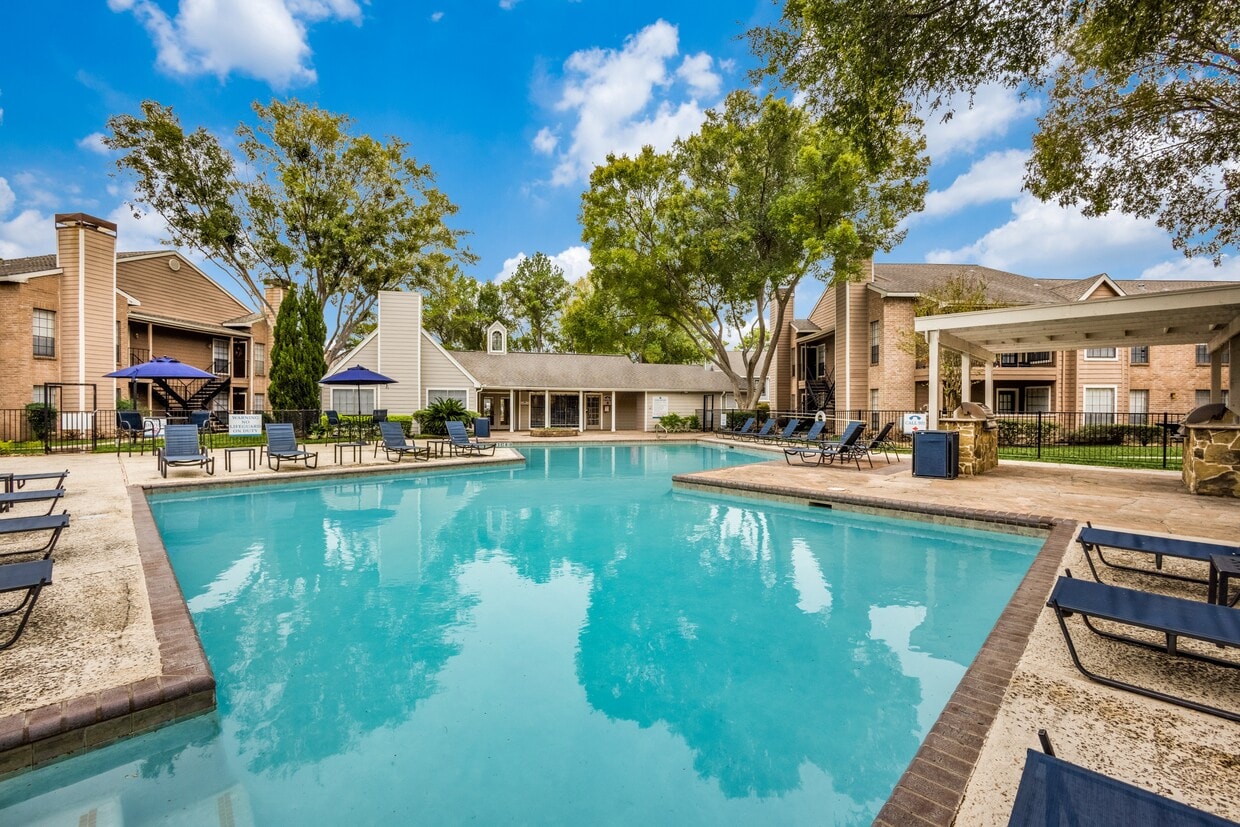
Explore our generous one- and two-bedroom layouts crafted for your comfort, featuring in-home washers/dryers, private patios, and oversized windows that invite natural light. Enjoy our extensive amenities such as a modern fitness center, a sparkling community pool, and a charming grilling area ideal for gatherings with friends and family. Experience the perfect balance of convenience and serenity at Chelsea at Fallbrook.
Chelsea at Fallbrook is an apartment community located in Harris County and the 77064 ZIP Code. This area is served by the Cypress-Fairbanks Independent School District attendance zone.
Unique Features
- *In Select Units
- 24-Hour Community Maintenance
- Cable and internet ready for easy connectivity
- Classic finish options for a timeless look
- Contemporary flush-mount ceiling lighting*
- Convenient in-home washer and dryer*
- Cozy fireplace* for a warm, inviting atmosphere
- Elegant faux quartz laminate countertops*
- Fully equipped kitchens with black appliances
- Grilling Stations
- Onsite Dog Park
- Pet Friendly
- Pool and Lounge Chairs
- Premium black appliance package*
- Private Balcony/Patio
- Resident Courtyard & Picnic Area
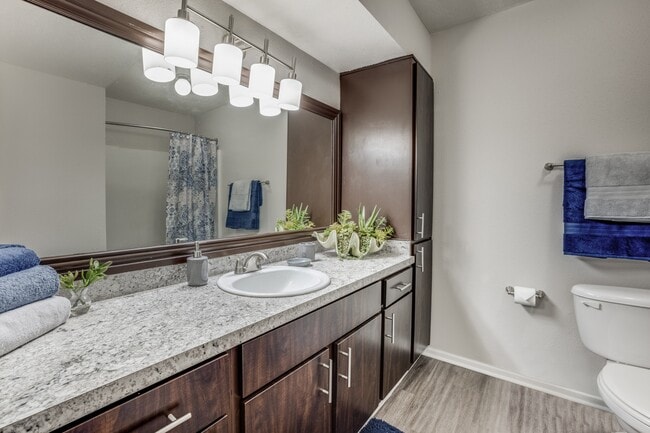
- Sleek, modern mirror trim for a polished finish*
- Spacious walk-in closets for ample storage
- Upgrade options available*
Community Amenities
Pool
Fitness Center
Business Center
Pet Play Area
- Maintenance on site
- Property Manager on Site
- Trash Pickup - Door to Door
- Pet Play Area
- Business Center
- Lounge
- Fitness Center
- Pool
- Courtyard
- Picnic Area
- Dog Park
Apartment Features
Air Conditioning
Dishwasher
Washer/Dryer Hookup
Walk-In Closets
- Washer/Dryer Hookup
- Air Conditioning
- Heating
- Ceiling Fans
- Fireplace
- Dishwasher
- Disposal
- Ice Maker
- Kitchen
- Microwave
- Oven
- Range
- Refrigerator
- Freezer
- Walk-In Closets
- Balcony
- Patio
Northwest Houston is a sprawling sector of the city that’s home to several prominent neighborhoods. Tree-lined streets, paved sidewalks, and upscale homes are spread throughout Northwest Houston, but there are also pockets where you’ll find affordable apartments and houses for rent as well. Enjoy the park-like atmosphere that accompanies this district that’s home to Bear Creek Pioneers Park. This expansive wooded park is known for its abundant wildlife like deer and ducks, offering trails, fields, and more. Residents appreciate the easy access to inner-city neighborhoods like Downtown, Uptown, and Midtown Houston.
Learn more about living in Northwest HoustonCompare neighborhood and city base rent averages by bedroom.
| Northwest Houston | Houston, TX | |
|---|---|---|
| Studio | $972 | $1,091 |
| 1 Bedroom | $1,121 | $1,179 |
| 2 Bedrooms | $1,448 | $1,498 |
| 3 Bedrooms | $1,987 | $1,924 |
- Maintenance on site
- Property Manager on Site
- Trash Pickup - Door to Door
- Pet Play Area
- Business Center
- Lounge
- Courtyard
- Picnic Area
- Dog Park
- Fitness Center
- Pool
- *In Select Units
- 24-Hour Community Maintenance
- Cable and internet ready for easy connectivity
- Classic finish options for a timeless look
- Contemporary flush-mount ceiling lighting*
- Convenient in-home washer and dryer*
- Cozy fireplace* for a warm, inviting atmosphere
- Elegant faux quartz laminate countertops*
- Fully equipped kitchens with black appliances
- Grilling Stations
- Onsite Dog Park
- Pet Friendly
- Pool and Lounge Chairs
- Premium black appliance package*
- Private Balcony/Patio
- Resident Courtyard & Picnic Area
- Sleek, modern mirror trim for a polished finish*
- Spacious walk-in closets for ample storage
- Upgrade options available*
- Washer/Dryer Hookup
- Air Conditioning
- Heating
- Ceiling Fans
- Fireplace
- Dishwasher
- Disposal
- Ice Maker
- Kitchen
- Microwave
- Oven
- Range
- Refrigerator
- Freezer
- Walk-In Closets
- Balcony
- Patio
| Monday | 8:30am - 5:30pm |
|---|---|
| Tuesday | 10am - 6:30pm |
| Wednesday | 8:30am - 5:30pm |
| Thursday | 10am - 6:30pm |
| Friday | 8:30am - 5:30pm |
| Saturday | 10am - 4pm |
| Sunday | Closed |
| Colleges & Universities | Distance | ||
|---|---|---|---|
| Colleges & Universities | Distance | ||
| Drive: | 27 min | 18.9 mi | |
| Drive: | 32 min | 19.2 mi | |
| Drive: | 30 min | 19.7 mi | |
| Drive: | 31 min | 20.3 mi |


 The GreatSchools Rating helps parents compare schools within a state based on a variety of school quality indicators and provides a helpful picture of how effectively each school serves all of its students. Ratings are on a scale of 1 (below average) to 10 (above average) and can include test scores, college readiness, academic progress, advanced courses, equity, discipline and attendance data. We also advise parents to visit schools, consider other information on school performance and programs, and consider family needs as part of the school selection process.
View GreatSchools Rating Methodology
Data provided by GreatSchools.org © 2026. All rights reserved.
Scores provided by
 What do Walkability, Transit, Drivability, and Bikeability mean?
Walkability measures the walking distance to day-to-day needs.
Transit measures access to public transportation.
Drivability measures congestion, parking availability, and access to major roads.
Bikeability measures the suitability for cycling.
How It Works
What do Walkability, Transit, Drivability, and Bikeability mean?
Walkability measures the walking distance to day-to-day needs.
Transit measures access to public transportation.
Drivability measures congestion, parking availability, and access to major roads.
Bikeability measures the suitability for cycling.
How It Works
Traffic
BusyAirport
CalmBusinesses
ActiveScores provided by
HowLoud What is a Sound Score Rating? A Sound Score Rating aggregates noise caused by vehicle traffic, airplane traffic and local sources. How It WorksChelsea at Fallbrook Photos
-
Chelsea at Fallbrook
-
A1P
-
-
-
-
-
-
-
Nearby Apartments
Within 50 Miles of Chelsea at Fallbrook
-
Sommerall Station
6777 Sommerall Dr
Houston, TX 77084
$1,178 - $2,361 Total Monthly Price
1-3 Br 5.7 mi
-
Territory at 2920
3880 FM 2920 Rd
Spring, TX 77388
$1,375 - $2,593 Total Monthly Price
1-3 Br 11.8 mi
-
The Oak at Katy Park
24720 Morton Ranch Rd
Katy, TX 77493
$1,373 - $2,593 Total Monthly Price
1-3 Br 15.2 mi
-
Sedona Square
11715 S Glen Dr
Houston, TX 77099
$686 - $1,187 Total Monthly Price
1-3 Br 17.8 mi
-
The Sarah at Lake Houston
17571 W Lake Houston Pky
Humble, TX 77346
$1,184 - $3,627 Total Monthly Price
1-3 Br 12 Month Lease 24.8 mi
-
The Parkway on Westlake
16848 West Lake Houston Pky
Humble, TX 77346
$1,407 - $2,001 Total Monthly Price
1-3 Br 24.9 mi
While Chelsea at Fallbrook does not offer in-unit laundry, some units include washer and dryer hookups so residents can install their own appliances.
Utilities are not included in rent. Residents should plan to set up and pay for all services separately.
Parking is available at Chelsea at Fallbrook. Contact this property for details.
Chelsea at Fallbrook has one to two-bedrooms with rent ranges from $948/mo. to $1,444/mo.
Yes, Chelsea at Fallbrook welcomes pets. Breed restrictions, weight limits, and additional fees may apply. View this property's pet policy.
A good rule of thumb is to spend no more than 30% of your gross income on rent. Based on the lowest available rent of $948 for a one-bedroom, you would need to earn about $37,920 per year to qualify. Want to double-check your budget? Calculate how much rent you can afford with our Rent Affordability Calculator.
Chelsea at Fallbrook is offering Specials for eligible applicants, with rental rates starting at $948.
Yes! Chelsea at Fallbrook offers 4 Matterport 3D Tours. Explore different floor plans and see unit level details, all without leaving home.
11000 Crescent Moon C...
Houston, TX 77064