
-
Monthly Rent
$1,360 - $2,255
-
Bedrooms
1 - 3 bd
-
Bathrooms
1 - 2 ba
-
Square Feet
715 - 1,524 sq ft
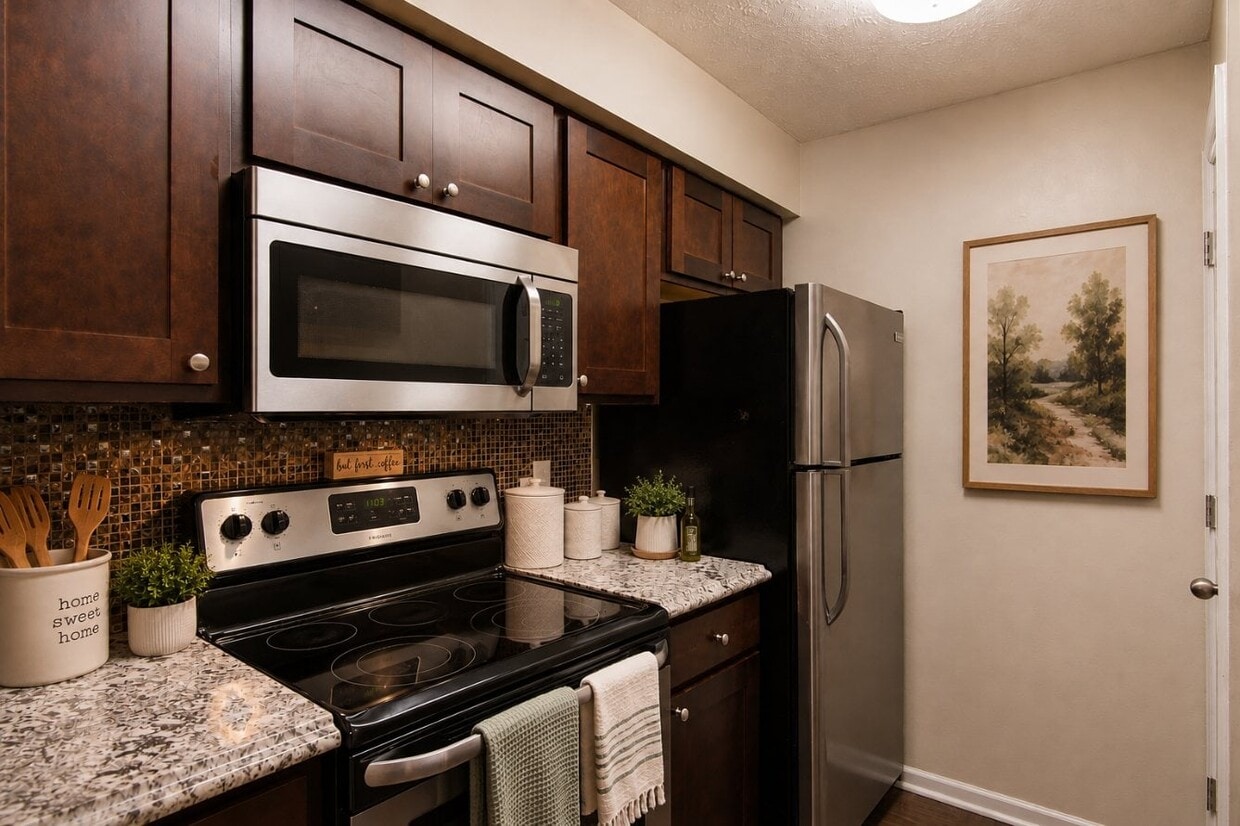
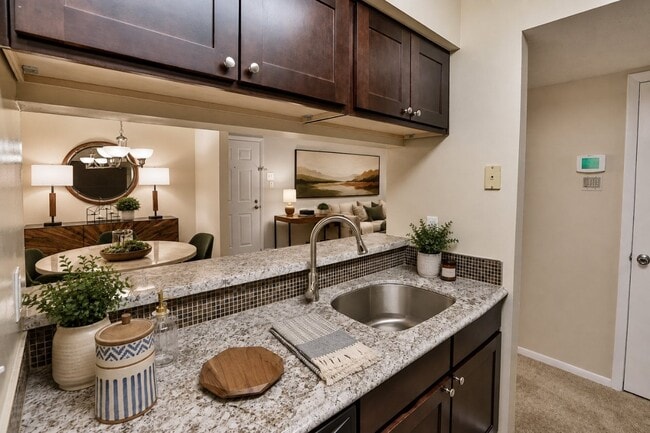
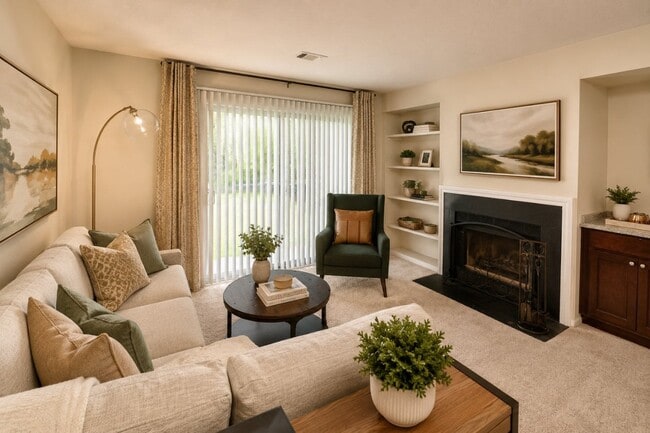
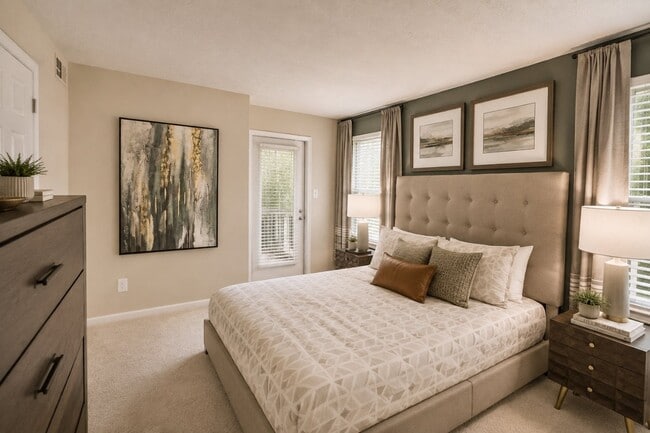
Chase Lea Apartment offers those with discerning tastes a truly outstanding lifestyle opportunity! You'll be charmed by our lovely manicured landscape, outdoor fitness equipment, children's playground, sparkling pool, tennis court and dog park. Work out in our fully equipped fitness center and socialize in our well-appointed clubhouse. Choose from one, two and three bedroom style floor plans with spacious closets and patios or balconies in every apartment home. In addition, vaulted ceilings and fireplaces are optional. You are within minutes of the Owings Mill Metro Station, just 2 miles from I-695 and I-795 and a short 25-minute drive to Baltimore Washington International Airport. Chase Lea is also close to downtown Baltimore, Hunt Valley, Towson and Anne Arundel Mills along with multiple dining options and a variety of other retail opportunities.
Highlights
- Tennis Court
- Den
- Pool
- Fireplace
- Dog Park
- Balcony
- Property Manager on Site
- Patio
Pricing & Floor Plans
-
Unit 1227price $1,600square feet 715availibility Now
-
Unit 0526price $1,360square feet 715availibility Sep 9
-
Unit 1013price $1,370square feet 715availibility Oct 7
-
Unit 0447price $1,605square feet 979availibility Now
-
Unit 0816price $1,770square feet 879availibility Sep 7
-
Unit 0333price $1,700square feet 879availibility Sep 11
-
Unit 0618price $1,865square feet 1,147availibility Now
-
Unit 1024price $1,885square feet 1,147availibility Now
-
Unit 0338price $1,920square feet 1,147availibility Now
-
Unit 0828price $2,255square feet 1,524availibility Now
-
Unit 1415price $2,075square feet 1,514availibility Sep 11
-
Unit 0838price $2,180square feet 1,524availibility Sep 11
-
Unit 1227price $1,600square feet 715availibility Now
-
Unit 0526price $1,360square feet 715availibility Sep 9
-
Unit 1013price $1,370square feet 715availibility Oct 7
-
Unit 0447price $1,605square feet 979availibility Now
-
Unit 0816price $1,770square feet 879availibility Sep 7
-
Unit 0333price $1,700square feet 879availibility Sep 11
-
Unit 0618price $1,865square feet 1,147availibility Now
-
Unit 1024price $1,885square feet 1,147availibility Now
-
Unit 0338price $1,920square feet 1,147availibility Now
-
Unit 0828price $2,255square feet 1,524availibility Now
-
Unit 1415price $2,075square feet 1,514availibility Sep 11
-
Unit 0838price $2,180square feet 1,524availibility Sep 11
Fees and Policies
The fees listed below are community-provided and may exclude utilities or add-ons. All payments are made directly to the property and are non-refundable unless otherwise specified.
-
Utilities & Essentials
-
Amenity FeeIncludes internet access. Charged per unit.$90 / mo
-
-
One-Time Basics
-
Due at Application
-
Holding FeeCharged per unit.$100
-
Application Fee Per ApplicantCharged per applicant.$25
-
-
Due at Application
-
Dogs
-
Dog FeeMax of 2. Charged per pet.$350
-
Dog RentCharged per pet.$40 / mo
Restrictions:NoneRead More Read LessComments -
-
Cats
-
Cat FeeMax of 2. Charged per pet.$350
-
Cat RentCharged per pet.$40 / mo
Restrictions:Comments -
Property Fee Disclaimer: Based on community-supplied data and independent market research. Subject to change without notice. May exclude fees for mandatory or optional services and usage-based utilities.
Details
Property Information
-
Built in 1989
-
296 units/3 stories
Select a unit to view pricing & availability
 Matterport 3D Tour

About Chase Lea Apartment Homes
Chase Lea Apartment offers those with discerning tastes a truly outstanding lifestyle opportunity! You'll be charmed by our lovely manicured landscape, outdoor fitness equipment, children's playground, sparkling pool, tennis court and dog park. Work out in our fully equipped fitness center and socialize in our well-appointed clubhouse. Choose from one, two and three bedroom style floor plans with spacious closets and patios or balconies in every apartment home. In addition, vaulted ceilings and fireplaces are optional. You are within minutes of the Owings Mill Metro Station, just 2 miles from I-695 and I-795 and a short 25-minute drive to Baltimore Washington International Airport. Chase Lea is also close to downtown Baltimore, Hunt Valley, Towson and Anne Arundel Mills along with multiple dining options and a variety of other retail opportunities.
Chase Lea Apartment Homes is an apartment community located in Baltimore County and the 21117 ZIP Code. This area is served by the Baltimore County Public Schools attendance zone.
Unique Features
- Air Conditioner
- Bike Share
- Billiards
- Black Appliances
- Breakfast Bar
- Carpeting
- Ceiling Fan in Select Homes
- Ceramic Tile Flooring
- Cinch - Kit Cabinets
- Electric Fireplace
- Espresso Cabinets
- Euro Style Cabinets
- Fireplace in Select Homes
- First Floor
- Fourth Floor
- Garbage Disposal
- Garden Level
- Garden View
- Handicap Accessible
- Maple Cabinets
- Microwave in Select Homes
- Modern White Cabinets
- Non-Smoking Community
- Oak Cabinets
- Outdoor Fitness
- Patio or Balcony
- Pet Friendly
- Planned Resident Activities
- Pool View
- Private Patio
- SCH - Six-Panel Doors
- SCH - UPG Bath
- SCH - UPG Kitchen
- Second Floor
- Six-Panel Doors
- Smart Home Technology
- Smart Homes
- Spacious Closet
- Third Floor
- Tile Backsplash
- UPG - 1B Reno
- UPG - 2B Reno
- UPG - 3B Reno
- UPG - Bath
- UPG - Exterior Siding
- UPG - Kitchen
- Vaulted Ceilings
- Vinyl Plank Flooring
- Walk-In Shower
- Washer and Dryer
- White Cabinets
- Wooded View
Community Amenities
Pool
Fitness Center
Playground
Clubhouse
- Maintenance on site
- Property Manager on Site
- Clubhouse
- Walk-Up
- Fitness Center
- Pool
- Playground
- Tennis Court
- Courtyard
- Dog Park
Apartment Features
Washer/Dryer
Air Conditioning
Dishwasher
Granite Countertops
- Washer/Dryer
- Air Conditioning
- Ceiling Fans
- Cable Ready
- Fireplace
- Dishwasher
- Disposal
- Granite Countertops
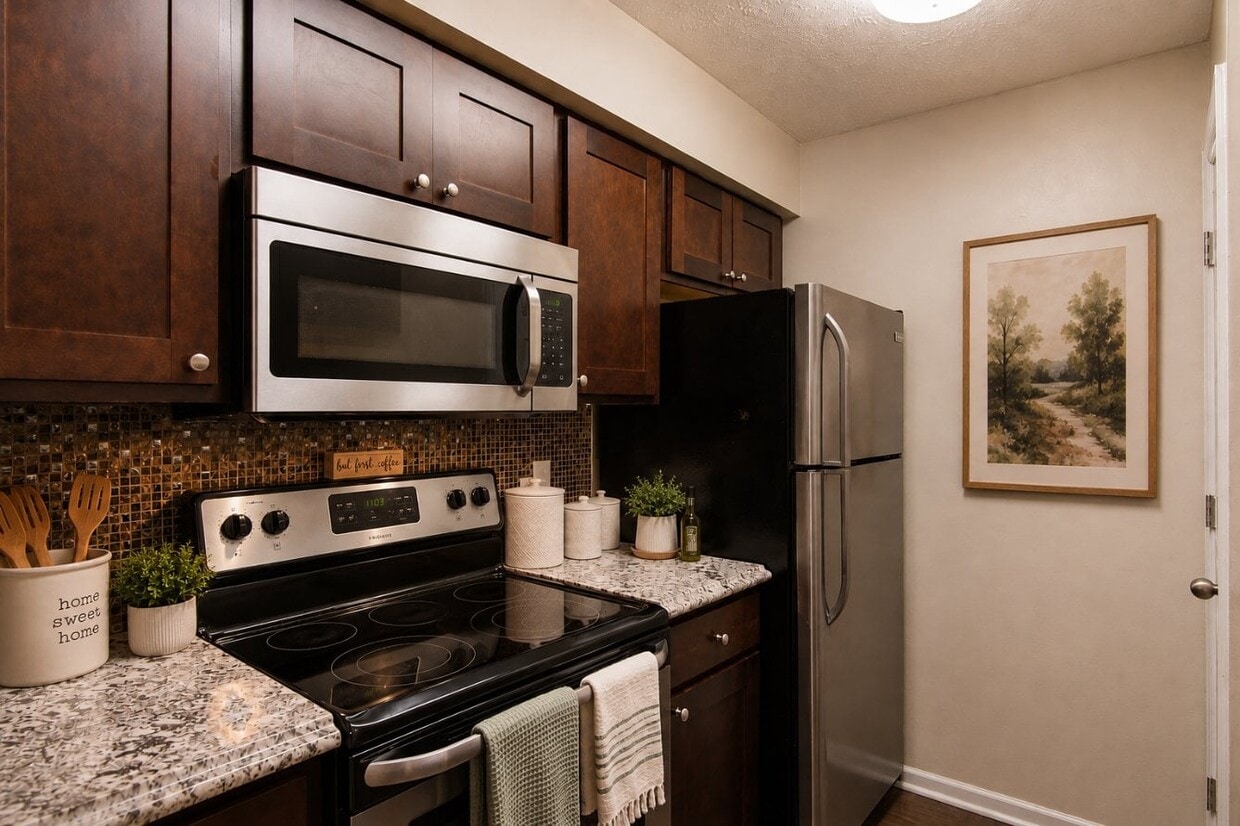
- Stainless Steel Appliances
- Kitchen
- Microwave
- Tile Floors
- Vinyl Flooring
- Den
- Sunroom
- Vaulted Ceiling
- Window Coverings
- Balcony
- Patio
Garrison is a neighborhood nestled along Interstate 795 about 15 miles north of Boston. This peaceful neighborhood is filled with green spaces, shopping centers, and quaint homes. The majority of Garrison’s neighborhoods are made up of long-standing homes, but there are a few choices of modern apartments available for rent. The northern section of town is a commercial area with chain restaurants, car dealerships, grocers, and more amenities. Outside of town, residents have access to multiple resort-like golf courses and parks including the ones surrounding Liberty Reservoir.
Learn more about living in GarrisonCompare neighborhood and city base rent averages by bedroom.
| Garrison | Owings Mills, MD | |
|---|---|---|
| Studio | $1,674 | $1,485 |
| 1 Bedroom | $1,718 | $1,592 |
| 2 Bedrooms | $2,236 | $1,925 |
| 3 Bedrooms | $2,609 | $2,236 |
- Maintenance on site
- Property Manager on Site
- Clubhouse
- Walk-Up
- Courtyard
- Dog Park
- Fitness Center
- Pool
- Playground
- Tennis Court
- Air Conditioner
- Bike Share
- Billiards
- Black Appliances
- Breakfast Bar
- Carpeting
- Ceiling Fan in Select Homes
- Ceramic Tile Flooring
- Cinch - Kit Cabinets
- Electric Fireplace
- Espresso Cabinets
- Euro Style Cabinets
- Fireplace in Select Homes
- First Floor
- Fourth Floor
- Garbage Disposal
- Garden Level
- Garden View
- Handicap Accessible
- Maple Cabinets
- Microwave in Select Homes
- Modern White Cabinets
- Non-Smoking Community
- Oak Cabinets
- Outdoor Fitness
- Patio or Balcony
- Pet Friendly
- Planned Resident Activities
- Pool View
- Private Patio
- SCH - Six-Panel Doors
- SCH - UPG Bath
- SCH - UPG Kitchen
- Second Floor
- Six-Panel Doors
- Smart Home Technology
- Smart Homes
- Spacious Closet
- Third Floor
- Tile Backsplash
- UPG - 1B Reno
- UPG - 2B Reno
- UPG - 3B Reno
- UPG - Bath
- UPG - Exterior Siding
- UPG - Kitchen
- Vaulted Ceilings
- Vinyl Plank Flooring
- Walk-In Shower
- Washer and Dryer
- White Cabinets
- Wooded View
- Washer/Dryer
- Air Conditioning
- Ceiling Fans
- Cable Ready
- Fireplace
- Dishwasher
- Disposal
- Granite Countertops
- Stainless Steel Appliances
- Kitchen
- Microwave
- Tile Floors
- Vinyl Flooring
- Den
- Sunroom
- Vaulted Ceiling
- Window Coverings
- Balcony
- Patio
| Monday | 9am - 5pm |
|---|---|
| Tuesday | 9am - 5pm |
| Wednesday | 9am - 5pm |
| Thursday | 9am - 5pm |
| Friday | 9am - 5pm |
| Saturday | 10am - 5pm |
| Sunday | Closed |
| Colleges & Universities | Distance | ||
|---|---|---|---|
| Colleges & Universities | Distance | ||
| Drive: | 8 min | 3.1 mi | |
| Drive: | 12 min | 4.4 mi | |
| Drive: | 21 min | 11.2 mi | |
| Drive: | 24 min | 12.2 mi |


 The GreatSchools Rating helps parents compare schools within a state based on a variety of school quality indicators and provides a helpful picture of how effectively each school serves all of its students. Ratings are on a scale of 1 (below average) to 10 (above average) and can include test scores, college readiness, academic progress, advanced courses, equity, discipline and attendance data. We also advise parents to visit schools, consider other information on school performance and programs, and consider family needs as part of the school selection process.
View GreatSchools Rating Methodology
Data provided by GreatSchools.org © 2026. All rights reserved.
Transportation options available in Owings Mills include Old Court, located 3.4 miles from Chase Lea Apartment Homes. Chase Lea Apartment Homes is near Baltimore/Washington International Thurgood Marshall, located 18.3 miles or 31 minutes away.
| Transit / Subway | Distance | ||
|---|---|---|---|
| Transit / Subway | Distance | ||
| Drive: | 8 min | 3.4 mi | |
| Drive: | 11 min | 4.1 mi | |
| Drive: | 15 min | 5.4 mi | |
| Drive: | 10 min | 6.0 mi | |
| Drive: | 17 min | 6.1 mi |
| Commuter Rail | Distance | ||
|---|---|---|---|
| Commuter Rail | Distance | ||
| Drive: | 22 min | 13.7 mi | |
| Drive: | 22 min | 13.8 mi | |
| Drive: | 27 min | 14.2 mi | |
|
|
Drive: | 25 min | 14.6 mi |
| Drive: | 29 min | 16.6 mi |
| Airports | Distance | ||
|---|---|---|---|
| Airports | Distance | ||
|
Baltimore/Washington International Thurgood Marshall
|
Drive: | 31 min | 18.3 mi |
Scores provided by
 What do Walkability, Transit, Drivability, and Bikeability mean?
Walkability measures the walking distance to day-to-day needs.
Transit measures access to public transportation.
Drivability measures congestion, parking availability, and access to major roads.
Bikeability measures the suitability for cycling.
How It Works
What do Walkability, Transit, Drivability, and Bikeability mean?
Walkability measures the walking distance to day-to-day needs.
Transit measures access to public transportation.
Drivability measures congestion, parking availability, and access to major roads.
Bikeability measures the suitability for cycling.
How It Works
Traffic
BusyAirport
CalmBusinesses
CalmScores provided by
HowLoud What is a Sound Score Rating? A Sound Score Rating aggregates noise caused by vehicle traffic, airplane traffic and local sources. How It WorksTime and distance from Chase Lea Apartment Homes.
| Shopping Centers | Distance | ||
|---|---|---|---|
| Shopping Centers | Distance | ||
| Walk: | 10 min | 0.6 mi | |
| Walk: | 14 min | 0.8 mi | |
| Walk: | 16 min | 0.9 mi |
| Parks and Recreation | Distance | ||
|---|---|---|---|
| Parks and Recreation | Distance | ||
|
Irvine Nature Center
|
Drive: | 8 min | 3.2 mi |
|
Rodgers Farms
|
Drive: | 9 min | 3.7 mi |
|
Soldiers Delight Natural Environment Area (NEA)
|
Drive: | 14 min | 6.3 mi |
|
Cylburn Arboretum
|
Drive: | 22 min | 7.9 mi |
|
Lake Roland Park
|
Drive: | 20 min | 9.0 mi |
| Hospitals | Distance | ||
|---|---|---|---|
| Hospitals | Distance | ||
| Drive: | 10 min | 4.8 mi | |
| Drive: | 17 min | 7.1 mi | |
| Drive: | 18 min | 7.1 mi |
| Military Bases | Distance | ||
|---|---|---|---|
| Military Bases | Distance | ||
| Drive: | 45 min | 26.3 mi | |
| Drive: | 61 min | 41.3 mi | |
| Drive: | 61 min | 49.6 mi |
Chase Lea Apartment Homes Photos
-
-
Chase Lea Apartment Homes
-
-
-
-
-
-
-
Models
-
1 Bedroom
-
1 Bedroom
-
1 Bedroom
-
1 Bedroom
-
1 Bedroom
-
1 Bedroom
Nearby Apartments
Within 50 Miles of Chase Lea Apartment Homes
-
Cedar Gardens and Towers Apartments and Townhomes
8246 Church Ln
Windsor Mill, MD 21244
$1,065 - $2,304
1-3 Br 2.7 mi
-
The Preserve at Owings Crossing Apartment Homes
10 Brookebury Dr
Reisterstown, MD 21136
$1,220 - $3,602
1-3 Br 4.8 mi
-
The Marylander Apartment Homes
3501 St Paul St
Baltimore, MD 21218
$1,310 - $1,930
1-3 Br 9.0 mi
-
Willow Lake Apartment Homes
13010 Old Stage Coach Rd
Laurel, MD 20708
$1,520 - $2,235
1-3 Br 23.1 mi
-
Lighthouse at Twin Lakes Apartment Homes
11932 Twinlakes Dr
Beltsville, MD 20705
$1,350 - $1,818
1-3 Br 25.7 mi
-
Princeton Estates Apartment Homes
4637 Dallas Pl
Temple Hills, MD 20748
$1,269 - $1,599
1-3 Br 40.9 mi
Chase Lea Apartment Homes has units with in‑unit washers and dryers, making laundry day simple for residents.
Utilities are not included in rent. Residents should plan to set up and pay for all services separately.
Contact this property for parking details.
Chase Lea Apartment Homes has one to three-bedrooms with rent ranges from $1,360/mo. to $2,255/mo.
Yes, Chase Lea Apartment Homes welcomes pets. Breed restrictions, weight limits, and additional fees may apply. View this property's pet policy.
A good rule of thumb is to spend no more than 30% of your gross income on rent. Based on the lowest available rent of $1,360 for a one-bedroom, you would need to earn about $54,400 per year to qualify. Want to double-check your budget? Calculate how much rent you can afford with our Rent Affordability Calculator.
Chase Lea Apartment Homes is not currently offering any rent specials. Check back soon, as promotions change frequently.
Yes! Chase Lea Apartment Homes offers 20 Matterport 3D Tours. Explore different floor plans and see unit level details, all without leaving home.
1 Hartley Cir
Owings Mills, MD 21117