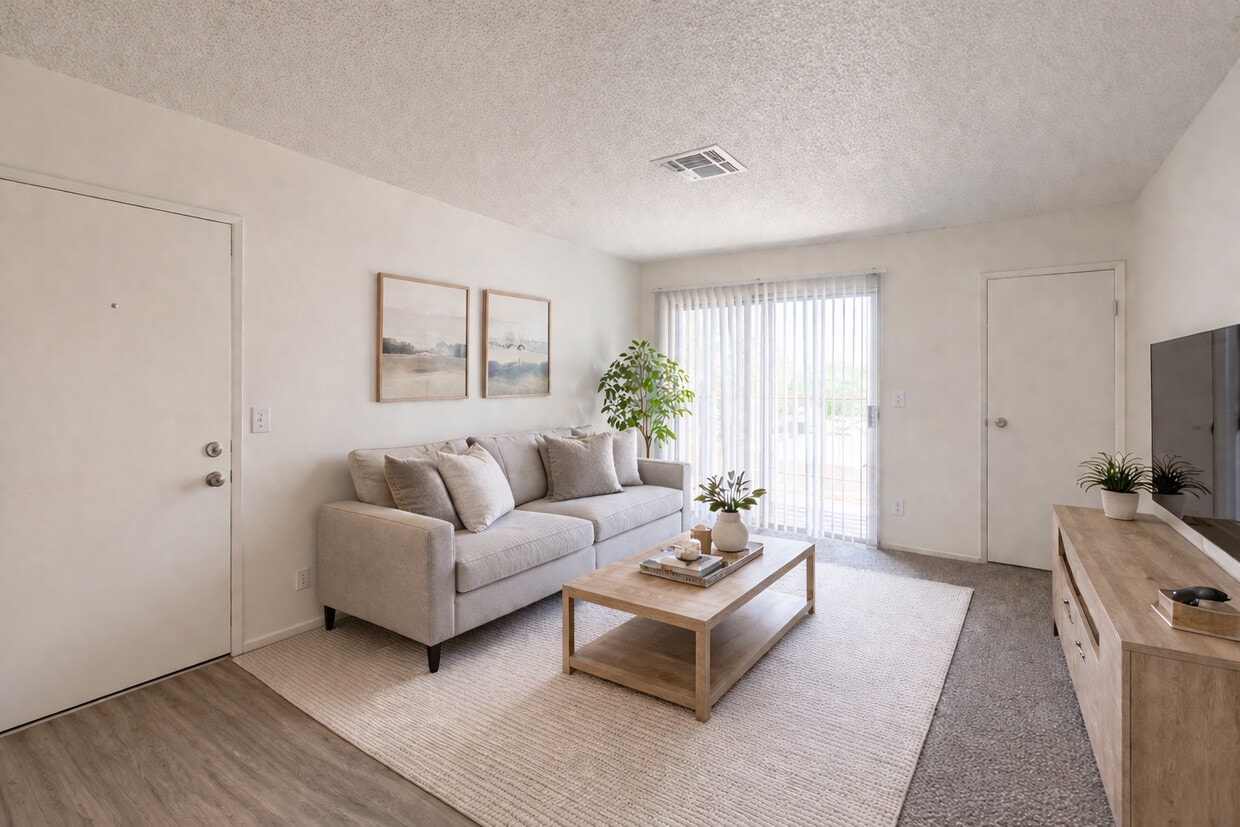
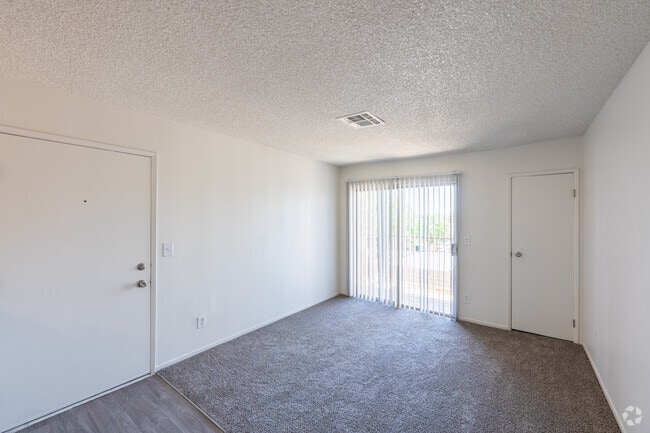
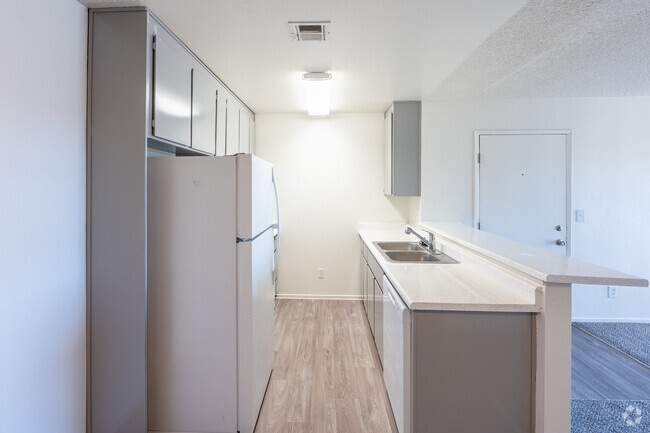
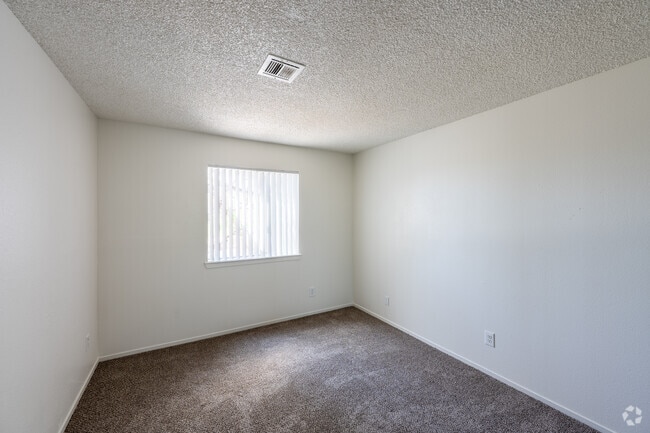
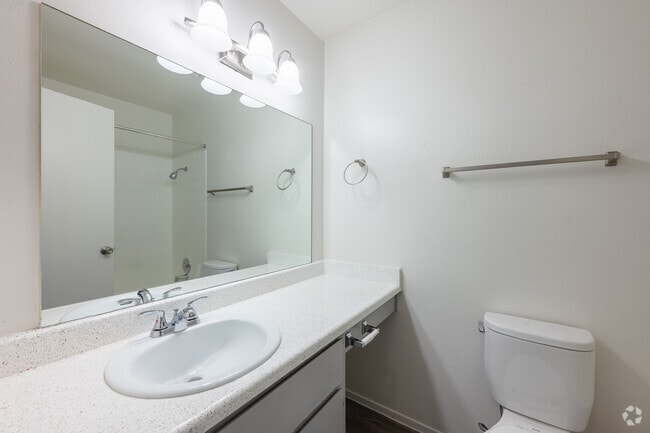
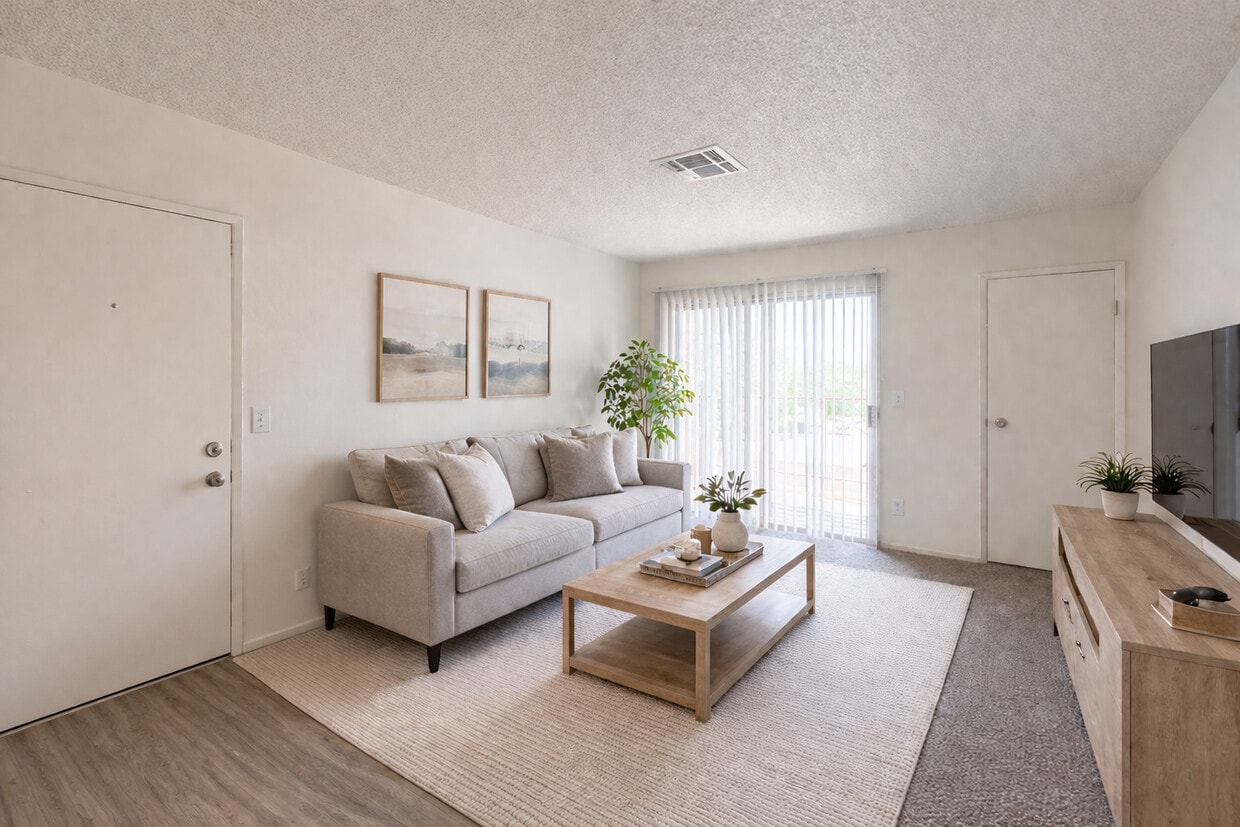
Located at 1307 Darlene Way in Boulder City, Nevada, this single-floor residence offers three bedrooms and two bathrooms within a practical and well-organized floor plan. The combined kitchen and living area serves as the central hub of the home. The kitchen is outfitted with white cabinetry, light countertops, black appliances including a range and refrigerator, a built-in dishwasher, and a stainless steel sink — all set over durable wood-look flooring. The living area features plush carpeting and a sliding glass door that invites natural light and provides outdoor access with views of surrounding greenery. Each of the three bedrooms is carpeted and finished with neutral walls and textured ceilings, creating a clean, understated aesthetic. The primary bedroom includes a sliding glass door, adding brightness and outdoor connectivity. Two closets provide practical storage throughout the unit. The two bathrooms are efficiently designed, each featuring a vanity with light countertops, a large mirror, and wood-look flooring. Overall, the space maintains a bright, functional character with consistent finishes and a straightforward layout suited for everyday living.
-
Total Monthly Price
$1,035 - $1,585
-
Bedrooms
1 - 3 bd
-
Bathrooms
1 - 2 ba
-
Square Feet
617 - 994 sq ft

Highlights
- Porch
- Pool
- Walk-In Closets
- Individual Locking Bedrooms
- Picnic Area
- Grill
- Balcony
- Property Manager on Site
- Patio
Pricing & Floor Plans
Check Back Soon for Upcoming Availability
| Beds | Baths | Average SF | Availability |
|---|---|---|---|
| 1 Bedroom 1 Bedroom 1 Br | 1 Bath 1 Bath 1 Ba | 617 SF | Not Available |
| 2 Bedrooms 2 Bedrooms 2 Br | 1 Bath 1 Bath 1 Ba | 750 SF | Not Available |
| 3 Bedrooms 3 Bedrooms 3 Br | 2 Baths 2 Baths 2 Ba | 994 SF | Not Available |
Fees and Policies
The fees listed below are community-provided and may exclude utilities or add-ons. All payments are made directly to the property and are non-refundable unless otherwise specified.
-
Utilities & Essentials
-
Utility - Water/SewerCharged per unit.Varies / mo
-
Liability InsuranceResident required to obtain and maintain Renters Insurance during tenancy. Resident to obtain Renters Insurance through their preferred entity. Charged per unit. Payable to 3rd PartyVaries / mo
-
-
One-Time Basics
-
Due at Application
-
Application Fee Per ApplicantCharged per applicant.$50
-
-
Due at Move-In
-
Administrative FeeCharged per unit.$249
-
DepositCharged per unit.$500
-
-
Due at Application
-
Surface Lot
-
Covered
-
Street Parking
Property Fee Disclaimer: Based on community-supplied data and independent market research. Subject to change without notice. May exclude fees for mandatory or optional services and usage-based utilities.
Details
Utilities Included
-
Water
-
Trash Removal
-
Sewer
Property Information
-
Built in 1979
-
50 units/2 stories
Matterport 3D Tours
About Casa De Alicia
Tired of the noise, traffic, and constant rush of the city? Come home to something quieter. Casa De Alicia offers a different pace--peaceful surroundings, open space, and a community that actually feels like home. Just minutes from Henderson, but a world away from the chaos. Message us to schedule a tour.
Casa De Alicia is an apartment community located in Clark County and the 89005 ZIP Code. This area is served by the Clark County School District attendance zone.
Unique Features
- 24 Hour Laundry Room Access
- Air Conditioner
- BBQ Area
- BBQ/Picnic Area
- Carpeting
- Ceiling Fan
- Community Oriented
- Efficient Appliances
- Extra Storage
- Garbage Disposal
- Great Schools
- Laundry Facility
- OnSiteManagement
- Patio/Balcony
- Swimming Pool
- Vertical Blinds
- Walking Distance To Everything
Community Amenities
Pool
Laundry Facilities
Recycling
Grill
- Laundry Facilities
- Maintenance on site
- Property Manager on Site
- 24 Hour Access
- Recycling
- Public Transportation
- Pool
- Courtyard
- Grill
- Picnic Area
- Pond
- Individual Locking Bedrooms
Apartment Features
Air Conditioning
Dishwasher
High Speed Internet Access
Walk-In Closets
Refrigerator
Wi-Fi
Tub/Shower
Disposal
Indoor Features
- High Speed Internet Access
- Wi-Fi
- Air Conditioning
- Heating
- Ceiling Fans
- Cable Ready
- Storage Space
- Tub/Shower
Kitchen Features & Appliances
- Dishwasher
- Disposal
- Stainless Steel Appliances
- Pantry
- Eat-in Kitchen
- Kitchen
- Oven
- Range
- Refrigerator
- Freezer
Model Details
- Carpet
- Vinyl Flooring
- Dining Room
- Walk-In Closets
- Linen Closet
- Window Coverings
- Balcony
- Patio
- Porch
The City of Henderson, second largest city in Nevada after Las Vegas, lies 16 miles southeast of Downtown Las Vegas. Part of the Las Vegas metropolitan area, which spans the entire Las Vegas Valley, Henderson ranks as one of America’s safest cities and has been named as one of the best cities to live in America by Business Week magazine.
Henderson also benefits from its location just seven miles from the Las Vegas Strip and a couple of miles from popular Lake Mead. Home to upscale master-planned communities, a lively cultural scene, and many parks and recreation facilities, Henderson attracts renters looking for a small town feel in an urban environment that also happens to be blessed with year-round mild weather. The town has a solid commercial base as well, as many nationally known businesses and resort operations have chosen to locate facilities there.
Learn more about living in South HendersonCompare neighborhood and city base rent averages by bedroom.
| South Henderson | Boulder City, NV | |
|---|---|---|
| Studio | $1,576 | - |
| 1 Bedroom | $1,670 | $965 |
| 2 Bedrooms | $1,937 | $1,278 |
| 3 Bedrooms | $2,223 | $1,647 |
- Laundry Facilities
- Maintenance on site
- Property Manager on Site
- 24 Hour Access
- Recycling
- Public Transportation
- Courtyard
- Grill
- Picnic Area
- Pond
- Pool
- Individual Locking Bedrooms
- 24 Hour Laundry Room Access
- Air Conditioner
- BBQ Area
- BBQ/Picnic Area
- Carpeting
- Ceiling Fan
- Community Oriented
- Efficient Appliances
- Extra Storage
- Garbage Disposal
- Great Schools
- Laundry Facility
- OnSiteManagement
- Patio/Balcony
- Swimming Pool
- Vertical Blinds
- Walking Distance To Everything
- High Speed Internet Access
- Wi-Fi
- Air Conditioning
- Heating
- Ceiling Fans
- Cable Ready
- Storage Space
- Tub/Shower
- Dishwasher
- Disposal
- Stainless Steel Appliances
- Pantry
- Eat-in Kitchen
- Kitchen
- Oven
- Range
- Refrigerator
- Freezer
- Carpet
- Vinyl Flooring
- Dining Room
- Walk-In Closets
- Linen Closet
- Window Coverings
- Balcony
- Patio
- Porch
| Monday | 8am - 5pm |
|---|---|
| Tuesday | 8am - 5pm |
| Wednesday | 8am - 5pm |
| Thursday | 8am - 5pm |
| Friday | 8am - 5pm |
| Saturday | Closed |
| Sunday | Closed |
| Colleges & Universities | Distance | ||
|---|---|---|---|
| Colleges & Universities | Distance | ||
| Drive: | 14 min | 8.2 mi | |
| Drive: | 16 min | 9.9 mi | |
| Drive: | 19 min | 11.2 mi | |
| Drive: | 22 min | 14.7 mi |


 The GreatSchools Rating helps parents compare schools within a state based on a variety of school quality indicators and provides a helpful picture of how effectively each school serves all of its students. Ratings are on a scale of 1 (below average) to 10 (above average) and can include test scores, college readiness, academic progress, advanced courses, equity, discipline and attendance data. We also advise parents to visit schools, consider other information on school performance and programs, and consider family needs as part of the school selection process.
View GreatSchools Rating Methodology
Data provided by GreatSchools.org © 2026. All rights reserved.
Scores provided by
 What do Walkability, Transit, Drivability, and Bikeability mean?
Walkability measures the walking distance to day-to-day needs.
Transit measures access to public transportation.
Drivability measures congestion, parking availability, and access to major roads.
Bikeability measures the suitability for cycling.
How It Works
What do Walkability, Transit, Drivability, and Bikeability mean?
Walkability measures the walking distance to day-to-day needs.
Transit measures access to public transportation.
Drivability measures congestion, parking availability, and access to major roads.
Bikeability measures the suitability for cycling.
How It Works
Traffic
BusyAirport
CalmBusinesses
CalmScores provided by
HowLoud What is a Sound Score Rating? A Sound Score Rating aggregates noise caused by vehicle traffic, airplane traffic and local sources. How It WorksCasa De Alicia Photos
-
2BR, 1 BA - 750SF - Living Room - Virtually Staged
-
3BR, 2BA - 994SF
-
2BR, 1BA - 750SF - Living Room
-
2BR, 1BA Kitchen
-
2BR, 1BA - 750SF - Primary Bedroom
-
2BR, 1BA - 750SF - Bathroom
-
2BR, 1BA - 750SF - Second Bedroom
-
2 BR, 1 Ba - 750SF -Living Room
-
Great Patio Area
Models
-
1BR/1BA
-
3BR/2BA
Nearby Apartments
Within 50 Miles of Casa De Alicia
While Casa De Alicia does not provide in‑unit laundry, on‑site laundry facilities are available for shared resident use.
Select utilities are included in rent at Casa De Alicia, including water, trash removal, and sewer. Residents are responsible for any other utilities not listed.
Parking is available at Casa De Alicia. Fees may apply depending on the type of parking offered. Contact this property for details.
Casa De Alicia does not allow pets, though service animals are always welcome in accordance with applicable laws.
A good rule of thumb is to spend no more than 30% of your gross income on rent. Based on the lowest available rent of $1,035 for a one-bedroom, you would need to earn about $41,400 per year to qualify. Want to double-check your budget? Calculate how much rent you can afford with our Rent Affordability Calculator.
Casa De Alicia is offering Specials for eligible applicants, with rental rates starting at $1,035.
Yes! Casa De Alicia offers 2 Matterport 3D Tours. Explore different floor plans and see unit level details, all without leaving home.
1307 Darlene Way
Boulder City, NV 89005
Property Manager Responded