


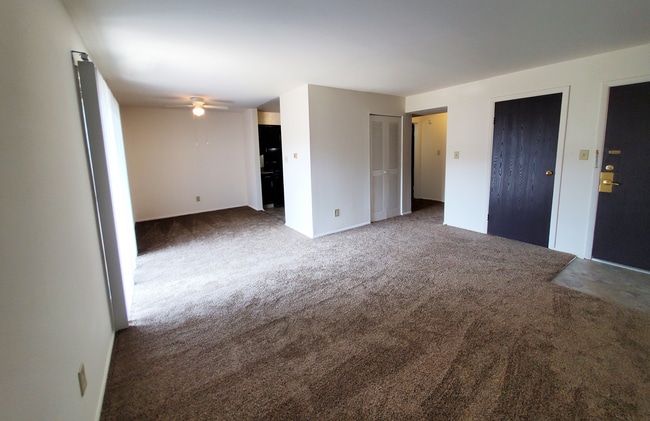


Located at 1301 N Whitcomb Ave in Indianapolis, Indiana, this two-story home offers three bedrooms and two bathrooms thoughtfully distributed across two well-proportioned floors. The main level features a bright living room with plush carpeting and a sliding glass door that opens to a fenced backyard, filling the space with natural light and providing easy outdoor access. The kitchen is equipped with dark espresso cabinetry, light granite-style countertops, a stainless steel sink, and wood-look flooring, complemented by a window that allows natural light to brighten the workspace. A hallway on the main floor connects key living areas, with wood-look flooring and a carpeted staircase leading to the upper level. Upstairs, the generously sized primary bedroom features carpeting, a large closet with louvered bifold doors and built-in shelving, and a window overlooking the exterior. The two additional bedrooms are also carpeted and offer comfortable proportions with closet access. The two bathrooms include one with a full tub-shower combination featuring classic white tile surround, and a second bathroom with a dark vanity and granite-style countertop. A dedicated closet provides extra storage, rounding out this practical and well-laid-out Indianapolis home.

-
Monthly Rent
$957 - $1,575
-
Bedrooms
1 - 3 bd
-
Bathrooms
1 - 1.5 ba
-
Square Feet
750 - 1,200 sq ft
Highlights
- Balcony
- Property Manager on Site
- Patio
Pricing & Floor Plans
-
Unit 01907price $957square feet 750availibility Now
-
Unit 01404price $957square feet 750availibility Now
-
Unit 02112price $957square feet 750availibility Now
-
Unit 01407price $1,155square feet 860availibility Now
-
Unit 02411price $1,155square feet 860availibility Now
-
Unit 02105price $1,155square feet 860availibility Now
-
Unit 04206price $1,295square feet 1,000availibility Now
-
Unit 03408price $1,295square feet 1,000availibility Now
-
Unit 00206price $1,295square feet 1,000availibility Now
-
Unit 02505price $1,575square feet 1,200availibility Sep 13
-
Unit 01907price $957square feet 750availibility Now
-
Unit 01404price $957square feet 750availibility Now
-
Unit 02112price $957square feet 750availibility Now
-
Unit 01407price $1,155square feet 860availibility Now
-
Unit 02411price $1,155square feet 860availibility Now
-
Unit 02105price $1,155square feet 860availibility Now
-
Unit 04206price $1,295square feet 1,000availibility Now
-
Unit 03408price $1,295square feet 1,000availibility Now
-
Unit 00206price $1,295square feet 1,000availibility Now
-
Unit 02505price $1,575square feet 1,200availibility Sep 13
Fees and Policies
The fees listed below are community-provided and may exclude utilities or add-ons. All payments are made directly to the property and are non-refundable unless otherwise specified.
-
One-Time Basics
-
Due at Application
-
Application Fee Per ApplicantCharged per applicant.$35
-
-
Due at Move-In
-
Administrative FeeCharged per unit.$50
-
-
Due at Application
-
Dogs
-
Dog DepositMax of 2. Charged per pet.$150
-
Dog RentCharged per pet.$15 / mo
25 lbs. Weight LimitRestrictions:NoneRead More Read LessComments -
-
Cats
-
Cat DepositMax of 2. Charged per pet.$150
-
Cat RentCharged per pet.$15 / mo
25 lbs. Weight LimitRestrictions:Comments -
-
Other
-
Covered
Property Fee Disclaimer: Based on community-supplied data and independent market research. Subject to change without notice. May exclude fees for mandatory or optional services and usage-based utilities.
Details
Property Information
-
Built in 1970
-
540 units/2 stories
Matterport 3D Tours
About Carriage House West
Carriage House West Apartments is in Indianapolis, Indiana on the west side near I-465, shopping, dining and entertainment. Our community is located just minutes from downtown and provides one and two bedroom apartments and two and three bedroom townhomes. We offer a variety of amenities including a clubhouse, play parks, laundry care centers and more. Our apartment homes provide an abundance of storage, a fenced in patio or balcony, and washer and dryer connections in select homes. Our apartment community is pet-friendly.
Carriage House West is an apartment community located in Marion County and the 46224 ZIP Code. This area is served by the M S D Wayne Township attendance zone.
Unique Features
- Abundance of Closet & Storage Space
- Beautiful Landscaping
- Double Basin Kitchen Sink
- Easy Clean Flooring
- Full-size Bath Tub with Ceramic Tile Surround
- Fully-equipped Kitchen - Including Disposal
- Gas Utilities Paid
- Online Rent Payments & Maintenance Requests
- Online Rent Payments and Maintenance Requests
- Planned Community Events
- Resident Referral Bonus
- Smoke Free Community
- Spacious 2 & 3 Bedroom Townhomes
- Washer & Dryer Connections*
- Welcoming 1 & 2 Bedroom Apartment Homes
Contact
Community Amenities
Laundry Facilities
Playground
Clubhouse
Package Service
- Package Service
- Laundry Facilities
- Property Manager on Site
- Public Transportation
- Clubhouse
- Storage Space
- Playground
Apartment Features
Washer/Dryer
Washer/Dryer Hookup
High Speed Internet Access
Disposal
- High Speed Internet Access
- Washer/Dryer
- Washer/Dryer Hookup
- Smoke Free
- Disposal
- Kitchen
- Balcony
- Patio
Indianapolis is the thriving capital city of the state of Indiana — as well as the most populated. Nicknamed the Crossroads of America, Indianapolis is the well-known center for several major interstates that connect locals to the rest of the country. This commuter-friendly city is also home to the Indianapolis International Airport, a modern hub for national and international travelers. With an abundance of affordable apartments for rent, the city of Indianapolis has more than enough to offer both its residents and visitors alike.
Residents can enjoy a performance from the Indianapolis Symphony Orchestra at Hilbert Circle Theatre, cheer on the Indianapolis Colts at Lucas Oil Stadium, and peruse the stores in Circle Centre Mall. Locals enjoy admiring the wildlife at the Indianapolis Zoo, exploring the exhibitions at the Indianapolis Museum of Art, and hiking the trails at Eagle Creek Park.
Learn more about living in Indianapolis- Package Service
- Laundry Facilities
- Property Manager on Site
- Public Transportation
- Clubhouse
- Storage Space
- Playground
- Abundance of Closet & Storage Space
- Beautiful Landscaping
- Double Basin Kitchen Sink
- Easy Clean Flooring
- Full-size Bath Tub with Ceramic Tile Surround
- Fully-equipped Kitchen - Including Disposal
- Gas Utilities Paid
- Online Rent Payments & Maintenance Requests
- Online Rent Payments and Maintenance Requests
- Planned Community Events
- Resident Referral Bonus
- Smoke Free Community
- Spacious 2 & 3 Bedroom Townhomes
- Washer & Dryer Connections*
- Welcoming 1 & 2 Bedroom Apartment Homes
- High Speed Internet Access
- Washer/Dryer
- Washer/Dryer Hookup
- Smoke Free
- Disposal
- Kitchen
- Balcony
- Patio
| Monday | 9am - 6pm |
|---|---|
| Tuesday | 9am - 6pm |
| Wednesday | 9am - 6pm |
| Thursday | 9am - 6pm |
| Friday | 9am - 6pm |
| Saturday | 10am - 5pm |
| Sunday | Closed |
| Colleges & Universities | Distance | ||
|---|---|---|---|
| Colleges & Universities | Distance | ||
| Drive: | 10 min | 4.9 mi | |
| Drive: | 11 min | 5.5 mi | |
| Drive: | 13 min | 5.7 mi | |
| Drive: | 15 min | 6.9 mi |


 The GreatSchools Rating helps parents compare schools within a state based on a variety of school quality indicators and provides a helpful picture of how effectively each school serves all of its students. Ratings are on a scale of 1 (below average) to 10 (above average) and can include test scores, college readiness, academic progress, advanced courses, equity, discipline and attendance data. We also advise parents to visit schools, consider other information on school performance and programs, and consider family needs as part of the school selection process.
View GreatSchools Rating Methodology
Data provided by GreatSchools.org © 2026. All rights reserved.
Scores provided by
 What do Walkability, Transit, Drivability, and Bikeability mean?
Walkability measures the walking distance to day-to-day needs.
Transit measures access to public transportation.
Drivability measures congestion, parking availability, and access to major roads.
Bikeability measures the suitability for cycling.
How It Works
What do Walkability, Transit, Drivability, and Bikeability mean?
Walkability measures the walking distance to day-to-day needs.
Transit measures access to public transportation.
Drivability measures congestion, parking availability, and access to major roads.
Bikeability measures the suitability for cycling.
How It Works
Traffic
BusyAirport
ActiveBusinesses
CalmScores provided by
HowLoud What is a Sound Score Rating? A Sound Score Rating aggregates noise caused by vehicle traffic, airplane traffic and local sources. How It WorksCarriage House West Photos
-
Kitchen in the 1 Bedroom Apartment at Carriage House West
-
2BR, 1.5BA - 1,075SF
-
Spacious Kitchen at Carriage House West
-
Bedroom in the 1 Bedroom Apartment at Carriage House West
-
Living Room in the 1 Bedroom Apartment At Carriage House West
-
Living Room at Carriage House West
-
Bedroom with ample closet space at Carriage House West
-
Bedroom at Carriage House West
-
3 Bedroom Townhome Bedroom at Carriage House West
Models
-
1 Bedroom
-
1 Bedroom
-
2 Bedrooms
-
2 Bedrooms
-
2 Bedrooms
-
2 Bedrooms
Nearby Apartments
Within 50 Miles of Carriage House West
-
Ashton Pointe
42 N Lawndale Ave
Indianapolis, IN 46224
$985 - $1,606
1-3 Br 1.1 mi
-
The Woods of Eagle Creek
4949 Bobwhite Ln
Indianapolis, IN 46254
$930 - $1,633
1-3 Br 5.5 mi
-
Woodlake
7401 Merganser Dr
Indianapolis, IN 46260
$985 - $1,959
1-3 Br 8.3 mi
-
Somerset Lakes
3203 E 76th St
Indianapolis, IN 46240
$1,427 - $1,892
1-3 Br 10.9 mi
-
Ashton Brook
9250 Evergreen Ave
Indianapolis, IN 46240
$1,125 - $1,958
1-3 Br 11.5 mi
-
Quarry at River North
8901 River Crossing Blvd
Indianapolis, IN 46240
$1,521 - $1,838
1-2 Br 12.3 mi
Carriage House West has units with in‑unit washers and dryers, making laundry day simple for residents.
Utilities are not included in rent. Residents should plan to set up and pay for all services separately.
Parking is available at Carriage House West. Fees may apply depending on the type of parking offered. Contact this property for details.
Carriage House West has one to three-bedrooms with rent ranges from $957/mo. to $1,575/mo.
Yes, Carriage House West welcomes pets. Breed restrictions, weight limits, and additional fees may apply. View this property's pet policy.
A good rule of thumb is to spend no more than 30% of your gross income on rent. Based on the lowest available rent of $957 for a one-bedroom, you would need to earn about $38,280 per year to qualify. Want to double-check your budget? Calculate how much rent you can afford with our Rent Affordability Calculator.
Carriage House West is offering Specials for eligible applicants, with rental rates starting at $957.
Yes! Carriage House West offers 2 Matterport 3D Tours. Explore different floor plans and see unit level details, all without leaving home.
1301 N Whitcomb Ave
Indianapolis, IN 46224