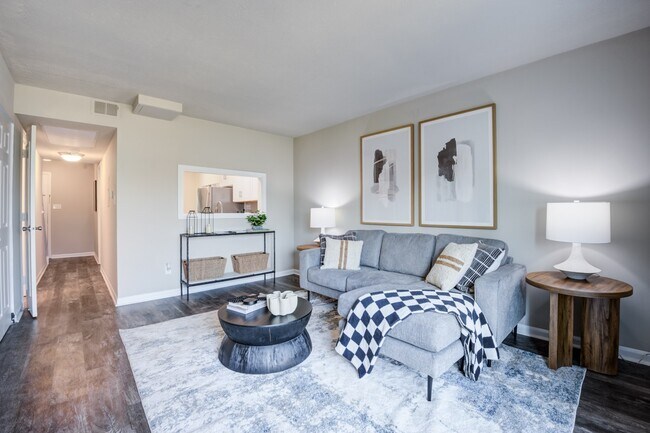
The Boardwalk at Westlake Apartments and Townhomes
6000 Westlake Dr,
Indianapolis,
IN
46224

-
Monthly Rent
$720 - $1,510
-
Bedrooms
Studio - 3 bd
-
Bathrooms
1 - 2.5 ba
-
Square Feet
441 - 1,300 sq ft
Highlights
- Den
- Yard
- Pool
- Walk-In Closets
- Pet Play Area
- Walking/Biking Trails
- Dog Park
- Grill
- Balcony
Pricing & Floor Plans
-
Unit 736WBEEprice $785square feet 441availibility Now
-
Unit 6017WLSAprice $985square feet 441availibility Now
-
Unit 5910WLDEprice $755square feet 441availibility Sep 18
-
Unit 533HCprice $845square feet 467availibility Now
-
Unit 6017WLSBprice $1,035square feet 467availibility Now
-
Unit 5905CKDCprice $1,025square feet 467availibility Oct 20
-
Unit 5952MHprice $840square feet 516availibility Now
-
Unit 5936LDprice $965square feet 516availibility Now
-
Unit 6017WLSDprice $995square feet 516availibility Now
-
Unit 6009WLNCprice $815square feet 617availibility Now
-
Unit 621WBEDprice $1,040square feet 617availibility Now
-
Unit 5959CKDAprice $1,040square feet 617availibility Now
-
Unit 6122L87price $970square feet 661availibility Now
-
Unit 6122L88price $1,200square feet 661availibility Sep 19
-
Unit 6122L86price $1,030square feet 661availibility Sep 25
-
Unit 616PW110price $1,040square feet 602availibility Now
-
Unit 5934TBprice $895square feet 750availibility Oct 22
-
Unit 611PE136price $1,135square feet 590availibility Nov 30
-
Unit 5841B330price $1,295square feet 800availibility Now
-
Unit 5825B345price $1,185square feet 800availibility Sep 18
-
Unit 6015B268price $1,310square feet 800availibility Sep 22
-
Unit 6016MCprice $1,295square feet 812availibility Now
-
Unit 6044WLNBprice $1,285square feet 812availibility Sep 25
-
Unit 516HCprice $1,295square feet 812availibility Sep 25
-
Unit 6208L46price $1,185square feet 878availibility Now
-
Unit 601BW3price $1,245square feet 878availibility Now
-
Unit 6119B186price $1,285square feet 878availibility Sep 25
-
Unit 6113WLNCprice $1,250square feet 880availibility Now
-
Unit 6035LDprice $1,310square feet 880availibility Now
-
Unit 6007WLSDprice $1,295square feet 880availibility Sep 21
-
Unit 6110WLNCprice $1,420square feet 1,134availibility Now
-
Unit 735WBWAprice $1,500square feet 1,134availibility Now
-
Unit 5947CKDCprice $1,150square feet 1,134availibility Sep 25
-
Unit 5932CKDprice $1,490square feet 1,150availibility Now
-
Unit 6051WLNprice $1,310square feet 1,150availibility Oct 9
-
Unit 6214WLNprice $1,180square feet 1,150availibility Oct 23
-
Unit 6132L77price $1,025square feet 780availibility Sep 25
-
Unit 6130L76price $1,025square feet 780availibility Sep 30
-
Unit 6158L157price $1,420square feet 901availibility Nov 15
-
Unit 616WV212price $1,390square feet 1,200availibility Now
-
Unit 610WV209price $1,410square feet 1,200availibility Now
-
Unit 602WV205price $1,410square feet 1,200availibility Sep 30
-
Unit 736WBEEprice $785square feet 441availibility Now
-
Unit 6017WLSAprice $985square feet 441availibility Now
-
Unit 5910WLDEprice $755square feet 441availibility Sep 18
-
Unit 533HCprice $845square feet 467availibility Now
-
Unit 6017WLSBprice $1,035square feet 467availibility Now
-
Unit 5905CKDCprice $1,025square feet 467availibility Oct 20
-
Unit 5952MHprice $840square feet 516availibility Now
-
Unit 5936LDprice $965square feet 516availibility Now
-
Unit 6017WLSDprice $995square feet 516availibility Now
-
Unit 6009WLNCprice $815square feet 617availibility Now
-
Unit 621WBEDprice $1,040square feet 617availibility Now
-
Unit 5959CKDAprice $1,040square feet 617availibility Now
-
Unit 6122L87price $970square feet 661availibility Now
-
Unit 6122L88price $1,200square feet 661availibility Sep 19
-
Unit 6122L86price $1,030square feet 661availibility Sep 25
-
Unit 616PW110price $1,040square feet 602availibility Now
-
Unit 5934TBprice $895square feet 750availibility Oct 22
-
Unit 611PE136price $1,135square feet 590availibility Nov 30
-
Unit 5841B330price $1,295square feet 800availibility Now
-
Unit 5825B345price $1,185square feet 800availibility Sep 18
-
Unit 6015B268price $1,310square feet 800availibility Sep 22
-
Unit 6016MCprice $1,295square feet 812availibility Now
-
Unit 6044WLNBprice $1,285square feet 812availibility Sep 25
-
Unit 516HCprice $1,295square feet 812availibility Sep 25
-
Unit 6208L46price $1,185square feet 878availibility Now
-
Unit 601BW3price $1,245square feet 878availibility Now
-
Unit 6119B186price $1,285square feet 878availibility Sep 25
-
Unit 6113WLNCprice $1,250square feet 880availibility Now
-
Unit 6035LDprice $1,310square feet 880availibility Now
-
Unit 6007WLSDprice $1,295square feet 880availibility Sep 21
-
Unit 6110WLNCprice $1,420square feet 1,134availibility Now
-
Unit 735WBWAprice $1,500square feet 1,134availibility Now
-
Unit 5947CKDCprice $1,150square feet 1,134availibility Sep 25
-
Unit 5932CKDprice $1,490square feet 1,150availibility Now
-
Unit 6051WLNprice $1,310square feet 1,150availibility Oct 9
-
Unit 6214WLNprice $1,180square feet 1,150availibility Oct 23
-
Unit 6132L77price $1,025square feet 780availibility Sep 25
-
Unit 6130L76price $1,025square feet 780availibility Sep 30
-
Unit 6158L157price $1,420square feet 901availibility Nov 15
-
Unit 616WV212price $1,390square feet 1,200availibility Now
-
Unit 610WV209price $1,410square feet 1,200availibility Now
-
Unit 602WV205price $1,410square feet 1,200availibility Sep 30
Fees and Policies
The fees listed below are community-provided and may exclude utilities or add-ons. All payments are made directly to the property and are non-refundable unless otherwise specified.
-
One-Time Basics
-
Due at Application
-
Application Fee Per ApplicantCharged per applicant.$60
-
-
Due at Move-In
-
Administrative FeeCharged per unit.$175
-
Security DepositSecurity Deposit: $250 up to 1.5 times the monthly rent, based on credit approval. Charged per unit.$250
-
DepositCharged per unit.$250
-
-
Due at Application
-
Dogs
-
Dog FeeMax of 2. Charged per pet.$250
-
Dog RentCharged per pet.$25 / mo
Restrictions:Breed Restrictions ApplyRead More Read LessComments -
-
Cats
-
Cat FeeMax of 2. Charged per pet.$250
-
Cat RentCharged per pet.$25 / mo
Restrictions:Comments -
-
Garage Lot
Property Fee Disclaimer: Based on community-supplied data and independent market research. Subject to change without notice. May exclude fees for mandatory or optional services and usage-based utilities.
Details
Property Information
-
Built in 1965
-
1381 units/2 stories
Select a unit to view pricing & availability
 Matterport 3D Tour

About The Boardwalk at Westlake Apartments and Townhomes
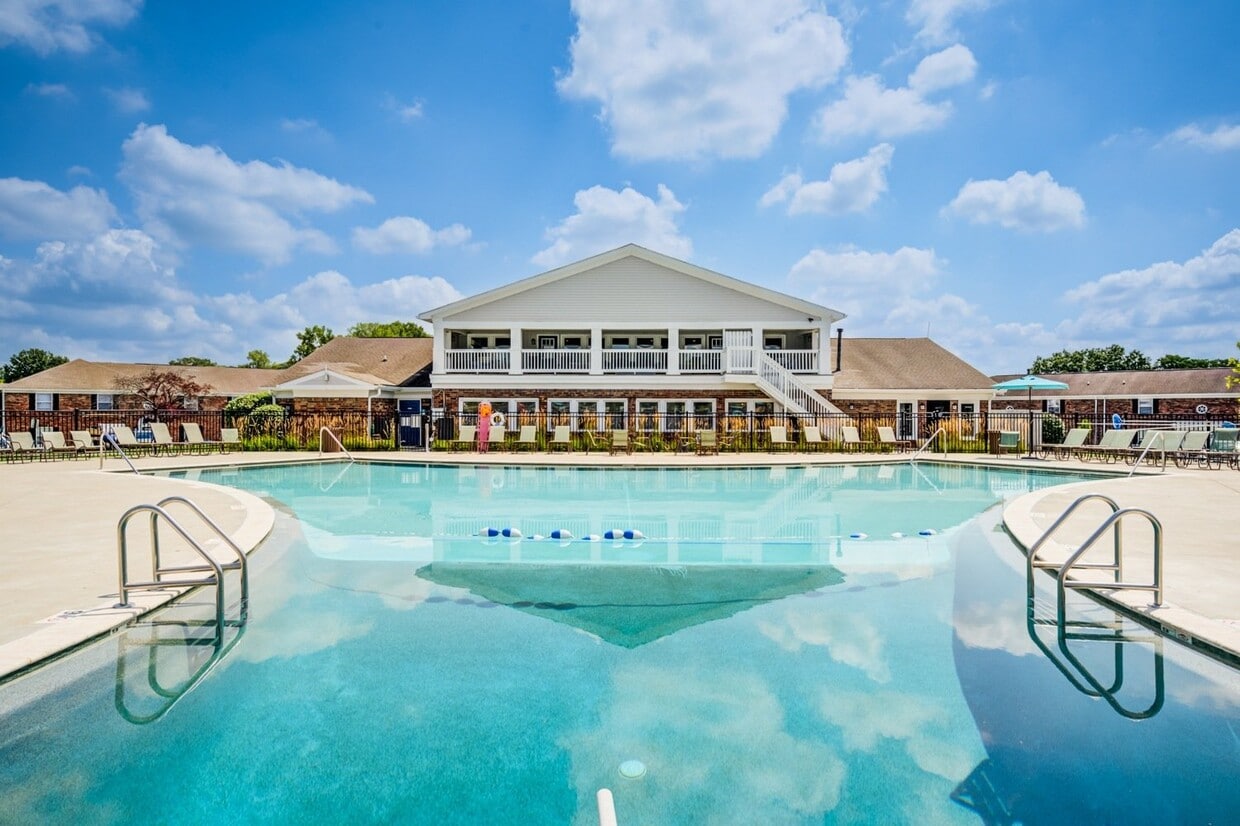
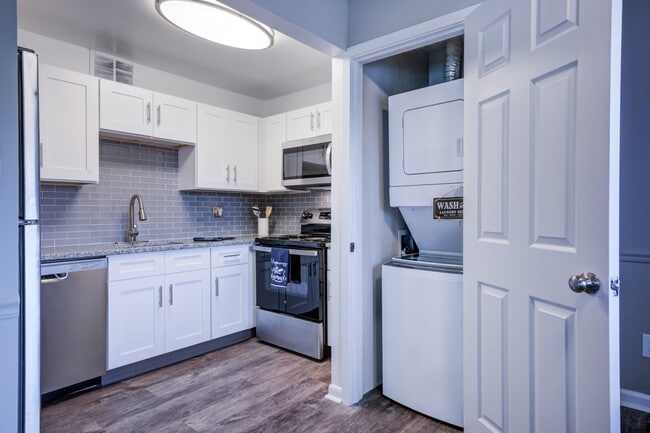
Welcome home to The Boardwalk at Westlake. Our beautiful family-oriented apartment home community is situated in Indianapolis, Indiana. We are located near a variety of local shopping, dining, and entertainment choices for your convenience. Interstates 74 and 465 are your gateways to all Marion County has to offer. The Boardwalk at Westlake presents apartment homes that have been designed with a focus on functionality. Our one, two, and three bedroom floor plans include ceiling fans and mini blinds in each home. Entertain family and friends with home-cooked meals in your fully-equipped kitchen. Relax after a long day on your personal patio or balcony. We have private fenced yards too so bring your pets along as we are a pet-friendly community.
The Boardwalk at Westlake Apartments and Townhomes is an apartment community located in Marion County and the 46224 ZIP Code. This area is served by the M S D Wayne Township attendance zone.
Unique Features
- Amazon Hub
- Bike Share
- Black Appliances
- Carport
- Ceiling Fan
- Combo Washer and Dryer
- Electricity Included
- Espresso Cabinets
- First Floor
- Grilling Area
- Lake
- Lake View
- Maple Cabinets
- Modern White Cabinets
- Non-Smoking Community
- Patio or Balcony
- Pond View
- Private Fenced Yards
- Second Floor
- Side-by-Side Washer and Dryer
- Six-Panel Doors
- Sports Court
- Stackable Washer and Dryer
- Tile Backsplash
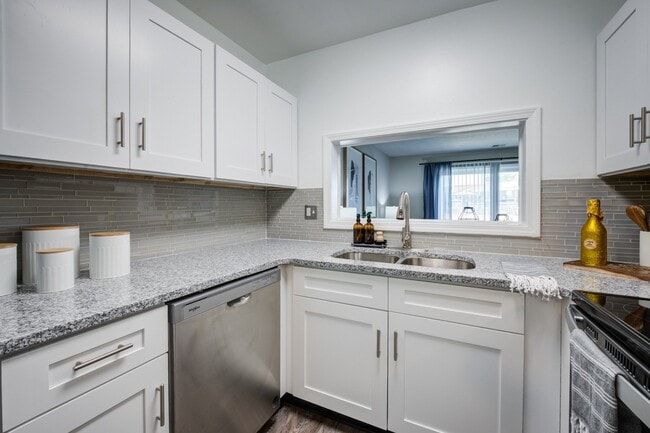
- Upgraded Kitchen
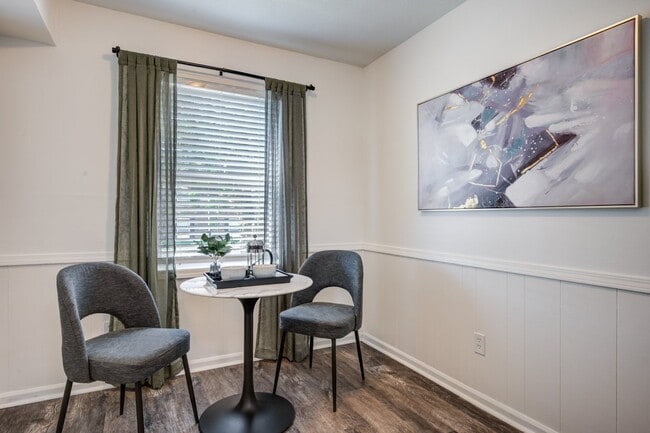
- Vinyl Plank Flooring
- Walking Trails
- Washer and Dryer
Community Amenities
Pool
Fitness Center
Laundry Facilities
Playground
- Package Service
- Laundry Facilities
- Maintenance on site
- Property Manager on Site
- 24 Hour Access
- Online Services
- Pet Play Area
- Business Center
- Clubhouse
- Walk-Up
- Fitness Center
- Pool
- Playground
- Walking/Biking Trails
- Grill
- Pond
- Dog Park
Apartment Features
Washer/Dryer
Air Conditioning
Dishwasher
Walk-In Closets
- Washer/Dryer
- Air Conditioning
- Ceiling Fans
- Smoke Free
- Cable Ready
- Dishwasher
- Disposal
- Granite Countertops
- Stainless Steel Appliances
- Kitchen
- Microwave
- Refrigerator
- Den
- Walk-In Closets
- Linen Closet
- Window Coverings
- Balcony
- Patio
- Yard
Garden City is a large suburban neighborhood on the west side of Indianapolis, about four miles from Downtown. The majority of the community is covered by heavily-forested residential neighborhoods, with the vast rental market featuring a healthy mix of apartments, condos, and single-family homes. Washington Street and Rockville Road serve as busy commercial corridors, lined with chain stores and restaurants as well as locally-owned cafes and specialty shops.
Located on Lynnwood, 8 Seconds Saloon is one of the most popular nightlife hotspots on this side of the city, and often hosts concerts by touring country musicians. Indianapolis Motor Speedway is just a few blocks north of the neighborhood, giving you prime access to the city’s most famous attraction.
Learn more about living in Garden CityCompare neighborhood and city base rent averages by bedroom.
| Garden City | Indianapolis, IN | |
|---|---|---|
| Studio | $865 | $1,002 |
| 1 Bedroom | $953 | $1,125 |
| 2 Bedrooms | $1,147 | $1,336 |
| 3 Bedrooms | $1,280 | $1,547 |
- Package Service
- Laundry Facilities
- Maintenance on site
- Property Manager on Site
- 24 Hour Access
- Online Services
- Pet Play Area
- Business Center
- Clubhouse
- Walk-Up
- Grill
- Pond
- Dog Park
- Fitness Center
- Pool
- Playground
- Walking/Biking Trails
- Amazon Hub
- Bike Share
- Black Appliances
- Carport
- Ceiling Fan
- Combo Washer and Dryer
- Electricity Included
- Espresso Cabinets
- First Floor
- Grilling Area
- Lake
- Lake View
- Maple Cabinets
- Modern White Cabinets
- Non-Smoking Community
- Patio or Balcony
- Pond View
- Private Fenced Yards
- Second Floor
- Side-by-Side Washer and Dryer
- Six-Panel Doors
- Sports Court
- Stackable Washer and Dryer
- Tile Backsplash
- Upgraded Kitchen
- Vinyl Plank Flooring
- Walking Trails
- Washer and Dryer
- Washer/Dryer
- Air Conditioning
- Ceiling Fans
- Smoke Free
- Cable Ready
- Dishwasher
- Disposal
- Granite Countertops
- Stainless Steel Appliances
- Kitchen
- Microwave
- Refrigerator
- Den
- Walk-In Closets
- Linen Closet
- Window Coverings
- Balcony
- Patio
- Yard
| Monday | 9:30am - 5:30pm |
|---|---|
| Tuesday | 9:30am - 5:30pm |
| Wednesday | 9:30am - 5:30pm |
| Thursday | 9:30am - 5:30pm |
| Friday | 9:30am - 5:30pm |
| Saturday | 10am - 5pm |
| Sunday | Closed |
| Colleges & Universities | Distance | ||
|---|---|---|---|
| Colleges & Universities | Distance | ||
| Drive: | 12 min | 6.1 mi | |
| Drive: | 14 min | 6.8 mi | |
| Drive: | 16 min | 7.8 mi | |
| Drive: | 18 min | 9.0 mi |


 The GreatSchools Rating helps parents compare schools within a state based on a variety of school quality indicators and provides a helpful picture of how effectively each school serves all of its students. Ratings are on a scale of 1 (below average) to 10 (above average) and can include test scores, college readiness, academic progress, advanced courses, equity, discipline and attendance data. We also advise parents to visit schools, consider other information on school performance and programs, and consider family needs as part of the school selection process.
View GreatSchools Rating Methodology
Data provided by GreatSchools.org © 2026. All rights reserved.
Scores provided by
 What do Walkability, Transit, Drivability, and Bikeability mean?
Walkability measures the walking distance to day-to-day needs.
Transit measures access to public transportation.
Drivability measures congestion, parking availability, and access to major roads.
Bikeability measures the suitability for cycling.
How It Works
What do Walkability, Transit, Drivability, and Bikeability mean?
Walkability measures the walking distance to day-to-day needs.
Transit measures access to public transportation.
Drivability measures congestion, parking availability, and access to major roads.
Bikeability measures the suitability for cycling.
How It Works
Traffic
BusyAirport
ActiveBusinesses
CalmScores provided by
HowLoud What is a Sound Score Rating? A Sound Score Rating aggregates noise caused by vehicle traffic, airplane traffic and local sources. How It WorksThe Boardwalk at Westlake Apartments and Townhomes Photos
-
-
1 Bed | 1 Bath
-
-
-
-
-
-
-
Models
-
Studio
-
Studio
-
Studio
-
Studio
-
1 Bedroom
-
1 Bedroom
Nearby Apartments
Within 50 Miles of The Boardwalk at Westlake Apartments and Townhomes
-
Astoria Park Apartment Homes
3640 Beluga Ln
Indianapolis, IN 46214
$910 - $2,025
1-2 Br 3.5 mi
-
Lakeside Crossing at Eagle Creek Apartments and Townhomes
3833 Wind Drift Dr
Indianapolis, IN 46254
$1,130 - $1,755
1-3 Br 3.9 mi
-
Lakeshore Reserve Off 86th Apartments and Townhomes
8320 Spyglass Dr
Indianapolis, IN 46260
$1,155 - $1,265
1-3 Br 9.9 mi
-
The Elliott at College Park Apartment Homes
8760 LeMode Ct
Indianapolis, IN 46268
$1,070 - $1,405
1-2 Br 10.2 mi
-
Parkside at Castleton Square Apartments and Townhomes
6401 Woods Edge North Dr
Indianapolis, IN 46250
$1,040 - $1,905
1-3 Br 14.6 mi
-
The Preserve on Allisonville Townhomes
5830 River Wood Dr
Indianapolis, IN 46250
$1,665 - $1,730
2-3 Br 14.8 mi
This property has units with in‑unit washers and dryers, making laundry day simple for residents.
Utilities are not included in rent. Residents should plan to set up and pay for all services separately.
Parking is available at this property. Contact this property for details.
This property has studios to three-bedrooms with rent ranges from $720/mo. to $1,510/mo.
Yes, this property welcomes pets. Breed restrictions, weight limits, and additional fees may apply. View this property's pet policy.
A good rule of thumb is to spend no more than 30% of your gross income on rent. Based on the lowest available rent of $720 for a one-bedroom, you would need to earn about $28,800 per year to qualify. Want to double-check your budget? Calculate how much rent you can afford with our Rent Affordability Calculator.
This property is offering 1 Month Free for eligible applicants, with rental rates starting at $720.
Yes! This property offers 25 Matterport 3D Tours. Explore different floor plans and see unit level details, all without leaving home.
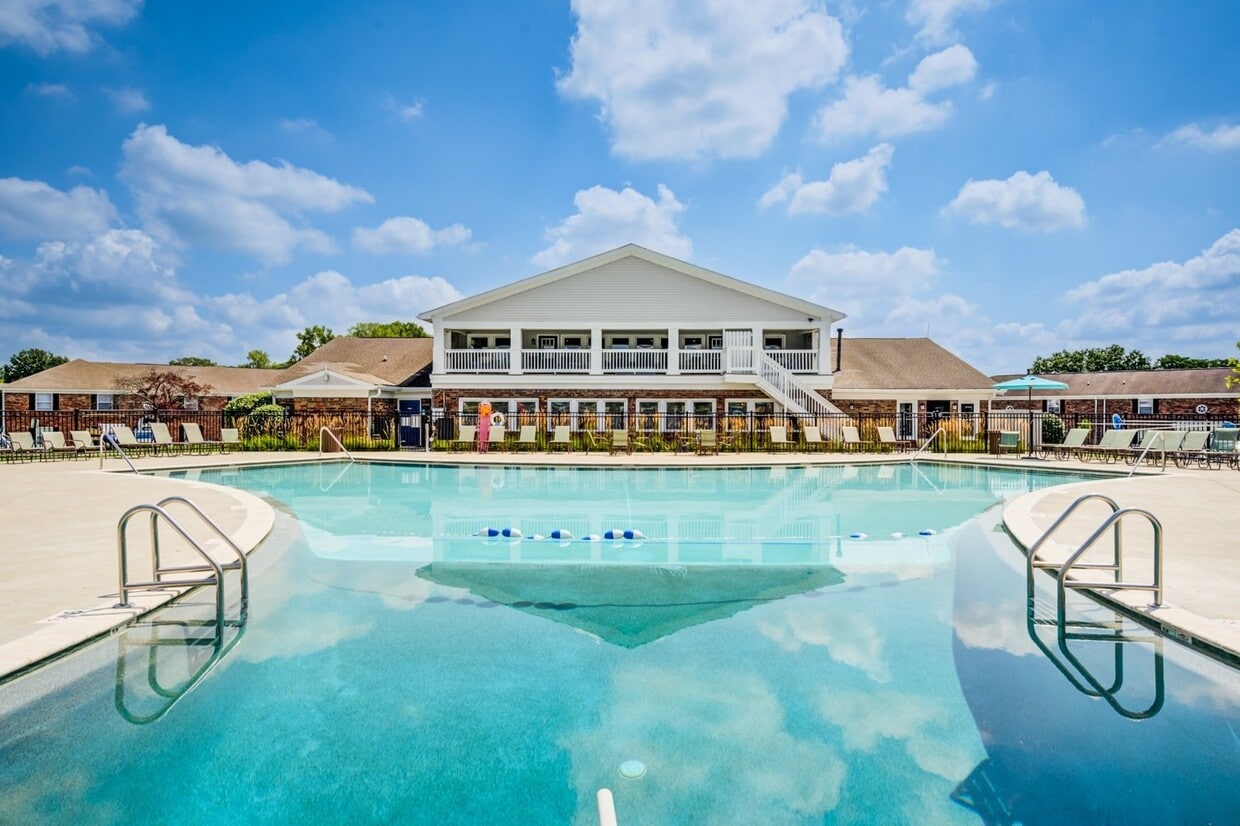
6000 Westlake Dr
Indianapolis, IN 46224