Map
  • Add a Property
  • Renter Tools
    • Favorites
    • Saved Searches
  • Manage Rentals
  • Apartments For Rent
  • Houses For Rent
  • Condos For Rent
  • Townhomes For Rent
  • Help Center
  • San Antonio Average Rent
  • Area Guide
  • Rent Calculator
  • Property Management Companies
English

Language

English Español
Apartments.com Logo
Manage Rentals      Sign Up / Sign In
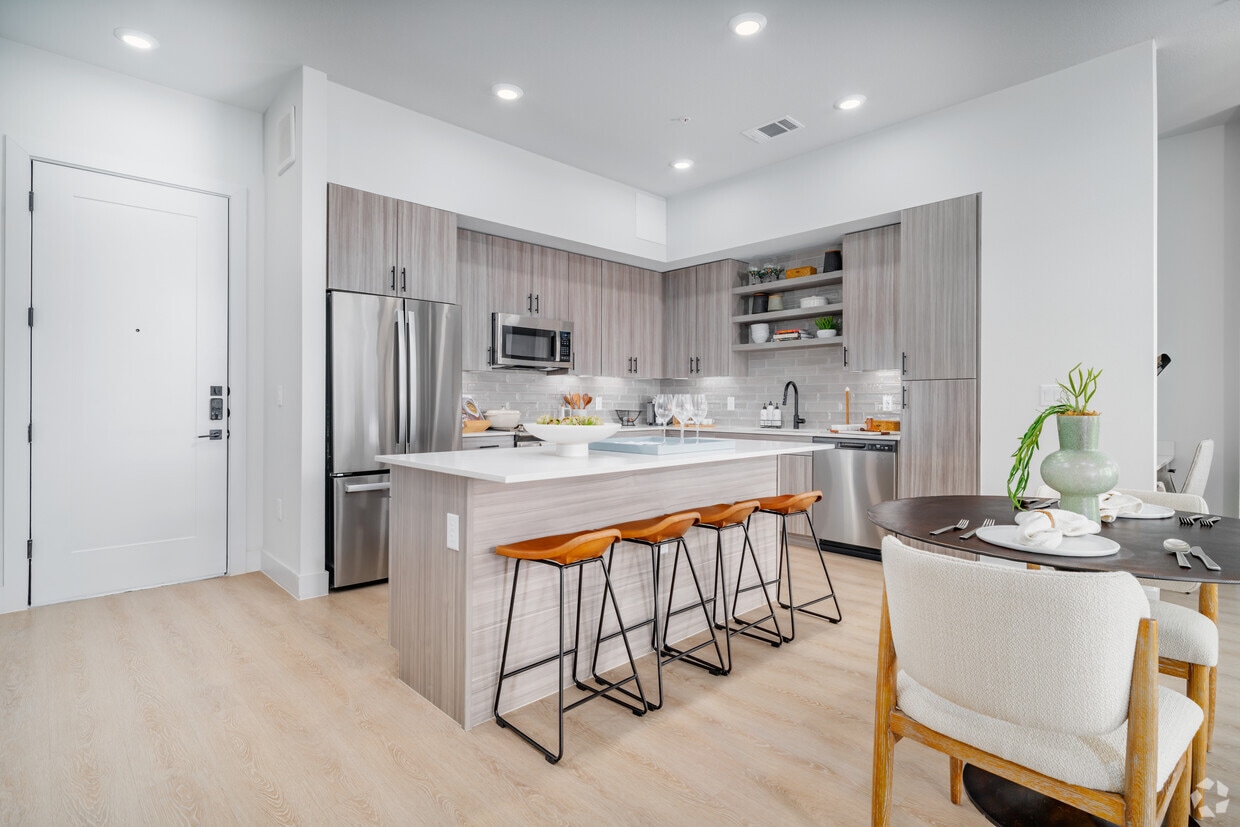
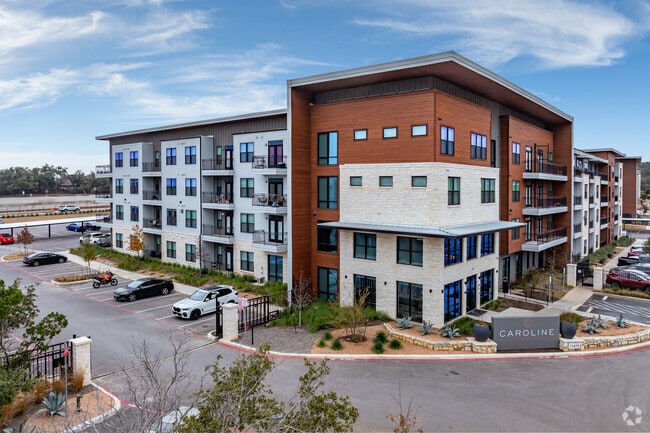
  • Primary Photo - Caroline Rogers Ranch
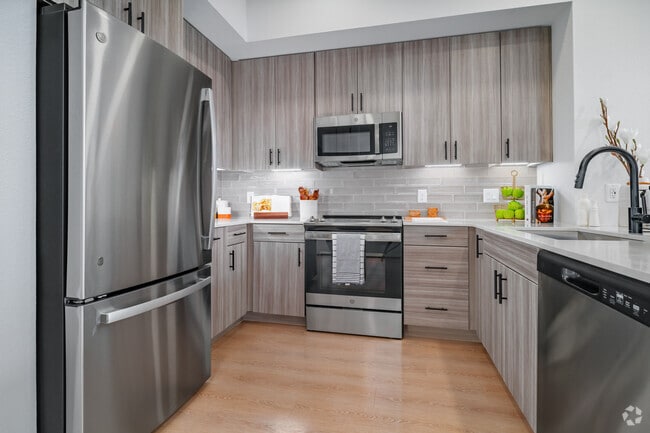
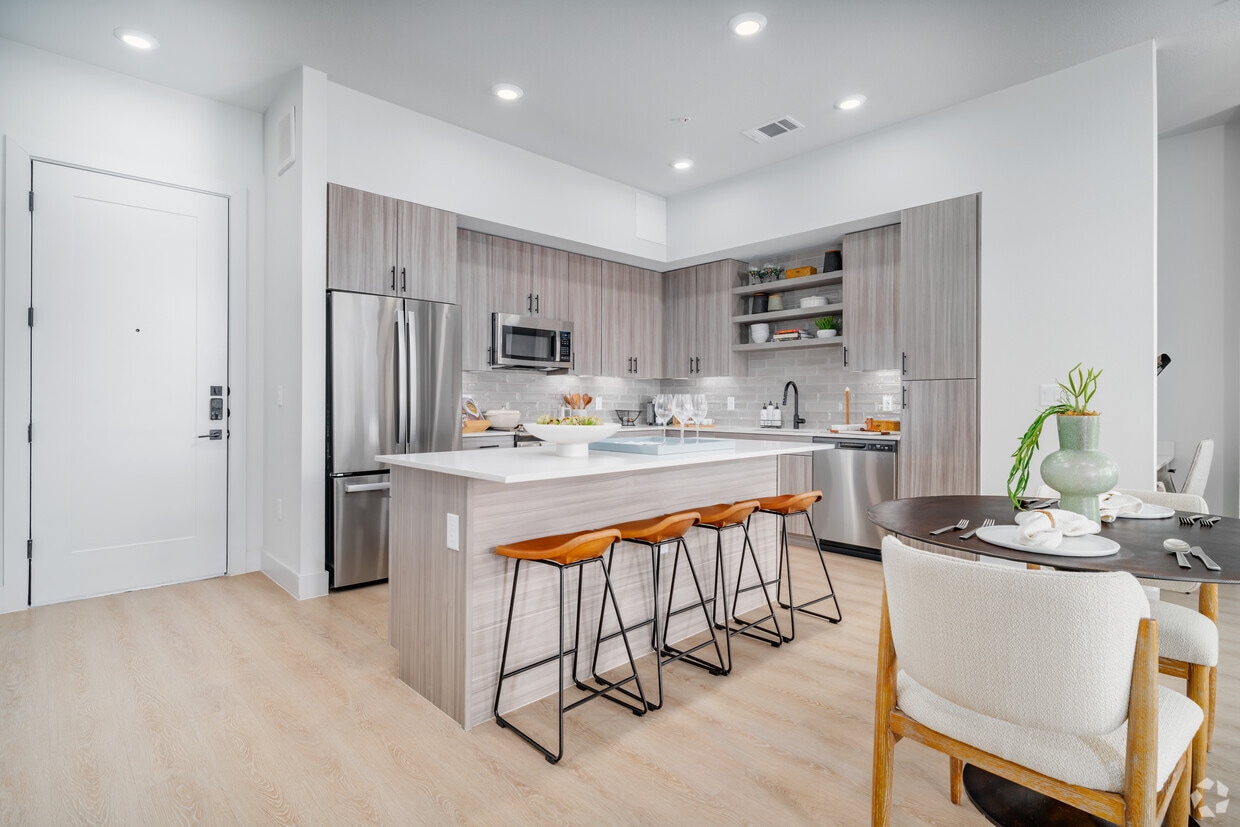
  • 1BR, 1BA - 600SF - Kitchen - Caroline Rogers Ranch
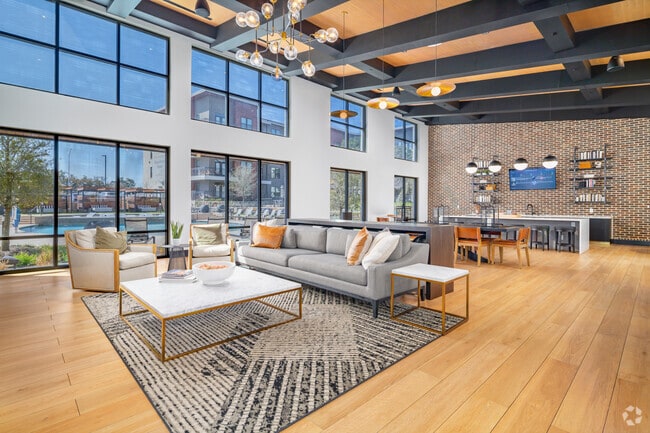
    Clubroom - Caroline Rogers Ranch
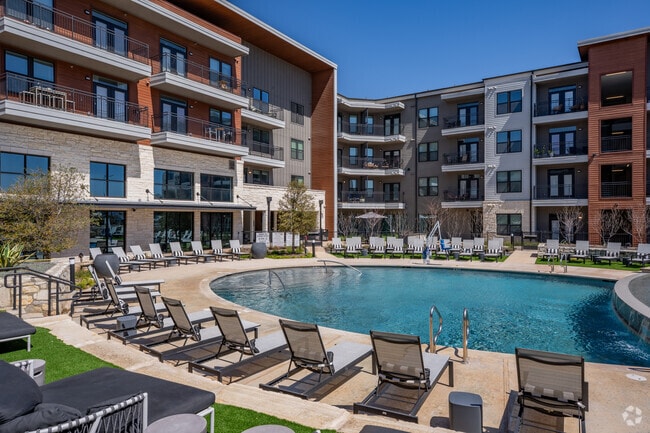
  • Building Photo - Caroline Rogers Ranch
    Building Photo - Caroline Rogers Ranch
Contact This Property
Schedule In-Person Tour

Tour Options: In-Person

Language: English

Open 10am - 6pm Today

View All Hours Office Hours Monday - Friday, 10am - 6pm Saturday, 10am - 5pm Sunday, Closed

Contact This Property

Tour Options: In-Person

Language: English

Open 10am - 6pm Today

View All Hours Office Hours Monday - Friday, 10am - 6pm Saturday, 10am - 5pm Sunday, Closed

Caroline Rogers Ranch media gallery Unit
call 210-981-5674
Floor Plan View Body
Viewing Floor: Select a unit to view pricing & availability
1 (7 units)
2 (8 units)
3 (11 units)
4 (6 units)
Any
1
2
3
Any
1+
2+
Move-In Date
Texas Bexar County San Antonio Rogers Ranch

Caroline Rogers Ranch

17475 Happys Round, San Antonio, TX 78257

5.0
Renter Rating 2 Reviews
Verified Listing CoStar Verified® Listing

This Listing has been verified by CoStar’s listing verification process, which combines internal screening and fraud detection technology. Always beware of scams.

Today
Share Listing
Favorites
210-981-5674
Property Management Company Logo
  • Monthly Rent

    $1,105 - $2,865

  • Bedrooms

    1 - 3 bd

  • Bathrooms

    1 - 2 ba

  • Square Feet

    600 - 1,460 sq ft

Caroline Rogers Ranch
Property Management Company Logo
Share Listing
Favorites

Caroline at Rogers Ranch is one of San Antonio's newest luxury apartment communities, surrounded by the natural beauty of the Texas Hill Country in the prestigious Rogers Ranch neighborhood. The community offers 1-bedroom, 2-bedroom, and 3-bedroom floor plans ranging from approximately 600 to 1,379 square feet, each crafted with modern finishes and open-concept designs. Ask about discounted rents through our Essential Housing Program, managed by The Morgan Group. Each pet-friendly residence features chef-inspired kitchens with granite countertops, stainless steel appliances, abundant natural light, private patios, and contemporary designer details throughout. Community amenities include a resort-style swimming pool with cabanas, outdoor aqua lounge with kitchen, resident clubhouse with business center, game lawn, state-of-the-art fitness center, and an enclosed dog park. 24/7 maintenance and an on-site management team deliver exceptional service every day. Located just off North Loop 1604 between Interstate 10 and US-281, Caroline at Rogers Ranch offers quick access to The Rim, La Cantera, Eisenhower Park's five miles of hiking trails, Six Flags Fiesta Texas, SeaWorld, and downtown San Antonio.

Read More

Highlights

  • Pool
  • Dog Park
  • Grill
  • Business Center

Pricing & Floor Plans

filter results by bedrooms
Cost Calculator: Estimate your monthly and one-time fees.
A2a.P6
$1,105 1 Bed 1 Bath 660 Sq Ft $500 Deposit
1 Available unit
Unit
Base Price
Sq Ft
Availability
Unit Details
  • Unit 2-2412
    price $1,105
    square feet 660
    availibility Now
A3.2a.P8
$1,195 1 Bed 1 Bath 766 Sq Ft $500 Deposit
1 Available unit
Unit
Base Price
Sq Ft
Availability
Unit Details
  • Unit 6-6308
    price $1,195
    square feet 766
    availibility Now
A1
Starting at $1,438 1 Bed 1 Bath 600 Sq Ft $500 Deposit
3 Available units
Unit
Base Price
Sq Ft
Availability
Unit Details
  • Unit 2-2103
    price $1,628
    square feet 600
    availibility Now
  • Unit 8-8107
    price $1,438
    square feet 600
    availibility Sep 9
  • Unit 8-8109
    price $1,438
    square feet 600
    availibility Oct 2
A3b
Starting at $1,533 1 Bed 1 Bath 738 Sq Ft $500 Deposit
4 Available units
Unit
Base Price
Sq Ft
Availability
Unit Details
  • Unit 1-1407
    price $1,583
    square feet 738
    availibility Now
  • Unit 9-9303
    price $1,558
    square feet 738
    availibility Aug 8
  • Unit 8-8308
    price $1,533
    square feet 738
    availibility Sep 21
  • Unit 9-9309
    price $1,558
    square feet 738
    availibility Oct 20

A5a
Starting at $1,558 1 Bed 1 Bath 836 Sq Ft $500 Deposit
3 Available units
Unit
Base Price
Sq Ft
Availability
Unit Details
  • Unit 6-6203
    price $1,558
    square feet 836
    availibility Now
  • Unit 5-5405
    price $1,589
    square feet 836
    availibility Aug 25
  • Unit 4-4303
    price $1,564
    square feet 836
    availibility Sep 7
A3
$1,560 1 Bed 1 Bath 738 Sq Ft $500 Deposit
1 Available unit
Unit
Base Price
Sq Ft
Availability
Unit Details
  • Unit 8-8111
    price $1,560
    square feet 738
    availibility Now
A3.4a
$1,641 1 Bed 1 Bath 776 Sq Ft $500 Deposit
1 Available unit
Unit
Base Price
Sq Ft
Availability
Unit Details
  • Unit 9-9301
    price $1,641
    square feet 776
    availibility Now
A2d
$1,463 1 Bed 1 Bath 684 Sq Ft $500 Deposit
1 Available unit
Unit
Base Price
Sq Ft
Availability
Unit Details
  • Unit 1-1315
    price $1,463
    square feet 684
    availibility Jul 30
A1b.P8
Starting at $1,175 1 Bed 1 Bath 600 Sq Ft $500 Deposit
3 Available units
Unit
Base Price
Sq Ft
Availability
Unit Details
  • Unit 2-2210
    price $1,175
    square feet 600
    availibility Aug 2
  • Unit 5-5203
    price $1,175
    square feet 600
    availibility Sep 8
  • Unit 2-2410
    price $1,175
    square feet 600
    availibility Oct 5
A3a
Starting at $1,438 1 Bed 1 Bath 738 Sq Ft $500 Deposit
2 Available units
Unit
Base Price
Sq Ft
Availability
Unit Details
  • Unit 9-9311
    price $1,463
    square feet 738
    availibility Aug 17
  • Unit 9-9211
    price $1,438
    square feet 738
    availibility Sep 28
A2b
$1,513 1 Bed 1 Bath 660 Sq Ft $500 Deposit
1 Available unit
Unit
Base Price
Sq Ft
Availability
Unit Details
  • Unit 1-1405
    price $1,513
    square feet 660
    availibility Aug 24
A1.1a
$1,453 1 Bed 1 Bath 632 Sq Ft $500 Deposit
1 Available unit
Unit
Base Price
Sq Ft
Availability
Unit Details
  • Unit 2-2208
    price $1,453
    square feet 632
    availibility Aug 31
A2.1a
$1,423 1 Bed 1 Bath 678 Sq Ft $500 Deposit
1 Available unit
Unit
Base Price
Sq Ft
Availability
Unit Details
  • Unit 8-8322
    price $1,423
    square feet 678
    availibility Sep 1
A2.P8
Starting at $1,175 1 Bed 1 Bath 660 Sq Ft $500 Deposit
2 Available units
Unit
Base Price
Sq Ft
Availability
Unit Details
  • Unit 5-5112
    price $1,175
    square feet 660
    availibility Sep 21
  • Unit 1-1210
    price $1,175
    square feet 660
    availibility Sep 24
A1a.P8
Starting at $1,175 1 Bed 1 Bath 600 Sq Ft $500 Deposit
2 Available units
Unit
Base Price
Sq Ft
Availability
Unit Details
  • Unit 8-8407
    price $1,175
    square feet 600
    availibility Sep 21
  • Unit 9-9212
    price $1,175
    square feet 600
    availibility Oct 5
A1.2.P8
$1,225 1 Bed 1 Bath 642 Sq Ft $500 Deposit
1 Available unit
Unit
Base Price
Sq Ft
Availability
Unit Details
  • Unit 7-7109
    price $1,225
    square feet 642
    availibility Sep 21
A4
$1,553 1 Bed 1 Bath 816 Sq Ft $500 Deposit
1 Available unit
Unit
Base Price
Sq Ft
Availability
Unit Details
  • Unit 8-8103
    price $1,553
    square feet 816
    availibility Oct 7
A1b.P6
$1,105 1 Bed 1 Bath 600 Sq Ft $500 Deposit
1 Available unit
Unit
Base Price
Sq Ft
Availability
Unit Details
  • Unit 5-5210
    price $1,105
    square feet 600
    availibility Oct 8
B1a
$1,656 2 Beds 2 Baths 950 Sq Ft $500 Deposit
1 Available unit
Unit
Base Price
Sq Ft
Availability
Unit Details
  • Unit 8-8412
    price $1,656
    square feet 950
    availibility Now
B2a
$1,963 2 Beds 2 Baths 1,153 Sq Ft $500 Deposit
1 Available unit
Unit
Base Price
Sq Ft
Availability
Unit Details
  • Unit 7-7304
    price $1,963
    square feet 1,153
    availibility Now
B1.1a
$1,638 2 Beds 2 Baths 1,014 Sq Ft $500 Deposit
1 Available unit
Unit
Base Price
Sq Ft
Availability
Unit Details
  • Unit 2-2306
    price $1,638
    square feet 1,014
    availibility Sep 22
B2
$1,938 2 Beds 2 Baths 1,153 Sq Ft $500 Deposit
1 Available unit
Unit
Base Price
Sq Ft
Availability
Unit Details
  • Unit 1-1216
    price $1,938
    square feet 1,153
    availibility Oct 12
A2b.P8
Call for Rent 1 Bed 1 Bath 660 Sq Ft
Not Available
A5
Call for Rent 1 Bed 1 Bath 836 Sq Ft
Not Available
A2c
Call for Rent 1 Bed 1 Bath 660 Sq Ft
Not Available
A3.5
Call for Rent 1 Bed 1 Bath 800 Sq Ft
Not Available
A3.4a.P8
Call for Rent 1 Bed 1 Bath 776 Sq Ft
Not Available
A1a
Call for Rent 1 Bed 1 Bath 600 Sq Ft
Not Available
A1.1.P8
Call for Rent 1 Bed 1 Bath 632 Sq Ft
Not Available
A1.2a.P6
Call for Rent 1 Bed 1 Bath 642 Sq Ft
Not Available
A3.2.P8
Call for Rent 1 Bed 1 Bath 766 Sq Ft
Not Available
A2.1
Call for Rent 1 Bed 1 Bath 678 Sq Ft
Not Available
A3.2
Call for Rent 1 Bed 1 Bath 766 Sq Ft
Not Available
A3.5.P8
Call for Rent 1 Bed 1 Bath 800 Sq Ft
Not Available
A3.6
Call for Rent 1 Bed 1 Bath 800 Sq Ft
Not Available
A3.3
Call for Rent 1 Bed 1 Bath 774 Sq Ft
Not Available
A3.P6
Call for Rent 1 Bed 1 Bath 738 Sq Ft
Not Available
A2
Call for Rent 1 Bed 1 Bath 660 Sq Ft
Not Available
A3.P8
Call for Rent 1 Bed 1 Bath 738 Sq Ft
Not Available
A3.3a.P8
Call for Rent 1 Bed 1 Bath 774 Sq Ft
Not Available
A3.6a
Call for Rent 1 Bed 1 Bath 800 Sq Ft
Not Available
A2a
Call for Rent 1 Bed 1 Bath 660 Sq Ft
Not Available
A5a.P8
Call for Rent 1 Bed 1 Bath 836 Sq Ft
Not Available
A2.P6
Call for Rent 1 Bed 1 Bath 660 Sq Ft
Not Available
A2a.P8
Call for Rent 1 Bed 1 Bath 660 Sq Ft
Not Available
A4a
Call for Rent 1 Bed 1 Bath 816 Sq Ft
Not Available
A1.1a.P8
Call for Rent 1 Bed 1 Bath 632 Sq Ft
Not Available
A3.4.P8
Call for Rent 1 Bed 1 Bath 776 Sq Ft
Not Available
A1.P6
Call for Rent 1 Bed 1 Bath 600 Sq Ft
Not Available
A1c.P8
Call for Rent 1 Bed 1 Bath 600 Sq Ft
Not Available
A2.1a.P8
Call for Rent 1 Bed 1 Bath 678 Sq Ft
Not Available
A1.2a.P8
Call for Rent 1 Bed 1 Bath 642 Sq Ft
Not Available
A2.1.p8
Call for Rent 1 Bed 1 Bath 678 Sq Ft
Not Available
A3b.p6
Call for Rent 1 Bed 1 Bath 738 Sq Ft
Not Available
A4a.p8
Call for Rent 1 Bed 1 Bath 816 Sq Ft
Not Available
A1b
Call for Rent 1 Bed 1 Bath 600 Sq Ft
Not Available
A2e
Call for Rent 1 Bed 1 Bath 660 Sq Ft
Not Available
A2c.P8
Call for Rent 1 Bed 1 Bath 660 Sq Ft
Not Available
A2e.P6
Call for Rent 1 Bed 1 Bath 660 Sq Ft
Not Available
A2e.P8
Call for Rent 1 Bed 1 Bath 660 Sq Ft
Not Available
B2.1a
Call for Rent 2 Beds 2 Baths 1,207 Sq Ft
Not Available
B1.2
Call for Rent 2 Beds 2 Baths 1,045 Sq Ft
Not Available
B1.1
Call for Rent 2 Beds 2 Baths 1,014 Sq Ft
Not Available
B2a.P8
Call for Rent 2 Beds 2 Baths 1,153 Sq Ft
Not Available
B2b.P6
Call for Rent 2 Beds 2 Baths 1,153 Sq Ft
Not Available
B1b.P8
Call for Rent 2 Beds 2 Baths 950 Sq Ft
Not Available
B1.P8
Call for Rent 2 Beds 2 Baths 950 Sq Ft
Not Available
B1.P6
Call for Rent 2 Beds 2 Baths 950 Sq Ft
Not Available
B2.P8
Call for Rent 2 Beds 2 Baths 1,153 Sq Ft
Not Available
B2b
Call for Rent 2 Beds 2 Baths 1,153 Sq Ft
Not Available
B1b.P6
Call for Rent 2 Beds 2 Baths 950 Sq Ft
Not Available
B1.3
Call for Rent 2 Beds 2 Baths 1,098 Sq Ft
Not Available
B2b.p8
Call for Rent 2 Beds 2 Baths
Not Available
B2c.p8
Call for Rent 2 Beds 2 Baths
Not Available
B1b
Call for Rent 2 Beds 2 Baths 950 Sq Ft
Not Available
B1a.P8
Call for Rent 2 Beds 2 Baths 950 Sq Ft
Not Available
B1a.P6
Call for Rent 2 Beds 2 Baths 950 Sq Ft
Not Available
B1.1a.P8
Call for Rent 2 Beds 2 Baths 1,014 Sq Ft
Not Available
B2c
Call for Rent 2 Beds 2 Baths 1,153 Sq Ft
Not Available
C1.2
Call for Rent 3 Beds 2 Baths 1,460 Sq Ft
Not Available
C1.P6
Call for Rent 3 Beds 2 Baths 1,379 Sq Ft
Not Available
C1.1
Call for Rent 3 Beds 2 Baths 1,442 Sq Ft
Not Available
C1.1a.P8
Call for Rent 3 Beds 2 Baths 1,442 Sq Ft
Not Available
C1.1a
Call for Rent 3 Beds 2 Baths 1,442 Sq Ft
Not Available
C1a.p8
Call for Rent 3 Beds 2 Baths
Not Available
A2a.P6
$1,105 1 Bed 1 Bath 660 Sq Ft $500 Deposit
1 Available unit
Unit
Base Price
Sq Ft
Availability
Unit Details
  • Unit 2-2412
    price $1,105
    square feet 660
    availibility Now
A3.2a.P8
$1,195 1 Bed 1 Bath 766 Sq Ft $500 Deposit
1 Available unit
Unit
Base Price
Sq Ft
Availability
Unit Details
  • Unit 6-6308
    price $1,195
    square feet 766
    availibility Now
A1
Starting at $1,438 1 Bed 1 Bath 600 Sq Ft $500 Deposit
3 Available units
Unit
Base Price
Sq Ft
Availability
Unit Details
  • Unit 2-2103
    price $1,628
    square feet 600
    availibility Now
  • Unit 8-8107
    price $1,438
    square feet 600
    availibility Sep 9
  • Unit 8-8109
    price $1,438
    square feet 600
    availibility Oct 2
A3b
Starting at $1,533 1 Bed 1 Bath 738 Sq Ft $500 Deposit
4 Available units
Unit
Base Price
Sq Ft
Availability
Unit Details
  • Unit 1-1407
    price $1,583
    square feet 738
    availibility Now
  • Unit 9-9303
    price $1,558
    square feet 738
    availibility Aug 8
  • Unit 8-8308
    price $1,533
    square feet 738
    availibility Sep 21
  • Unit 9-9309
    price $1,558
    square feet 738
    availibility Oct 20

A5a
Starting at $1,558 1 Bed 1 Bath 836 Sq Ft $500 Deposit
3 Available units
Unit
Base Price
Sq Ft
Availability
Unit Details
  • Unit 6-6203
    price $1,558
    square feet 836
    availibility Now
  • Unit 5-5405
    price $1,589
    square feet 836
    availibility Aug 25
  • Unit 4-4303
    price $1,564
    square feet 836
    availibility Sep 7
A3
$1,560 1 Bed 1 Bath 738 Sq Ft $500 Deposit
1 Available unit
Unit
Base Price
Sq Ft
Availability
Unit Details
  • Unit 8-8111
    price $1,560
    square feet 738
    availibility Now
A3.4a
$1,641 1 Bed 1 Bath 776 Sq Ft $500 Deposit
1 Available unit
Unit
Base Price
Sq Ft
Availability
Unit Details
  • Unit 9-9301
    price $1,641
    square feet 776
    availibility Now
A2d
$1,463 1 Bed 1 Bath 684 Sq Ft $500 Deposit
1 Available unit
Unit
Base Price
Sq Ft
Availability
Unit Details
  • Unit 1-1315
    price $1,463
    square feet 684
    availibility Jul 30
A1b.P8
Starting at $1,175 1 Bed 1 Bath 600 Sq Ft $500 Deposit
3 Available units
Unit
Base Price
Sq Ft
Availability
Unit Details
  • Unit 2-2210
    price $1,175
    square feet 600
    availibility Aug 2
  • Unit 5-5203
    price $1,175
    square feet 600
    availibility Sep 8
  • Unit 2-2410
    price $1,175
    square feet 600
    availibility Oct 5
A3a
Starting at $1,438 1 Bed 1 Bath 738 Sq Ft $500 Deposit
2 Available units
Unit
Base Price
Sq Ft
Availability
Unit Details
  • Unit 9-9311
    price $1,463
    square feet 738
    availibility Aug 17
  • Unit 9-9211
    price $1,438
    square feet 738
    availibility Sep 28
A2b
$1,513 1 Bed 1 Bath 660 Sq Ft $500 Deposit
1 Available unit
Unit
Base Price
Sq Ft
Availability
Unit Details
  • Unit 1-1405
    price $1,513
    square feet 660
    availibility Aug 24
A1.1a
$1,453 1 Bed 1 Bath 632 Sq Ft $500 Deposit
1 Available unit
Unit
Base Price
Sq Ft
Availability
Unit Details
  • Unit 2-2208
    price $1,453
    square feet 632
    availibility Aug 31
A2.1a
$1,423 1 Bed 1 Bath 678 Sq Ft $500 Deposit
1 Available unit
Unit
Base Price
Sq Ft
Availability
Unit Details
  • Unit 8-8322
    price $1,423
    square feet 678
    availibility Sep 1
A2.P8
Starting at $1,175 1 Bed 1 Bath 660 Sq Ft $500 Deposit
2 Available units
Unit
Base Price
Sq Ft
Availability
Unit Details
  • Unit 5-5112
    price $1,175
    square feet 660
    availibility Sep 21
  • Unit 1-1210
    price $1,175
    square feet 660
    availibility Sep 24
A1a.P8
Starting at $1,175 1 Bed 1 Bath 600 Sq Ft $500 Deposit
2 Available units
Unit
Base Price
Sq Ft
Availability
Unit Details
  • Unit 8-8407
    price $1,175
    square feet 600
    availibility Sep 21
  • Unit 9-9212
    price $1,175
    square feet 600
    availibility Oct 5
A1.2.P8
$1,225 1 Bed 1 Bath 642 Sq Ft $500 Deposit
1 Available unit
Unit
Base Price
Sq Ft
Availability
Unit Details
  • Unit 7-7109
    price $1,225
    square feet 642
    availibility Sep 21
A4
$1,553 1 Bed 1 Bath 816 Sq Ft $500 Deposit
1 Available unit
Unit
Base Price
Sq Ft
Availability
Unit Details
  • Unit 8-8103
    price $1,553
    square feet 816
    availibility Oct 7
A1b.P6
$1,105 1 Bed 1 Bath 600 Sq Ft $500 Deposit
1 Available unit
Unit
Base Price
Sq Ft
Availability
Unit Details
  • Unit 5-5210
    price $1,105
    square feet 600
    availibility Oct 8
A2b.P8
Call for Rent 1 Bed 1 Bath 660 Sq Ft
Not Available
A5
Call for Rent 1 Bed 1 Bath 836 Sq Ft
Not Available
A2c
Call for Rent 1 Bed 1 Bath 660 Sq Ft
Not Available
A3.5
Call for Rent 1 Bed 1 Bath 800 Sq Ft
Not Available
A3.4a.P8
Call for Rent 1 Bed 1 Bath 776 Sq Ft
Not Available
A1a
Call for Rent 1 Bed 1 Bath 600 Sq Ft
Not Available
A1.1.P8
Call for Rent 1 Bed 1 Bath 632 Sq Ft
Not Available
A1.2a.P6
Call for Rent 1 Bed 1 Bath 642 Sq Ft
Not Available
A3.2.P8
Call for Rent 1 Bed 1 Bath 766 Sq Ft
Not Available
A2.1
Call for Rent 1 Bed 1 Bath 678 Sq Ft
Not Available
A3.2
Call for Rent 1 Bed 1 Bath 766 Sq Ft
Not Available
A3.5.P8
Call for Rent 1 Bed 1 Bath 800 Sq Ft
Not Available
A3.6
Call for Rent 1 Bed 1 Bath 800 Sq Ft
Not Available
A3.3
Call for Rent 1 Bed 1 Bath 774 Sq Ft
Not Available
A3.P6
Call for Rent 1 Bed 1 Bath 738 Sq Ft
Not Available
A2
Call for Rent 1 Bed 1 Bath 660 Sq Ft
Not Available
A3.P8
Call for Rent 1 Bed 1 Bath 738 Sq Ft
Not Available
A3.3a.P8
Call for Rent 1 Bed 1 Bath 774 Sq Ft
Not Available
A3.6a
Call for Rent 1 Bed 1 Bath 800 Sq Ft
Not Available
A2a
Call for Rent 1 Bed 1 Bath 660 Sq Ft
Not Available
A5a.P8
Call for Rent 1 Bed 1 Bath 836 Sq Ft
Not Available
A2.P6
Call for Rent 1 Bed 1 Bath 660 Sq Ft
Not Available
A2a.P8
Call for Rent 1 Bed 1 Bath 660 Sq Ft
Not Available
A4a
Call for Rent 1 Bed 1 Bath 816 Sq Ft
Not Available
A1.1a.P8
Call for Rent 1 Bed 1 Bath 632 Sq Ft
Not Available
A3.4.P8
Call for Rent 1 Bed 1 Bath 776 Sq Ft
Not Available
A1.P6
Call for Rent 1 Bed 1 Bath 600 Sq Ft
Not Available
A1c.P8
Call for Rent 1 Bed 1 Bath 600 Sq Ft
Not Available
A2.1a.P8
Call for Rent 1 Bed 1 Bath 678 Sq Ft
Not Available
A1.2a.P8
Call for Rent 1 Bed 1 Bath 642 Sq Ft
Not Available
A2.1.p8
Call for Rent 1 Bed 1 Bath 678 Sq Ft
Not Available
A3b.p6
Call for Rent 1 Bed 1 Bath 738 Sq Ft
Not Available
A4a.p8
Call for Rent 1 Bed 1 Bath 816 Sq Ft
Not Available
A1b
Call for Rent 1 Bed 1 Bath 600 Sq Ft
Not Available
A2e
Call for Rent 1 Bed 1 Bath 660 Sq Ft
Not Available
A2c.P8
Call for Rent 1 Bed 1 Bath 660 Sq Ft
Not Available
A2e.P6
Call for Rent 1 Bed 1 Bath 660 Sq Ft
Not Available
A2e.P8
Call for Rent 1 Bed 1 Bath 660 Sq Ft
Not Available
B1a
$1,656 2 Beds 2 Baths 950 Sq Ft $500 Deposit
1 Available unit
Unit
Base Price
Sq Ft
Availability
Unit Details
  • Unit 8-8412
    price $1,656
    square feet 950
    availibility Now
B2a
$1,963 2 Beds 2 Baths 1,153 Sq Ft $500 Deposit
1 Available unit
Unit
Base Price
Sq Ft
Availability
Unit Details
  • Unit 7-7304
    price $1,963
    square feet 1,153
    availibility Now
B1.1a
$1,638 2 Beds 2 Baths 1,014 Sq Ft $500 Deposit
1 Available unit
Unit
Base Price
Sq Ft
Availability
Unit Details
  • Unit 2-2306
    price $1,638
    square feet 1,014
    availibility Sep 22
B2
$1,938 2 Beds 2 Baths 1,153 Sq Ft $500 Deposit
1 Available unit
Unit
Base Price
Sq Ft
Availability
Unit Details
  • Unit 1-1216
    price $1,938
    square feet 1,153
    availibility Oct 12
B2.1a
Call for Rent 2 Beds 2 Baths 1,207 Sq Ft
Not Available
B1.2
Call for Rent 2 Beds 2 Baths 1,045 Sq Ft
Not Available
B1.1
Call for Rent 2 Beds 2 Baths 1,014 Sq Ft
Not Available
B2a.P8
Call for Rent 2 Beds 2 Baths 1,153 Sq Ft
Not Available
B2b.P6
Call for Rent 2 Beds 2 Baths 1,153 Sq Ft
Not Available
B1b.P8
Call for Rent 2 Beds 2 Baths 950 Sq Ft
Not Available
B1.P8
Call for Rent 2 Beds 2 Baths 950 Sq Ft
Not Available
B1.P6
Call for Rent 2 Beds 2 Baths 950 Sq Ft
Not Available
B2.P8
Call for Rent 2 Beds 2 Baths 1,153 Sq Ft
Not Available
B2b
Call for Rent 2 Beds 2 Baths 1,153 Sq Ft
Not Available
B1b.P6
Call for Rent 2 Beds 2 Baths 950 Sq Ft
Not Available
B1.3
Call for Rent 2 Beds 2 Baths 1,098 Sq Ft
Not Available
B2b.p8
Call for Rent 2 Beds 2 Baths
Not Available
B2c.p8
Call for Rent 2 Beds 2 Baths
Not Available
B1b
Call for Rent 2 Beds 2 Baths 950 Sq Ft
Not Available
B1a.P8
Call for Rent 2 Beds 2 Baths 950 Sq Ft
Not Available
B1a.P6
Call for Rent 2 Beds 2 Baths 950 Sq Ft
Not Available
B1.1a.P8
Call for Rent 2 Beds 2 Baths 1,014 Sq Ft
Not Available
B2c
Call for Rent 2 Beds 2 Baths 1,153 Sq Ft
Not Available
C1.2
Call for Rent 3 Beds 2 Baths 1,460 Sq Ft
Not Available
C1.P6
Call for Rent 3 Beds 2 Baths 1,379 Sq Ft
Not Available
C1.1
Call for Rent 3 Beds 2 Baths 1,442 Sq Ft
Not Available
C1.1a.P8
Call for Rent 3 Beds 2 Baths 1,442 Sq Ft
Not Available
C1.1a
Call for Rent 3 Beds 2 Baths 1,442 Sq Ft
Not Available
C1a.p8
Call for Rent 3 Beds 2 Baths
Not Available
* Price shown is base rent. Excludes user-selected optional fees and variable or usage-based fees and required charges due at or prior to move-in or at move-out.View Fees and Policies for details. Price, availability, fees, and any applicable rent special are subject to change without notice.
* Square footage definitions vary. Displayed square footage is approximate.

Fees and Policies

The fees listed below are community-provided and may exclude utilities or add-ons. All payments are made directly to the property and are non-refundable unless otherwise specified. Use the Cost Calculator to determine costs based on your needs.

  • Utilities & Essentials
    • Rent Service Fee
      Charged per unit.
      $4.75 / mo
    • RESSVCS - Resident Svc Fees
      Charged per unit.
      $45 / mo
  • One-Time Basics
    • Due at Move-In
      • ADMIN -Administrative Fee
        Charged per unit.
        $150
  • Dogs
    • PETFEE - Non-Refundable Pet Fee
      Charged per pet.
      $350
    • PETRENT - Pet Rent
      Charged per pet.
      $25 / mo
    99 lbs. Weight Limit
    Restrictions:
    Aggressive dog breeds including, but not limited to the following are not permitted as pets at this Community: Akita Inu, Alaskan Malamutes, American Bandogge, American Bulldog, Basenji, Boew Boel, Bull Terrier, Cane Corso, Caucasian, Chow, Doberman Pinschers, Dogo Argentino, Fila Brasileiro, German Shepherd, Great Dane, Gull Dong, Huskies, Perro de Presa Canario, Pitbull, Rhodesian Ridgeback, Rottweiler, Saint Bernard, Tosa Inu, and Wolf Hybrid.
    Read More Read Less
    Comments
    Our community was designed with people who rent with pet in mind. Our community offers pristine grounds. A maximum number of TWO (2) pets are permitted per apartment unit provided applicant pays the required Pet Deposit, Non-refundable Pet
    Read More Read Less
  • Cats
    • PETFEE - Non-Refundable Pet Fee
      Charged per pet.
      $350
    • PETRENT - Pet Rent
      Charged per pet.
      $25 / mo
    99 lbs. Weight Limit
    Comments
    Our community was designed with people who rent with pet in mind. Our community offers pristine grounds. A maximum number of TWO (2) pets are permitted per apartment unit provided applicant pays the required Pet Deposit, Non-refundable Pet
    Read More Read Less
  • Garage Lot
    • Garage
      Charged per vehicle.
      $175 / mo
  • Parking
    • Parking
      Charged per vehicle.
      $45 / mo
  • Additional Parking Options
    • Carport
  • PETDEPOSIT - Deposit-Pet
    Charged per unit.
    $250
  • APPFEE - Application Fee
    Charged per unit.
    $75
  • Pet Screening Fee
    Charged per unit.
    $30 - $60

Property Fee Disclaimer: Based on community-supplied data and independent market research. Subject to change without notice. May exclude fees for mandatory or optional services and usage-based utilities.

Details

Lease Options

  • 6 - 15 Month Leases

Property Information

  • Built in 2023
  • 351 units/4 stories

Matterport 3D Tours

This expansive single-floor amenity space offers a thoughtfully designed environment that blends fitness, socializing, and relaxation across a generous footprint. The facility is anchored by a large, well-appointed exercise room featuring a wide array of equipment, including power racks with weight plates, cardio machines such as treadmills and stair climbers, a punching bag, suspension trainers, and a central wooden island counter — all beneath sleek linear pendant lighting and set on durable, easy-clean flooring. Wide glass-paneled doors with dark metal frames provide clear sightlines into the fitness area from the hallway, creating an open and inviting aesthetic. The hallways themselves are bright and polished, finished with large-format tile floors, dark wood accents, geometric chandelier lighting, and decorative touches like a round gold-framed mirror. A comfortable lounge area with upholstered outdoor-style seating opens to a covered patio with a wood-slat bar counter, bar stools, and a mounted TV — ideal for communal gatherings. A private meeting room features a central conference table, modern pendant lighting, textured wall coverings, and a large window with natural light. The exterior entry corridor showcases stone cladding and landscaped surroundings, reflecting the community's polished, contemporary character throughout.

Amenities
1/3
This expansive single-floor amenity space offers a thoughtfully designed environment that blends fitness, socializing, and relaxation across a generous footprint. The facility is anchored by a large, well-appointed exercise room featuring a wide array of equipment, including power racks with weight plates, cardio machines such as treadmills and stair climbers, a punching bag, suspension trainers, and a central wooden island counter — all beneath sleek linear pendant lighting and set on durable, easy-clean flooring. Wide glass-paneled doors with dark metal frames provide clear sightlines into the fitness area from the hallway, creating an open and inviting aesthetic. The hallways themselves are bright and polished, finished with large-format tile floors, dark wood accents, geometric chandelier lighting, and decorative touches like a round gold-framed mirror. A comfortable lounge area with upholstered outdoor-style seating opens to a covered patio with a wood-slat bar counter, bar stools, and a mounted TV — ideal for communal gatherings. A private meeting room features a central conference table, modern pendant lighting, textured wall coverings, and a large window with natural light. The exterior entry corridor showcases stone cladding and landscaped surroundings, reflecting the community's polished, contemporary character throughout. This thoughtfully designed one-bedroom, one-bathroom residence offers a cohesive modern aesthetic throughout its efficiently planned single-floor layout. The open-concept kitchen is a standout feature, showcasing wood-grain flat-front cabinetry extending to the ceiling, a classic subway tile backsplash, stainless steel appliances including a full-size refrigerator, range, microwave, and dishwasher, and crisp white quartz countertops. A peninsula with seating for multiple bar stools connects the kitchen seamlessly to the living area, making it an ideal space for both cooking and entertaining. Light wood-tone flooring flows continuously throughout, lending warmth and visual cohesion. The living area benefits from direct access to an outdoor space, with glass doors that invite natural light deep into the unit. The bedroom is a calm and comfortable retreat, featuring multiple windows with exterior views, a ceiling fan, and ample room for a large bed and additional furnishings. A dedicated closet provides practical storage. The bathroom features a glass-enclosed walk-in shower with large-format tile, matte black hardware accents, and light wood flooring that continues the home's clean design language. White panel doors with matte black hardware are used throughout, maintaining a consistent and polished modern style. This thoughtfully designed 2-bedroom, 2-bathroom residence offers a seamless single-floor layout with modern finishes and a bright, open feel throughout. The heart of the home is a contemporary open-concept kitchen and living area, where wood-toned cabinetry with matte black hardware, a classic subway tile backsplash, stainless steel appliances, and a large central island with crisp white countertops create an inviting and functional space. Open shelving adds both style and practicality, while light hardwood flooring flows continuously through the living and dining areas, enhancing the sense of space. A generously sized living and dining area receives ample natural light through large windows and glass doors, which lead to an outdoor balcony area. The primary bedroom is a serene retreat, featuring multiple windows with outdoor views and warm, neutral tones. It is complemented by a well-appointed en-suite bathroom and a spacious walk-in closet with built-in shelving and hanging rails. The second bedroom is equally bright and comfortable, with its own closet and convenient access to the second full bathroom. Two dedicated closets provide ample storage throughout. The overall ambiance is clean, contemporary, and welcoming, with consistent light-toned finishes tying every room together cohesively.
Property Site Map

Select a unit to view pricing & availability

Any
1
2
3
Any
1+
2+
Move-In Date
Viewing Floor:
1 (7 units)
2 (8 units)
3 (11 units)
4 (6 units)
Matterport 3D Tour Matterport 3D Tour
Matterport 3D Tour

About Caroline Rogers Ranch

Caroline at Rogers Ranch is one of San Antonio's newest luxury apartment communities, surrounded by the natural beauty of the Texas Hill Country in the prestigious Rogers Ranch neighborhood. The community offers 1-bedroom, 2-bedroom, and 3-bedroom floor plans ranging from approximately 600 to 1,379 square feet, each crafted with modern finishes and open-concept designs. Ask about discounted rents through our Essential Housing Program, managed by The Morgan Group. Each pet-friendly residence features chef-inspired kitchens with granite countertops, stainless steel appliances, abundant natural light, private patios, and contemporary designer details throughout. Community amenities include a resort-style swimming pool with cabanas, outdoor aqua lounge with kitchen, resident clubhouse with business center, game lawn, state-of-the-art fitness center, and an enclosed dog park. 24/7 maintenance and an on-site management team deliver exceptional service every day. Located just off North Loop 1604 between Interstate 10 and US-281, Caroline at Rogers Ranch offers quick access to The Rim, La Cantera, Eisenhower Park's five miles of hiking trails, Six Flags Fiesta Texas, SeaWorld, and downtown San Antonio.

Caroline Rogers Ranch is an apartment community located in Bexar County and the 78257 ZIP Code. This area is served by the Northside Independent School District (NISD) attendance zone.

Unique Features

  • 9 foot ceilings with ceiling fans in every bedroom
  • BBQ grills with dining area
  • Carports
  • EV Charging Stations
  • Flat panel European-style cabinets
  • Game Lawn
  • LED Lighting
  • Matte black plumbing fixtures
  • One, two, and three bedroom residences
  • Other
  • Outdoor aqua lounge with kitchen
  • Porcelain tile shower & tub surrounds
  • Premium vinyl flooring throughout
  • Programmable thermostats
  • Quartz countertops and tile backsplash
  • Single basin under-mount sink
  • Smart-home entry locks
  • Spacious 42" Upper Cabinets
  • Stylish Under Cabinet Lighting
  • USB ports
  • Virtual fitness room
  • Washer & Dryer

Contact

View Property Website
Language: English
Open 10am - 6pm Today
  • Monday - Friday, 10am - 6pm
  • Saturday, 10am - 5pm
  • Sunday, Closed
Property Management Company Logo

Community Amenities

Pool

Fitness Center

Clubhouse

Business Center

  • Package Service
  • 24 Hour Access
  • Business Center
  • Clubhouse
  • Fitness Center
  • Pool
  • Grill
  • Dog Park

Apartment Features

Air Conditioning

Refrigerator

Tub/Shower

Stainless Steel Appliances

  • Air Conditioning
  • Heating
  • Tub/Shower
  • Stainless Steel Appliances
  • Kitchen
  • Oven
  • Range
  • Refrigerator
  • Lawn
Location
17475 Happys Round, San Antonio,
TX 78257
Get Directions
Schools Restaurants Groceries Coffee Banks Shops Fitness
| Edit
Edit Commute

Destination is required

Under 30 minutes

Commute Time is calculated at rush hour.
Neighborhood

Nestled right along the East Charles William Anderson Loop, Rogers Ranch is a residential area with subdivisions featuring custom-built homes and high and mid-rise apartments. The neighborhood is great for renters looking for a home in a quieter environment but want to be close to the wonders of Austin city living.

Rogers Ranch residents have quick access to several retail centers for services, restaurants, and shopping. The Rim is a huge center featuring brand-name stores, chain restaurants, & a multiplex cinema. For even more entertainment, locals flock to Eishenhower Park, a natural area with five miles of hiking & jogging trails lined with beautiful cacti and wildflowers, or they ride roller-coasters at Six Flags Fiesta Texas up the road.

Rogers Ranch is a great place for commuters and students because of its great location. The neighborhood is only 22 minutes from downtown San Antonio and eight minutes from the University of Texas at San Antonio campus.

Learn more about living in Rogers Ranch 
Average Prices by Area

Compare neighborhood and city base rent averages by bedroom.

Rogers Ranch San Antonio, TX
Studio - $916
1 Bedroom $1,211 $1,074
2 Bedrooms $1,447 $1,372
3 Bedrooms $2,036 $1,825
Amenities
  • Package Service
  • 24 Hour Access
  • Business Center
  • Clubhouse
  • Grill
  • Dog Park
  • Fitness Center
  • Pool
  • 9 foot ceilings with ceiling fans in every bedroom
  • BBQ grills with dining area
  • Carports
  • EV Charging Stations
  • Flat panel European-style cabinets
  • Game Lawn
  • LED Lighting
  • Matte black plumbing fixtures
  • One, two, and three bedroom residences
  • Other
  • Outdoor aqua lounge with kitchen
  • Porcelain tile shower & tub surrounds
  • Premium vinyl flooring throughout
  • Programmable thermostats
  • Quartz countertops and tile backsplash
  • Single basin under-mount sink
  • Smart-home entry locks
  • Spacious 42" Upper Cabinets
  • Stylish Under Cabinet Lighting
  • USB ports
  • Virtual fitness room
  • Washer & Dryer
  • Air Conditioning
  • Heating
  • Tub/Shower
  • Stainless Steel Appliances
  • Kitchen
  • Oven
  • Range
  • Refrigerator
  • Lawn
Expenses
Recurring
Cat Rent $25
Dog Rent $25
One-Time
Cat Fee $350
Cat Deposit $250
Dog Fee $350
Dog Deposit $250
Office Hours
Monday 10am - 6pm
Tuesday 10am - 6pm
Wednesday 10am - 6pm
Thursday 10am - 6pm
Friday 10am - 6pm
Saturday 10am - 5pm
Sunday Closed
210-981-5674
Education
Colleges & Universities Distance
UT San Antonio
Drive: 10 min 5.6 mi
UT Health San Antonio
Drive: 16 min 9.7 mi
Galen Nursing - San Antonio
Drive: 16 min 10.3 mi
Univ. of the Incarnate Word
Drive: 24 min 15.3 mi
Caroline Rogers Ranch is within 10 minutes or 5.6 miles from UT San Antonio. It is also near UT Health San Antonio and Galen Nursing - San Antonio.
Schools
  • Public Schools
  • Private Schools
Blattman Elementary School
Public Elementary School
Grades PK-5
484 Students
Attendance Zone
Rawlinson Middle School
Public Middle School
Grades 6-8
1,245 Students
Attendance Zone
Clark High School
Public High School
Grades 9-12
2,750 Students
Attendance Zone
The Montessori School of San Antonio
Private Elementary & Middle School
Grades PK-8
296 Students
Nearby
Cornerstone Christian Schools
Private Elementary, Middle & High School
Grades PK-12
1,612 Students
Nearby
School data provided by The GreatSchools Rating helps parents compare schools within a state based on a variety of school quality indicators and provides a helpful picture of how effectively each school serves all of its students. Ratings are on a scale of 1 (below average) to 10 (above average) and can include test scores, college readiness, academic progress, advanced courses, equity, discipline and attendance data. We also advise parents to visit schools, consider other information on school performance and programs, and consider family needs as part of the school selection process.

View GreatSchools Rating Methodology


Data provided by GreatSchools.org © 2026. All rights reserved.
Transportation

Caroline Rogers Ranch is near San Antonio International, located 10.8 miles or 17 minutes away.

Commuter Rail Distance
San Antonio Amtrak Station
Drive: 26 min 19.0 mi
Airports Distance
Airports Distance
San Antonio International
Drive: 17 min 10.8 mi
Getting Around
Somewhat Walkable
Walkability
30 / 100
Minimal Public Transit
Transit
0 / 100
Exceptionally Drivable
Drivability
100 / 100
Fairly Bikeable
Bikeability
40 / 100

Scores provided by

What do Walkability, Transit, Drivability, and Bikeability mean? Walkability measures the walking distance to day-to-day needs. Transit measures access to public transportation. Drivability measures congestion, parking availability, and access to major roads. Bikeability measures the suitability for cycling. How It Works
Busy
Soundscore™
65 / 100

Traffic

Busy

Airport

Calm

Businesses

Calm

Scores provided by

HowLoud What is a Sound Score Rating? A Sound Score Rating aggregates noise caused by vehicle traffic, airplane traffic and local sources. How It Works
Points of Interest

Time and distance from Caroline Rogers Ranch.

Shopping Centers Distance
Loop 1604 & Military
Drive: 4 min 2.9 mi
Bitters Crossing
Drive: 4 min 3.0 mi
Plaza at Rogers Ranch
Drive: 5 min 3.3 mi
Caroline Rogers Ranch has 3 shopping centers within 3.3 miles, which is about a 5-minute drive. The miles and minutes will be for the farthest away property.
Parks and Recreation Distance
Gorrell Park
Drive: 7 min 4.1 mi
Upper Salado Creek Greenway
Drive: 10 min 5.2 mi
Eisenhower Park
Drive: 12 min 5.2 mi
Phil Hardberger Park
Drive: 11 min 6.5 mi
Friedrich Park
Drive: 12 min 7.4 mi
Caroline Rogers Ranch has 5 parks within 7.4 miles, including Upper Salado Creek Greenway, Eisenhower Park, and Gorrell Park.
Hospitals Distance
Hospitals Distance
Legent Orthopedic + Spine
Drive: 5 min 3.5 mi
Methodist Stone Oak Hospital
Drive: 11 min 7.3 mi
South Texas Spine and Surgical Hospital
Drive: 11 min 7.7 mi
Caroline Rogers Ranch has 3 hospitals within 7.7 miles, the nearest is Legent Orthopedic + Spine which is 3.5 miles away and a 5 minute drive.
Military Bases Distance
Camp Bullis Military Training Reservation
Drive: 23 min 16.2 mi
Fort Sam Houston
Drive: 29 min 16.6 mi
Lackland Air Force Base
Drive: 33 min 22.7 mi
Caroline Rogers Ranch has 3 military bases within 22.7 miles, the nearest is Camp Bullis Military Training Reservation which is 16.2 miles away and a 23 minute drive.


Reviews for Caroline Rogers Ranch

5.0
Renter Rating
5 Stars
2
4 Stars
0
3 Stars
0
2 Stars
0
1 Star
0
Share details of your own experience with this property
Renter Reviews 2 Reviews
 
  • Most Recent
  • Most Helpful
  • Rating Low-High
  • Rating High-Low
Submitted by a verified resident of the apartment community. Participating residents may receive reward points in exchange for posting a review during their lease term, regardless of the nature of the review. Delete

Property Manager Responded:

Property Manager Responded

Show full review Show less
Was this helpful? Vote review helpful Thanks for your feedback!
Flag Review
  1. ...
  2. ...

Caroline Rogers Ranch Photos

  • Caroline Rogers Ranch

  • Amenities

  • 1BR, 1BA - 600SF - Kitchen

  • Clubroom

  • Primary Photo

Models

  • 1Bed 1Bath

  • 1Bed 1Bath

  • 1Bed 1Bath

  • 1Bed 1Bath

  • 1Bed 1Bath

  • 1Bed 1Bath

Nearby Apartments

Within 50 Miles of Caroline Rogers Ranch

  • Caroline Longhorn Quarry

    5206 Wurzbach Pkwy

    San Antonio, TX 78233

    $925 - $2,874

    1-3 Br 10.5 mi

  • Caroline at Brooks

    7910 S New Braunfels

    San Antonio, TX 78235

    $1,299 - $2,640

    1-3 Br 18.7 mi

  • Altitude at Brooks

    8223 Inner Circle Dr

    San Antonio, TX 78235

    $1,310 - $1,965

    1-2 Br 19.2 mi

  • Pearl Bee Cave

    13200 Bee Cave Pky

    Bee Cave, TX 78738

    $1,610 - $3,175

    1-3 Br 61.1 mi

Frequently Asked Questions
Does Caroline Rogers Ranch have in-unit laundry?

Caroline Rogers Ranch does not offer in-unit laundry or shared facilities. Please contact the property to learn about nearby laundry options.

What utilities are included in rent at Caroline Rogers Ranch?

Utilities are not included in rent. Residents should plan to set up and pay for all services separately.

Is parking available at Caroline Rogers Ranch?

Parking is available at Caroline Rogers Ranch. Fees may apply depending on the type of parking offered. Contact this property for details.

Which floor plans are available, and what are the price ranges?

Caroline Rogers Ranch has one to three-bedrooms with rent ranges from $1,105/mo. to $2,865/mo.

Is Caroline Rogers Ranch pet-friendly?

Yes, Caroline Rogers Ranch welcomes pets. Breed restrictions, weight limits, and additional fees may apply. View this property's pet policy.

How much income do I need to rent at Caroline Rogers Ranch?

A good rule of thumb is to spend no more than 30% of your gross income on rent. Based on the lowest available rent of $1,105 for a one-bedroom, you would need to earn about $44,200 per year to qualify. Want to double-check your budget? Calculate how much rent you can afford with our Rent Affordability Calculator.

Does Caroline Rogers Ranch have move-in specials?

Caroline Rogers Ranch is not currently offering any rent specials. Check back soon, as promotions change frequently.

Does Caroline Rogers Ranch offer Matterport 3D tours?

Yes! Caroline Rogers Ranch offers 4 Matterport 3D Tours. Explore different floor plans and see unit level details, all without leaving home.
Back To Top
Send a Message
Contact Property
enter move in date in the format: 2 digit month / 2 digit day / 4 digit year

I would like to... Optional

Send Message

Submitting Request

Send a Message
Contact Property

Thank you! Your email has been sent.

Error

Report an Issue Print Get Directions
Try These Popular Nearby Searches

Cities

  • Olmos Park Rentals
  • Balcones Heights Rentals
  • Castle Hills Rentals
  • Alamo Heights Rentals
  • Terrell Hills Rentals

Search by Bedrooms

  • Studio Apartments in San Antonio
  • 1 Bedroom Apartments in San Antonio
  • 2 Bedroom Apartments in San Antonio
  • 3 Bedroom Apartments in San Antonio
  • Rooms for Rent in San Antonio

Other Rental Types

  • San Antonio Lofts for Rent
  • San Antonio Houses for Rent
  • San Antonio Condos for Rent
  • San Antonio Townhomes for Rent
  • Private Landlord Rentals San Antonio
  • San Antonio Duplex Rentals
  • 78257 Houses for Rent
  • 78257 Condos for Rent
  • 78257 Townhomes for Rent

Stay on Budget

  • San Antonio Apartments Under $500
  • San Antonio Apartments Under $600
  • San Antonio Apartments Under $900
  • San Antonio Apartments Under $1,000
  • San Antonio Apartments Under $1,100
  • San Antonio Apartments Under $1,200
  • San Antonio Apartments Under $1,500
  • San Antonio Apartments Under $2,000

Filter by Popular Amenities

  • Pet Friendly Apartments in San Antonio
  • Furnished Apartments in San Antonio
  • Apartments with Washer & Dryer in San Antonio
  • Wheelchair Accessible Apartments in San Antonio
  • Apartments with EV Charging in San Antonio
  • Apartments with Balcony in San Antonio
  • Apartments with Air Conditioning in San Antonio
  • San Antonio Apartments with Pickleball Court
  • San Antonio Apartments with Virtual Tours
  • San Antonio Waterfront Apartments

Find Specialty Housing

  • Student Housing in San Antonio
  • San Antonio Low Income Housing
  • Senior Housing in San Antonio
  • Short Term Rentals in San Antonio
  • Luxury Apartments in San Antonio
  • Cheap Apartments in San Antonio
  • Corporate Housing in San Antonio
  • Move-In Specials in San Antonio
  • New Apartments in San Antonio
  • About Us
  • Advertise
  • Legal Notices
  • Privacy Notice
  • Avoid Scams
  • Accessibility
  • Calculate Rent Affordability
  • Renterverse
  • Sitemap
Property Logo
apartments.com
© 2026 CoStar Group, Inc. Equal Housing Opportunity

Equal Housing Opportunity

© 2026 CoStar Group, Inc.

Equal Housing Opportunity

Ready to Apply?

Good News! This rental is accepting applications through Apartments.com. Act now and your $ purchase will include 9 additional FREE application submissions to participating properties.

Or if you already have an account


Required

Required

Valid Email Required

You must acknowledge the disclaimer to continue
Next
You're leaving Apartments.com

Do you want this community to contact you?

Required

Required

Valid Email Required

Continue to Property Website Skip this Step
Continue

Take me to this property's website
Schedule Tour
Interested in this property? Schedule a tour today.
Rate & Review Caroline Rogers Ranch
Please select a rating
50 character minimum
By clicking submit, I agree to the Apartments.com Terms of Service and the Ratings & Reviews Terms of Use.
Share This Listing
Listing Image

17475 Happys Round

San Antonio, TX 78257

Email

Link Copied

(210) 981-5674
Get Directions
Schools Restaurants Groceries Coffee Banks Shops Fitness
Select a unit to view pricing and availability
Floor
1 (7 units)
2 (8 units)
3 (11 units)
4 (6 units)
Any
1
2
3
Any
1+
2+
Move-In Date
Matterport 3D Tour Matterport 3D Tour
Matterport 3D Tour

