
-
Monthly Rent
$1,425 - $2,985
-
Bedrooms
1 - 2 bd
-
Bathrooms
1 - 2 ba
-
Square Feet
665 - 1,353 sq ft
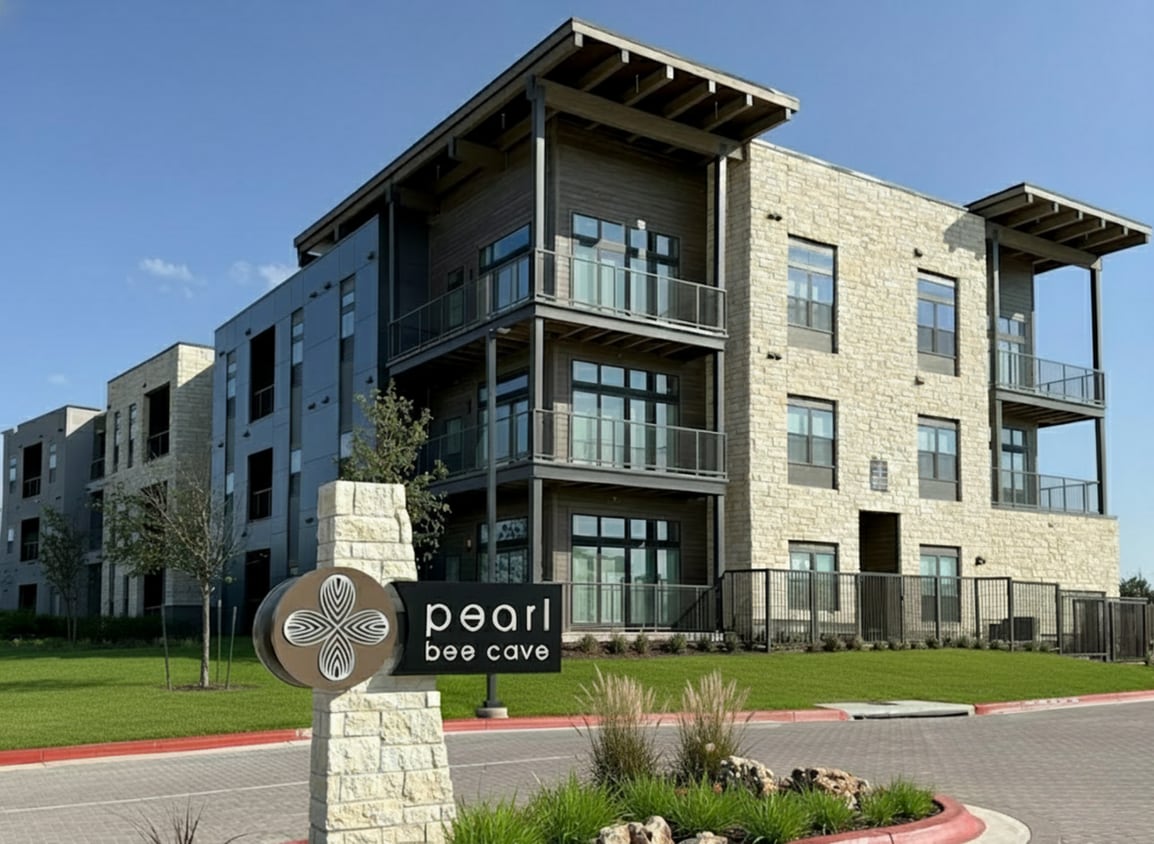
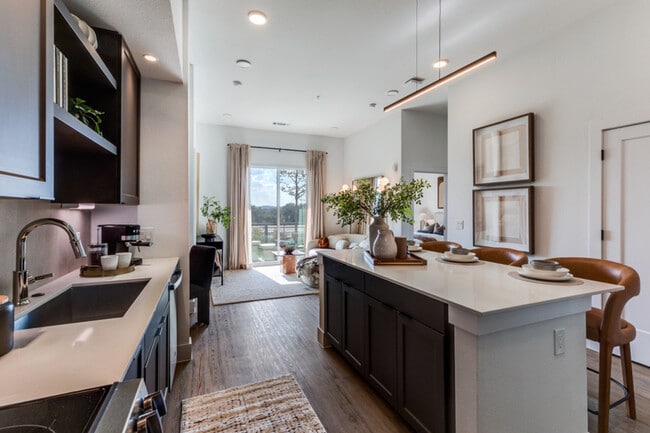
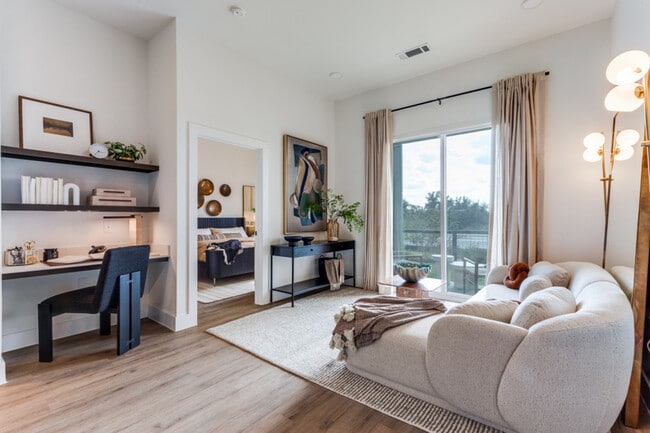
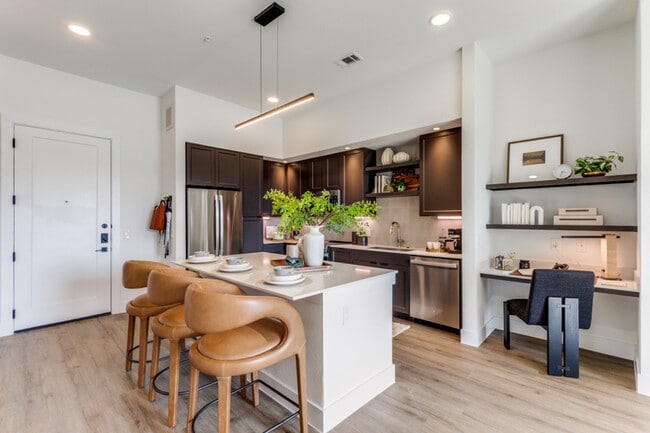
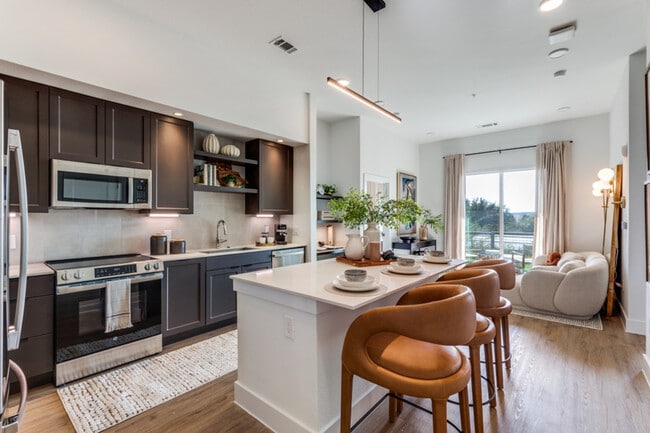
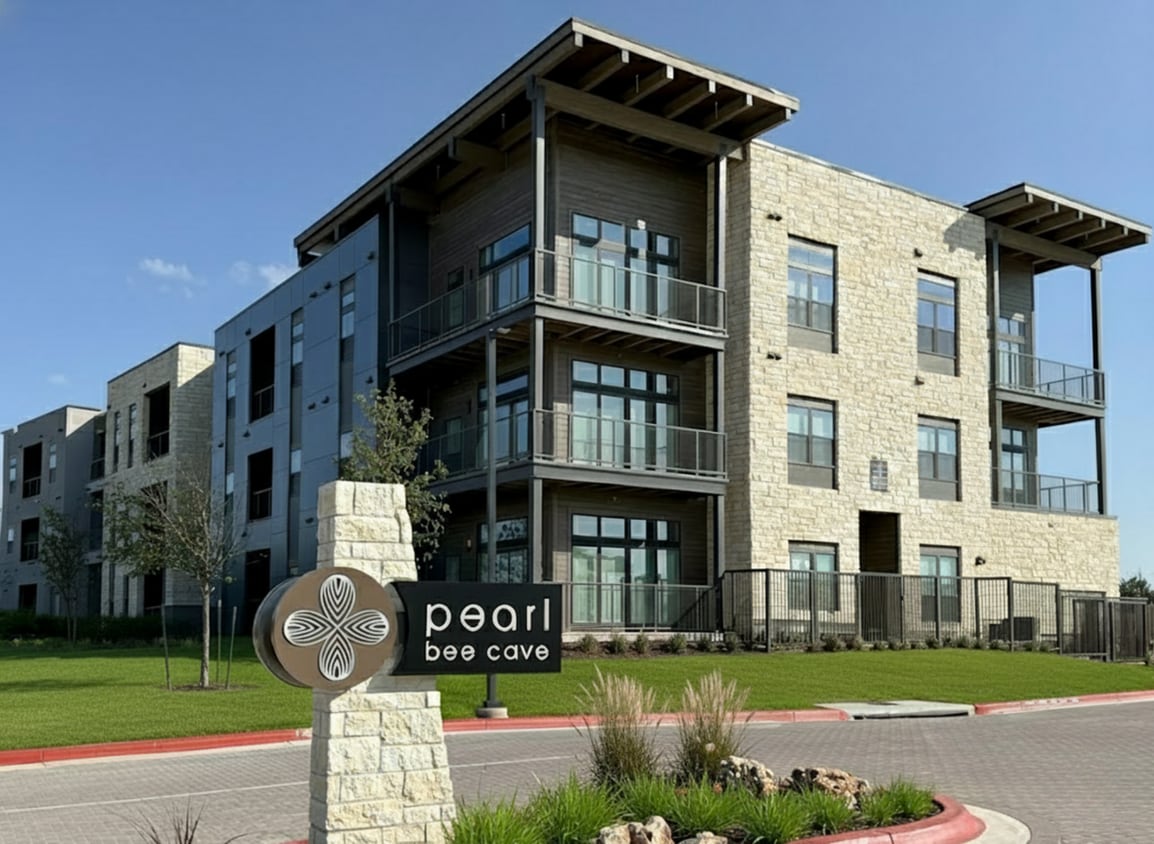
Pearl Bee Cave is a new luxury apartment and townhome community at 13400 Bee Cave Parkway in Bee Cave, TX, opened in 2025 with 318 apartment units and four townhomes across nine buildings, offering 1-bedroom, 2-bedroom, and 3-bedroom apartments plus spacious 3-bedroom townhomes ranging from 658 to 1,744 square feet. Ask about discounted rents through our Workforce Housing Program, managed by The Morgan Group. Each pet-friendly residence features modern European-style cabinets, quartz countertops, stainless steel appliances, in-unit washer and dryer, and private outdoor balconies, with select homes offering dual vanities, built-in desks, soaking tubs, and den/study spaces. Community amenities include a canyon-view pool deck, golf simulator lounge, Sky Lounge with Hill Country views, state-of-the-art fitness center, resident clubhouse, business center, gated entrance with perimeter fence, electric car chargers, private detached garages, dedicated dog park, and an on-site pet spa. Located in the Texas Hill Country just 18 miles northwest of Downtown Austin, Pearl Bee Cave offers quick access to Hill Country Galleria for premier shopping and dining, plus easy connections to Lake Travis with its boating, swimming, kayaking, and paddleboarding, the Pedernales River, local craft breweries, vineyards, and distilleries, and Austin-Bergstrom International Airport via Highway 71 and Highway 290.
Highlights
- New Construction
- Den
- Pet Washing Station
- Pool
- Deck
- Spa
- Pet Play Area
- Controlled Access
- Walking/Biking Trails
Pricing & Floor Plans
-
Unit 6-6210price $1,625square feet 682availibility Now
-
Unit 6-6208price $1,625square feet 682availibility Now
-
Unit 6-6312price $1,645square feet 682availibility Now
-
Unit 8-8213price $1,835square feet 784availibility Now
-
Unit 8-8313price $1,855square feet 784availibility Now
-
Unit 9-9209price $1,910square feet 784availibility Now
-
Unit 5-5212price $1,900square feet 671availibility Now
-
Unit 5-5112price $1,950square feet 671availibility Sep 9
-
Unit 4-4318price $1,935square feet 704availibility Now
-
Unit 5-5207price $1,990square feet 704availibility Now
-
Unit 4-4118price $2,055square feet 704availibility Nov 5
-
Unit 6-6213price $1,980square feet 808availibility Now
-
Unit 6-6313price $2,000square feet 808availibility Now
-
Unit 6-6206price $1,985square feet 743availibility Now
-
Unit 6-6306price $2,005square feet 743availibility Now
-
Unit 6-6106price $2,035square feet 743availibility Now
-
Unit 3-3307price $2,035square feet 710availibility Now
-
Unit 6-6205price $2,035square feet 789availibility Now
-
Unit 6-6305price $2,055square feet 789availibility Now
-
Unit 8-8112price $2,045square feet 769availibility Now
-
Unit 7-7112price $2,045square feet 769availibility Now
-
Unit 8-8212price $2,120square feet 769availibility Now
-
Unit 4-4315price $2,050square feet 888availibility Now
-
Unit 9-9205price $2,120square feet 798availibility Now
-
Unit 9-9305price $2,140square feet 798availibility Now
-
Unit 3-3201price $2,230square feet 940availibility Now
-
Unit 4-4201price $2,230square feet 940availibility Now
-
Unit 7-7201price $2,240square feet 987availibility Now
-
Unit 8-8301price $2,260square feet 987availibility Now
-
Unit 7-7301price $2,260square feet 987availibility Now
-
Unit 2-2205price $2,345square feet 882availibility Sep 4
-
Unit 3-3110price $2,015square feet 665availibility Sep 9
-
Unit 2-2310price $1,425square feet 665availibility Oct 11
-
Unit 4-4210price $2,301square feet 988availibility Now
-
Unit 7-7311price $2,475square feet 988availibility Now
-
Unit 4-4316price $2,520square feet 1,113availibility Now
-
Unit 6-6204price $2,575square feet 1,113availibility Now
-
Unit 7-7114price $2,650square feet 1,113availibility Now
-
Unit 4-4213price $2,645square feet 1,138availibility Now
-
Unit 5-5209price $2,720square feet 1,138availibility Now
-
Unit 2-2102price $2,810square feet 1,093availibility Now
-
Unit 3-3102price $2,810square feet 1,093availibility Now
-
Unit 7-7116price $2,945square feet 1,093availibility Now
-
Unit 7-7102price $2,925square feet 1,066availibility Now
-
Unit 3-3314price $2,985square feet 1,353availibility Now
-
Unit 6-6210price $1,625square feet 682availibility Now
-
Unit 6-6208price $1,625square feet 682availibility Now
-
Unit 6-6312price $1,645square feet 682availibility Now
-
Unit 8-8213price $1,835square feet 784availibility Now
-
Unit 8-8313price $1,855square feet 784availibility Now
-
Unit 9-9209price $1,910square feet 784availibility Now
-
Unit 5-5212price $1,900square feet 671availibility Now
-
Unit 5-5112price $1,950square feet 671availibility Sep 9
-
Unit 4-4318price $1,935square feet 704availibility Now
-
Unit 5-5207price $1,990square feet 704availibility Now
-
Unit 4-4118price $2,055square feet 704availibility Nov 5
-
Unit 6-6213price $1,980square feet 808availibility Now
-
Unit 6-6313price $2,000square feet 808availibility Now
-
Unit 6-6206price $1,985square feet 743availibility Now
-
Unit 6-6306price $2,005square feet 743availibility Now
-
Unit 6-6106price $2,035square feet 743availibility Now
-
Unit 3-3307price $2,035square feet 710availibility Now
-
Unit 6-6205price $2,035square feet 789availibility Now
-
Unit 6-6305price $2,055square feet 789availibility Now
-
Unit 8-8112price $2,045square feet 769availibility Now
-
Unit 7-7112price $2,045square feet 769availibility Now
-
Unit 8-8212price $2,120square feet 769availibility Now
-
Unit 4-4315price $2,050square feet 888availibility Now
-
Unit 9-9205price $2,120square feet 798availibility Now
-
Unit 9-9305price $2,140square feet 798availibility Now
-
Unit 3-3201price $2,230square feet 940availibility Now
-
Unit 4-4201price $2,230square feet 940availibility Now
-
Unit 7-7201price $2,240square feet 987availibility Now
-
Unit 8-8301price $2,260square feet 987availibility Now
-
Unit 7-7301price $2,260square feet 987availibility Now
-
Unit 2-2205price $2,345square feet 882availibility Sep 4
-
Unit 3-3110price $2,015square feet 665availibility Sep 9
-
Unit 2-2310price $1,425square feet 665availibility Oct 11
-
Unit 4-4210price $2,301square feet 988availibility Now
-
Unit 7-7311price $2,475square feet 988availibility Now
-
Unit 4-4316price $2,520square feet 1,113availibility Now
-
Unit 6-6204price $2,575square feet 1,113availibility Now
-
Unit 7-7114price $2,650square feet 1,113availibility Now
-
Unit 4-4213price $2,645square feet 1,138availibility Now
-
Unit 5-5209price $2,720square feet 1,138availibility Now
-
Unit 2-2102price $2,810square feet 1,093availibility Now
-
Unit 3-3102price $2,810square feet 1,093availibility Now
-
Unit 7-7116price $2,945square feet 1,093availibility Now
-
Unit 7-7102price $2,925square feet 1,066availibility Now
-
Unit 3-3314price $2,985square feet 1,353availibility Now
Fees and Policies
The fees listed below are community-provided and may exclude utilities or add-ons. All payments are made directly to the property and are non-refundable unless otherwise specified. Use the Cost Calculator to determine costs based on your needs.
-
Utilities & Essentials
-
Rent Service FeeVaries by unit
-
RESSVCS - Resident Svc FeesVaries by unit
-
-
One-Time Basics
-
ADMIN -Administrative FeeVaries by unit
-
APPFEE - Application FeeVaries by unit
-
-
Dogs
-
PETFEE - Non-Refundable Pet FeeMax of 2. Charged per pet.$300
-
PETRENT - Pet RentMax of 2. Charged per pet.$25 / mo
99 lbs. Weight Limit -
-
Cats
-
PETFEE - Non-Refundable Pet FeeMax of 2. Charged per pet.$300
-
PETRENT - Pet RentMax of 2. Charged per pet.$25 / mo
99 lbs. Weight Limit -
-
Garage Lot
-
GarageCharged per rentable item.$275 - $300 / mo
-
-
Parking
-
ParkingCharged per rentable item.$40 / mo
-
-
Additional Parking Options
-
Carport
-
-
PETDEPOSIT - Deposit-PetCharged per unit.$300
-
Pet Screening FeeVaries by unit
-
APPFEE - Application FeeVaries by unit
Property Fee Disclaimer: Based on community-supplied data and independent market research. Subject to change without notice. May exclude fees for mandatory or optional services and usage-based utilities.
Details
Lease Options
-
13 - 18 Month Leases
Property Information
-
Built in 2025
-
322 units/3 stories
Select a unit to view pricing & availability
 Matterport 3D Tour

About Pearl Bee Cave
Pearl Bee Cave is a new luxury apartment and townhome community at 13400 Bee Cave Parkway in Bee Cave, TX, opened in 2025 with 318 apartment units and four townhomes across nine buildings, offering 1-bedroom, 2-bedroom, and 3-bedroom apartments plus spacious 3-bedroom townhomes ranging from 658 to 1,744 square feet. Ask about discounted rents through our Workforce Housing Program, managed by The Morgan Group. Each pet-friendly residence features modern European-style cabinets, quartz countertops, stainless steel appliances, in-unit washer and dryer, and private outdoor balconies, with select homes offering dual vanities, built-in desks, soaking tubs, and den/study spaces. Community amenities include a canyon-view pool deck, golf simulator lounge, Sky Lounge with Hill Country views, state-of-the-art fitness center, resident clubhouse, business center, gated entrance with perimeter fence, electric car chargers, private detached garages, dedicated dog park, and an on-site pet spa. Located in the Texas Hill Country just 18 miles northwest of Downtown Austin, Pearl Bee Cave offers quick access to Hill Country Galleria for premier shopping and dining, plus easy connections to Lake Travis with its boating, swimming, kayaking, and paddleboarding, the Pedernales River, local craft breweries, vineyards, and distilleries, and Austin-Bergstrom International Airport via Highway 71 and Highway 290.
Pearl Bee Cave is an apartment community located in Travis County and the 78738 ZIP Code. This area is served by the Lake Travis Independent School District attendance zone.
Unique Features
- Bark Park & Dog Spa
- Bike Storage
- Built-in desks**
- Built-in dry bar**
- Community path/trail
- Den/study space available**
- Dual bathroom vanities**
- Echelon Reflect 50
- Flat panel wood grain modern European cabinets
- Golf simulator with luxury lounge
- Grill deck with outdoor TV
- Individual work pods with work screens and docking stations
- In-home washer & dryer
- Luxury wood style vinyl flooring
- Natural elements play zone
- New enhanced community park across Bee Cave Parkway
- Other
- Outdoor balconies
- Outdoor deck with seating and cafe tables
- Porcelain tile shower & tub surrounds
- Programmable thermostats
- Separate soaking tub & shower**
- Sky Lounge with kitchen and dinning area
- Stainless Appliances
Community Amenities
Pool
Fitness Center
Clubhouse
Controlled Access
- Package Service
- Controlled Access
- Maintenance on site
- Property Manager on Site
- 24 Hour Access
- Trash Pickup - Door to Door
- Pet Play Area
- Pet Washing Station
- EV Charging
- Business Center
- Clubhouse
- Lounge
- Fitness Center
- Spa
- Pool
- Bicycle Storage
- Walking/Biking Trails
- Grill
- Dog Park
Apartment Features
Washer/Dryer
Air Conditioning
Dishwasher
Disposal
- Washer/Dryer
- Air Conditioning
- Dishwasher
- Disposal
- Ice Maker
- Kitchen
- Quartz Countertops
- Vinyl Flooring
- Den
- Balcony
- Deck
Situated about 18 miles northwest of Downtown Austin, Lake Travis is a sprawling lake covering almost 19,000 acres. Lake Travis offers countless opportunities for outdoor recreation, including local favorites like boating, swimming, kayaking, jet skiing, wakeboarding, and stand-up paddleboarding.
Rental options near Lake Travis include a wide variety of apartments, condos, and expansive houses. Lake Travis rentals are convenient to the lake itself, as well as an array of exciting nightlife, shopping, and dining destinations. Residents enjoy access to a slew of water parks and golf courses, in addition to numerous craft breweries, vineyards, and distilleries. The Lake Travis area is full of energy and endless potential for all kinds of activities.
Learn more about living in Lake TravisCompare neighborhood and city base rent averages by bedroom.
| Lake Travis | Bee Cave, TX | |
|---|---|---|
| 1 Bedroom | $1,475 | $1,717 |
| 2 Bedrooms | $1,986 | $2,183 |
| 3 Bedrooms | $2,785 | $3,754 |
- Package Service
- Controlled Access
- Maintenance on site
- Property Manager on Site
- 24 Hour Access
- Trash Pickup - Door to Door
- Pet Play Area
- Pet Washing Station
- EV Charging
- Business Center
- Clubhouse
- Lounge
- Grill
- Dog Park
- Fitness Center
- Spa
- Pool
- Bicycle Storage
- Walking/Biking Trails
- Bark Park & Dog Spa
- Bike Storage
- Built-in desks**
- Built-in dry bar**
- Community path/trail
- Den/study space available**
- Dual bathroom vanities**
- Echelon Reflect 50
- Flat panel wood grain modern European cabinets
- Golf simulator with luxury lounge
- Grill deck with outdoor TV
- Individual work pods with work screens and docking stations
- In-home washer & dryer
- Luxury wood style vinyl flooring
- Natural elements play zone
- New enhanced community park across Bee Cave Parkway
- Other
- Outdoor balconies
- Outdoor deck with seating and cafe tables
- Porcelain tile shower & tub surrounds
- Programmable thermostats
- Separate soaking tub & shower**
- Sky Lounge with kitchen and dinning area
- Stainless Appliances
- Washer/Dryer
- Air Conditioning
- Dishwasher
- Disposal
- Ice Maker
- Kitchen
- Quartz Countertops
- Vinyl Flooring
- Den
- Balcony
- Deck
| Monday | 10am - 6pm |
|---|---|
| Tuesday | 10am - 6pm |
| Wednesday | 10am - 6pm |
| Thursday | 10am - 6pm |
| Friday | 10am - 6pm |
| Saturday | 10am - 5pm |
| Sunday | 12pm - 5pm |
| Colleges & Universities | Distance | ||
|---|---|---|---|
| Colleges & Universities | Distance | ||
| Drive: | 13 min | 8.4 mi | |
| Drive: | 20 min | 12.4 mi | |
| Drive: | 22 min | 14.2 mi | |
| Drive: | 22 min | 14.3 mi |


 The GreatSchools Rating helps parents compare schools within a state based on a variety of school quality indicators and provides a helpful picture of how effectively each school serves all of its students. Ratings are on a scale of 1 (below average) to 10 (above average) and can include test scores, college readiness, academic progress, advanced courses, equity, discipline and attendance data. We also advise parents to visit schools, consider other information on school performance and programs, and consider family needs as part of the school selection process.
View GreatSchools Rating Methodology
Data provided by GreatSchools.org © 2026. All rights reserved.
Scores provided by
 What do Walkability, Transit, Drivability, and Bikeability mean?
Walkability measures the walking distance to day-to-day needs.
Transit measures access to public transportation.
Drivability measures congestion, parking availability, and access to major roads.
Bikeability measures the suitability for cycling.
How It Works
What do Walkability, Transit, Drivability, and Bikeability mean?
Walkability measures the walking distance to day-to-day needs.
Transit measures access to public transportation.
Drivability measures congestion, parking availability, and access to major roads.
Bikeability measures the suitability for cycling.
How It Works
Traffic
BusyAirport
CalmBusinesses
CalmScores provided by
HowLoud What is a Sound Score Rating? A Sound Score Rating aggregates noise caused by vehicle traffic, airplane traffic and local sources. How It WorksPearl Bee Cave Photos
-
Pearl Bee Cave
-
A11.2
-
Pearl Bee Cave | Bee Cave, Texas | New Apartment Homes
-
Pearl Bee Cave | Bee Cave, Texas | New Apartment Homes
-
Pearl Bee Cave | Bee Cave, Texas | New Apartment Homes
-
Pearl Bee Cave | Bee Cave, Texas | New Apartment Homes
-
Pearl Bee Cave | Bee Cave, Texas | New Apartment Homes
-
Pearl Bee Cave | Bee Cave, Texas | New Apartment Homes
-
Pearl Bee Cave | Bee Cave, Texas | New Apartment Homes
Models
-
A2.2WF: 1bed 1bath
-
A2.2: 1bed 1bath
-
A2: 1bed 1bath
-
A3: 1bed 1bath
-
A5: 1bed 1bath
-
A6: 1bed 1bath
Nearby Apartments
Within 50 Miles of Pearl Bee Cave
-
The Watson
11901 Burnet Rd
Austin, TX 78758
$1,904 - $4,884
1-2 Br 15.1 mi
-
Pearl Springdale
1010 Springdale Rd
Austin, TX 78721
$1,385 - $4,450
1-3 Br 15.4 mi
-
The Palmer
2001 Plateau Vista Blvd
Round Rock, TX 78665
$1,176 - $4,002
1-3 Br 22.4 mi
-
Caroline Georgetown
5300 N May St
Georgetown, TX 78626
$1,157 - $3,685
1-3 Br 23.9 mi
-
Caroline Rogers Ranch
17475 Happys Round
San Antonio, TX 78257
$1,175 - $3,472
1-3 Br 61.1 mi
Pearl Bee Cave has units with in‑unit washers and dryers, making laundry day simple for residents.
Utilities are not included in rent. Residents should plan to set up and pay for all services separately.
Parking is available at Pearl Bee Cave. Fees may apply depending on the type of parking offered. Contact this property for details.
Pearl Bee Cave has one to two-bedrooms with rent ranges from $1,425/mo. to $2,985/mo.
Yes, Pearl Bee Cave welcomes pets. Breed restrictions, weight limits, and additional fees may apply. View this property's pet policy.
A good rule of thumb is to spend no more than 30% of your gross income on rent. Based on the lowest available rent of $1,425 for a one-bedroom, you would need to earn about $57,000 per year to qualify. Want to double-check your budget? Calculate how much rent you can afford with our Rent Affordability Calculator.
Pearl Bee Cave is not currently offering any rent specials. Check back soon, as promotions change frequently.
Yes! Pearl Bee Cave offers 18 Matterport 3D Tours. Explore different floor plans and see unit level details, all without leaving home.
13200 Bee Cave Pky
Bee Cave, TX 78738
Property Manager Responded