
This 2-bedroom, 2-bathroom residence is thoughtfully laid out across a single floor, offering an efficient and functional use of space. The open-concept living and dining area serves as the heart of the home, featuring rich wood-style flooring, light gray walls, and a ceiling fan overhead. Large windows dressed with grommet-panel curtains allow generous natural light to fill the room, creating an airy and welcoming ambiance. The kitchen is well-appointed with white cabinetry, granite countertops, and a full suite of stainless steel appliances, including a range, microwave, and refrigerator. A peninsula provides additional prep space and connects seamlessly to the dining area. Both bathrooms continue the modern aesthetic with granite-topped vanities, wood-style flooring, and clean, neutral finishes. One bathroom features a shower-tub combination, while the other offers a single-sink vanity with ample storage. The two bedrooms are comfortably sized and carpeted for warmth. The primary bedroom includes a closet and space for a workstation, while the second bedroom features a built-in wardrobe with open shelving and hanging storage. Together, the rooms offer practical, private retreats within the overall compact and cohesive floor plan.

-
Total Monthly Price
$773 - $983
10 Month Lease
-
Bedrooms
2 - 4 bd
-
Bathrooms
2 - 4 ba
-
Square Feet
754 - 1,342 sq ft
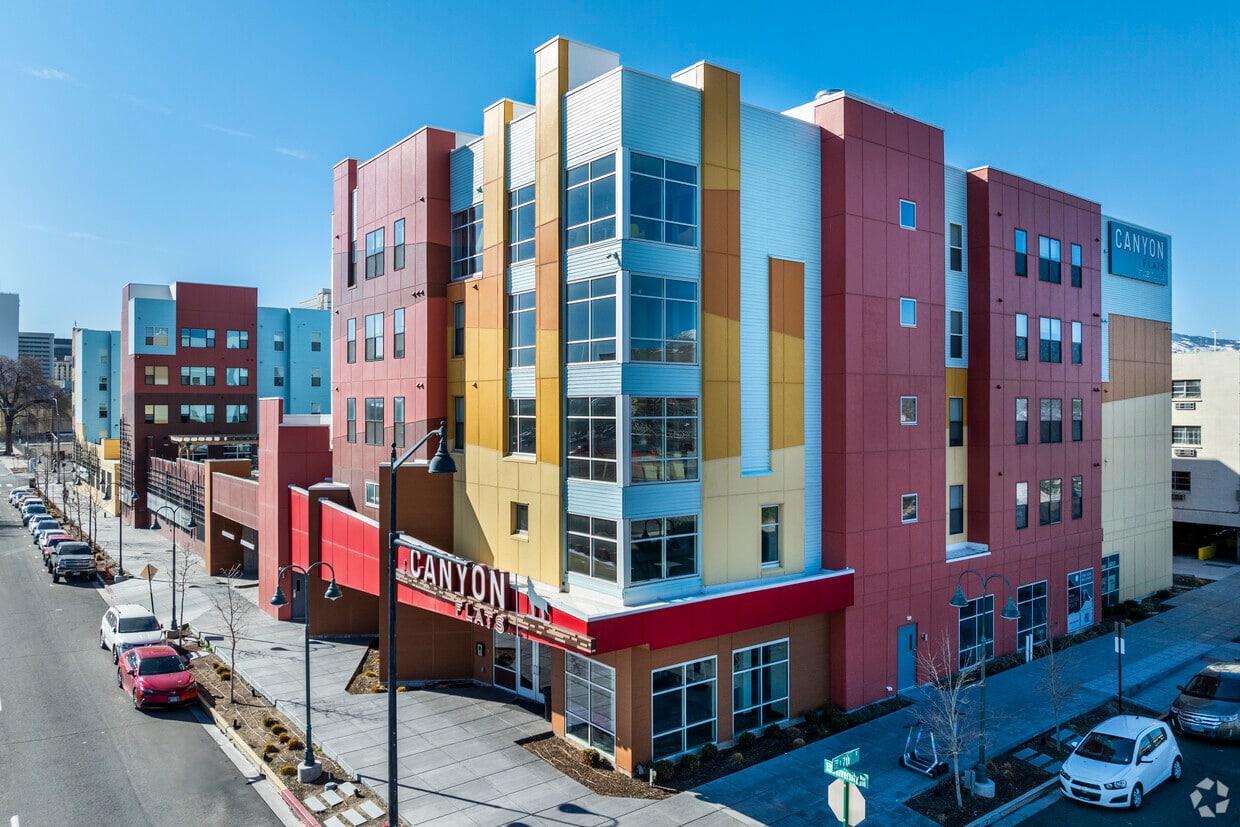
Limited Availability: Secure 1 Month's Rent + $99 Parking Special. Updated 9.4.26 Canyon Flats provides a variety of one to four-bedroom apartments, each featuring private bedrooms and bathrooms, designer plank flooring, stainless steel appliances, granite countertops, and in-unit washers and dryers. Community amenities include a fitness center, study rooms, game rooms, gathering spaces, a dog wash station, and bike storage. Located adjacent to the University of Nevada, Reno, Canyon Flats offers convenient access to campus.
Highlights
- Top Rated by Renters
- By-The-Bed Leasing
- Furnished Units Available
- Walk To Campus
- Roof Terrace
- Pet Washing Station
- Planned Social Activities
- Controlled Access
- Individual Locking Bedrooms
Pricing & Floor Plans
-
Unit Privateprice $973 /Personsquare feet 754availibility Now
-
Unit Privateprice $853 /Personsquare feet 1,096availibility Now
-
Unit Privateprice $773 /Personsquare feet 1,342availibility Now
-
Unit Privateprice $973 /Personsquare feet 754availibility Now
-
Unit Privateprice $853 /Personsquare feet 1,096availibility Now
-
Unit Privateprice $773 /Personsquare feet 1,342availibility Now
Fees and Policies
The fees listed below are community-provided and may exclude utilities or add-ons. All payments are made directly to the property and are non-refundable unless otherwise specified.
-
Utilities & Essentials
-
Damage Liability WaiverCharged per resident.$17 / mo
-
-
One-Time Basics
-
Due at Application
-
Application FeeCharged per applicant.$60
-
-
Due at Move-In
-
Admin FeeCharged per unit.$150
-
Green FeeCharged per unit.$150
-
TelecomCharged per unit.$85
-
-
Due at Application
-
Dogs
-
One-Time Pet FeeMax of 2. Charged per pet.$300 - $300
-
Monthly Pet FeeMax of 2. Charged per pet.$40
0 lbs. Weight Limit -
-
Cats
-
One-Time Pet FeeMax of 2. Charged per pet.$300 - $300
-
Monthly Pet FeeMax of 2. Charged per pet.$40
0 lbs. Weight Limit -
-
Garage Lot
-
Parking FeeCharged per vehicle.$150 / mo
-
-
ParkingCharged per unit.$125 / mo
-
NSF Check FeeCharged per unit.$25
-
Amenity Premium - Larger BedroomComment: This is only applicable for rooms A and D in the D1 floorplan (4x4). Charged per occurrence.$10 / mo
-
Transfer FeeCharged per unit.$500
-
Amenity Premium - 5th FloorComment: This fee is only applicable when placed on the 5th floor. Charged per occurrence.$20 / mo
Property Fee Disclaimer: Based on community-supplied data and independent market research. Subject to change without notice. May exclude fees for mandatory or optional services and usage-based utilities.
Details
Lease Options
-
6 - 16 mo
Property Information
-
Built in 2020
-
158 units/5 stories
-
Furnished Units Available
Specialty Housing Details
-
This property is intended and operated for occupancy by students, faculty and staff in higher education, but applications from individuals not involved in higher education may be accepted.
Matterport 3D Tour
About Canyon Flats
Limited Availability: Secure 1 Month's Rent + $99 Parking Special. Updated 9.4.26 Canyon Flats provides a variety of one to four-bedroom apartments, each featuring private bedrooms and bathrooms, designer plank flooring, stainless steel appliances, granite countertops, and in-unit washers and dryers. Community amenities include a fitness center, study rooms, game rooms, gathering spaces, a dog wash station, and bike storage. Located adjacent to the University of Nevada, Reno, Canyon Flats offers convenient access to campus.
Canyon Flats is an apartment community located in Washoe County and the 89501 ZIP Code. This area is served by the Washoe County School District attendance zone.
Unique Features
- 1 Block From John Tulloch Business
- Across The Street From Cvs Pharmacy
- Bike Storage Room
- Clubroom
- Designer Plank Flooring
- Downtown City Views
- Full-Size Washer and Dryer
- Fully Furnished
- Game & Entertainment Lounge
- Light-filled Units
- Mountain Views
- Private Bedrooms and Bathroom
- Private Study Room
- Roof-Top Courtyards
- Spin Room
- Yoga Room
Community Amenities
Fitness Center
Furnished Units Available
Elevator
Clubhouse
Roof Terrace
Controlled Access
Recycling
Business Center
Property Services
- Package Service
- Community-Wide WiFi
- Wi-Fi
- Controlled Access
- Maintenance on site
- Property Manager on Site
- 24 Hour Access
- Furnished Units Available
- Recycling
- Renters Insurance Program
- Online Services
- Planned Social Activities
- Pet Washing Station
- Public Transportation
- Key Fob Entry
- Wheelchair Accessible
Shared Community
- Elevator
- Business Center
- Clubhouse
- Lounge
- Multi Use Room
- Storage Space
- Disposal Chutes
- Conference Rooms
Fitness & Recreation
- Fitness Center
- Bicycle Storage
- Gameroom
Outdoor Features
- Roof Terrace
- Sundeck
- Courtyard
- Grill
- Picnic Area
Student Features
- Individual Locking Bedrooms
- Private Bathroom
- Roommate Matching
- Study Lounge
- Walk To Campus
- Individual Leases Available
Apartment Features
Washer/Dryer
Air Conditioning
Dishwasher
High Speed Internet Access
Island Kitchen
Granite Countertops
Microwave
Refrigerator
Indoor Features
- High Speed Internet Access
- Wi-Fi
- Washer/Dryer
- Air Conditioning
- Heating
- Ceiling Fans
- Smoke Free
- Trash Compactor
- Tub/Shower
- Sprinkler System
- Wheelchair Accessible (Rooms)
Kitchen Features & Appliances
- Dishwasher
- Disposal
- Ice Maker
- Granite Countertops
- Stainless Steel Appliances
- Pantry
- Island Kitchen
- Eat-in Kitchen
- Kitchen
- Microwave
- Oven
- Range
- Refrigerator
- Freezer
Model Details
- Carpet
- Vinyl Flooring
- Views
- Furnished
- Window Coverings
- Large Bedrooms
The casinos may be what draw visitors to Reno, but the “Biggest Little City in the World” has become an exciting, alluring locale for renters who can look past the slot machines. For one thing, the famous nickname is a bit of a misnomer these days: with a quarter-million people inside the city limits alone, the community has become one of the busier metro areas in the region. There are incredible apartments on offer, from upscale lofts to communities that offer endless amenities.
Downtown Reno is certainly best known for its gambling, but there’s a multitude of attractions to experience in this neon-lit city. Delight in the shopping at the Summit in southern Reno, or experience some of the museums, performing arts venues, world-class restaurants, and diverse nightlife hotspots that offer something for every taste.
The natural landscape surrounding Reno is perhaps the most appealing aspect for many.
Learn more about living in RenoCompare neighborhood and city base rent averages by bedroom.
| Downtown Reno | Reno, NV | |
|---|---|---|
| Studio | $787 | $1,201 |
| 1 Bedroom | $817 | $1,526 |
| 2 Bedrooms | $1,027 | $1,880 |
| 3 Bedrooms | $1,286 | $2,510 |
- Package Service
- Community-Wide WiFi
- Wi-Fi
- Controlled Access
- Maintenance on site
- Property Manager on Site
- 24 Hour Access
- Furnished Units Available
- Recycling
- Renters Insurance Program
- Online Services
- Planned Social Activities
- Pet Washing Station
- Public Transportation
- Key Fob Entry
- Wheelchair Accessible
- Elevator
- Business Center
- Clubhouse
- Lounge
- Multi Use Room
- Storage Space
- Disposal Chutes
- Conference Rooms
- Roof Terrace
- Sundeck
- Courtyard
- Grill
- Picnic Area
- Fitness Center
- Bicycle Storage
- Gameroom
- Individual Locking Bedrooms
- Private Bathroom
- Roommate Matching
- Study Lounge
- Walk To Campus
- Individual Leases Available
- 1 Block From John Tulloch Business
- Across The Street From Cvs Pharmacy
- Bike Storage Room
- Clubroom
- Designer Plank Flooring
- Downtown City Views
- Full-Size Washer and Dryer
- Fully Furnished
- Game & Entertainment Lounge
- Light-filled Units
- Mountain Views
- Private Bedrooms and Bathroom
- Private Study Room
- Roof-Top Courtyards
- Spin Room
- Yoga Room
- High Speed Internet Access
- Wi-Fi
- Washer/Dryer
- Air Conditioning
- Heating
- Ceiling Fans
- Smoke Free
- Trash Compactor
- Tub/Shower
- Sprinkler System
- Wheelchair Accessible (Rooms)
- Dishwasher
- Disposal
- Ice Maker
- Granite Countertops
- Stainless Steel Appliances
- Pantry
- Island Kitchen
- Eat-in Kitchen
- Kitchen
- Microwave
- Oven
- Range
- Refrigerator
- Freezer
- Carpet
- Vinyl Flooring
- Views
- Furnished
- Window Coverings
- Large Bedrooms
| Monday | 10am - 6pm |
|---|---|
| Tuesday | 10am - 6pm |
| Wednesday | 10am - 6pm |
| Thursday | 10am - 6pm |
| Friday | 10am - 6pm |
| Saturday | 12pm - 4pm |
| Sunday | Closed |
| Colleges & Universities | Distance | ||
|---|---|---|---|
| Colleges & Universities | Distance | ||
| Walk: | 18 min | 1.0 mi | |
| Drive: | 9 min | 5.1 mi | |
| Drive: | 10 min | 5.7 mi | |
| Drive: | 11 min | 6.7 mi |


 The GreatSchools Rating helps parents compare schools within a state based on a variety of school quality indicators and provides a helpful picture of how effectively each school serves all of its students. Ratings are on a scale of 1 (below average) to 10 (above average) and can include test scores, college readiness, academic progress, advanced courses, equity, discipline and attendance data. We also advise parents to visit schools, consider other information on school performance and programs, and consider family needs as part of the school selection process.
View GreatSchools Rating Methodology
Data provided by GreatSchools.org © 2026. All rights reserved.
Scores provided by
 What do Walkability, Transit, Drivability, and Bikeability mean?
Walkability measures the walking distance to day-to-day needs.
Transit measures access to public transportation.
Drivability measures congestion, parking availability, and access to major roads.
Bikeability measures the suitability for cycling.
How It Works
What do Walkability, Transit, Drivability, and Bikeability mean?
Walkability measures the walking distance to day-to-day needs.
Transit measures access to public transportation.
Drivability measures congestion, parking availability, and access to major roads.
Bikeability measures the suitability for cycling.
How It Works
Traffic
BusyAirport
CalmBusinesses
BusyScores provided by
HowLoud What is a Sound Score Rating? A Sound Score Rating aggregates noise caused by vehicle traffic, airplane traffic and local sources. How It WorksCanyon Flats Photos
-
Canyon Flats
-
2BR, 2BA - 851SF
-
-
Entrance
-
Lobby
-
Lobby
-
Leasing Office
-
Elevators
-
Clubhouse
Models
-
B1 Floor Plan
-
B2 Floor Plan
-
C1 Floor Plan
-
D1 Floor Plan
Nearby Apartments
Within 50 Miles of Canyon Flats
-
Fifteen51
1551 N Virginia St
Reno, NV 89503
$820 - $880 Total Monthly Price
3 Br 11 Month Lease 0.8 mi
-
The Republic
1550 Evans Ave
Reno, NV 89512
$746 - $766 Total Monthly Price
5 Br 12 Month Lease 1.3 mi
-
The Highlands
2800 Enterprise Rd
Reno, NV 89512
$655 - $1,044 Total Monthly Price
2-4 Br 11 Month Lease 1.5 mi
Canyon Flats has units with in‑unit washers and dryers, making laundry day simple for residents.
Utilities are not included in rent. Residents should plan to set up and pay for all services separately.
Parking is available at Canyon Flats. Fees may apply depending on the type of parking offered. Contact this property for details.
Canyon Flats has two to four-bedrooms with rent ranges from $773/mo. to $983/mo.
Yes, Canyon Flats welcomes pets. Breed restrictions, weight limits, and additional fees may apply. View this property's pet policy.
Canyon Flats is not currently offering any rent specials. Check back soon, as promotions change frequently.
Yes! Canyon Flats offers 1 Matterport 3D Tours. Explore different floor plans and see unit level details, all without leaving home.
661 University Way
Reno, NV 89501
Property Manager Responded