

-
Total Monthly Price
$1,513 - $2,766
-
Bedrooms
Studio - 2 bd
-
Bathrooms
1 - 2 ba
-
Square Feet
529 - 1,244 sq ft
Highlights
- Roof Terrace
- Pet Washing Station
- High Ceilings
- Pool
- Walk-In Closets
- Spa
- Fireplace
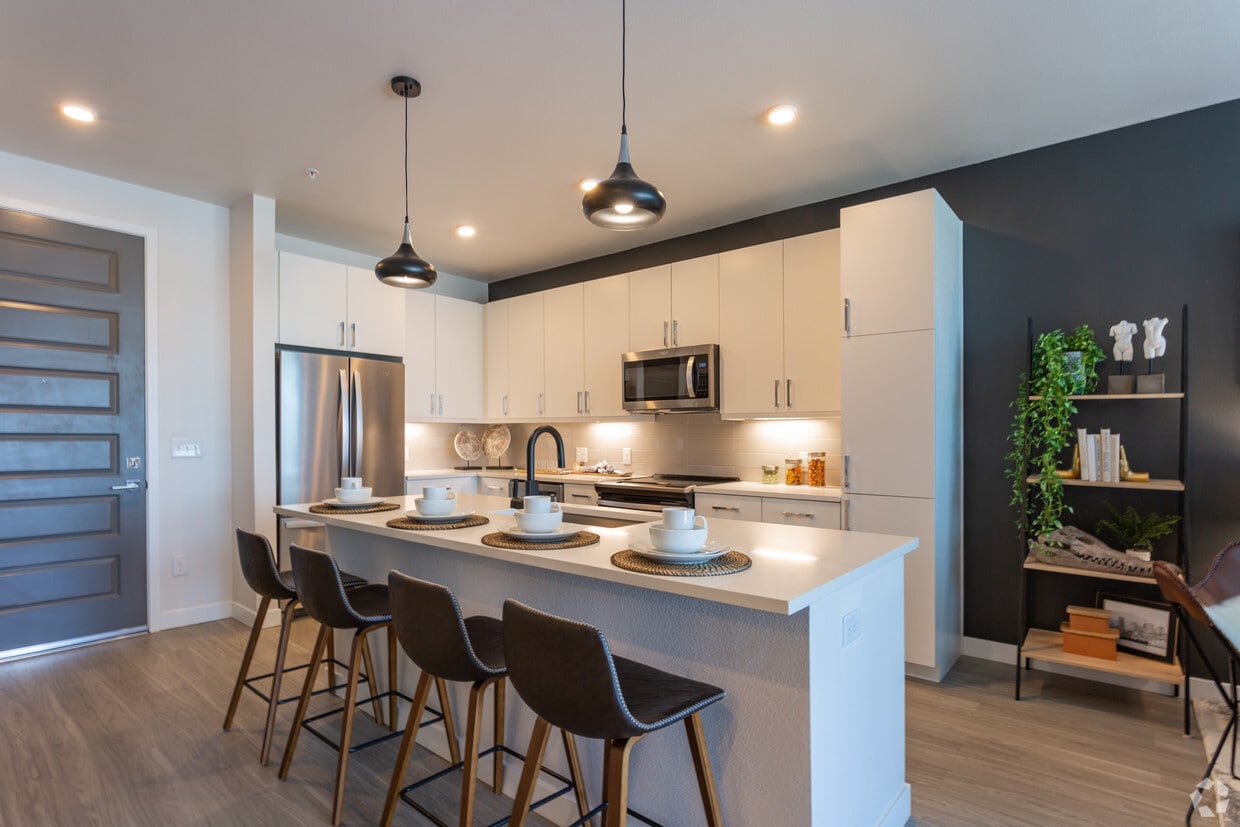
- Island Kitchen
- Sundeck
Pricing & Floor Plans
-
Unit 702price $1,645square feet 586availibility Now
-
Unit 748price $1,685square feet 586availibility Now
-
Unit 617price $1,690square feet 586availibility Sep 4
-
Unit 635price $1,527square feet 646availibility Aug 18
-
Unit 734price $1,903square feet 678availibility Now
-
Unit 203price $1,513square feet 586availibility Aug 7
-
Unit 239price $1,623square feet 678availibility Aug 29
-
Unit 320price $2,549square feet 1,017availibility Now
-
Unit 720price $2,515square feet 1,017availibility Aug 16
-
Unit 613price $2,637square feet 1,074availibility Now
-
Unit 714price $2,697square feet 1,241availibility Now
-
Unit 614price $2,766square feet 1,241availibility Sep 27
-
Unit 523price $2,406square feet 990availibility Aug 20
-
Unit 323price $2,406square feet 990availibility Sep 7
-
Unit 441price $2,496square feet 1,138availibility Sep 8
-
Unit 541price $2,506square feet 1,138availibility Oct 5
-
Unit 702price $1,645square feet 586availibility Now
-
Unit 748price $1,685square feet 586availibility Now
-
Unit 617price $1,690square feet 586availibility Sep 4
-
Unit 635price $1,527square feet 646availibility Aug 18
-
Unit 734price $1,903square feet 678availibility Now
-
Unit 203price $1,513square feet 586availibility Aug 7
-
Unit 239price $1,623square feet 678availibility Aug 29
-
Unit 320price $2,549square feet 1,017availibility Now
-
Unit 720price $2,515square feet 1,017availibility Aug 16
-
Unit 613price $2,637square feet 1,074availibility Now
-
Unit 714price $2,697square feet 1,241availibility Now
-
Unit 614price $2,766square feet 1,241availibility Sep 27
-
Unit 523price $2,406square feet 990availibility Aug 20
-
Unit 323price $2,406square feet 990availibility Sep 7
-
Unit 441price $2,496square feet 1,138availibility Sep 8
-
Unit 541price $2,506square feet 1,138availibility Oct 5
Fees and Policies
The fees listed below are community-provided and may exclude utilities or add-ons. All payments are made directly to the property and are non-refundable unless otherwise specified. Use the Cost Calculator to determine costs based on your needs.
-
Utilities & Essentials
-
Utility - Billing Administrative FeeAmount to manage utility services billing. Charged per unit.$6.06 / mo
-
Trash Services - HaulingAmount for shared trash/waste services. Charged per unit.
Disclaimer: Utility apportionment is allocation: ratio occupancy formula.Varies / mo -
Utility - SewerUsage-Based (Utilities). Amount for provision of sewer services. Charged per unit.
Disclaimer: Utility apportionment is submetered water/gas/electric.Varies / mo -
Utility - WaterUsage-Based (Utilities). Amount for provision and consumption of water Charged per unit.
Disclaimer: Utility apportionment is submetered water/gas/electric.Varies / mo -
Utility - Electric - Third PartyUsage-Based (Utilities). Amount for provision and consumption of electric paid to a third party. Charged per unit. Payable to 3rd PartyVaries / mo
-
Utility - Natural Gas - Third PartyUsage-Based (Utilities). Amount for provision and consumption of natural gas paid to a third party. Charged per unit. Payable to 3rd PartyVaries / mo
-
-
One-Time Basics
-
Due at Application
-
Application FeeAmount to process application, initiate screening, and take a rental home off the market. Charged per applicant.$31
-
-
Due at Move-In
-
Utility - New Account FeeAmount to establish utility services. Charged per unit.$17
-
Security Deposit (Refundable)Amount intended to be held through residency that may be applied toward amounts owed at move-out. Refunds processed per application and lease terms. Charged per unit.$250
-
-
Due at Move-Out
-
Utility - Final Bill FeeAmount billed to calculate final utility statement. Charged per unit.$17
-
-
Due at Application
-
Dogs
Restrictions:NoneRead More Read Less
-
Cats
Restrictions:
-
Pet Fees
-
Pet Deposit (Refundable)Max of 1. Amount for pet living in rental home. May be assessed per pet or per rental home, based on lease requirements. Refunds processed per lease terms. Charged per unit.$300
-
Pet RentMax of 1. Monthly amount for authorized pet. Charged per unit.$35 / mo
-
-
Parking
-
Garage Lot
-
Storage Unit
-
Storage DepositCharged per rentable item.$0
-
Storage RentCharged per rentable item.$40 / mo
-
Storage FeeMax of 1. Amount for usage of optional storage space. May be subject to availability. Charged per rentable item.$40 / mo
-
-
Renters Liability/Content - Property ProgramAmount to participate in the property Renters Liability Program. Charged per unit.$13 / mo
-
Renters Liability OnlyAmount for required Renters Liability Policy. Charged per occurrence.$8 / occurrence
-
Returned Payment Fee (NSF)Amount for returned payment. Charged per occurrence.$20 / occurrence
-
Intra-Community Transfer FeeAmount due when transferring to another rental unit within community. Charged per occurrence.$500 / occurrence
Property Fee Disclaimer: Total Monthly Leasing Price includes base rent, all monthly mandatory and any user-selected optional fees. Excludes variable, usage-based, and required charges due at or prior to move-in or at move-out. Security Deposit may change based on screening results, but total will not exceed legal maximums. Some items may be taxed under applicable law. Some fees may not apply to rental homes subject to an affordable program. All fees are subject to application and/or lease terms. Prices and availability subject to change. Resident is responsible for damages beyond ordinary wear and tear. Resident may need to maintain insurance and to activate and maintain utility services, including but not limited to electricity, water, gas, and internet, per the lease. Additional fees may apply as detailed in the application and/or lease agreement, which can be requested prior to applying. Pets: Pet breed and other pet restrictions apply. Rentable Items: All Parking, storage, and other rentable items are subject to availability. Final pricing and availability will be determined during lease agreement. See Leasing Agent for details.
Details
Lease Options
-
12 - 15 Month Leases
Property Information
-
Built in 2018
-
241 units/7 stories
-
Property License Number: 2022-BFN-0020746
Select a unit to view pricing & availability
 Matterport 3D Tour

About Canvas on Blake
Welcome to Canvas on Blake – Where Downtown Denver Comes Alive! Ready to live in the heart of the action? At Canvas on Blake, you're surrounded by Denver's best – sports arenas, buzzing bars, incredible restaurants, and endless entertainment. This is where convenience meets adventure. Choose from stylish studio, one-, or two-bedroom apartments designed with modern finishes and thoughtful details that make life easy and enjoyable. Our vibrant community amenities give you space to relax, connect, and thrive – there's something for everyone here. Don't just live in Denver. Experience it. Contact our friendly leasing team today and schedule your tour. Your next chapter starts at Canvas on Blake! Denver Rental License: 2022-BFN-0020746
Canvas on Blake is an apartment community located in Denver County and the 80205 ZIP Code. This area is served by the Denver County 1 School District attendance zone.
Unique Features
- 24-hour Package Acceptance
- 24-hour Two-story Fitness & Training Facility
- Access to Highly Acclaimed Bars & Restaurants
- Balcony or Patio*
- Bike Storage
- City, mountain and Coors Field Views*
- Dual Sink Vanities*
- EV Charging Outlet Options Available
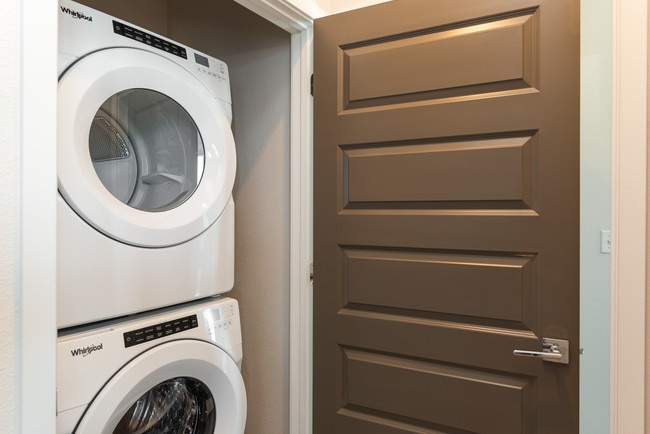
- Full-size Washers and Dryers
- Gas Stove with 7th Floor Apartments*
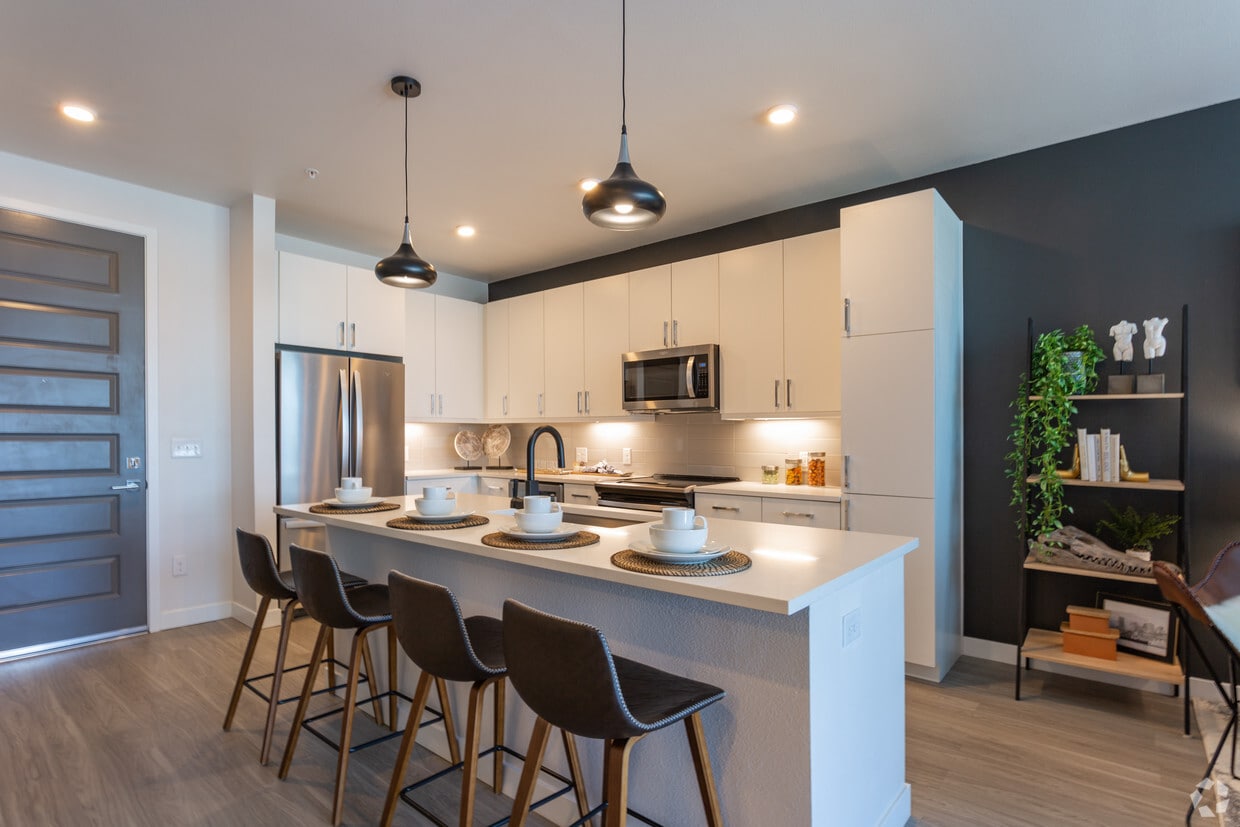
- Kitchen Islands with Pendant Lighting*
- Large Closets*
- Large Pantries*
- Less Than One Mile to Union Station
- Pet Wash Station
- Proximity to Coors Field
- Rooftop Sky Lounge with Indoor/Outdoor Fireplace
- Smart Thermostat
- Soft Close Cabinets & Drawers
- Spectacular Views of Downtown and Coors Field
- Stainless Steel Whirlpool Appliances
- Stylish Quartz Countertops
- Two Unique Finish Packages Available
- Under Cabinet Lighting
- USB Outlets in Kitchen and Bedrooms
- Year-Round Pool & Spa
Community Amenities
Pool
Fitness Center
Elevator
Clubhouse
Roof Terrace
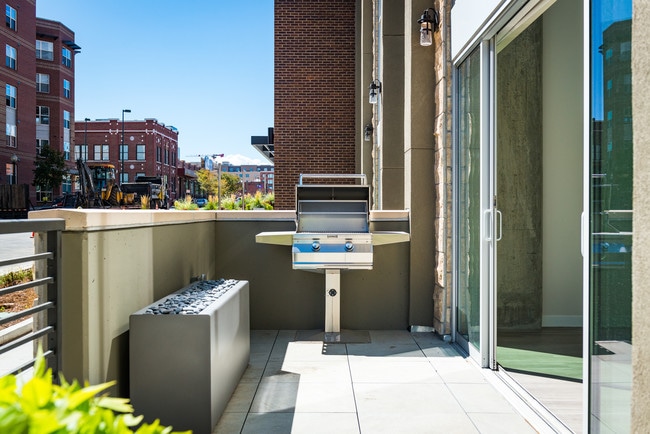
Grill
Gated
Bicycle Storage
Property Services
- Package Service
- Maintenance on site
- Property Manager on Site
- Pet Washing Station
- EV Charging
- Wheelchair Accessible
Shared Community
- Elevator
- Clubhouse
- Lounge
- Multi Use Room
- Walk-Up
Fitness & Recreation
- Fitness Center
- Hot Tub
- Spa
- Pool
- Bicycle Storage
- Gameroom
Outdoor Features
- Gated
- Roof Terrace
- Sundeck
- Grill
Apartment Features
Washer/Dryer
Air Conditioning
Dishwasher
High Speed Internet Access
Walk-In Closets
Island Kitchen
Microwave
Refrigerator
Indoor Features
- High Speed Internet Access
- Washer/Dryer
- Air Conditioning
- Heating
- Fireplace
- Sprinkler System
- Wheelchair Accessible (Rooms)
Kitchen Features & Appliances
- Dishwasher
- Disposal
- Stainless Steel Appliances
- Pantry
- Island Kitchen
- Kitchen
- Microwave
- Oven
- Range
- Refrigerator
- Freezer
- Quartz Countertops
- Gas Range
Model Details
- Carpet
- Vinyl Flooring
- High Ceilings
- Walk-In Closets
- Balcony
- Patio
Situated along South Platte River in the heart of Denver, Ballpark is a sports enthusiast’s dream home. Home to Coors Field, locals and visitors alike enjoy catching a Colorado Rockies game and checking out the nearby restaurants and bars around town like ViewHouse BallPark. An abundance of craft breweries, unique eateries, and entertainment venues reside in this thriving urban neighborhood.
Enjoy a live music performance at Mercury Café and the Summit, or grab a bite to eat at Ophelia’s Electric Soapbox, followed by a drink at First Draft Taproom & Kitchen. Relax in the open green space and take in the mountain air at Commons Park, or bring your pup to Railyard Dog Park. Residents can easily travel around the city by taking the local public transit, with its hub being the Denver Union Station, a historic site opening in 1881.
Learn more about living in BallparkCompare neighborhood and city base rent averages by bedroom.
| Ballpark | Denver, CO | |
|---|---|---|
| Studio | $1,589 | $1,407 |
| 1 Bedroom | $1,909 | $1,639 |
| 2 Bedrooms | $2,475 | $2,149 |
| 3 Bedrooms | $3,289 | $2,878 |
- Package Service
- Maintenance on site
- Property Manager on Site
- Pet Washing Station
- EV Charging
- Wheelchair Accessible
- Elevator
- Clubhouse
- Lounge
- Multi Use Room
- Walk-Up
- Gated
- Roof Terrace
- Sundeck
- Grill
- Fitness Center
- Hot Tub
- Spa
- Pool
- Bicycle Storage
- Gameroom
- 24-hour Package Acceptance
- 24-hour Two-story Fitness & Training Facility
- Access to Highly Acclaimed Bars & Restaurants
- Balcony or Patio*
- Bike Storage
- City, mountain and Coors Field Views*
- Dual Sink Vanities*
- EV Charging Outlet Options Available
- Full-size Washers and Dryers
- Gas Stove with 7th Floor Apartments*
- Kitchen Islands with Pendant Lighting*
- Large Closets*
- Large Pantries*
- Less Than One Mile to Union Station
- Pet Wash Station
- Proximity to Coors Field
- Rooftop Sky Lounge with Indoor/Outdoor Fireplace
- Smart Thermostat
- Soft Close Cabinets & Drawers
- Spectacular Views of Downtown and Coors Field
- Stainless Steel Whirlpool Appliances
- Stylish Quartz Countertops
- Two Unique Finish Packages Available
- Under Cabinet Lighting
- USB Outlets in Kitchen and Bedrooms
- Year-Round Pool & Spa
- High Speed Internet Access
- Washer/Dryer
- Air Conditioning
- Heating
- Fireplace
- Sprinkler System
- Wheelchair Accessible (Rooms)
- Dishwasher
- Disposal
- Stainless Steel Appliances
- Pantry
- Island Kitchen
- Kitchen
- Microwave
- Oven
- Range
- Refrigerator
- Freezer
- Quartz Countertops
- Gas Range
- Carpet
- Vinyl Flooring
- High Ceilings
- Walk-In Closets
- Balcony
- Patio
| Monday | 10am - 6pm |
|---|---|
| Tuesday | 10am - 6pm |
| Wednesday | 10am - 6pm |
| Thursday | 10am - 6pm |
| Friday | 10am - 6pm |
| Saturday | 10am - 5pm |
| Sunday | Closed |
| Colleges & Universities | Distance | ||
|---|---|---|---|
| Colleges & Universities | Distance | ||
| Drive: | 5 min | 1.8 mi | |
| Drive: | 5 min | 1.9 mi | |
| Drive: | 5 min | 1.9 mi | |
| Drive: | 10 min | 4.7 mi |


 The GreatSchools Rating helps parents compare schools within a state based on a variety of school quality indicators and provides a helpful picture of how effectively each school serves all of its students. Ratings are on a scale of 1 (below average) to 10 (above average) and can include test scores, college readiness, academic progress, advanced courses, equity, discipline and attendance data. We also advise parents to visit schools, consider other information on school performance and programs, and consider family needs as part of the school selection process.
View GreatSchools Rating Methodology
Data provided by GreatSchools.org © 2026. All rights reserved.
Transportation options available in Denver include 25Th-Welton, located 0.8 mile from Canvas on Blake. Canvas on Blake is near Denver International, located 24.0 miles or 32 minutes away.
| Transit / Subway | Distance | ||
|---|---|---|---|
| Transit / Subway | Distance | ||
|
|
Walk: | 15 min | 0.8 mi |
|
|
Walk: | 16 min | 0.9 mi |
|
|
Walk: | 18 min | 0.9 mi |
| Walk: | 18 min | 1.0 mi | |
|
|
Drive: | 3 min | 1.1 mi |
| Commuter Rail | Distance | ||
|---|---|---|---|
| Commuter Rail | Distance | ||
|
|
Walk: | 16 min | 0.8 mi |
|
|
Drive: | 4 min | 1.3 mi |
| Drive: | 4 min | 1.6 mi | |
| Drive: | 4 min | 1.6 mi | |
| Drive: | 11 min | 2.0 mi |
| Airports | Distance | ||
|---|---|---|---|
| Airports | Distance | ||
|
Denver International
|
Drive: | 32 min | 24.0 mi |
Scores provided by
 What do Walkability, Transit, Drivability, and Bikeability mean?
Walkability measures the walking distance to day-to-day needs.
Transit measures access to public transportation.
Drivability measures congestion, parking availability, and access to major roads.
Bikeability measures the suitability for cycling.
How It Works
What do Walkability, Transit, Drivability, and Bikeability mean?
Walkability measures the walking distance to day-to-day needs.
Transit measures access to public transportation.
Drivability measures congestion, parking availability, and access to major roads.
Bikeability measures the suitability for cycling.
How It Works
Traffic
-Airport
-Businesses
-Scores provided by
HowLoud What is a Sound Score Rating? A Sound Score Rating aggregates noise caused by vehicle traffic, airplane traffic and local sources. How It WorksTime and distance from Canvas on Blake.
| Shopping Centers | Distance | ||
|---|---|---|---|
| Shopping Centers | Distance | ||
| Walk: | 6 min | 0.4 mi | |
| Walk: | 12 min | 0.6 mi | |
| Walk: | 15 min | 0.8 mi |
| Parks and Recreation | Distance | ||
|---|---|---|---|
| Parks and Recreation | Distance | ||
|
Lower Downtown Historic District (LoDo)
|
Walk: | 17 min | 0.9 mi |
|
Centennial Gardens
|
Drive: | 5 min | 1.6 mi |
|
Civic Center Park
|
Drive: | 5 min | 1.7 mi |
|
History Colorado Center
|
Drive: | 5 min | 1.9 mi |
|
Landry's Downtown Aquarium
|
Drive: | 6 min | 2.0 mi |
| Hospitals | Distance | ||
|---|---|---|---|
| Hospitals | Distance | ||
| Drive: | 4 min | 1.5 mi | |
| Drive: | 5 min | 1.8 mi | |
| Drive: | 7 min | 2.6 mi |
| Military Bases | Distance | ||
|---|---|---|---|
| Military Bases | Distance | ||
| Drive: | 47 min | 21.5 mi | |
| Drive: | 83 min | 66.8 mi | |
| Drive: | 92 min | 76.4 mi |
Canvas on Blake Photos
-
Canvas on Blake
-
Community Lounge
-
-
-
-
-
-
-
Models
-
Studio
-
Studio
-
Studio
-
Studio
-
Studio
-
Studio
Nearby Apartments
Within 50 Miles of Canvas on Blake
-
Skyline at Highlands
2501 W 26th Ave
Denver, CO 80211
$1,591 - $4,774 Total Monthly Price
1-2 Br 1.6 mi
-
Alexan Montview Plaza
2060 N Chester St
Aurora, CO 80010
$1,547 - $2,767 Total Monthly Price
1-3 Br 5.9 mi
-
Sorella at Loretto Heights
3000 W Bates Ave
Denver, CO 80236
$1,583 - $3,321 Total Monthly Price
1-3 Br 6.9 mi
-
Walker Landing
2205 S Racine Way
Aurora, CO 80014
$1,231 - $2,264 Total Monthly Price
1-2 Br 9.6 mi
-
Whisper Creek
3505 S Nelson Cir
Lakewood, CO 80235
$1,670 - $2,662 Total Monthly Price
1-3 Br 10.0 mi
-
Fairways at Raccoon Creek
6805 W Bowles Ave
Littleton, CO 80123
$1,728 - $3,160 Total Monthly Price
1-3 Br 11.2 mi
Canvas on Blake has units with in‑unit washers and dryers, making laundry day simple for residents.
Utilities are not included in rent. Residents should plan to set up and pay for all services separately.
Parking is available at Canvas on Blake. Fees may apply depending on the type of parking offered. Contact this property for details.
Canvas on Blake has studios to two-bedrooms with rent ranges from $1,513/mo. to $2,766/mo.
Yes, Canvas on Blake welcomes pets. Breed restrictions, weight limits, and additional fees may apply. View this property's pet policy.
A good rule of thumb is to spend no more than 30% of your gross income on rent. Based on the lowest available rent of $1,513 for a one-bedroom, you would need to earn about $60,520 per year to qualify. Want to double-check your budget? Calculate how much rent you can afford with our Rent Affordability Calculator.
Canvas on Blake is offering 1 Month Free for eligible applicants, with rental rates starting at $1,513.
Yes! Canvas on Blake offers 4 Matterport 3D Tours. Explore different floor plans and see unit level details, all without leaving home.
Applicant has the right to provide the property manager or owner with a Portable Tenant Screening Report (PTSR) that is not more than 30 days old, as defined in § 38-12-902(2.5), Colorado Revised Statutes; and 2) if Applicant provides the property manager or owner with a PTSR, the property manager or owner is prohibited from: a) charging Applicant a rental application fee; or b) charging Applicant a fee for the property manager or owner to access or use the PTSR.
2401 Blake St
Denver, CO 80205