
-
Monthly Rent
$1,499 - $2,649
-
Bedrooms
Studio - 2 bd
-
Bathrooms
1 - 2 ba
-
Square Feet
517 - 1,143 sq ft
Highlights
- New Construction
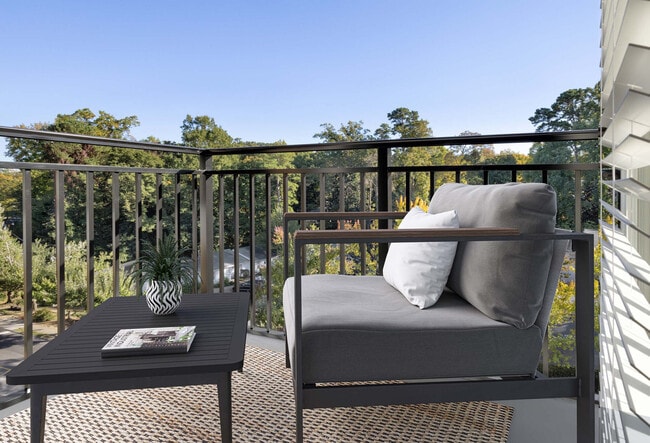
- Roof Terrace
- Pool
- Walk-In Closets
- Deck
- Office
- Controlled Access
- Fireplace
- Island Kitchen
Pricing & Floor Plans
-
Unit 319price $1,499square feet 517availibility Now
-
Unit 450price $1,619square feet 558availibility Now
-
Unit 350price $1,619square feet 558availibility Now
-
Unit 251price $1,599square feet 558availibility Sep 29
-
Unit 510price $1,849square feet 741availibility Now
-
Unit 511price $1,859square feet 741availibility Now
-
Unit 508price $1,859square feet 741availibility Now
-
Unit 144price $1,909square feet 741availibility Now
-
Unit 038price $1,919square feet 741availibility Now
-
Unit 212price $1,909square feet 723availibility Now
-
Unit 024price $1,919square feet 723availibility Now
-
Unit 452price $1,929square feet 723availibility Now
-
Unit 033price $1,919square feet 750availibility Now
-
Unit 034price $1,949square feet 750availibility Now
-
Unit 143price $1,959square feet 747availibility Now
-
Unit 253price $1,979square feet 747availibility Now
-
Unit 203price $1,979square feet 747availibility Now
-
Unit 403price $1,999square feet 747availibility Now
-
Unit 503price $2,009square feet 747availibility Now
-
Unit 213price $2,069square feet 795availibility Now
-
Unit 207price $2,069square feet 795availibility Now
-
Unit 249price $2,169square feet 921availibility Now
-
Unit 349price $2,189square feet 921availibility Now
-
Unit 348price $2,189square feet 921availibility Now
-
Unit 241price $1,919square feet 759availibility Oct 10
-
Unit 641price $1,949square feet 759availibility Oct 24
-
Unit 428price $1,889square feet 712availibility Oct 23
-
Unit 130price $1,799square feet 674availibility Jan 7, 2027
-
Unit 523price $2,569square feet 1,017availibility Now
-
Unit 226price $2,629square feet 1,143availibility Now
-
Unit 036price $2,629square feet 1,143availibility Now
-
Unit 336price $2,649square feet 1,143availibility Oct 24
-
Unit 319price $1,499square feet 517availibility Now
-
Unit 450price $1,619square feet 558availibility Now
-
Unit 350price $1,619square feet 558availibility Now
-
Unit 251price $1,599square feet 558availibility Sep 29
-
Unit 510price $1,849square feet 741availibility Now
-
Unit 511price $1,859square feet 741availibility Now
-
Unit 508price $1,859square feet 741availibility Now
-
Unit 144price $1,909square feet 741availibility Now
-
Unit 038price $1,919square feet 741availibility Now
-
Unit 212price $1,909square feet 723availibility Now
-
Unit 024price $1,919square feet 723availibility Now
-
Unit 452price $1,929square feet 723availibility Now
-
Unit 033price $1,919square feet 750availibility Now
-
Unit 034price $1,949square feet 750availibility Now
-
Unit 143price $1,959square feet 747availibility Now
-
Unit 253price $1,979square feet 747availibility Now
-
Unit 203price $1,979square feet 747availibility Now
-
Unit 403price $1,999square feet 747availibility Now
-
Unit 503price $2,009square feet 747availibility Now
-
Unit 213price $2,069square feet 795availibility Now
-
Unit 207price $2,069square feet 795availibility Now
-
Unit 249price $2,169square feet 921availibility Now
-
Unit 349price $2,189square feet 921availibility Now
-
Unit 348price $2,189square feet 921availibility Now
-
Unit 241price $1,919square feet 759availibility Oct 10
-
Unit 641price $1,949square feet 759availibility Oct 24
-
Unit 428price $1,889square feet 712availibility Oct 23
-
Unit 130price $1,799square feet 674availibility Jan 7, 2027
-
Unit 523price $2,569square feet 1,017availibility Now
-
Unit 226price $2,629square feet 1,143availibility Now
-
Unit 036price $2,629square feet 1,143availibility Now
-
Unit 336price $2,649square feet 1,143availibility Oct 24
Fees and Policies
The fees listed below are community-provided and may exclude utilities or add-ons. All payments are made directly to the property and are non-refundable unless otherwise specified.
-
One-Time Basics
-
Due at Application
-
Application Fee Per ApplicantCharged per applicant.$75
-
-
Due at Application
-
Dogs
-
One-Time Pet FeeMax of 3. Charged per pet.$300 - $300
Restrictions:We accept cats and dogs , 3 pets per apartment. Pet Fee: $300, Monthly Pet Rent: $30. Breed Restrictions: American Pit Bull Terrier, American Staffordshire Terrier, Staffordshire Bull Terrier, any mix of the previous breeds, or any other dog or breed deemed aggressive.Read More Read Less -
-
Cats
-
One-Time Pet FeeMax of 3. Charged per pet.$300 - $300
Restrictions:We accept cats and dogs , 3 pets per apartment. Pet Fee: $300, Monthly Pet Rent: $30. Breed Restrictions: American Pit Bull Terrier, American Staffordshire Terrier, Staffordshire Bull Terrier, any mix of the previous breeds, or any other dog or breed deemed aggressive. -
-
Garage Lot
-
Parking DepositCharged per vehicle.$0
-
Parking FeeCharged per vehicle.$15 / mo
CommentsCamden Village District has gated and covered, garage parking for residents at $15 per month for the first vehicle per leaseholder. Each additional vehicle is $50 per month. Reserved spaces are available for $50 per month. Visitor parking and electric vehicle charging stations are available in the parking garage. -
Property Fee Disclaimer: Based on community-supplied data and independent market research. Subject to change without notice. May exclude fees for mandatory or optional services and usage-based utilities.
Details
Lease Options
-
12 - 15 Month Leases
Property Information
-
Built in 2024
-
369 units/6 stories
About Camden Village District
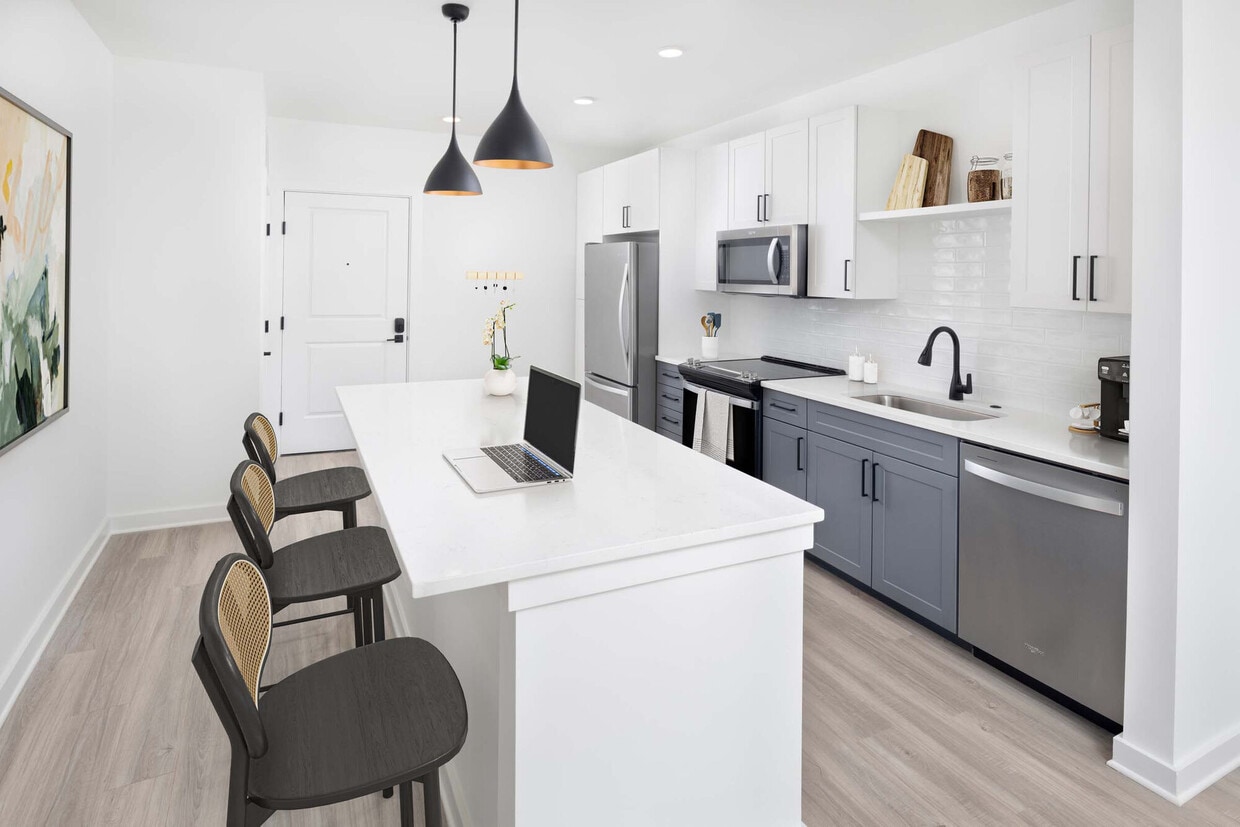
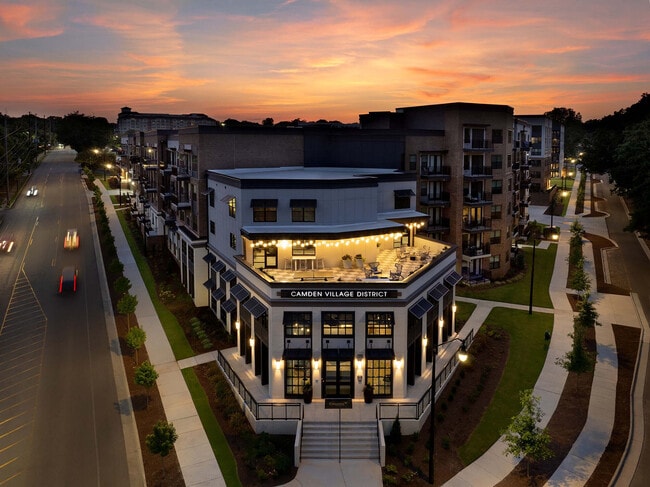
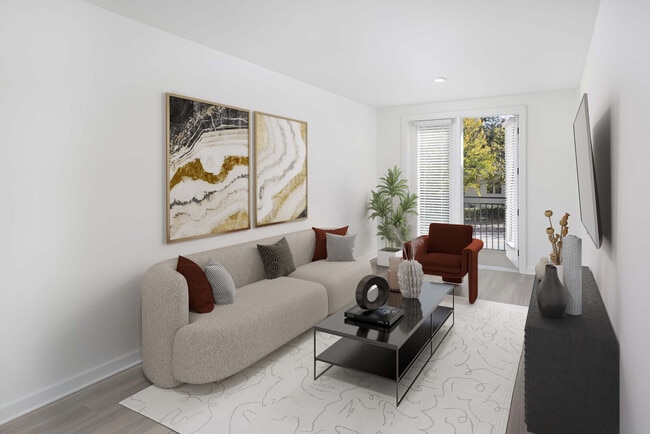
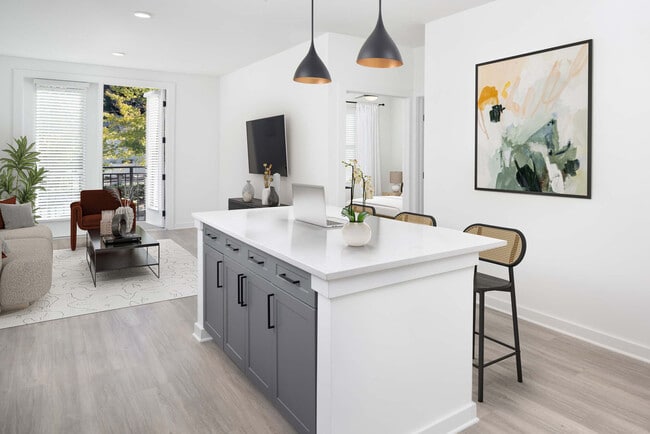
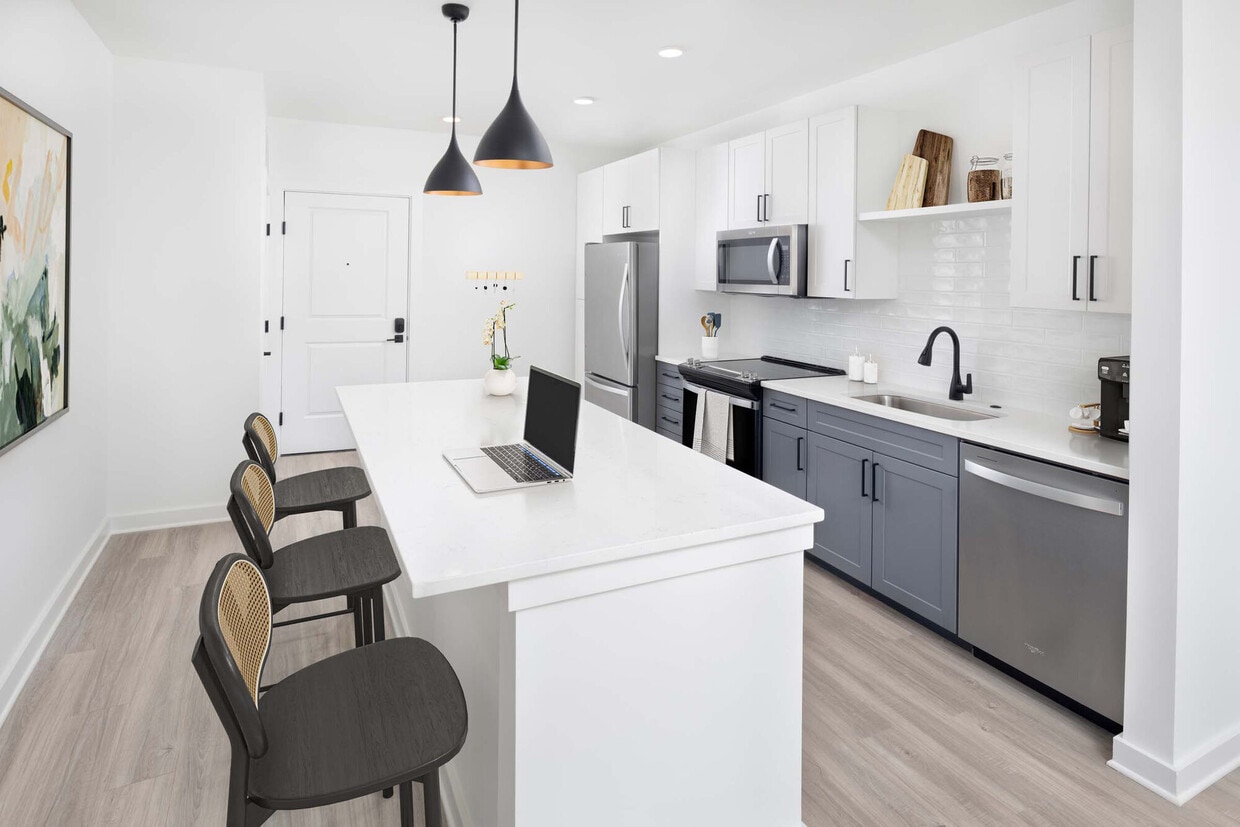
Move in by September 30 to receive 2 months FREE + $500 OFF! Restrictions apply. Contact us for details. Camden Village District offers apartments in the upscale Village District of Raleigh, NC. The studio, 1, and 2-bedroom apartments feature wood-style flooring, quartz countertops, and subway tile backsplashes. Kitchens have white upper and gray lower cabinets, stainless steel Whirlpool appliances, and undermount sinks with pull-down sprayer faucets. Bathrooms include bathtubs and showers with tile surrounds, curved shower rods, and framed mirrors. Designer lighting, matte black hardware, pantries, linen closets, and full-size washers and dryers are included in every apartment. Each home also has internet pre-installed, so residents can seamlessly connect on their move-in day! Camden Village District is non-smoking and pet-friendly, allowing up to 3 pets per apartment home with no weight limits. Residents also enjoy a 24-hour athletic club with a wide variety of cardio and strength training equipment, TRX, Peloton, yoga wall, free weights, and medicine balls. The gorgeous resident lounge offers a variety of seating areas as well as an entertaining kitchen. The community also features an indoor/outdoor rooftop deck with billiards and a poker table, as well as a community workspace with stand-alone offices and conference rooms when you need an area to work away from home. Camden Village District will also feature a resort-style swimming pool with sun deck and BBQ grills. Find boutique shopping and dining in Raleigh's acclaimed Village District steps from your front door. downtown Raleigh is just a few minutes away. Residents can take advantage of an exclusive discount with CORT to rent furniture and accessories for their apartments. We partner with Vero, a third-party screening company, to verify the identity and income of all applicants. Pricing and availability are subject to change until a quote is saved. Call or visit to save a quote.
Camden Village District is an apartment community located in Wake County and the 27605 ZIP Code. This area is served by the Wake County School District attendance zone.
Unique Features
- 42-inch white upper with dark gray lower cabinets
- BBQ Grills
- Bike storage
- Built-In Desk
- Ceiling fans with lighting in bedroom(s)
- Corner unit
- Courtyard view
- Decorative vanity lights in bath
- Designer Bath Hardware
- Double vanity sink in primary bath
- Drop zone
- Flex space
- Gaming Lawn
- Glass cooktop
- Juliet balcony
- Kitchen island with decorative pendant lighting
- Large balcony
- Large patio
- LED lighting
- Matte black plumbing fixtures
- Niche
- Outdoor Dining
- Outdoor Fireplace
- Outdoor Seating
- Pantry closet
- Pool view
- Porcelain tile bath surround
- Programmable thermostat
- Recessed lighting
- Refrigerator with icemaker
- Resident Lounge
- Rooftop Lounge
- Side-by-side washer/dryer
- Skywalk Connecting Both Buildings
- Smart door locks with smartphone compatibility
- Stainless steel Whirlpool appliances
- Stand alone shower
- Studio apartment home
- Tub/shower combo
- Undermount, single-basin kitchen sink with pull-do
- USB outlets
- Walk-in closet(s) with wood shelving
- White quartz countertops
- White subway tile backsplash in kitchen
- Wood-look plank flooring throughout
- Yoga and Spin Room
Community Amenities
Pool
Fitness Center
Roof Terrace
Controlled Access
- Package Service
- Controlled Access
- 24 Hour Access
- Business Center
- Lounge
- Storage Space
- Conference Rooms
- Fitness Center
- Pool
- Bicycle Storage
- Gated
- Roof Terrace
- Sundeck
- Courtyard
- Grill
Apartment Features
Air Conditioning
Dishwasher
Walk-In Closets
Island Kitchen
Microwave
Refrigerator
Tub/Shower
Disposal
Indoor Features
- Air Conditioning
- Tub/Shower
- Fireplace
- Framed Mirrors
Kitchen Features & Appliances
- Dishwasher
- Disposal
- Stainless Steel Appliances
- Pantry
- Island Kitchen
- Kitchen
- Microwave
- Oven
- Range
- Refrigerator
- Freezer
- Quartz Countertops
Model Details
- Office
- Recreation Room
- Walk-In Closets
- Linen Closet
- Window Coverings
- Balcony
- Patio
- Deck
- Lawn
Beginning along Hillsborough Street and extending north to the Carolina Country Club, Village District is a large Raleigh neighborhood near downtown and North Carolina State University. Village District features restaurants and bakeries such as Rise Biscuits and Donuts, Café Carolina and Bakery, Benelux Coffee, and Tupelo Honey. The area also features several shops, boutiques, and a Harris Teeter grocery store.
Village District dates back to 1947 as North Carolina's first mixed-use community. In addition to the shopping center, it contained office buildings, single-family homes, apartment buildings, and condominiums. The oldest section of Village District is listed on the National Register of Historic Places. With its wildly popular shopping area, easy access to NC State and Downtown, and tree-lined residential streets, Village District is still the place to be.
Learn more about living in Cameron VillageCompare neighborhood and city base rent averages by bedroom.
| Cameron Village | Raleigh, NC | |
|---|---|---|
| Studio | $1,429 | $1,324 |
| 1 Bedroom | $1,616 | $1,389 |
| 2 Bedrooms | $2,262 | $1,630 |
| 3 Bedrooms | $3,336 | $1,906 |
- Package Service
- Controlled Access
- 24 Hour Access
- Business Center
- Lounge
- Storage Space
- Conference Rooms
- Gated
- Roof Terrace
- Sundeck
- Courtyard
- Grill
- Fitness Center
- Pool
- Bicycle Storage
- 42-inch white upper with dark gray lower cabinets
- BBQ Grills
- Bike storage
- Built-In Desk
- Ceiling fans with lighting in bedroom(s)
- Corner unit
- Courtyard view
- Decorative vanity lights in bath
- Designer Bath Hardware
- Double vanity sink in primary bath
- Drop zone
- Flex space
- Gaming Lawn
- Glass cooktop
- Juliet balcony
- Kitchen island with decorative pendant lighting
- Large balcony
- Large patio
- LED lighting
- Matte black plumbing fixtures
- Niche
- Outdoor Dining
- Outdoor Fireplace
- Outdoor Seating
- Pantry closet
- Pool view
- Porcelain tile bath surround
- Programmable thermostat
- Recessed lighting
- Refrigerator with icemaker
- Resident Lounge
- Rooftop Lounge
- Side-by-side washer/dryer
- Skywalk Connecting Both Buildings
- Smart door locks with smartphone compatibility
- Stainless steel Whirlpool appliances
- Stand alone shower
- Studio apartment home
- Tub/shower combo
- Undermount, single-basin kitchen sink with pull-do
- USB outlets
- Walk-in closet(s) with wood shelving
- White quartz countertops
- White subway tile backsplash in kitchen
- Wood-look plank flooring throughout
- Yoga and Spin Room
- Air Conditioning
- Tub/Shower
- Fireplace
- Framed Mirrors
- Dishwasher
- Disposal
- Stainless Steel Appliances
- Pantry
- Island Kitchen
- Kitchen
- Microwave
- Oven
- Range
- Refrigerator
- Freezer
- Quartz Countertops
- Office
- Recreation Room
- Walk-In Closets
- Linen Closet
- Window Coverings
- Balcony
- Patio
- Deck
- Lawn
| Monday | 9am - 6pm |
|---|---|
| Tuesday | 9am - 6pm |
| Wednesday | 9am - 6pm |
| Thursday | 9am - 6pm |
| Friday | 9am - 6pm |
| Saturday | 10am - 5pm |
| Sunday | Closed |
| Colleges & Universities | Distance | ||
|---|---|---|---|
| Colleges & Universities | Distance | ||
| Drive: | 4 min | 1.4 mi | |
| Drive: | 4 min | 1.5 mi | |
| Drive: | 6 min | 2.1 mi | |
| Drive: | 6 min | 2.5 mi |


 The GreatSchools Rating helps parents compare schools within a state based on a variety of school quality indicators and provides a helpful picture of how effectively each school serves all of its students. Ratings are on a scale of 1 (below average) to 10 (above average) and can include test scores, college readiness, academic progress, advanced courses, equity, discipline and attendance data. We also advise parents to visit schools, consider other information on school performance and programs, and consider family needs as part of the school selection process.
View GreatSchools Rating Methodology
Data provided by GreatSchools.org © 2026. All rights reserved.
Scores provided by
 What do Walkability, Transit, Drivability, and Bikeability mean?
Walkability measures the walking distance to day-to-day needs.
Transit measures access to public transportation.
Drivability measures congestion, parking availability, and access to major roads.
Bikeability measures the suitability for cycling.
How It Works
What do Walkability, Transit, Drivability, and Bikeability mean?
Walkability measures the walking distance to day-to-day needs.
Transit measures access to public transportation.
Drivability measures congestion, parking availability, and access to major roads.
Bikeability measures the suitability for cycling.
How It Works
Traffic
BusyAirport
CalmBusinesses
ActiveScores provided by
HowLoud What is a Sound Score Rating? A Sound Score Rating aggregates noise caused by vehicle traffic, airplane traffic and local sources. How It WorksCamden Village District Photos
Models
-
Studio
-
Studio
-
1 Bedroom
-
1 Bedroom
-
1 Bedroom
-
1 Bedroom
Camden Village District does not offer in-unit laundry or shared facilities. Please contact the property to learn about nearby laundry options.
Utilities are not included in rent. Residents should plan to set up and pay for all services separately.
Parking is available at Camden Village District. Fees may apply depending on the type of parking offered. Contact this property for details.
Camden Village District has studios to two-bedrooms with rent ranges from $1,499/mo. to $2,649/mo.
Yes, Camden Village District welcomes pets. Breed restrictions, weight limits, and additional fees may apply. View this property's pet policy.
A good rule of thumb is to spend no more than 30% of your gross income on rent. Based on the lowest available rent of $1,499 for a studio, you would need to earn about $59,960 per year to qualify. Want to double-check your budget? Calculate how much rent you can afford with our Rent Affordability Calculator.
Camden Village District is offering Specials for eligible applicants, with rental rates starting at $1,499.
While Camden Village District does not offer Matterport 3D tours, renters can explore units through In-Person and Video tours. Schedule a tour now.
1906 Clark Ave
Raleigh, NC 27605