



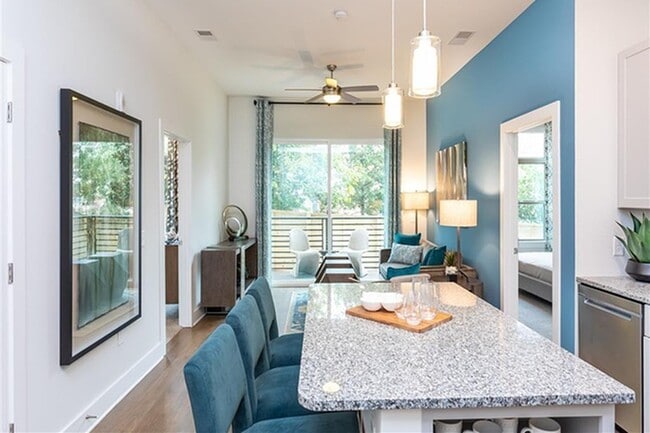
Located at 305 Oberlin Rd in Raleigh, NC, this single-floor residence offers a thoughtfully designed open-concept layout with modern finishes throughout. The kitchen serves as a central highlight, featuring white shaker-style cabinetry, granite countertops, a herringbone-patterned tile backsplash, and a large center island with built-in shelving and pendant lighting above. Stainless steel appliances — including a side-by-side refrigerator with ice and water dispenser, electric range, built-in microwave, and dishwasher — complete this well-appointed space. Hardwood-style flooring flows throughout the main living areas, adding warmth and continuity to the open floor plan. The living area is bright and airy, enhanced by a ceiling fan and sliding glass doors that open to a private balcony, inviting natural light and outdoor views. The bedroom features plush carpeting and neutral wall tones, creating a calm and comfortable retreat. The bathroom is finished with granite countertops, a tiled soaking tub and shower combination, hardwood-style flooring, and direct access to a spacious walk-in closet with built-in shelving and hanging rods. Clean lines, recessed lighting, and a cohesive neutral palette give the entire space a polished, contemporary feel.

-
Monthly Rent
$1,572 - $2,662
-
Bedrooms
Studio - 2 bd
-
Bathrooms
1 - 2.5 ba
-
Square Feet
599 - 1,440 sq ft
Highlights
- Top Rated by Renters
- Pool
- Walk-In Closets
- Pet Play Area
- Controlled Access
- Sundeck
- Dog Park
- Picnic Area
- Grill
Pricing & Floor Plans
-
Unit 305-172price $1,572square feet 599availibility Now
-
Unit 305-272price $1,572square feet 599availibility Now
-
Unit 305-363price $1,657square feet 599availibility Now
-
Unit 305-271price $1,716square feet 756availibility Sep 30
-
Unit 305-117price $2,135square feet 1,056availibility Oct 1
-
Unit 305-350price $1,673square feet 778availibility Oct 3
-
Unit 305-124price $2,429square feet 1,440availibility Now
-
Unit 305-240price $1,954square feet 1,335availibility Sep 21
-
Unit 305-203price $2,248square feet 1,049availibility Sep 26
-
Unit 305-104price $2,028square feet 1,086availibility Sep 29
-
Unit 305-136price $2,520square feet 992availibility Sep 30
-
Unit 305-106price $2,138square feet 1,050availibility Nov 7
-
Unit 305-172price $1,572square feet 599availibility Now
-
Unit 305-272price $1,572square feet 599availibility Now
-
Unit 305-363price $1,657square feet 599availibility Now
-
Unit 305-271price $1,716square feet 756availibility Sep 30
-
Unit 305-117price $2,135square feet 1,056availibility Oct 1
-
Unit 305-350price $1,673square feet 778availibility Oct 3
-
Unit 305-124price $2,429square feet 1,440availibility Now
-
Unit 305-240price $1,954square feet 1,335availibility Sep 21
-
Unit 305-203price $2,248square feet 1,049availibility Sep 26
-
Unit 305-104price $2,028square feet 1,086availibility Sep 29
-
Unit 305-136price $2,520square feet 992availibility Sep 30
-
Unit 305-106price $2,138square feet 1,050availibility Nov 7
Fees and Policies
The fees listed below are community-provided and may exclude utilities or add-ons. All payments are made directly to the property and are non-refundable unless otherwise specified. Use the Cost Calculator to determine costs based on your needs.
-
Utilities & Essentials
-
Community FeeVaries by unit
-
Rent - Amenity: ConventionalVaries by unit
-
-
One-Time Basics
-
Application FeeVaries by unit
-
Admin Fee - ConventionalVaries by unit
-
Cleaning FeeVaries by unit
-
Amenity Fee (One-Time)Varies by unit
-
Due at Move-In
-
Administrative FeeCharged per unit.$150
-
-
-
Dogs
-
Pet FeeMax of 2. Charged per unit.$350
-
Pet RentMax of 2. Charged per pet.$45 / mo
50 lbs. Weight LimitRestrictions:Restricted Breeds: German Shepherd, Akita, Doberman Pinscher, Rottweiler, Dalmatian, Pit Bull, Chow, Wolf Hybrid or Bull Mastiff<br /> Restricted Animals: birds, parrots, toucans, hamsters, gerbils, snakes, frogs, spiders, ferrets or other exotic animalsRead More Read Less -
-
Cats
-
Pet FeeMax of 2. Charged per unit.$350
-
Pet RentMax of 2. Charged per pet.$45 / mo
50 lbs. Weight LimitRestrictions: -
-
Fish
Max of 2, 50 lbs. Weight LimitRestrictions:
-
Other Pets
-
Pet RentMax of 2. Charged per unit.$45 / mo
-
-
Rent ReportingVaries by unit
-
Landlord LiabilityVaries by unit
-
Month To Month ChargesVaries by unit
Property Fee Disclaimer: Based on community-supplied data and independent market research. Subject to change without notice. May exclude fees for mandatory or optional services and usage-based utilities.
Details
Lease Options
-
3 - 15 Month Leases
Property Information
-
Built in 2021
-
203 units/3 stories
Matterport 3D Tours
About The Edition on Oberlin
Welcome to The Edition on Oberlin! Choose from spacious studio, 1, 2, and 3 bedroom apartment homes and townhomes. From chef-inspired kitchens with stainless steel appliances, modern accents, and granite countertops to wood-look, hand-scraped flooring, you've found the luxury apartment to entertain and impress your guests. Large, carpeted bedrooms with walk-in closets that feature custom wood shelving, walk-in showers with oversized tubs, and a private outdoor space give you the comforts to relax and recharge in your home. Enjoy the beauty of your new home, relax by the resort-style pool with a spacious sundeck, entertain in the courtyard or get in the zone in our fully-equipped wellness center with state-of-the-art equipment. Our pet-friendly community gives you all the perks of resort living with the comforts of home.
The Edition on Oberlin is an apartment community located in Wake County and the 27605 ZIP Code. This area is served by the Wake County School District attendance zone.
Unique Features
- 24-hour Emergency Maintenance
- Custom Wood Cabinetry
- Expansive 10' Ceilings
- Fire Pit
- Garage Covered Parking
- Granite Countertops
- Grilling Area
- Other
- Oversized Bathtubs
- Parking
- Stainless Steel Appliances
- Walk-In Showers
Community Amenities
Pool
Fitness Center
Controlled Access
Business Center
- Package Service
- Community-Wide WiFi
- Wi-Fi
- Controlled Access
- 24 Hour Access
- Renters Insurance Program
- Online Services
- Pet Care
- Pet Play Area
- Wheelchair Accessible
- Business Center
- Lounge
- Fitness Center
- Pool
- Sundeck
- Courtyard
- Grill
- Picnic Area
- Dog Park
Apartment Features
Washer/Dryer
Air Conditioning
Dishwasher
High Speed Internet Access
Hardwood Floors
Walk-In Closets
Granite Countertops
Microwave
Indoor Features
- High Speed Internet Access
- Wi-Fi
- Washer/Dryer
- Air Conditioning
- Heating
- Smoke Free
- Double Vanities
- Tub/Shower
- Wheelchair Accessible (Rooms)
Kitchen Features & Appliances
- Dishwasher
- Ice Maker
- Granite Countertops
- Stainless Steel Appliances
- Kitchen
- Microwave
- Oven
- Range
- Refrigerator
- Freezer
Model Details
- Hardwood Floors
- Carpet
- Views
- Walk-In Closets
Beginning along Hillsborough Street and extending north to the Carolina Country Club, Village District is a large Raleigh neighborhood near downtown and North Carolina State University. Village District features restaurants and bakeries such as Rise Biscuits and Donuts, Café Carolina and Bakery, Benelux Coffee, and Tupelo Honey. The area also features several shops, boutiques, and a Harris Teeter grocery store.
Village District dates back to 1947 as North Carolina's first mixed-use community. In addition to the shopping center, it contained office buildings, single-family homes, apartment buildings, and condominiums. The oldest section of Village District is listed on the National Register of Historic Places. With its wildly popular shopping area, easy access to NC State and Downtown, and tree-lined residential streets, Village District is still the place to be.
Learn more about living in Cameron VillageCompare neighborhood and city base rent averages by bedroom.
| Cameron Village | Raleigh, NC | |
|---|---|---|
| Studio | $1,440 | $1,324 |
| 1 Bedroom | $1,618 | $1,390 |
| 2 Bedrooms | $2,271 | $1,628 |
| 3 Bedrooms | $3,373 | $1,914 |
- Package Service
- Community-Wide WiFi
- Wi-Fi
- Controlled Access
- 24 Hour Access
- Renters Insurance Program
- Online Services
- Pet Care
- Pet Play Area
- Wheelchair Accessible
- Business Center
- Lounge
- Sundeck
- Courtyard
- Grill
- Picnic Area
- Dog Park
- Fitness Center
- Pool
- 24-hour Emergency Maintenance
- Custom Wood Cabinetry
- Expansive 10' Ceilings
- Fire Pit
- Garage Covered Parking
- Granite Countertops
- Grilling Area
- Other
- Oversized Bathtubs
- Parking
- Stainless Steel Appliances
- Walk-In Showers
- High Speed Internet Access
- Wi-Fi
- Washer/Dryer
- Air Conditioning
- Heating
- Smoke Free
- Double Vanities
- Tub/Shower
- Wheelchair Accessible (Rooms)
- Dishwasher
- Ice Maker
- Granite Countertops
- Stainless Steel Appliances
- Kitchen
- Microwave
- Oven
- Range
- Refrigerator
- Freezer
- Hardwood Floors
- Carpet
- Views
- Walk-In Closets
| Monday | Closed |
|---|---|
| Tuesday | 8am - 5pm |
| Wednesday | 8am - 5pm |
| Thursday | 8am - 5pm |
| Friday | 8am - 5pm |
| Saturday | 10am - 4pm |
| Sunday | Closed |
| Colleges & Universities | Distance | ||
|---|---|---|---|
| Colleges & Universities | Distance | ||
| Drive: | 4 min | 1.5 mi | |
| Drive: | 5 min | 1.7 mi | |
| Drive: | 5 min | 1.8 mi | |
| Drive: | 6 min | 1.9 mi |


 The GreatSchools Rating helps parents compare schools within a state based on a variety of school quality indicators and provides a helpful picture of how effectively each school serves all of its students. Ratings are on a scale of 1 (below average) to 10 (above average) and can include test scores, college readiness, academic progress, advanced courses, equity, discipline and attendance data. We also advise parents to visit schools, consider other information on school performance and programs, and consider family needs as part of the school selection process.
View GreatSchools Rating Methodology
Data provided by GreatSchools.org © 2026. All rights reserved.
Scores provided by
 What do Walkability, Transit, Drivability, and Bikeability mean?
Walkability measures the walking distance to day-to-day needs.
Transit measures access to public transportation.
Drivability measures congestion, parking availability, and access to major roads.
Bikeability measures the suitability for cycling.
How It Works
What do Walkability, Transit, Drivability, and Bikeability mean?
Walkability measures the walking distance to day-to-day needs.
Transit measures access to public transportation.
Drivability measures congestion, parking availability, and access to major roads.
Bikeability measures the suitability for cycling.
How It Works
Traffic
BusyAirport
CalmBusinesses
ActiveScores provided by
HowLoud What is a Sound Score Rating? A Sound Score Rating aggregates noise caused by vehicle traffic, airplane traffic and local sources. How It WorksThe Edition on Oberlin Photos
-
The Edition on Oberlin
-
1BR, 1BA - 698SF A1-8
-
-
-
-
The-Edition-on-Oberlin-Apartments-and-Townhomes-Open-Floor-Plans-Kitchen-to-Living-Room
-
The-Edition-on-Oberlin-Raleigh-NC-Apartment-Homes-and-Townhomes-Aerial-View-of-Community-with-Downtown-Skyline
-
The-Edition-on-Oberlin-Raleigh-NC-Apartment-Homes-and-Townhomes-Bedroom-Walk-In-Closet
-
The-Edition-on-Oberlin-Raleigh-NC-Apartment-Homes-and-Townhomes-Business-Center-Lounge
Models
-
FloorPlans_Edition_S2
-
FloorPlans_Edition_A6
-
FloorPlans_Edition_A7
-
FloorPlans_Edition_TH1
-
FloorPlans_Edition_B2
-
FloorPlans_Edition_B1
Nearby Apartments
Within 50 Miles of The Edition on Oberlin
-
Signature 1505
1505 Hillsborough St
Raleigh, NC 27605
$982 - $1,133
3-4 Br 0.4 mi
-
Valentine Commons
3009 M E Valentine Dr
Raleigh, NC 27607
$1,190 - $2,238
2-4 Br 0.8 mi
-
Signature at Varsity
1400 Crest Rd
Raleigh, NC 27606
$1,205 - $2,250
1-5 Br 1.3 mi
-
Redfield Villages
3707 Lexington Dr
Raleigh, NC 27606
$799 - $899
2-5 Br 1.4 mi
-
Campus Edge
3551 Cum Laude Ct
Raleigh, NC 27606
$905 - $1,895
1-3 Br 3.0 mi
-
The Greens at Tryon
2805 Par Dr
Raleigh, NC 27603
$1,166 - $2,283
1-3 Br 3.2 mi
The Edition on Oberlin has units with in‑unit washers and dryers, making laundry day simple for residents.
Utilities are not included in rent. Residents should plan to set up and pay for all services separately.
Parking is available at The Edition on Oberlin. Fees may apply depending on the type of parking offered. Contact this property for details.
The Edition on Oberlin has studios to two-bedrooms with rent ranges from $1,572/mo. to $2,662/mo.
Yes, The Edition on Oberlin welcomes pets. Breed restrictions, weight limits, and additional fees may apply. View this property's pet policy.
A good rule of thumb is to spend no more than 30% of your gross income on rent. Based on the lowest available rent of $1,572 for a studio, you would need to earn about $62,880 per year to qualify. Want to double-check your budget? Calculate how much rent you can afford with our Rent Affordability Calculator.
The Edition on Oberlin is offering 1 Month Free for eligible applicants, with rental rates starting at $1,572.
Yes! The Edition on Oberlin offers 6 Matterport 3D Tours. Explore different floor plans and see unit level details, all without leaving home.

305 Oberlin Rd
Raleigh, NC 27605