Map
  • Add a Property
  • Renter Tools
    • Favorites
    • Saved Searches
  • Manage Rentals
  • Apartments For Rent
  • Houses For Rent
  • Condos For Rent
  • Townhomes For Rent
  • Help Center
  • Charlotte Average Rent
  • Area Guide
  • Rent Calculator
  • Property Management Companies
English

Language

English Español
Apartments.com Logo
Manage Rentals      Sign Up / Sign In
  • Ello House apartments — community photo - Camden Loho
  • Ello House apartments — community photo - Camden Loho
    Ello House apartments — community photo - Camden Loho
  • Ello House apartments — community photo - Camden Loho
    Ello House apartments — community photo - Camden Loho
Contact This Property
Schedule In-Person Tour

Tour Options: In-Person

Language: English

Open 9am - 6pm Today

View All Hours Office Hours Monday - Friday, 9am - 6pm Saturday, 10am - 5pm Sunday, 1pm - 5pm

Contact This Property

Tour Options: In-Person

Language: English

Open 9am - 6pm Today

View All Hours Office Hours Monday - Friday, 9am - 6pm Saturday, 10am - 5pm Sunday, 1pm - 5pm

Camden Loho media gallery Unit
call 980-990-2968
Floor Plan View Body
North Carolina Mecklenburg County Charlotte York Road

Camden Loho

3615 Tryclan Dr, Charlotte, NC 28217

3.7
Renter Rating 13 Reviews
Verified Listing CoStar Verified® Listing

This Listing has been verified by CoStar’s listing verification process, which combines internal screening and fraud detection technology. Always beware of scams.

Today
Share Listing
Favorites
980-990-2968
Property Management Company Logo
  • Total Monthly Price

    $1,475 - $3,407

  • Bedrooms

    Studio - 2 bd

  • Bathrooms

    1 - 2 ba

  • Square Feet

    558 - 1,429 sq ft

Camden Loho
Property Management Company Logo
Share Listing
Favorites

Highlights

  • Furnished Units Available
  • Vision Impaired Accessible
  • Roof Terrace
  • Den
  • Pet Washing Station
  • Yard
  • High Ceilings
  • Pool
  • Walk-In Closets

Pricing & Floor Plans

Check Back Soon for Upcoming Availability

Beds Baths Average SF Availability
Studio Studio 0 Br 1 Bath 1 Bath 1 Ba 633 SF Not Available
1 Bedroom 1 Bedroom 1 Br 1 Bath 1 Bath 1 Ba 770 SF Not Available
2 Bedrooms 2 Bedrooms 2 Br 2 Baths 2 Baths 2 Ba 1,175 SF Not Available
S1
$1,475 Total Monthly Price Studio 1 Bath 558 Sq Ft $500 Deposit
Not Available
S1.2
$1,580 Total Monthly Price Studio 1 Bath 612 Sq Ft $500 Deposit
Not Available
S1.3
$1,621 Total Monthly Price Studio 1 Bath 648 Sq Ft $500 Deposit
Not Available
S1.1
$1,636 Total Monthly Price Studio 1 Bath 612 Sq Ft $500 Deposit
Not Available
S1.4
$1,650 Total Monthly Price Studio 1 Bath 684 Sq Ft $500 Deposit
Not Available
S1.5
$1,650 Total Monthly Price Studio 1 Bath 684 Sq Ft $500 Deposit
Not Available
A2
$1,813 Total Monthly Price 1 Bed 1 Bath 636 Sq Ft $500 Deposit
Not Available
A2.2
$1,823 Total Monthly Price 1 Bed 1 Bath 648 Sq Ft $500 Deposit
Not Available
A3
$1,849 Total Monthly Price 1 Bed 1 Bath 685 Sq Ft $500 Deposit
Not Available
A2.3
$1,850 Total Monthly Price 1 Bed 1 Bath 672 Sq Ft $500 Deposit
Not Available
A3.1
$1,865 Total Monthly Price 1 Bed 1 Bath 727 Sq Ft $500 Deposit
Not Available
A2.1
$1,900 Total Monthly Price 1 Bed 1 Bath 648 Sq Ft $500 Deposit
Not Available
A7
$1,948 Total Monthly Price 1 Bed 1 Bath 852 Sq Ft $500 Deposit
Not Available
A3.4
$1,949 Total Monthly Price 1 Bed 1 Bath 787 Sq Ft $500 Deposit
Not Available
A3.2
$1,962 Total Monthly Price 1 Bed 1 Bath 727 Sq Ft $500 Deposit
Not Available
A5
$1,977 Total Monthly Price 1 Bed 1 Bath 787 Sq Ft $500 Deposit
Not Available
A3.5
$1,987 Total Monthly Price 1 Bed 1 Bath 799 Sq Ft $500 Deposit
Not Available
A4
$2,014 Total Monthly Price 1 Bed 1 Bath 776 Sq Ft $500 Deposit
Not Available
A3.6
$2,039 Total Monthly Price 1 Bed 1 Bath 823 Sq Ft $500 Deposit
Not Available
A3.3
$2,054 Total Monthly Price 1 Bed 1 Bath 763 Sq Ft $500 Deposit
Not Available
B1-Den
$2,055 Total Monthly Price 1 Bed 1 Bath 800 Sq Ft $500 Deposit
Not Available
A6.2
$2,059 Total Monthly Price 1 Bed 1 Bath 842 Sq Ft $500 Deposit
Not Available
B1.1-Den
$2,127 Total Monthly Price 1 Bed 1 Bath 867 Sq Ft $500 Deposit
Not Available
A6
$2,159 Total Monthly Price 1 Bed 1 Bath 815 Sq Ft $500 Deposit
Not Available
B2-Den
$2,195 Total Monthly Price 1 Bed 1 Bath 989 Sq Ft $500 Deposit
Not Available
A6.1
$2,284 Total Monthly Price 1 Bed 1 Bath 842 Sq Ft $500 Deposit
Not Available
A8
$2,302 Total Monthly Price 1 Bed 1 Bath 701 Sq Ft $500 Deposit
Not Available
C1
$2,453 Total Monthly Price 2 Beds 2 Baths 1,055 Sq Ft $500 Deposit
Not Available
C2
$2,483 Total Monthly Price 2 Beds 2 Baths 1,086 Sq Ft $500 Deposit
Not Available
C2.1
$2,508 Total Monthly Price 2 Beds 2 Baths 1,110 Sq Ft $500 Deposit
Not Available
C2.2
$2,528 Total Monthly Price 2 Beds 2 Baths 1,129 Sq Ft $500 Deposit
Not Available
C4
$2,541 Total Monthly Price 2 Beds 2 Baths 1,129 Sq Ft $500 Deposit
Not Available
C2.3
$2,566 Total Monthly Price 2 Beds 2 Baths 1,146 Sq Ft $500 Deposit
Not Available
C5
$2,628 Total Monthly Price 2 Beds 2 Baths 1,192 Sq Ft $500 Deposit
Not Available
C6
$2,641 Total Monthly Price 2 Beds 2 Baths 1,205 Sq Ft $500 Deposit
Not Available
C7
$2,661 Total Monthly Price 2 Beds 2 Baths 1,213 Sq Ft $500 Deposit
Not Available
C3
$3,099 Total Monthly Price 2 Beds 2 Baths 1,234 Sq Ft $500 Deposit
Not Available
C8-Den
$3,382 Total Monthly Price 2 Beds 2 Baths 1,429 Sq Ft $500 Deposit
Not Available
S1
$1,475 Total Monthly Price Studio 1 Bath 558 Sq Ft $500 Deposit
Not Available
S1.2
$1,580 Total Monthly Price Studio 1 Bath 612 Sq Ft $500 Deposit
Not Available
S1.3
$1,621 Total Monthly Price Studio 1 Bath 648 Sq Ft $500 Deposit
Not Available
S1.1
$1,636 Total Monthly Price Studio 1 Bath 612 Sq Ft $500 Deposit
Not Available
S1.4
$1,650 Total Monthly Price Studio 1 Bath 684 Sq Ft $500 Deposit
Not Available
S1.5
$1,650 Total Monthly Price Studio 1 Bath 684 Sq Ft $500 Deposit
Not Available
A2
$1,813 Total Monthly Price 1 Bed 1 Bath 636 Sq Ft $500 Deposit
Not Available
A2.2
$1,823 Total Monthly Price 1 Bed 1 Bath 648 Sq Ft $500 Deposit
Not Available
A3
$1,849 Total Monthly Price 1 Bed 1 Bath 685 Sq Ft $500 Deposit
Not Available
A2.3
$1,850 Total Monthly Price 1 Bed 1 Bath 672 Sq Ft $500 Deposit
Not Available
A3.1
$1,865 Total Monthly Price 1 Bed 1 Bath 727 Sq Ft $500 Deposit
Not Available
A2.1
$1,900 Total Monthly Price 1 Bed 1 Bath 648 Sq Ft $500 Deposit
Not Available
A7
$1,948 Total Monthly Price 1 Bed 1 Bath 852 Sq Ft $500 Deposit
Not Available
A3.4
$1,949 Total Monthly Price 1 Bed 1 Bath 787 Sq Ft $500 Deposit
Not Available
A3.2
$1,962 Total Monthly Price 1 Bed 1 Bath 727 Sq Ft $500 Deposit
Not Available
A5
$1,977 Total Monthly Price 1 Bed 1 Bath 787 Sq Ft $500 Deposit
Not Available
A3.5
$1,987 Total Monthly Price 1 Bed 1 Bath 799 Sq Ft $500 Deposit
Not Available
A4
$2,014 Total Monthly Price 1 Bed 1 Bath 776 Sq Ft $500 Deposit
Not Available
A3.6
$2,039 Total Monthly Price 1 Bed 1 Bath 823 Sq Ft $500 Deposit
Not Available
A3.3
$2,054 Total Monthly Price 1 Bed 1 Bath 763 Sq Ft $500 Deposit
Not Available
B1-Den
$2,055 Total Monthly Price 1 Bed 1 Bath 800 Sq Ft $500 Deposit
Not Available
A6.2
$2,059 Total Monthly Price 1 Bed 1 Bath 842 Sq Ft $500 Deposit
Not Available
B1.1-Den
$2,127 Total Monthly Price 1 Bed 1 Bath 867 Sq Ft $500 Deposit
Not Available
A6
$2,159 Total Monthly Price 1 Bed 1 Bath 815 Sq Ft $500 Deposit
Not Available
B2-Den
$2,195 Total Monthly Price 1 Bed 1 Bath 989 Sq Ft $500 Deposit
Not Available
A6.1
$2,284 Total Monthly Price 1 Bed 1 Bath 842 Sq Ft $500 Deposit
Not Available
A8
$2,302 Total Monthly Price 1 Bed 1 Bath 701 Sq Ft $500 Deposit
Not Available
C1
$2,453 Total Monthly Price 2 Beds 2 Baths 1,055 Sq Ft $500 Deposit
Not Available
C2
$2,483 Total Monthly Price 2 Beds 2 Baths 1,086 Sq Ft $500 Deposit
Not Available
C2.1
$2,508 Total Monthly Price 2 Beds 2 Baths 1,110 Sq Ft $500 Deposit
Not Available
C2.2
$2,528 Total Monthly Price 2 Beds 2 Baths 1,129 Sq Ft $500 Deposit
Not Available
C4
$2,541 Total Monthly Price 2 Beds 2 Baths 1,129 Sq Ft $500 Deposit
Not Available
C2.3
$2,566 Total Monthly Price 2 Beds 2 Baths 1,146 Sq Ft $500 Deposit
Not Available
C5
$2,628 Total Monthly Price 2 Beds 2 Baths 1,192 Sq Ft $500 Deposit
Not Available
C6
$2,641 Total Monthly Price 2 Beds 2 Baths 1,205 Sq Ft $500 Deposit
Not Available
C7
$2,661 Total Monthly Price 2 Beds 2 Baths 1,213 Sq Ft $500 Deposit
Not Available
C3
$3,099 Total Monthly Price 2 Beds 2 Baths 1,234 Sq Ft $500 Deposit
Not Available
C8-Den
$3,382 Total Monthly Price 2 Beds 2 Baths 1,429 Sq Ft $500 Deposit
Not Available
* Price shown is total price based on community-supplied monthly required fees. Excludes user-selected optional fees and variable or usage-based fees and required charges due at or prior to move-in or at move-out.View Fees and Policies for details. Price, availability, fees, and any applicable rent special are subject to change without notice.
* Square footage definitions vary. Displayed square footage is approximate.

Fees and Policies

The fees listed below are community-provided and may exclude utilities or add-ons. All payments are made directly to the property and are non-refundable unless otherwise specified.

  • Utilities & Essentials
    • Trash Services - Hauling
      Amount for shared trash/waste services. Charged per unit.
      $10 / mo
    • Trash Services - Doorstep
      Amount for doorstep trash removal from rental home. Charged per unit.
      $25 / mo
    • Utility - Billing Administrative Fee
      Amount to manage utility services billing. Charged per unit.
      $3.75 / mo
    • Pest Control Services
      Amount for pest control services. Charged per unit.
      $5 / mo
    • Smart Home Services
      Amount for smart home devices and services; services may vary. Charged per unit.
      $5 / mo
    • Parking Fee
      Amount for covered parking space/services. May be subject to availability. Charged per vehicle.
      Disclaimer: Price varies based on number of vehicles or registrations.
      $50 - $75 / mo
    • Internet Services
      Amount for internet services provided by community. Charged per unit.
      $70 / mo
    • Utility - Water/Sewer
      Usage-Based (Utilities). Amount for provision and/or consumption of water and sewer services Charged per unit.
      Disclaimer: Utility apportionment is submetered water/gas/electric.
      Varies / mo
    • Utility - Electric - Third Party
      Usage-Based (Utilities). Amount for provision and consumption of electric paid to a third party. Charged per unit. Payable to 3rd Party
      Varies / mo
    • Renters Liability Insurance - Third Party
      Amount for renters liability insurance obtained through resident's provider of choice. Charged per leaseholder. Payable to 3rd Party
      Disclaimer: Price varies based on amount of coverage.
      Varies / mo
  • One-Time Basics
    • Due at Application
      • Application Fee
        Amount to process application, initiate screening, and take a rental home off the market. Charged per applicant.
        $100
      • Administrative Fee
        Amount to facilitate move-in process for a resident. Charged per unit.
        $150
    • Due at Move-In
      • Package Services
        Amount for package services. Charged per resident.
        $15
      • Access Device
        Amount to obtain an access device for community; fobs, keys, remotes, access passes. Charged per device.
        $25
      • Security Deposit (Refundable)
        Amount intended to be held through residency that may be applied toward amounts owed at move-out. Refunds processed per application and lease terms. Charged per unit.
        $500
  • Dogs
    • Pet Fee
      Max of 1. Amount to facilitate authorized pet move-in. Charged per pet.
      $350
    • Pet Rent
      Max of 1. Monthly amount for authorized pet. Charged per pet.
      $25 / mo
    75 lbs. Weight Limit
    Restrictions:
    We welcome 2 pets per apartment home. There is a $350 one-time non-refundable Pet Fee per pet. Pet Rent is $25 per month per pet. There is a weight limit of 75lbs per pet, and aggressive breeds are prohibited. Please call our Leasing Office for complete Pet Policy information.
    Read More Read Less
  • Cats
    • Pet Fee
      Max of 1. Amount to facilitate authorized pet move-in. Charged per pet.
      $350
    • Pet Rent
      Max of 1. Monthly amount for authorized pet. Charged per pet.
      $25 / mo
    75 lbs. Weight Limit
    Restrictions:
    We welcome 2 pets per apartment home. There is a $350 one-time non-refundable Pet Fee per pet. Pet Rent is $25 per month per pet. There is a weight limit of 75lbs per pet, and aggressive breeds are prohibited. Please call our Leasing Office for complete Pet Policy information.
    Read More Read Less
  • Covered
    • Parking Fee
      Max of 1. Amount for covered parking space/services. May be subject to availability. Charged per occurrence.
      $125 / occurrence
    Comments
    Max of 1, $50 for second vehicle
    Read More Read Less
  • Additional Parking Options
    • Street Parking
    • Garage Lot
      All apartments homes have one free car pass. All additional car passes will be an additional $50 per month. There are reserved parking spaces available for $75 per month. Please call us for complete Parking information.
  • Bike Storage
    • Storage Fee
      Max of 1. Amount for usage of bicycle storage space. May be subject to availability. Charged per rentable item.
      $8 / mo
  • Security Deposit - Additional (Refundable)
    Additional amount, based on screening results, intended to be held through residency that may be applied toward amounts owed at move-out. Refunds processed per application and lease terms. Charged per occurrence.
    Disclaimer: Price varies based on screening conditions.
    Varies one-time
  • Intra-Community Transfer Fee
    Amount due when transferring to another rental unit within community. Charged per occurrence.
    Disclaimer: Price varies based on date and/or time.
    $1,000 - $1,500 / occurrence
  • Renters Liability Only - Non-Compliance
    Amount for not maintaining required Renters Liability Policy. Charged per occurrence.
    $15 / occurrence
  • Returned Payment Fee (NSF)
    Amount for returned payment. Charged per occurrence.
    $35 / occurrence
  • Access Device - Replacement
    Amount to obtain a replacement access device for community; fobs, keys, remotes, access passes. Charged per occurrence.
    $50 / occurrence
  • Late Fee
    Amount for paying after rent due date; per terms of lease. Charged per occurrence.
    5% of base rent / occurrence
  • Common Area/Clubhouse Rental
    Amount to rent a shared common area space, including clubhouse. May be subject to availability. Charged per occurrence.
    $50 / hour
  • Access/Lock Change Fee
    Amount to change or reprogram access to rental home. Charged per occurrence.
    $125 / occurrence
  • Lease Violation - Trash
    Amount for violation of waste-related community policies. Charged per occurrence.
    $25 / occurrence
  • Trash Container - Replacement
    Amount to replace trash/waste container. Charged per occurrence.
    $50 / occurrence
  • Early Lease Termination/Cancellation
    Amount to terminate lease earlier than lease end date; excludes rent and other charges. Charged per occurrence.
    200% of base rent / occurrence
  • Legal/Eviction Fees
    Amount for legal expenses incurred for lease violations. Charged per occurrence.
    Disclaimer: Price varies based on number of leaseholders.
    Varies / occurrence

Property Fee Disclaimer: Total Monthly Leasing Price includes base rent, all monthly mandatory and any user-selected optional fees. Excludes variable, usage-based, and required charges due at or prior to move-in or at move-out. Security Deposit may change based on screening results, but total will not exceed legal maximums. Some items may be taxed under applicable law. Some fees may not apply to rental homes subject to an affordable program. All fees are subject to application and/or lease terms. Prices and availability subject to change. Resident is responsible for damages beyond ordinary wear and tear. Resident may need to maintain insurance and to activate and maintain utility services, including but not limited to electricity, water, gas, and internet, per the lease. Additional fees may apply as detailed in the application and/or lease agreement, which can be requested prior to applying. Pets: Pet breed and other pet restrictions apply. Rentable Items: All Parking, storage, and other rentable items are subject to availability. Final pricing and availability will be determined during lease agreement. See Leasing Agent for details.

Details

Lease Options

  • 12 - 16 Month Leases

Property Information

  • Built in 2023
  • 343 units/5 stories
  • Furnished Units Available

Matterport 3D Tours

Located at 3615 Tryclan Drive in Charlotte, NC, this thoughtfully designed one-bedroom, one-bathroom residence offers a bright and modern living experience across a single floor. The open-concept layout connects the kitchen and living room seamlessly, creating an inviting and functional space. The kitchen is a standout feature, boasting high-gloss white cabinetry that extends to the ceiling, dark granite countertops, a tiled backsplash, and a full suite of stainless steel appliances including a refrigerator, range, microwave, and dishwasher. A freestanding island with a butcher block top and built-in wine rack provides additional prep space and casual seating. The living room is bathed in natural light from floor-to-ceiling glass doors that open to an outdoor area, offering views of the surrounding community. The space features warm light wood flooring that flows throughout the entire residence. The bedroom is a serene retreat, offering generous proportions, large windows with outdoor views, and warm natural light. The bathroom features an elongated vanity with dark granite countertops, white cabinetry, a glass-enclosed shower, and direct access to a dedicated closet. Clean white walls, recessed lighting, and cohesive finishes give this residence a polished, contemporary ambiance.

1BR, 1BA
1/6
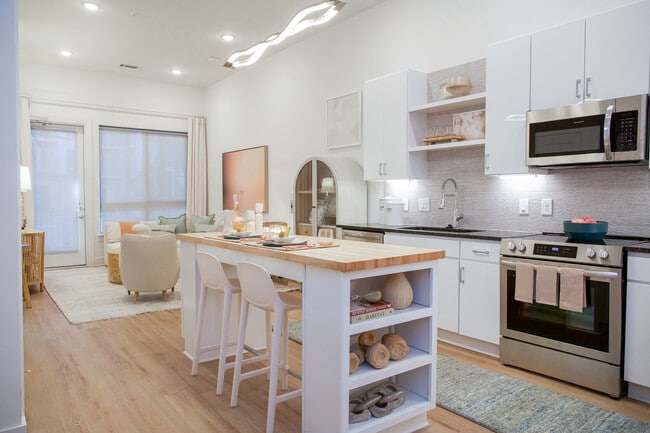
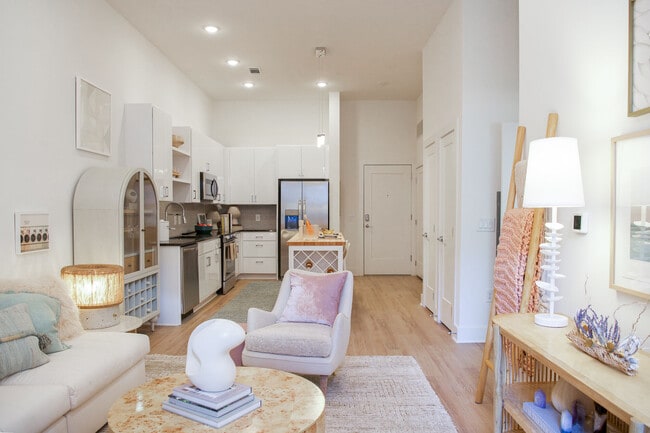
Located at 3615 Tryclan Drive in Charlotte, NC, this thoughtfully designed one-bedroom, one-bathroom residence offers a bright and modern living experience across a single floor. The open-concept layout connects the kitchen and living room seamlessly, creating an inviting and functional space.

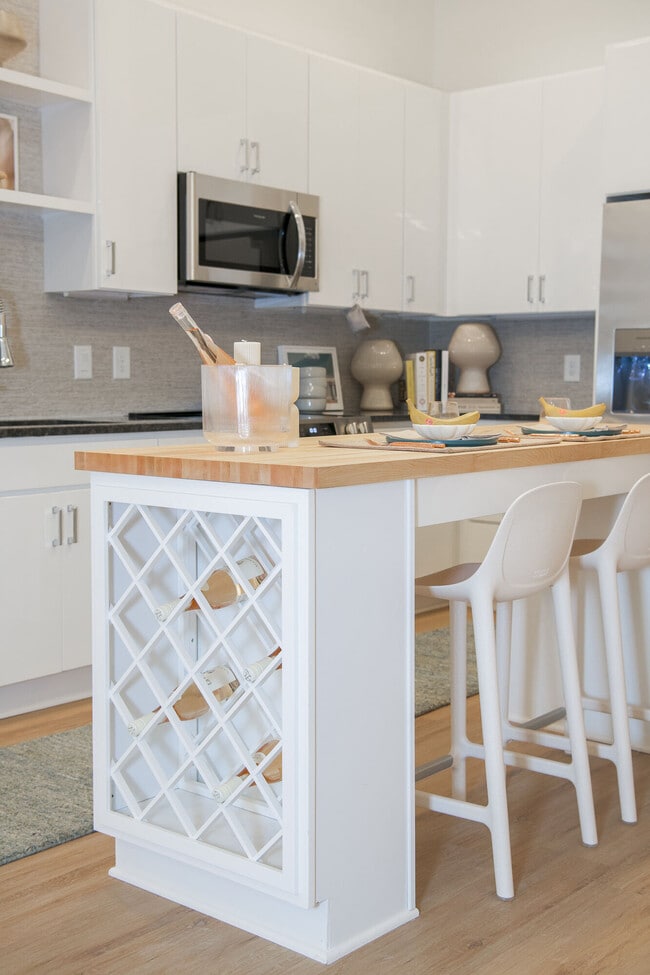
The kitchen is a standout feature, boasting high-gloss white cabinetry that extends to the ceiling, dark granite countertops, a tiled backsplash, and a full suite of stainless steel appliances including a refrigerator, range, microwave, and dishwasher. A freestanding island with a butcher block top and built-in wine rack provides additional prep space and casual seating.

The living room is bathed in natural light from floor-to-ceiling glass doors that open to an outdoor area, offering views of the surrounding community. The space features warm light wood flooring that flows throughout the entire residence.

The bedroom is a serene retreat, offering generous proportions, large windows with outdoor views, and warm natural light. The bathroom features an elongated vanity with dark granite countertops, white cabinetry, a glass-enclosed shower, and direct access to a dedicated closet.

Clean white walls, recessed lighting, and cohesive finishes give this residence a polished, contemporary ambiance. Located at 3615 Tryclan Drive in Charlotte, NC, this sophisticated amenity lounge spans a generous single floor and showcases a carefully curated blend of modern and coastal-inspired design. The open-concept layout flows seamlessly across wide-plank hardwood flooring, connecting distinct functional zones within one cohesive space.

The main lounge area serves as the centerpiece, featuring plush tufted sectional sofas in soft blue velvet arranged around a sculptural glass-top coffee table. Statement cloud-inspired glass chandeliers hang from tray ceilings with integrated ambient lighting, creating a warm, layered glow throughout. An elegant decorative wall panel with undulating wave patterns adds artistic depth to this seating zone.

A dedicated entertainment area includes a wall-mounted flat-screen TV set against a backlit built-in panel, while a billiards table anchors a secondary lounge zone bathed in natural light. Floor-to-ceiling windows along the perimeter provide sweeping outdoor views and flood the interior with abundant daylight.

The wet bar area is equally refined, featuring a dramatic marble-topped island, a textured geometric tile accent wall, stainless steel appliances, and a distinctive herringbone wood ceiling detail overhead. A separate café-style seating nook with banquette seating and round tables sits adjacent to full-height glass entry doors, offering a bright, welcoming gathering spot. Located at 3615 Tryclan Drive in Charlotte, NC, this fitness center offers a generously proportioned, single-floor workout facility designed with a sleek industrial-modern aesthetic. The space features exposed ductwork and structural elements overhead, complemented by dark-painted ceilings and recessed track lighting that create a focused, energizing atmosphere. Large floor-to-ceiling windows along the exterior walls flood the space with natural light while offering views of the surrounding outdoor area.

The facility is thoughtfully divided into distinct training zones. A dedicated strength area houses multi-station power racks equipped with barbells, medicine balls, battle ropes, and an extensive array of free weights including a full rack of dumbbells, weight plates, and foam rollers. Adjustable benches provide versatility for a wide range of exercises. The cardio zone is lined with premium TRUE Fitness equipment, including stationary bikes, ellipticals, and treadmills, as well as a HIIT curved treadmill. A large mirrored wall with elegant draping accents enhances the cardio area's open feel. The durable rubberized flooring throughout ensures safety and comfort. Glass partitions and sliding doors connect additional adjoining areas, adding to the facility's functional flow and modern design. Located at 3615 Tryclan Drive in Charlotte, NC, this fitness studio is a thoughtfully designed group exercise space that combines functionality with a vibrant, energizing aesthetic. The single-floor layout offers a well-organized open floor plan finished with light wood-tone flooring that brightens the room and provides a clean, modern feel underfoot.

The studio features exposed ductwork and industrial-style ceilings with ceiling fans and track lighting, lending an urban edge to the space. A full-length illuminated mirror wall runs along one side, amplifying the sense of space and allowing exercisers to monitor their form. Warm LED accent lighting beneath the mirror adds an inviting, polished touch.

The room is equipped with multiple step platforms arranged in rows for group classes, along with dual dumbbell racks offering a range of free weights and TRX suspension straps mounted to the wall. A colorful rack of stability balls adds both visual interest and versatility to the available equipment. Large-format nature-inspired wall murals serve as bold focal points, creating an immersive and motivating atmosphere.

Floor-to-ceiling windows along one wall flood the space with natural light and provide views of the surrounding outdoor courtyard. A glass-paneled door connects the studio to adjacent fitness areas, enhancing flow and accessibility. A ceiling-mounted flat-screen display further supports guided workout sessions, making this studio well-suited for a variety of fitness classes. Located at 3615 Tryclan Drive in Charlotte, NC, this single-floor open-plan space seamlessly integrates a living room, dining area, and kitchen into one cohesive, thoughtfully designed layout. The interior makes an immediate visual impact with its bold terracotta orange accent walls and ceilings, which contrast strikingly against the crisp white surfaces throughout. Light hardwood flooring runs continuously across the entire space, lending warmth and a sense of continuity.

The kitchen and dining area feature a sleek white island with bar seating, illuminated by a row of modern pendant lights suspended from a structured ceiling detail. The living area is anchored by a wall-mounted flat-screen television and opens into a bright seating nook framed by dramatic floor-to-ceiling curtain-wall windows. These expansive glazed walls flood the space with natural light and offer panoramic views of the Charlotte skyline and surrounding neighborhood, making the outdoor scenery a defining architectural feature.

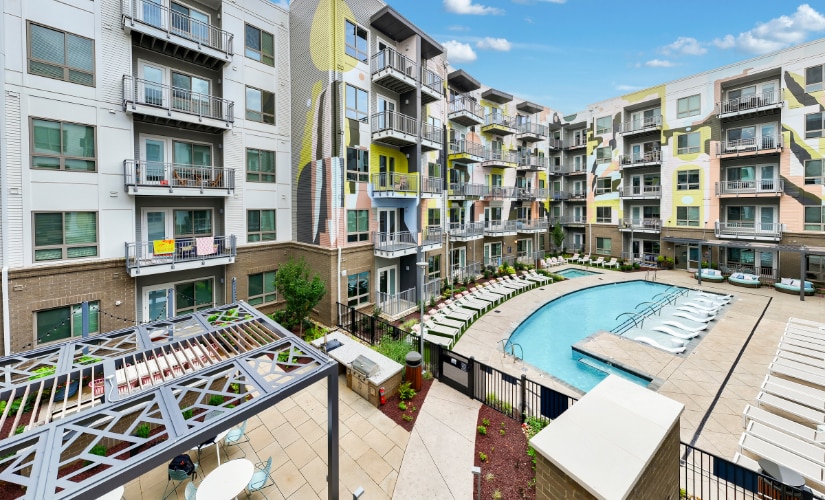
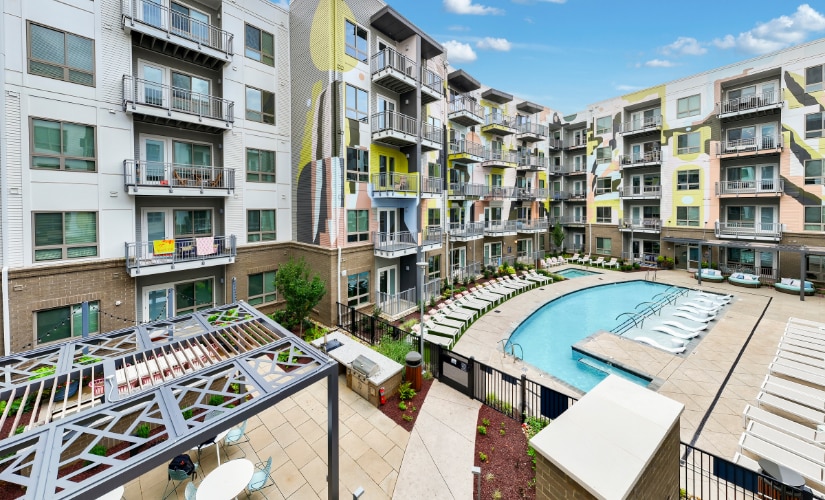
A second seating area near the glass wall provides an elevated vantage point, ideal for taking in the cityscape. Decorative wall art and natural wood accent pieces contribute to the warm, contemporary aesthetic. The open layout, abundant natural light, and seamless indoor-outdoor visual connection give this space a modern, sophisticated ambiance suited for both relaxed living and entertaining. Located at 3615 Tryclan Drive in Charlotte, NC, this outdoor amenity courtyard is a standout feature of a modern multi-story residential community. The space is architecturally defined by the surrounding building's contemporary façade, which incorporates a dynamic mix of materials including brick, painted panels in neutral and yellow tones, and expansive glass-balcony railings that overlook the courtyard from multiple levels above.

At the heart of the space is a generously sized resort-style swimming pool with crystal-clear water, framed by a broad concrete pool deck. A separate spa is positioned adjacent to the main pool, offering a dedicated relaxation area. Rows of white lounge chairs are arranged along the pool's perimeter, providing ample space for sunbathing and leisure.

Beyond the pool deck, a lush turf lawn area features additional lounge seating, accented by manicured garden beds filled with flowering plants, ornamental grasses, and natural stone elements. A shaded pergola structure with seating provides a comfortable retreat from the sun.

The courtyard's enclosed design, nestled within the building's interior-facing wings, creates a sheltered and private atmosphere while still benefiting from abundant natural light and open sky views. The overall ambiance is vibrant, resort-inspired, and well-suited for outdoor relaxation and social gathering.

About Camden Loho

Welcome to Ello House: A Captivating Blend of New Energy and Tranquil Respite. Discover the Perfect Urban Retreat in the Heart of a Buzzing Neighborhood. Our Upscale Apartments Combine Airy Spaces, Upscale Amenities, and a Premier Location, delivering an Unparalleled Living Experience. Choose from a Variety of Studio, 1, and 2 Bedroom Floor Plans, Each Showcasing Bold Design and Ample Room to Suit Your Lifestyle. Immerse Yourself in the Vibrant Pulse of the City, While Relishing in the Relaxed Change of Pace at Ello House. Explore our website to Uncover the Exceptional Offerings and Make Your Dream Apartment a Reality.

Camden Loho is an apartment community located in Mecklenburg County and the 28217 ZIP Code. This area is served by the Charlotte-Mecklenburg School District attendance zone.

Unique Features

  • Convenient access to I-77
  • Co-Working Center with Conference Room
  • DeWitt Lounge
  • Dog Spa
  • Ello Community Back Yard-Dogs welcome*
  • Ello Health Club*
  • Expansive Resort Oasis with Pool & Jacuzzi
  • Expertly Outfitted Co-Working spaces
  • Outdoor Living Room with Dining & Grills
  • Rooftop Sky Lounge
  • Saltwater swimming pool oasis
  • Secured Bike Storage
  • Steps away from Scaleybark Station
  • Walking distance to breweries & restaurants

Contact

View Property Website
Language: English
Open 9am - 6pm Today
  • Monday - Friday, 9am - 6pm
  • Saturday, 10am - 5pm
  • Sunday, 1pm - 5pm
Property Management Company Logo

Community Amenities

Pool

Fitness Center

Furnished Units Available

Elevator

Clubhouse

Roof Terrace

Controlled Access

Recycling

Property Services

  • Package Service
  • Community-Wide WiFi
  • Wi-Fi
  • Controlled Access
  • Maintenance on site
  • Property Manager on Site
  • Video Patrol
  • 24 Hour Access
  • Furnished Units Available
  • Vision Impaired Accessible
  • Trash Pickup - Door to Door
  • Recycling
  • Renters Insurance Program
  • Planned Social Activities
  • Pet Play Area
  • Pet Washing Station
  • EV Charging
  • Public Transportation
  • Key Fob Entry

Shared Community

  • Elevator
  • Business Center
  • Clubhouse
  • Lounge
  • Breakfast/Coffee Concierge
  • Disposal Chutes
  • Conference Rooms

Fitness & Recreation

  • Fitness Center
  • Spa
  • Pool
  • Bicycle Storage

Outdoor Features

  • Gated
  • Fenced Lot
  • Roof Terrace
  • Courtyard
  • Grill

Apartment Features

Washer/Dryer

Air Conditioning

Dishwasher

High Speed Internet Access

Walk-In Closets

Island Kitchen

Granite Countertops

Yard

Indoor Features

  • High Speed Internet Access
  • Wi-Fi
  • Washer/Dryer
  • Air Conditioning
  • Heating
  • Ceiling Fans
  • Smoke Free
  • Trash Compactor
  • Storage Space
  • Double Vanities
  • Tub/Shower
  • Sprinkler System
  • Framed Mirrors
  • Wheelchair Accessible (Rooms)

Kitchen Features & Appliances

  • Dishwasher
  • Disposal
  • Ice Maker
  • Granite Countertops
  • Stainless Steel Appliances
  • Pantry
  • Island Kitchen
  • Eat-in Kitchen
  • Kitchen
  • Microwave
  • Oven
  • Range
  • Refrigerator
  • Freezer
  • Instant Hot Water

Model Details

  • Vinyl Flooring
  • High Ceilings
  • Family Room
  • Mud Room
  • Office
  • Den
  • Built-In Bookshelves
  • Vaulted Ceiling
  • Views
  • Walk-In Closets
  • Linen Closet
  • Furnished
  • Large Bedrooms
  • Balcony
  • Patio
  • Yard
Location
3615 Tryclan Dr, Charlotte,
NC 28217
Get Directions
Schools Restaurants Groceries Coffee Banks Shops Fitness
| Edit
Edit Commute

Destination is required

Under 30 minutes

Commute Time is calculated at rush hour.
City - Charlotte

Known as the Queen City, Charlotte is North Carolina’s busiest city with over 850,000 residents. Tagged as “Charlotte’s got a lot” by the community, this bustling urban oasis offers diversity, cultural experiences, and endless adventures. Enjoy live performances, community events, local cuisine, and a vibrant nightlife scene. Charlotte offers easy access to major interstates, a public transit line, and proximity to the Charlotte Douglas International Airport.

The city of Charlotte has earned its spot on “Best Places to Live” lists for its seemingly endless entertainment options. Catch a live concert at the Fillmore Charlotte, explore the NASCAR Hall of Fame, catch a game at NBA’s Spectrum Theater, explore Discovery Place Science, or ride the rollercoasters at Carowinds. Locals frequent Uptown Charlotte for its local attractions, nightlife spots, and abundant shopping.

Learn more about living in Charlotte 
Average Prices by Area

Compare neighborhood and city base rent averages by bedroom.

York Road Charlotte, NC
Studio $1,406 $1,397
1 Bedroom $1,702 $1,480
2 Bedrooms $2,362 $1,784
3 Bedrooms $2,600 $2,202
Amenities
  • Package Service
  • Community-Wide WiFi
  • Wi-Fi
  • Controlled Access
  • Maintenance on site
  • Property Manager on Site
  • Video Patrol
  • 24 Hour Access
  • Furnished Units Available
  • Vision Impaired Accessible
  • Trash Pickup - Door to Door
  • Recycling
  • Renters Insurance Program
  • Planned Social Activities
  • Pet Play Area
  • Pet Washing Station
  • EV Charging
  • Public Transportation
  • Key Fob Entry
  • Elevator
  • Business Center
  • Clubhouse
  • Lounge
  • Breakfast/Coffee Concierge
  • Disposal Chutes
  • Conference Rooms
  • Gated
  • Fenced Lot
  • Roof Terrace
  • Courtyard
  • Grill
  • Fitness Center
  • Spa
  • Pool
  • Bicycle Storage
  • Convenient access to I-77
  • Co-Working Center with Conference Room
  • DeWitt Lounge
  • Dog Spa
  • Ello Community Back Yard-Dogs welcome*
  • Ello Health Club*
  • Expansive Resort Oasis with Pool & Jacuzzi
  • Expertly Outfitted Co-Working spaces
  • Outdoor Living Room with Dining & Grills
  • Rooftop Sky Lounge
  • Saltwater swimming pool oasis
  • Secured Bike Storage
  • Steps away from Scaleybark Station
  • Walking distance to breweries & restaurants
  • High Speed Internet Access
  • Wi-Fi
  • Washer/Dryer
  • Air Conditioning
  • Heating
  • Ceiling Fans
  • Smoke Free
  • Trash Compactor
  • Storage Space
  • Double Vanities
  • Tub/Shower
  • Sprinkler System
  • Framed Mirrors
  • Wheelchair Accessible (Rooms)
  • Dishwasher
  • Disposal
  • Ice Maker
  • Granite Countertops
  • Stainless Steel Appliances
  • Pantry
  • Island Kitchen
  • Eat-in Kitchen
  • Kitchen
  • Microwave
  • Oven
  • Range
  • Refrigerator
  • Freezer
  • Instant Hot Water
  • Vinyl Flooring
  • High Ceilings
  • Family Room
  • Mud Room
  • Office
  • Den
  • Built-In Bookshelves
  • Vaulted Ceiling
  • Views
  • Walk-In Closets
  • Linen Closet
  • Furnished
  • Large Bedrooms
  • Balcony
  • Patio
  • Yard
Expenses
Recurring
Cat Rent $25
Dog Rent $25
One-Time
Cat Fee $350
Dog Fee $350
Office Hours
Monday 9am - 6pm
Tuesday 9am - 6pm
Wednesday 9am - 6pm
Thursday 9am - 6pm
Friday 9am - 6pm
Saturday 10am - 5pm
Sunday 1pm - 5pm
980-990-2968
Education
Colleges & Universities Distance
Queens University of Charlotte
Drive: 9 min 3.2 mi
Johnson & Wales U., Charlotte
Drive: 6 min 4.0 mi
Central Piedmont C.C., Central
Drive: 8 min 4.3 mi
Central Piedmont C.C., Harris
Drive: 8 min 5.1 mi
Camden Loho is within 9 minutes or 3.2 miles from Queens University of Charlotte. It is also near Johnson & Wales U., Charlotte and Central Piedmont C.C., Central.
Schools
  • Public Schools
  • Private Schools
Myers Park High
Public High School
Grades 9-12
3,593 Students
Attendance Zone
Sedgefield School
Private Elementary School
Grades PK-5
78 Students
Nearby
Kent Academy
Private Elementary, Middle & High School
Grades K-12
30 Students
Nearby
Holy Trinity Catholic Middle School
Private Middle School
Grades 6-8
936 Students
Nearby
School data provided by The GreatSchools Rating helps parents compare schools within a state based on a variety of school quality indicators and provides a helpful picture of how effectively each school serves all of its students. Ratings are on a scale of 1 (below average) to 10 (above average) and can include test scores, college readiness, academic progress, advanced courses, equity, discipline and attendance data. We also advise parents to visit schools, consider other information on school performance and programs, and consider family needs as part of the school selection process.

View GreatSchools Rating Methodology


Data provided by GreatSchools.org © 2026. All rights reserved.
Transportation

Transportation options available in Charlotte include Scaleybark, located 0.3 mile from Camden Loho. Camden Loho is near Charlotte/Douglas International, located 6.2 miles or 13 minutes away, and Concord-Padgett Regional, located 19.7 miles or 29 minutes away.

Transit / Subway Distance
Scaleybark
Walk: 5 min 0.3 mi
New Bern
Walk: 13 min 0.7 mi
Woodlawn
Drive: 3 min 1.7 mi
East/West
Drive: 3 min 2.0 mi
Bland Street
Drive: 4 min 2.2 mi
Commuter Rail Distance
Charlotte Amtrak Station
Drive: 9 min 4.8 mi
Gastonia Amtrak Station
Drive: 30 min 21.7 mi
Kannapolis Station
Drive: 41 min 30.4 mi
Airports Distance
Airports Distance
Charlotte/Douglas International
Drive: 13 min 6.2 mi
Concord-Padgett Regional
Drive: 29 min 19.7 mi
Getting Around
Fairly Walkable
Walkability
50 / 100
Some Public Transit
Transit
50 / 100
Exceptionally Drivable
Drivability
90 / 100
Fairly Bikeable
Bikeability
40 / 100

Scores provided by

What do Walkability, Transit, Drivability, and Bikeability mean? Walkability measures the walking distance to day-to-day needs. Transit measures access to public transportation. Drivability measures congestion, parking availability, and access to major roads. Bikeability measures the suitability for cycling. How It Works
Active
Soundscore™
71 / 100

Traffic

Busy

Airport

Calm

Businesses

Active

Scores provided by

HowLoud What is a Sound Score Rating? A Sound Score Rating aggregates noise caused by vehicle traffic, airplane traffic and local sources. How It Works
Points of Interest

Time and distance from Camden Loho.

Shopping Centers Distance
Tryclan Center
Walk: 3 min 0.2 mi
3401 South Blvd
Walk: 5 min 0.3 mi
The Platform
Walk: 7 min 0.4 mi
Camden Loho has 3 shopping centers within 0.4 mile, which is about a 7-minute walk. The miles and minutes will be for the farthest away property.
Parks and Recreation Distance
Charlotte Nature Museum
Drive: 7 min 2.7 mi
Wing Haven Gardens & Bird Sanctuary
Drive: 8 min 3.2 mi
Discovery Place
Drive: 6 min 3.4 mi
Briar Creek Greenway
Drive: 7 min 3.6 mi
Evergreen Nature Preserve
Drive: 17 min 9.4 mi
Camden Loho has 5 parks within 9.4 miles, including Charlotte Nature Museum, Wing Haven Gardens & Bird Sanctuary, and Briar Creek Greenway.
Hospitals Distance
Hospitals Distance
Carolinas Medical Center / Behavioral Health
Drive: 7 min 3.9 mi
Novant Health Presbyterian Medical Center
Drive: 8 min 4.3 mi
Strategic Behavioral Center - Charlotte
Drive: 11 min 5.7 mi
Camden Loho has 3 hospitals within 5.7 miles, the nearest is Carolinas Medical Center / Behavioral Health which is 3.9 miles away and a 7 minute drive.


Reviews for Camden Loho

3.7
Renter Rating
5 Stars
8
4 Stars
0
3 Stars
1
2 Stars
1
1 Star
3
Share details of your own experience with this property
Renter Reviews 13 Reviews
 
  • Most Recent
  • Most Helpful
  • Rating Low-High
  • Rating High-Low
Submitted by a verified resident of the apartment community. Participating residents may receive reward points in exchange for posting a review during their lease term, regardless of the nature of the review. Delete

Property Manager Responded:

Property Manager Responded

Show full review Show less
Was this helpful? Vote review helpful Thanks for your feedback!
Flag Review
  1. ...
  2. ...

Camden Loho Photos

  • Ello House apartments — community photo

  • 1BR, 1BA

  • Ello House apartments — community photo

  • Ello House apartments — community photo

  • Ello House apartments — community photo

  • Ello House apartments — community photo

  • Ello House apartments — community photo

  • Ello House apartments — community photo

  • Ello House apartments — community photo

Models

  • 1 Bedroom

  • 1 Bedroom

  • 1 Bedroom

Nearby Apartments

Within 50 Miles of Camden Loho

  • Elan LoSo

    4612 Gilead St

    Charlotte, NC 28217

    $1,704 - $2,684 Total Monthly Price

    1-2 Br 0.7 mi

  • The Seventeen Hundred on East

    1755 Lombardy Cir

    Charlotte, NC 28203

    $1,894 - $9,977 Total Monthly Price

    1-3 Br 2.1 mi

  • Trella Uptown

    426 N Tryon St

    Charlotte, NC 28202

    $1,516 - $3,582 Total Monthly Price

    1-3 Br 3.3 mi

  • Broadstone Craft

    1015 N Alexander St

    Charlotte, NC 28206

    $1,561 - $2,684 Total Monthly Price

    1-2 Br 3.8 mi

  • Wellen

    305 Prine Pl

    Charlotte, NC 28213

    $1,543 - $2,491 Total Monthly Price

    1-3 Br 9.8 mi

  • Presley Oaks

    4915 Misty Oaks Dr

    Charlotte, NC 28269

    $1,309 - $1,847 Total Monthly Price

    1-2 Br 10.1 mi

Frequently Asked Questions
Does Camden Loho have in-unit laundry?

Camden Loho has units with in‑unit washers and dryers, making laundry day simple for residents.

What utilities are included in rent at Camden Loho?

Utilities are not included in rent. Residents should plan to set up and pay for all services separately.

Is parking available at Camden Loho?

Parking is available at Camden Loho. Fees may apply depending on the type of parking offered. Contact this property for details.

Is Camden Loho pet-friendly?

Yes, Camden Loho welcomes pets. Breed restrictions, weight limits, and additional fees may apply. View this property's pet policy.

How much income do I need to rent at Camden Loho?

A good rule of thumb is to spend no more than 30% of your gross income on rent. Based on the lowest available rent of $1,475 for a studio, you would need to earn about $59,000 per year to qualify. Want to double-check your budget? Calculate how much rent you can afford with our Rent Affordability Calculator.

Does Camden Loho have move-in specials?

Camden Loho is not currently offering any rent specials. Check back soon, as promotions change frequently.

Does Camden Loho offer Matterport 3D tours?

Yes! Camden Loho offers 20 Matterport 3D Tours. Explore different floor plans and see unit level details, all without leaving home.
Back To Top
Send a Message
Contact Property
enter move in date in the format: 2 digit month / 2 digit day / 4 digit year

I would like to... Optional

Send Message

Submitting Request

Send a Message
Contact Property

Thank you! Your email has been sent.

Error

Report an Issue Print Get Directions
Try These Popular Nearby Searches

Cities

  • Matthews Rentals
  • Pineville Rentals

Search by Bedrooms

  • Studio Apartments in Charlotte
  • 1 Bedroom Apartments in Charlotte
  • 2 Bedroom Apartments in Charlotte
  • 3 Bedroom Apartments in Charlotte
  • Rooms for Rent in Charlotte

Other Rental Types

  • Charlotte Lofts for Rent
  • Charlotte Houses for Rent
  • Charlotte Condos for Rent
  • Charlotte Townhomes for Rent
  • Private Landlord Rentals Charlotte
  • Charlotte Duplex Rentals
  • 28217 Houses for Rent
  • 28217 Condos for Rent
  • 28217 Townhomes for Rent

Stay on Budget

  • Charlotte Apartments Under $600
  • Charlotte Apartments Under $700
  • Charlotte Apartments Under $800
  • Charlotte Apartments Under $1,000
  • Charlotte Apartments Under $1,100
  • Charlotte Apartments Under $1,400
  • Charlotte Apartments Under $1,500
  • Charlotte Apartments Under $2,000

Filter by Popular Amenities

  • Pet Friendly Apartments in Charlotte
  • Furnished Apartments in Charlotte
  • Apartments with Washer & Dryer in Charlotte
  • Wheelchair Accessible Apartments in Charlotte
  • Apartments with EV Charging in Charlotte
  • Apartments with Balcony in Charlotte
  • Apartments with Air Conditioning in Charlotte
  • Charlotte Apartments with Pickleball Court
  • Charlotte Apartments with Virtual Tours
  • Charlotte Waterfront Apartments

Find Specialty Housing

  • Student Housing in Charlotte
  • Charlotte Low Income Housing
  • Senior Housing in Charlotte
  • Short Term Rentals in Charlotte
  • Luxury Apartments in Charlotte
  • Cheap Apartments in Charlotte
  • Corporate Housing in Charlotte
  • Move-In Specials in Charlotte
  • New Apartments in Charlotte
  • About Us
  • Advertise
  • Legal Notices
  • Privacy Notice
  • Avoid Scams
  • Accessibility
  • Calculate Rent Affordability
  • Renterverse
  • Sitemap
Property Logo
apartments.com
© 2026 CoStar Group, Inc. Equal Housing Opportunity

Equal Housing Opportunity

© 2026 CoStar Group, Inc.

Equal Housing Opportunity

Ready to Apply?

Good News! This rental is accepting applications through Apartments.com. Act now and your $ purchase will include 9 additional FREE application submissions to participating properties.

Or if you already have an account


Required

Required

Valid Email Required

You must acknowledge the disclaimer to continue
Next
You're leaving Apartments.com

Do you want this community to contact you?

Required

Required

Valid Email Required

Continue to Property Website
Skip this Step
Continue

Take me to this property's website
Schedule Tour
Interested in this property? Schedule a tour today.
Rate & Review Camden Loho
Please select a rating
50 character minimum
By clicking submit, I agree to the Apartments.com Terms of Service and the Ratings & Reviews Terms of Use.
Share This Listing
Listing Image

3615 Tryclan Dr

Charlotte, NC 28217

Email

Link Copied

(980) 990-2968
Get Directions
Schools Restaurants Groceries Coffee Banks Shops Fitness

