Located at 4915 Misty Oaks Dr in Charlotte, NC, this single-floor community clubhouse is thoughtfully designed to serve as a social and recreational hub. The space immediately stands out with its bold teal accent walls and large glass garage-style doors that open the interior to lush outdoor views, allowing abundant natural light to pour throughout. The main lounge area is anchored by a plush brown sofa and coordinating armchairs accented with teal and navy throw pillows, all arranged around a white coffee table atop a green area rug. A full-length shuffleboard table provides a central entertainment focal point, complemented by a built-in media wall featuring dark cabinetry, open shelving with greenery, and dual flat-screen televisions — ideal for gatherings and game days. An adjacent dining area offers a dark-topped table surrounded by vibrant yellow chairs, positioned near floor-to-ceiling glass French doors that provide direct sightlines to the outdoor pool area. Light tile flooring flows seamlessly throughout, tying together each zone. Abstract, colorful artwork displayed throughout the space adds a curated, contemporary feel, enhancing the overall modern aesthetic. The combination of indoor-outdoor connectivity, entertainment amenities, and stylish furnishings makes this clubhouse an inviting retreat for residents of the Misty Oaks community.
-
-
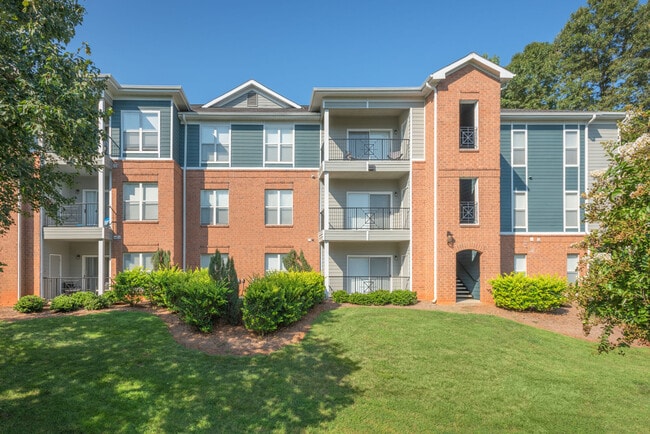
Matterport 3D Exterior
-

-
Total Monthly Price
$1,256 - $1,798
-
Bedrooms
1 - 2 bd
-
Bathrooms
1 - 2 ba
-
Square Feet
658 - 1,158 sq ft
Highlights
- Porch
- Pool
- Walk-In Closets
- Pet Play Area
- Office
- Controlled Access
- Walking/Biking Trails
- Fireplace
- Dog Park
Pricing & Floor Plans
-
Unit 0712price $1,256square feet 658availibility Now
-
Unit 0722price $1,260square feet 658availibility Now
-
Unit 0813price $1,280square feet 658availibility Now

-
Unit 0526price $1,271square feet 712availibility Now
-
Unit 1826price $1,281square feet 712availibility Now
-
Unit 0436price $1,286square feet 712availibility Now
-
Unit 0523price $1,310square feet 757availibility Now
-
Unit 0534price $1,325square feet 757availibility Now
-
Unit 0623price $1,335square feet 757availibility Sep 2
-
Unit 1515price $1,355square feet 813availibility Oct 24
-
Unit 0724price $1,335square feet 813availibility Oct 31
-
Unit 1712price $1,355square feet 813availibility Nov 11
-
Unit 0431price $1,710square feet 1,013availibility Now
-
Unit 0532price $1,713square feet 1,013availibility Now
-
Unit 0422price $1,733square feet 1,013availibility Now
-
Unit 1038price $1,729square feet 1,074availibility Now
-
Unit 1715price $1,798square feet 1,158availibility Oct 16
-
Unit 0721price $1,778square feet 1,158availibility Nov 3
-
Unit 0712price $1,256square feet 658availibility Now
-
Unit 0722price $1,260square feet 658availibility Now
-
Unit 0813price $1,280square feet 658availibility Now
-
Unit 0526price $1,271square feet 712availibility Now
-
Unit 1826price $1,281square feet 712availibility Now
-
Unit 0436price $1,286square feet 712availibility Now
-
Unit 0523price $1,310square feet 757availibility Now
-
Unit 0534price $1,325square feet 757availibility Now
-
Unit 0623price $1,335square feet 757availibility Sep 2
-
Unit 1515price $1,355square feet 813availibility Oct 24
-
Unit 0724price $1,335square feet 813availibility Oct 31
-
Unit 1712price $1,355square feet 813availibility Nov 11
-
Unit 0431price $1,710square feet 1,013availibility Now
-
Unit 0532price $1,713square feet 1,013availibility Now
-
Unit 0422price $1,733square feet 1,013availibility Now
-
Unit 1038price $1,729square feet 1,074availibility Now
-
Unit 1715price $1,798square feet 1,158availibility Oct 16
-
Unit 0721price $1,778square feet 1,158availibility Nov 3
Fees and Policies
The fees listed below are community-provided and may exclude utilities or add-ons. All payments are made directly to the property and are non-refundable unless otherwise specified. Use the Cost Calculator to determine costs based on your needs.
-
Utilities & Essentials
-
Cable TV and Internet ServicesAmount for cable and internet services in rental home. Charged per unit.$105 / mo
-
Trash Services - DoorstepAmount for doorstep trash removal from rental home. Charged per unit.$25 / mo
-
Pest Control ServicesAmount for pest control services. Charged per unit.$7 / mo
-
Package ServicesAmount for package services. Charged per unit.$7 / mo
-
Utility - Water/SewerUsage-Based (Utilities). Amount for provision and/or consumption of water and sewer services Charged per unit.Varies / mo
-
-
One-Time Basics
-
Due at Application
-
Application FeeAmount to process application, initiate screening, and take a rental home off the market. Charged per applicant.$100
-
Administrative FeeAmount to facilitate move-in process for a resident. Charged per unit.$50
-
-
Due at Move-In
-
Security Deposit (Refundable)Amount intended to be held through residency that may be applied toward amounts owed at move-out. Refunds processed per application and lease terms. Charged per unit.$300
-
-
Due at Application
Pet policies are negotiable.
-
Dogs
-
Pet FeeMax of 2. Amount to facilitate authorized pet move-in. Charged per pet.$350
-
Pet RentMax of 2. Monthly amount for authorized pet. Charged per pet.$30 / mo
75 lbs. Weight LimitRestrictions:We welcome 2 pets per apartment home. There is a $350 one-time non-refundable Pet Fee per pet. Pet Rent is $30 per month per pet. There is a weight limit of 75lbs per pet, and aggressive breeds are prohibited. Please call our Leasing Office for complete Pet Policy information.Read More Read Less -
-
Cats
-
Pet FeeMax of 2. Amount to facilitate authorized pet move-in. Charged per pet.$350
-
Pet RentMax of 2. Monthly amount for authorized pet. Charged per pet.$30 / mo
75 lbs. Weight LimitRestrictions: -
-
Storage Unit
-
Storage DepositCharged per rentable item.$0
-
Storage RentCharged per rentable item.$30 / mo
-
Storage FeeMax of 1. Amount for usage of optional storage space. May be subject to availability. Charged per rentable item.$30 / mo
-
-
Returned Payment Fee (NSF)Amount for returned payment. Charged per occurrence.$35 / occurrence
Property Fee Disclaimer: Total Monthly Leasing Price includes base rent, all monthly mandatory and any user-selected optional fees. Excludes variable, usage-based, and required charges due at or prior to move-in or at move-out. Security Deposit may change based on screening results, but total will not exceed legal maximums. Some items may be taxed under applicable law. Some fees may not apply to rental homes subject to an affordable program. All fees are subject to application and/or lease terms. Prices and availability subject to change. Resident is responsible for damages beyond ordinary wear and tear. Resident may need to maintain insurance and to activate and maintain utility services, including but not limited to electricity, water, gas, and internet, per the lease. Additional fees may apply as detailed in the application and/or lease agreement, which can be requested prior to applying. Pets: Pet breed and other pet restrictions apply. Rentable Items: All Parking, storage, and other rentable items are subject to availability. Final pricing and availability will be determined during lease agreement. See Leasing Agent for details.
Details
Lease Options
-
12 - 15 Month Leases
Property Information
-
Built in 1996
-
318 units/3 stories
Matterport 3D Tours
Select a unit to view pricing & availability
 Matterport 3D Tour
About Presley Oaks
Welcome home to Presley Oaks!
Presley Oaks is an apartment community located in Mecklenburg County and the 28269 ZIP Code. This area is served by the Charlotte-Mecklenburg School District attendance zone.
Unique Features
- All Wood Flooring
- Bluetooth Enabled Light Fixtures with Speakers
- Convenient 24/7 Online Resident Services
- Credit Building Services Powered by RentPlus
- Custom Closet
- Deep-Soaking Tubs* (in select homes)
- Detached Garages
- Dining Area* (in select homes)
- Electronic Front Door Locks
- Faux Wood Blinds
- Fireplace* (in select homes)
- First Floor Unit
- Fully Equipped Kitchen with Stainless Steel Applic
- Gated Electronic Entrance
- High Ceilings and Crown Molding
- Indoor/Outdoor Resident Lounge
- In-Unit Washer and Dryer
- Online Rental Payments
- Onsite Dog Park
- Pool view
- Pool Views Available
- Poolside Grills
- Private Balcony or Patio
- Resort Style Pool
- Second Floor
- Top Floor
- Vinyl Plank
- Wood-style Flooring, Cabinetry, and Tile Backsplas
Community Amenities
Pool
Fitness Center
Concierge
Clubhouse
Controlled Access
Business Center
Grill
Gated
Property Services
- Community-Wide WiFi
- Wi-Fi
- Controlled Access
- Maintenance on site
- Property Manager on Site
- Concierge
- 24 Hour Access
- Trash Pickup - Door to Door
- Renters Insurance Program
- Online Services
- Pet Play Area
- Car Wash Area
Shared Community
- Business Center
- Clubhouse
- Lounge
- Multi Use Room
- Breakfast/Coffee Concierge
- Walk-Up
Fitness & Recreation
- Fitness Center
- Pool
- Walking/Biking Trails
- Gameroom
Outdoor Features
- Gated
- Courtyard
- Grill
- Dog Park
Apartment Features
Washer/Dryer
Air Conditioning
Dishwasher
High Speed Internet Access
Walk-In Closets
Granite Countertops
Microwave
Refrigerator
Indoor Features
- High Speed Internet Access
- Wi-Fi
- Washer/Dryer
- Air Conditioning
- Heating
- Ceiling Fans
- Cable Ready
- Storage Space
- Tub/Shower
- Fireplace
Kitchen Features & Appliances
- Dishwasher
- Disposal
- Ice Maker
- Granite Countertops
- Stainless Steel Appliances
- Kitchen
- Microwave
- Oven
- Range
- Refrigerator
- Freezer
Model Details
- Vinyl Flooring
- Office
- Crown Molding
- Walk-In Closets
- Window Coverings
- Balcony
- Patio
- Porch
West Sugar Creek is a peaceful neighborhood in the woods located just eight miles north of Charlotte’s city center and eight miles south of Huntersville. Commuters can easily get into the city for work or to find the city’s best dining, shopping, and entertainment options. Residents of this community appreciate the good schools, convenience to major roadways, and the low cost of living. Those looking for a welcome, family-friendly community will feel right at home in West Sugar Creek. Although the neighborhood is mainly residential, there are a few small businesses in town and nearby. Apartments and houses in the area range from affordable to upscale, so there’s something for every renter.
Learn more about living in West Sugar CreekCompare neighborhood and city base rent averages by bedroom.
| West Sugar Creek | Charlotte, NC | |
|---|---|---|
| Studio | - | $1,399 |
| 1 Bedroom | $1,246 | $1,477 |
| 2 Bedrooms | $1,537 | $1,782 |
| 3 Bedrooms | $1,772 | $2,211 |
- Community-Wide WiFi
- Wi-Fi
- Controlled Access
- Maintenance on site
- Property Manager on Site
- Concierge
- 24 Hour Access
- Trash Pickup - Door to Door
- Renters Insurance Program
- Online Services
- Pet Play Area
- Car Wash Area
- Business Center
- Clubhouse
- Lounge
- Multi Use Room
- Breakfast/Coffee Concierge
- Walk-Up
- Gated
- Courtyard
- Grill
- Dog Park
- Fitness Center
- Pool
- Walking/Biking Trails
- Gameroom
- All Wood Flooring
- Bluetooth Enabled Light Fixtures with Speakers
- Convenient 24/7 Online Resident Services
- Credit Building Services Powered by RentPlus
- Custom Closet
- Deep-Soaking Tubs* (in select homes)
- Detached Garages
- Dining Area* (in select homes)
- Electronic Front Door Locks
- Faux Wood Blinds
- Fireplace* (in select homes)
- First Floor Unit
- Fully Equipped Kitchen with Stainless Steel Applic
- Gated Electronic Entrance
- High Ceilings and Crown Molding
- Indoor/Outdoor Resident Lounge
- In-Unit Washer and Dryer
- Online Rental Payments
- Onsite Dog Park
- Pool view
- Pool Views Available
- Poolside Grills
- Private Balcony or Patio
- Resort Style Pool
- Second Floor
- Top Floor
- Vinyl Plank
- Wood-style Flooring, Cabinetry, and Tile Backsplas
- High Speed Internet Access
- Wi-Fi
- Washer/Dryer
- Air Conditioning
- Heating
- Ceiling Fans
- Cable Ready
- Storage Space
- Tub/Shower
- Fireplace
- Dishwasher
- Disposal
- Ice Maker
- Granite Countertops
- Stainless Steel Appliances
- Kitchen
- Microwave
- Oven
- Range
- Refrigerator
- Freezer
- Vinyl Flooring
- Office
- Crown Molding
- Walk-In Closets
- Window Coverings
- Balcony
- Patio
- Porch
| Monday | 9am - 6pm |
|---|---|
| Tuesday | 9am - 6pm |
| Wednesday | 9am - 6pm |
| Thursday | 9am - 6pm |
| Friday | 9am - 6pm |
| Saturday | 10am - 5pm |
| Sunday | Closed |
| Colleges & Universities | Distance | ||
|---|---|---|---|
| Colleges & Universities | Distance | ||
| Drive: | 10 min | 5.9 mi | |
| Drive: | 10 min | 6.0 mi | |
| Drive: | 14 min | 8.5 mi | |
| Drive: | 16 min | 10.5 mi |


 The GreatSchools Rating helps parents compare schools within a state based on a variety of school quality indicators and provides a helpful picture of how effectively each school serves all of its students. Ratings are on a scale of 1 (below average) to 10 (above average) and can include test scores, college readiness, academic progress, advanced courses, equity, discipline and attendance data. We also advise parents to visit schools, consider other information on school performance and programs, and consider family needs as part of the school selection process.
View GreatSchools Rating Methodology
Data provided by GreatSchools.org © 2026. All rights reserved.
Transportation options available in Charlotte include Mccullough Station, located 5.0 miles from Presley Oaks. Presley Oaks is near Concord-Padgett Regional, located 9.2 miles or 17 minutes away, and Charlotte/Douglas International, located 16.9 miles or 27 minutes away.
| Transit / Subway | Distance | ||
|---|---|---|---|
| Transit / Subway | Distance | ||
| Drive: | 8 min | 5.0 mi | |
| Drive: | 8 min | 5.1 mi | |
| Drive: | 10 min | 6.1 mi | |
| Drive: | 13 min | 6.5 mi | |
| Drive: | 11 min | 6.8 mi |
| Commuter Rail | Distance | ||
|---|---|---|---|
| Commuter Rail | Distance | ||
|
|
Drive: | 16 min | 8.9 mi |
|
|
Drive: | 30 min | 21.6 mi |
|
|
Drive: | 36 min | 26.4 mi |
|
|
Drive: | 45 min | 36.5 mi |
| Airports | Distance | ||
|---|---|---|---|
| Airports | Distance | ||
|
Concord-Padgett Regional
|
Drive: | 17 min | 9.2 mi |
|
Charlotte/Douglas International
|
Drive: | 27 min | 16.9 mi |
Scores provided by
 What do Walkability, Transit, Drivability, and Bikeability mean?
Walkability measures the walking distance to day-to-day needs.
Transit measures access to public transportation.
Drivability measures congestion, parking availability, and access to major roads.
Bikeability measures the suitability for cycling.
How It Works
What do Walkability, Transit, Drivability, and Bikeability mean?
Walkability measures the walking distance to day-to-day needs.
Transit measures access to public transportation.
Drivability measures congestion, parking availability, and access to major roads.
Bikeability measures the suitability for cycling.
How It Works
Traffic
BusyAirport
CalmBusinesses
CalmScores provided by
HowLoud What is a Sound Score Rating? A Sound Score Rating aggregates noise caused by vehicle traffic, airplane traffic and local sources. How It WorksTime and distance from Presley Oaks.
| Shopping Centers | Distance | ||
|---|---|---|---|
| Shopping Centers | Distance | ||
| Walk: | 7 min | 0.4 mi | |
| Drive: | 3 min | 1.3 mi | |
| Drive: | 3 min | 1.3 mi |
| Parks and Recreation | Distance | ||
|---|---|---|---|
| Parks and Recreation | Distance | ||
|
RibbonWalk Nature Preserve
|
Drive: | 9 min | 4.8 mi |
|
University of North Carolina at Charlotte Botanical Gardens
|
Drive: | 13 min | 6.7 mi |
|
Carolina Raptor Center
|
Drive: | 19 min | 8.8 mi |
|
Reedy Creek Nature Center & Preserve
|
Drive: | 19 min | 9.2 mi |
|
Latta Plantation Nature Center
|
Drive: | 21 min | 9.5 mi |
| Hospitals | Distance | ||
|---|---|---|---|
| Hospitals | Distance | ||
| Drive: | 7 min | 4.8 mi | |
| Drive: | 11 min | 7.4 mi | |
| Drive: | 18 min | 12.0 mi |
Presley Oaks Photos
-
Presley Oaks apartments — community photo
-
Resident Lounge
-
Presley Oaks apartments — community photo
-
Presley Oaks apartments — community photo
-
Presley Oaks apartments — community photo
-
Presley Oaks apartments — community photo
-
Presley Oaks apartments — community photo
-
Presley Oaks apartments — community photo
-
Presley Oaks apartments — community photo
Models
-
A1R floor plan Presley Oaks
-
A1R floor plan Presley Oaks
-
A2R floor plan Presley Oaks
-
A2R floor plan Presley Oaks
-
A3R floor plan Presley Oaks
-
A3R floor plan Presley Oaks
Nearby Apartments
Within 50 Miles of Presley Oaks
-
Archer Eastfield Station
6615 Cerris Dr
Charlotte, NC 28269
$1,497 - $2,489 Total Monthly Price
1-3 Br 1.6 mi
-
NOVEL Mallard Creek by Crescent Communities
9132 Senator Royall Dr
Charlotte, NC 28262
$1,709 - $2,329 Total Monthly Price
1-2 Br 3.6 mi
-
Wellen
305 Prine Pl
Charlotte, NC 28213
$1,481 - $2,374 Total Monthly Price
1-3 Br 4.6 mi
-
Broadstone Craft
1015 N Alexander St
Charlotte, NC 28206
$1,405 - $2,622 Total Monthly Price
1-2 Br 7.0 mi
-
Trella Uptown
426 N Tryon St
Charlotte, NC 28202
$1,462 - $3,162 Total Monthly Price
1-3 Br 7.2 mi
-
Prose Rhyne
225 Rhyne Rd
Charlotte, NC 28214
$1,425 - $1,872 Total Monthly Price
1-2 Br 9.1 mi
Presley Oaks has units with in‑unit washers and dryers, making laundry day simple for residents.
Utilities are not included in rent. Residents should plan to set up and pay for all services separately.
Parking is available at Presley Oaks. Fees may apply depending on the type of parking offered. Contact this property for details.
Presley Oaks has one to two-bedrooms with rent ranges from $1,256/mo. to $1,798/mo.
Yes, Presley Oaks welcomes pets. Breed restrictions, weight limits, and additional fees may apply. View this property's pet policy.
A good rule of thumb is to spend no more than 30% of your gross income on rent. Based on the lowest available rent of $1,256 for a one-bedroom, you would need to earn about $50,240 per year to qualify. Want to double-check your budget? Calculate how much rent you can afford with our Rent Affordability Calculator.
Presley Oaks is offering Specials for eligible applicants, with rental rates starting at $1,256.
Yes! Presley Oaks offers 8 Matterport 3D Tours. Explore different floor plans and see unit level details, all without leaving home.
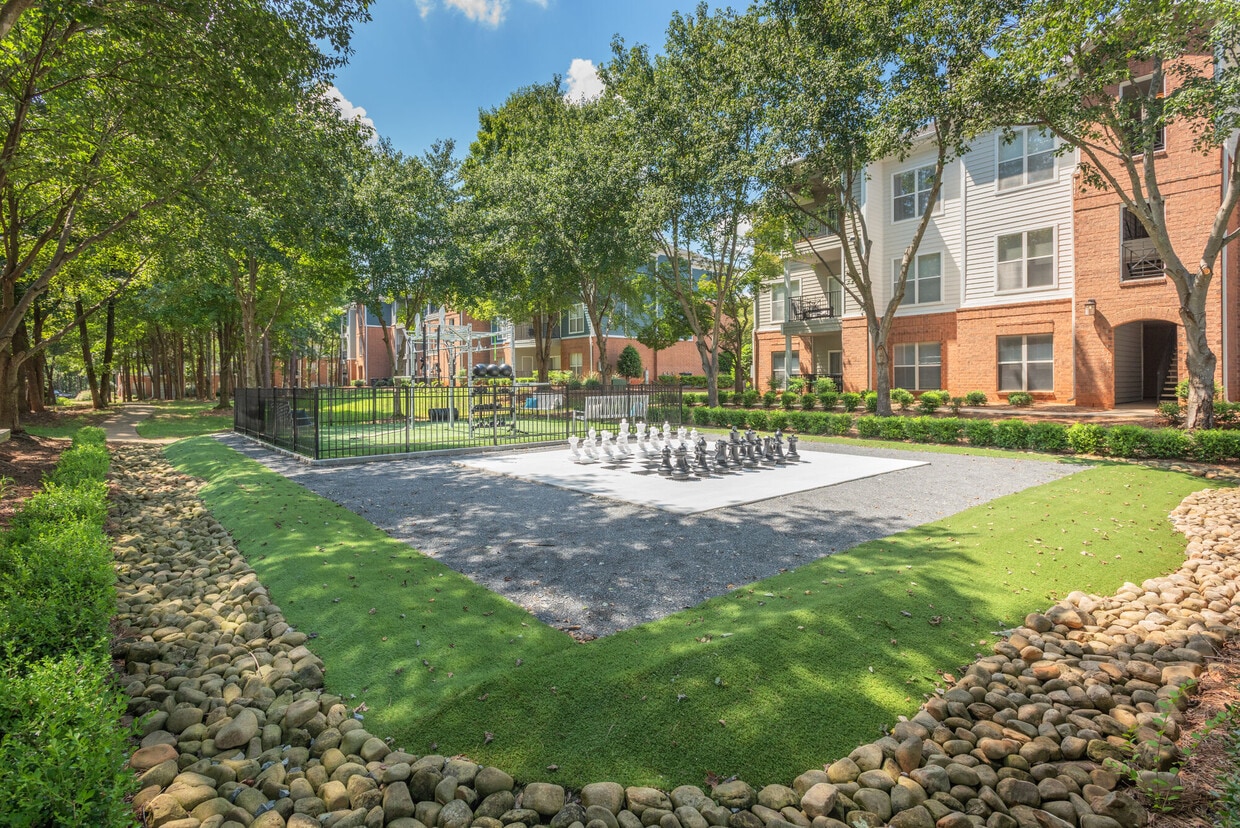
4915 Misty Oaks Dr
Charlotte, NC 28269