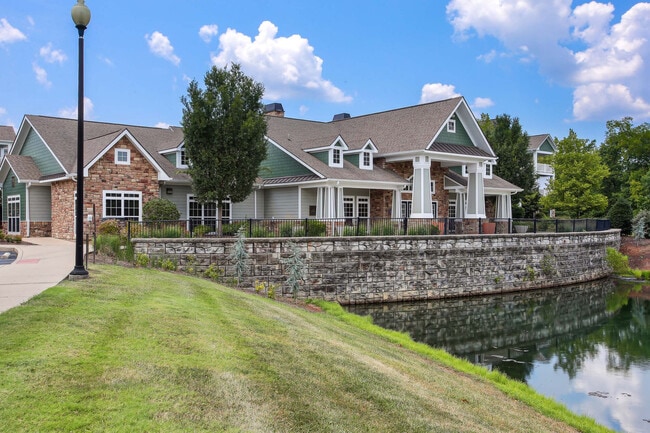
This single-story clubhouse presents a refined, contemporary design throughout its multiple interconnected areas. The main lounge immediately impresses with soaring ceilings, an elegant chandelier, and a dramatic arched window that floods the space with natural light. Dark wood beam accents, wood-look tile flooring, and a sleek double-sided fireplace anchor the room, while curated metallic wall art and plush, neutral-toned seating create a polished yet welcoming ambiance. A dedicated seating area nearby features tufted accent chairs, coordinating lamps, and a wall-mounted television framed by wood-trimmed windows, offering a comfortable retreat. The game room accommodates a full-sized billiards table beneath pendant lighting, complemented by large windows with wooden blinds. A café-style bar area provides a curved counter with pendant lights overhead, bar-height tables, and ample seating, alongside a mounted television and bold artwork. The social lounge extends the communal experience with layered seating arrangements, a linear fireplace, and outdoor views through expansive windows. A polished corridor lined with curated artwork connects the various zones, leading to a formal leasing office featuring a herringbone wood floor, high ceilings with clerestory windows, and a substantial work desk. Throughout, dark wood trim, cohesive artwork, and warm lighting unify the space with a consistently sophisticated character.

-
Monthly Rent
$1,539 - $1,899
-
Bedrooms
1 - 2 bd
-
Bathrooms
1 - 2 ba
-
Square Feet
642 - 1,145 sq ft
Highlights
- Top Rated by Renters
- Cabana
- High Ceilings
- Pool
- Walk-In Closets
- Pet Play Area
- Controlled Access
- Walking/Biking Trails
- Island Kitchen
Pricing & Floor Plans

-
Unit 5101price $1,539square feet 642availibility Now
-
Unit 8101price $1,539square feet 642availibility Now
-
Unit 14220price $1,549square feet 642availibility Now
-
Unit 5323price $1,589square feet 800availibility Now
-
Unit 5213price $1,609square feet 800availibility Now
-
Unit 4205price $1,629square feet 811availibility Now
-
Unit 4309price $1,609square feet 811availibility Nov 8
-
Unit 4103price $1,649square feet 811availibility Nov 28
-
Unit 6206price $1,899square feet 1,145availibility Oct 14
-
Unit 5101price $1,539square feet 642availibility Now
-
Unit 8101price $1,539square feet 642availibility Now
-
Unit 14220price $1,549square feet 642availibility Now
-
Unit 5323price $1,589square feet 800availibility Now
-
Unit 5213price $1,609square feet 800availibility Now
-
Unit 4205price $1,629square feet 811availibility Now
-
Unit 4309price $1,609square feet 811availibility Nov 8
-
Unit 4103price $1,649square feet 811availibility Nov 28
-
Unit 6206price $1,899square feet 1,145availibility Oct 14
Fees and Policies
The fees listed below are community-provided and may exclude utilities or add-ons. All payments are made directly to the property and are non-refundable unless otherwise specified. Use the Cost Calculator to determine costs based on your needs.
-
Utilities & Essentials
-
Valet WasteFront Door Trash Pickup Charged per unit.$25 / mo
-
-
One-Time Basics
-
Due at Application
-
Administrative FeeAdministrative Fee Charged per unit.$150
-
Application FeeApplication Fee - Online Application Charged per applicant.$65
-
-
Due at Application
Pet policies are negotiable.
-
Dogs
Max of 3Restrictions:Breed Restrictions do apply.Read More Read LessComments
-
Cats
Max of 3Restrictions:Comments
-
Other Pets
-
Pet Fees Or ChargesPet Fee (Cat) Charged per pet.$425
-
Monthly Pet Rent (per pet)Monthly Pet Rent (per pet) Charged per pet.$15 / mo
-
-
Garage Lot
-
Garage - ParkingGarage - Parking Charged per vehicle.$125 / mo
-
-
Additional Parking Options
-
Surface Lot
-
-
Month To Month ChargesMonth To Month Charges Charged per unit.$500
Property Fee Disclaimer: Based on community-supplied data and independent market research. Subject to change without notice. May exclude fees for mandatory or optional services and usage-based utilities.
Details
Lease Options
-
4 - 17 Month Leases
Property Information
-
Built in 2013
-
196 units/3 stories
Matterport 3D Tours
About Camden Franklin
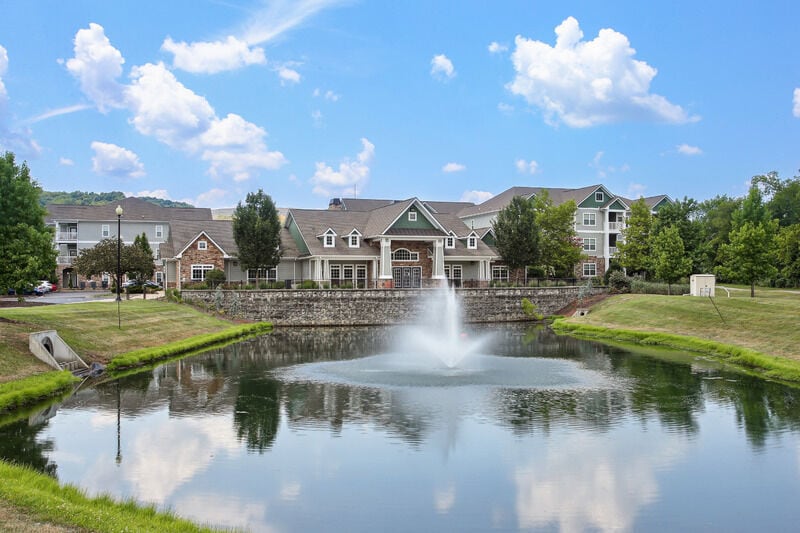
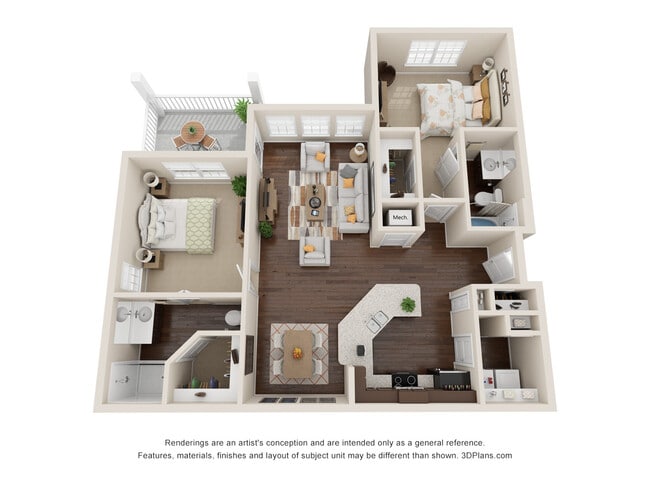
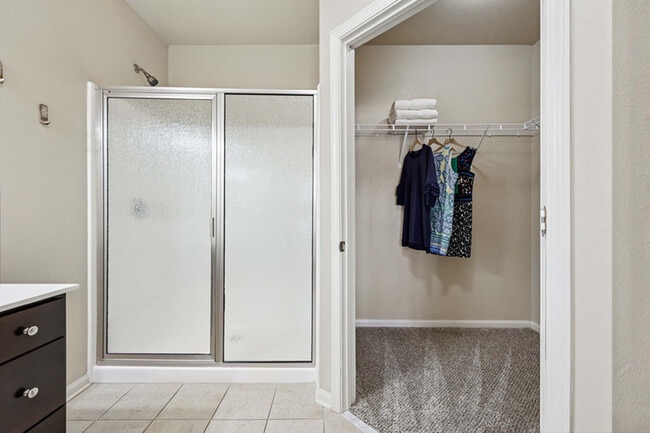
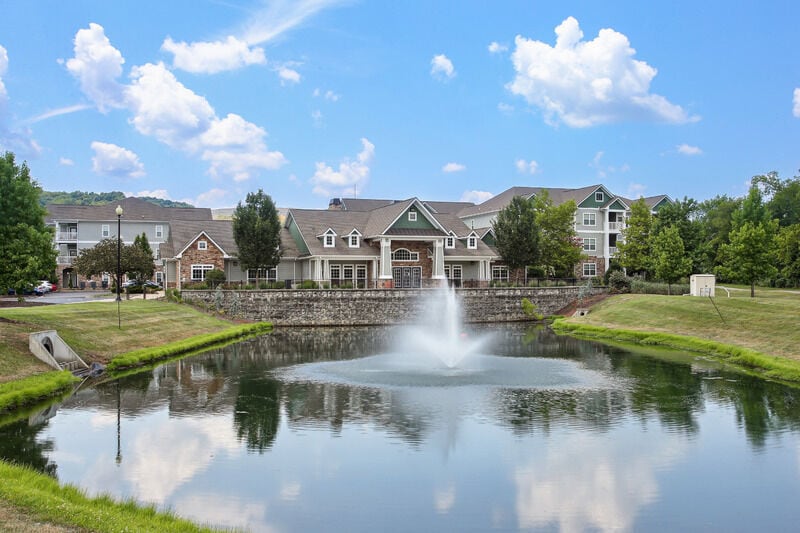
Apply now to receive up to $500 OFF in the first month! Restrictions apply; contact us for details. Camden Franklin offers one-, two-, and three-bedroom apartment homes designed with modern finishes, everyday functionality, and comfortable living in mind. Interiors feature granite countertops, espresso cabinetry, subway tile backsplash, crown molding, and designer pendant lighting. Kitchens include Energy Star stainless steel appliances, a dishwasher, a built-in microwave, and a glass cooktop, along with details such as built-in wine racks and brushed nickel fixtures. Wood-style flooring, lighted ceiling fans, and an in-home washer and dryer add convenience, while select homes offer walk-in closets, extra storage, and private patios or balconies. Community amenities support both relaxation and productivity. Enjoy a resort-style swimming pool with sundeck and lounge seating, a courtyard with gas grills and fire pit, a 24-hour fitness center, resident lounge with billiards, and a Wi-Fi-enabled workspace. Detached garages are available to rent, providing added protection and convenience for your vehicle. Camden Franklin is a pet-friendly community that welcomes up to 3 pets per apartment, with no weight limit. Residents can take advantage of the on-site walking trail and landscaped grounds. Located in Franklin’s 37064 zip code near Hillsboro Road, the community offers easy access to downtown Franklin, Cool Springs shopping and dining, and nearby parks, including Pinkerton Park, Harlinsdale Farm, and Liberty Park. Interstate 65 and major roadways make commuting simple. Camden residents can take advantage of an exclusive discount with CORT to rent furniture and accessories for your apartment home. We partner with Vero, a third-party screening company, to verify the identity and income of all applicants. Pricing and availability are subject to change until a quote is saved.
Camden Franklin is an apartment community located in Williamson County and the 37064 ZIP Code. This area is served by the Franklin County School District attendance zone.
Unique Features
- 1st floor
- 24-hour emergency maintenance
- 2nd floor
- 3rd floor
- Air conditioning - central air
- Brushed Nickel Fixtures
- Brushed nickel hardware
- Built-in desk
- Built-in microwave
- Built-in Wine Racks
- Ceiling Fans in Living Rooms
- Ceramic tile backsplash
- Ceramic tile bath surround
- Designer Pendant Lighting
- Detached garages available to rent
- Espresso Cabinetry
- Espresso shaker cabinetry
- Full-size washer and dryer
- Garden Soaking Tubs*
- Gas grills throughout the community
- Glass cooktop
- Granite Countertops
- Housekeeping and more available through Spruce
- Ice Maker
- Kitchen island
- Large balcony
- Large bathtub with curved shower rod
- Large patio
- Laundry room
- Linen Closets*
- Online maintenance requests
- Online rent payments
- Open surface parking
- Pantries*
- Pantry closet
- Pendant lighting in kitchen
- Pet-friendly
- Pool view
- Refrigerator with icemaker
- Resident lounge
- Self Cleaning Oven
- Stainless Steel Energy Star Appliances
- Storage closet on balcony
- Subway Tile Back Splash
- Undermount kitchen sink
- Vanity lighting in bathroom(s)
- Walk In Closets*
- Walking path nearby
- Wi-Fi in common areas
- Wine rack
- Wood Plank Style Flooring in Kitchen
- Wood-style flooring in kitchen and living area; ca
Community Amenities
Pool
Fitness Center
Clubhouse
Controlled Access
Grill
Pet Play Area
Trash Pickup - Door to Door
Car Wash Area
Property Services
- Wi-Fi
- Controlled Access
- Maintenance on site
- Property Manager on Site
- Trash Pickup - Door to Door
- Renters Insurance Program
- Pet Play Area
- Car Wash Area
- Public Transportation
- Wheelchair Accessible
Shared Community
- Clubhouse
- Lounge
- Breakfast/Coffee Concierge
- Walk-Up
Fitness & Recreation
- Fitness Center
- Pool
- Walking/Biking Trails
- Gameroom
Outdoor Features
- Cabana
- Courtyard
- Grill
Apartment Features
Washer/Dryer
Air Conditioning
Dishwasher
High Speed Internet Access
Hardwood Floors
Walk-In Closets
Island Kitchen
Granite Countertops
Indoor Features
- High Speed Internet Access
- Wi-Fi
- Washer/Dryer
- Air Conditioning
- Heating
- Ceiling Fans
- Cable Ready
- Storage Space
- Tub/Shower
- Sprinkler System
- Wheelchair Accessible (Rooms)
Kitchen Features & Appliances
- Dishwasher
- Disposal
- Ice Maker
- Granite Countertops
- Stainless Steel Appliances
- Pantry
- Island Kitchen
- Eat-in Kitchen
- Kitchen
- Microwave
- Oven
- Range
- Refrigerator
- Freezer
Model Details
- Hardwood Floors
- Carpet
- Tile Floors
- Dining Room
- High Ceilings
- Crown Molding
- Views
- Walk-In Closets
- Linen Closet
- Window Coverings
- Balcony
- Patio
Franklin, Tennessee combines historic preservation with contemporary living, offering an appealing suburban setting just 21 miles south of Nashville. This city of over 83,000 residents features a picturesque downtown district and diverse rental options throughout its neighborhoods. Current average rents range from $1,746 for one-bedroom units to $3,071 for three-bedroom homes. While rental prices have remained relatively stable year-over-year, Franklin continues to draw residents with its tree-lined streets and established neighborhoods.
The heart of Franklin revolves around its historic downtown square, where locally-owned shops and eateries line the streets alongside the restored Franklin Theatre. Outdoor enthusiasts appreciate The Park at Harlinsdale Farm, a 200-acre former Tennessee Walking Horse farm, and Eastern Flank Battlefield Park, which preserves an important Civil War site.
Learn more about living in Franklin- Wi-Fi
- Controlled Access
- Maintenance on site
- Property Manager on Site
- Trash Pickup - Door to Door
- Renters Insurance Program
- Pet Play Area
- Car Wash Area
- Public Transportation
- Wheelchair Accessible
- Clubhouse
- Lounge
- Breakfast/Coffee Concierge
- Walk-Up
- Cabana
- Courtyard
- Grill
- Fitness Center
- Pool
- Walking/Biking Trails
- Gameroom
- 1st floor
- 24-hour emergency maintenance
- 2nd floor
- 3rd floor
- Air conditioning - central air
- Brushed Nickel Fixtures
- Brushed nickel hardware
- Built-in desk
- Built-in microwave
- Built-in Wine Racks
- Ceiling Fans in Living Rooms
- Ceramic tile backsplash
- Ceramic tile bath surround
- Designer Pendant Lighting
- Detached garages available to rent
- Espresso Cabinetry
- Espresso shaker cabinetry
- Full-size washer and dryer
- Garden Soaking Tubs*
- Gas grills throughout the community
- Glass cooktop
- Granite Countertops
- Housekeeping and more available through Spruce
- Ice Maker
- Kitchen island
- Large balcony
- Large bathtub with curved shower rod
- Large patio
- Laundry room
- Linen Closets*
- Online maintenance requests
- Online rent payments
- Open surface parking
- Pantries*
- Pantry closet
- Pendant lighting in kitchen
- Pet-friendly
- Pool view
- Refrigerator with icemaker
- Resident lounge
- Self Cleaning Oven
- Stainless Steel Energy Star Appliances
- Storage closet on balcony
- Subway Tile Back Splash
- Undermount kitchen sink
- Vanity lighting in bathroom(s)
- Walk In Closets*
- Walking path nearby
- Wi-Fi in common areas
- Wine rack
- Wood Plank Style Flooring in Kitchen
- Wood-style flooring in kitchen and living area; ca
- High Speed Internet Access
- Wi-Fi
- Washer/Dryer
- Air Conditioning
- Heating
- Ceiling Fans
- Cable Ready
- Storage Space
- Tub/Shower
- Sprinkler System
- Wheelchair Accessible (Rooms)
- Dishwasher
- Disposal
- Ice Maker
- Granite Countertops
- Stainless Steel Appliances
- Pantry
- Island Kitchen
- Eat-in Kitchen
- Kitchen
- Microwave
- Oven
- Range
- Refrigerator
- Freezer
- Hardwood Floors
- Carpet
- Tile Floors
- Dining Room
- High Ceilings
- Crown Molding
- Views
- Walk-In Closets
- Linen Closet
- Window Coverings
- Balcony
- Patio
| Monday | 1pm - 6pm |
|---|---|
| Tuesday | 9am - 6pm |
| Wednesday | 9am - 6pm |
| Thursday | 9am - 6pm |
| Friday | 9am - 6pm |
| Saturday | 10am - 5pm |
| Sunday | Closed |
| Colleges & Universities | Distance | ||
|---|---|---|---|
| Colleges & Universities | Distance | ||
| Drive: | 34 min | 19.6 mi | |
| Drive: | 30 min | 20.6 mi | |
| Drive: | 29 min | 21.9 mi | |
| Drive: | 31 min | 22.9 mi |


 The GreatSchools Rating helps parents compare schools within a state based on a variety of school quality indicators and provides a helpful picture of how effectively each school serves all of its students. Ratings are on a scale of 1 (below average) to 10 (above average) and can include test scores, college readiness, academic progress, advanced courses, equity, discipline and attendance data. We also advise parents to visit schools, consider other information on school performance and programs, and consider family needs as part of the school selection process.
View GreatSchools Rating Methodology
Data provided by GreatSchools.org © 2026. All rights reserved.
Scores provided by
 What do Walkability, Transit, Drivability, and Bikeability mean?
Walkability measures the walking distance to day-to-day needs.
Transit measures access to public transportation.
Drivability measures congestion, parking availability, and access to major roads.
Bikeability measures the suitability for cycling.
How It Works
What do Walkability, Transit, Drivability, and Bikeability mean?
Walkability measures the walking distance to day-to-day needs.
Transit measures access to public transportation.
Drivability measures congestion, parking availability, and access to major roads.
Bikeability measures the suitability for cycling.
How It Works
Traffic
BusyAirport
CalmBusinesses
ActiveScores provided by
HowLoud What is a Sound Score Rating? A Sound Score Rating aggregates noise caused by vehicle traffic, airplane traffic and local sources. How It WorksCamden Franklin Photos
-
Camden Franklin
-
Clubhouse
-
-
-
-
-
-
-
Models
-
A1
-
1 Bedroom
-
A2
-
1 Bedroom
-
1 Bedroom
-
B2
Nearby Apartments
Within 50 Miles of Camden Franklin
Camden Franklin has units with in‑unit washers and dryers, making laundry day simple for residents.
Utilities are not included in rent. Residents should plan to set up and pay for all services separately.
Parking is available at Camden Franklin. Fees may apply depending on the type of parking offered. Contact this property for details.
Camden Franklin has one to two-bedrooms with rent ranges from $1,539/mo. to $1,899/mo.
Yes, Camden Franklin welcomes pets. Breed restrictions, weight limits, and additional fees may apply. View this property's pet policy.
A good rule of thumb is to spend no more than 30% of your gross income on rent. Based on the lowest available rent of $1,539 for a one-bedroom, you would need to earn about $61,560 per year to qualify. Want to double-check your budget? Calculate how much rent you can afford with our Rent Affordability Calculator.
Camden Franklin is offering Discounts for eligible applicants, with rental rates starting at $1,539.
Yes! Camden Franklin offers 5 Matterport 3D Tours. Explore different floor plans and see unit level details, all without leaving home.
2000 Toll House Cir
Franklin, TN 37064