Map
  • Add a Property
  • Renter Tools
    • Favorites
    • Saved Searches
  • Manage Rentals
  • Apartments For Rent
  • Houses For Rent
  • Condos For Rent
  • Townhomes For Rent
  • Help Center
  • Nashville Average Rent
  • Area Guide
  • Rent Calculator
  • Property Management Companies
English

Language

English Español
Apartments.com Logo
Manage Rentals      Sign Up / Sign In
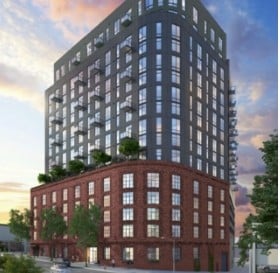
  • Primary Photo - Camden Gulch
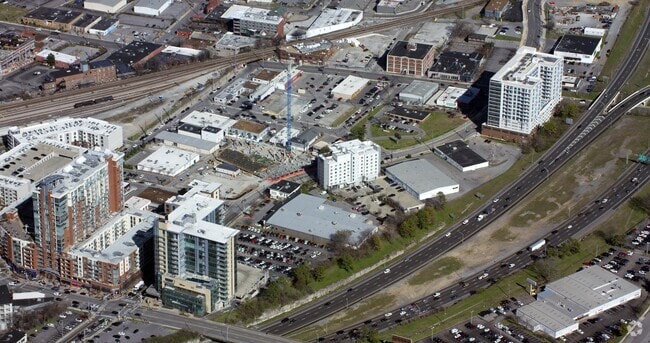
  • Aerial Photo - Camden Gulch
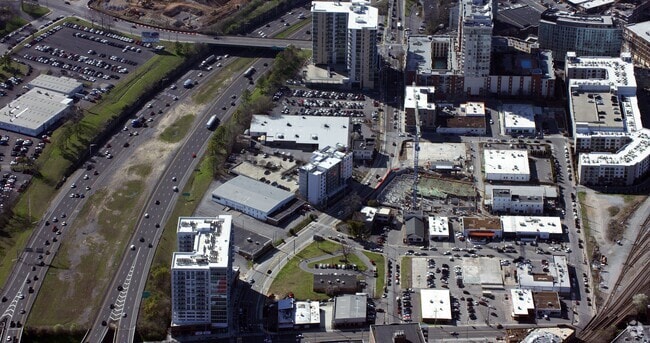
    Aerial Photo - Camden Gulch
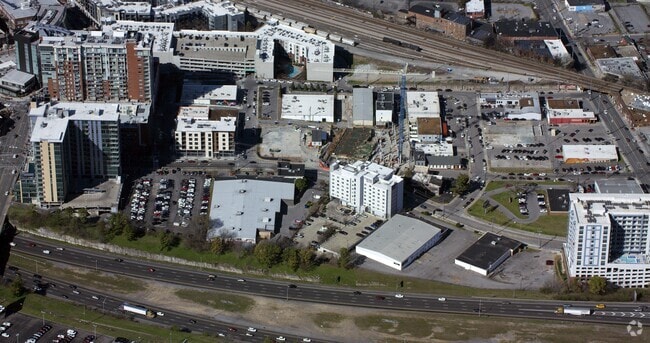
  • Aerial Photo - Camden Gulch
    Lobby Photo - Camden Gulch
Contact This Property

Language: English

Open 10am - 5pm Today

View All Hours Office Hours Monday - Friday, 9am - 6pm Saturday, 10am - 5pm Sunday, Closed

Camden Gulch media gallery Unit
call 629-238-0298
Floor Plan View Body
Tennessee Davidson County Nashville The Gulch

Camden Gulch

908 Division St, Nashville, TN 37203

3.6
Renter Rating 32 Reviews
Verified Listing CoStar Verified® Listing

This Listing has been verified by CoStar’s listing verification process, which combines internal screening and fraud detection technology. Always beware of scams.

Today
Share Listing
Favorites
629-238-0298
  • Total Monthly Price

    $1,691 - $7,656

  • Bedrooms

    Studio - 3 bd

  • Bathrooms

    1 - 2.5 ba

  • Square Feet

    558 - 1,491 sq ft

Camden Gulch
Property Management Company Logo
Share Listing
Favorites

Welcome to Camden Gulch, your historically modern enclave in the heart of Nashville's iconic Gulch. Surrounded by vibrant art, dining, and music, this artful collection of studio, one, two, and three-bedroom residences is at once iconic and timeless, with a grand richness evocative of bygone days. Welcome to a home like no other.

Read More

Highlights

  • Floor to Ceiling Windows
  • Dry Cleaning Service
  • Roof Terrace
  • Den
  • Cabana
  • Pet Washing Station
  • Pool
  • Walk-In Closets
  • Planned Social Activities

Pricing & Floor Plans

filter results by bedrooms
S03
$1,691 Total Monthly Price Studio 1 Bath 580 Sq Ft $750 Deposit
Available Soon
S02
$1,741 Total Monthly Price Studio 1 Bath 568 Sq Ft $750 Deposit
Available Soon
S04
$1,986 Total Monthly Price Studio 1 Bath 597 Sq Ft $750 Deposit
Available Soon
S05
Call for Rent Studio 1 Bath 610 Sq Ft
Available Soon
S01
Call for Rent Studio 1 Bath 558 Sq Ft
Available Soon
A18
$1,882 Total Monthly Price 1 Bed 1 Bath 783 Sq Ft $750 Deposit
Available Soon
A05
$1,936 Total Monthly Price 1 Bed 1 Bath 681 Sq Ft $750 Deposit
Available Soon
A07
$1,956 Total Monthly Price 1 Bed 1 Bath 697 Sq Ft $750 Deposit
Available Soon
A06
$1,971 Total Monthly Price 1 Bed 1 Bath 695 Sq Ft $750 Deposit
Available Soon
A14
$1,977 Total Monthly Price 1 Bed 1 Bath 766 Sq Ft $750 Deposit
Available Soon
A20
$1,977 Total Monthly Price 1 Bed 1 Bath 797 Sq Ft $750 Deposit
Available Soon
A11
$2,006 Total Monthly Price 1 Bed 1 Bath 738 Sq Ft $750 Deposit
Available Soon
A21
$2,089 Total Monthly Price 1 Bed 1 Bath 844 Sq Ft $750 Deposit
Available Soon
A25-D
$2,115 Total Monthly Price 1 Bed 1 Bath 913 Sq Ft $750 Deposit
Available Soon
A23
$2,125 Total Monthly Price 1 Bed 1 Bath 880 Sq Ft $750 Deposit
Available Soon
A16
$2,346 Total Monthly Price 1 Bed 1 Bath 783 Sq Ft $750 Deposit
Available Soon
A09
Call for Rent 1 Bed 1 Bath 737 Sq Ft
Available Soon
A24
Call for Rent 1 Bed 1 Bath 907 Sq Ft
Available Soon
A08
Call for Rent 1 Bed 1 Bath 701 Sq Ft
Available Soon
A12
Call for Rent 1 Bed 1 Bath 749 Sq Ft
Available Soon
A12A
Call for Rent 1 Bed 1 Bath 749 Sq Ft
Available Soon
A13
Call for Rent 1 Bed 1 Bath 754 Sq Ft
Available Soon
A03
Call for Rent 1 Bed 1 Bath 669 Sq Ft
Available Soon
A02
Call for Rent 1 Bed 1 Bath 626 Sq Ft
Available Soon
A26-D
Call for Rent 1 Bed 1 Bath 1,024 Sq Ft
Available Soon
A01
Call for Rent 1 Bed 1 Bath 623 Sq Ft
Available Soon
A10
Call for Rent 1 Bed 1 Bath 737 Sq Ft
Available Soon
A5A
Call for Rent 1 Bed 1 Bath 681 Sq Ft
Available Soon
A15
Call for Rent 1 Bed 1 Bath 770 Sq Ft
Available Soon
A04
Call for Rent 1 Bed 1 Bath 670 Sq Ft
Available Soon
A17
Call for Rent 1 Bed 1 Bath 783 Sq Ft
Available Soon
A22
Call for Rent 1 Bed 1 Bath 852 Sq Ft
Available Soon
A19
Call for Rent 1 Bed 1 Bath 783 Sq Ft
Available Soon
B06
$2,912 Total Monthly Price 2 Beds 2 Baths 1,304 Sq Ft $750 Deposit
Available Soon
PH-B2
$4,224 Total Monthly Price 2 Beds 2 Baths 1,266 Sq Ft $750 Deposit
Available Soon
B01
Call for Rent 2 Beds 2 Baths 1,128 Sq Ft
Available Soon
B05
Call for Rent 2 Beds 2 Baths 1,259 Sq Ft
Available Soon
B5A
Call for Rent 2 Beds 2 Baths 1,259 Sq Ft
Available Soon
B02
Call for Rent 2 Beds 2 Baths 1,133 Sq Ft
Available Soon
B03
Call for Rent 2 Beds 2 Baths 1,153 Sq Ft
Available Soon
C01
Call for Rent 2 Beds 2 Baths 1,212 Sq Ft
Available Soon
PH-B7
Call for Rent 2 Beds 2 Baths 1,328 Sq Ft
Available Soon
PH-B3
Call for Rent 2 Beds 2 Baths 1,300 Sq Ft
Available Soon
PH-B8
Call for Rent 2 Beds 2 Baths 1,358 Sq Ft
Available Soon
PH-B4
Call for Rent 2 Beds 2 Baths 1,301 Sq Ft
Available Soon
B04
Call for Rent 2 Beds 2 Baths 1,173 Sq Ft
Available Soon
B07
Call for Rent 2 Beds 2 Baths 1,308 Sq Ft
Available Soon
PH-B1
Call for Rent 2 Beds 2.5 Baths 1,209 Sq Ft
Available Soon
PH-B5
Call for Rent 2 Beds 2.5 Baths 1,301 Sq Ft
Available Soon
PH-B6
Call for Rent 2 Beds 2.5 Baths 1,327 Sq Ft
Available Soon
PH-B9
Call for Rent 2 Beds 2.5 Baths 1,372 Sq Ft
Available Soon
PH-B10
Call for Rent 2 Beds 2.5 Baths 1,483 Sq Ft
Available Soon
PH-B11
Call for Rent 2 Beds 2.5 Baths 1,491 Sq Ft
Available Soon
PH-C1
Call for Rent 3 Beds 2 Baths 1,428 Sq Ft
Available Soon
S03
$1,691 Total Monthly Price Studio 1 Bath 580 Sq Ft $750 Deposit
Available Soon
S02
$1,741 Total Monthly Price Studio 1 Bath 568 Sq Ft $750 Deposit
Available Soon
S04
$1,986 Total Monthly Price Studio 1 Bath 597 Sq Ft $750 Deposit
Available Soon
S05
Call for Rent Studio 1 Bath 610 Sq Ft
Available Soon
S01
Call for Rent Studio 1 Bath 558 Sq Ft
Available Soon
A18
$1,882 Total Monthly Price 1 Bed 1 Bath 783 Sq Ft $750 Deposit
Available Soon
A05
$1,936 Total Monthly Price 1 Bed 1 Bath 681 Sq Ft $750 Deposit
Available Soon
A07
$1,956 Total Monthly Price 1 Bed 1 Bath 697 Sq Ft $750 Deposit
Available Soon
A06
$1,971 Total Monthly Price 1 Bed 1 Bath 695 Sq Ft $750 Deposit
Available Soon
A14
$1,977 Total Monthly Price 1 Bed 1 Bath 766 Sq Ft $750 Deposit
Available Soon
A20
$1,977 Total Monthly Price 1 Bed 1 Bath 797 Sq Ft $750 Deposit
Available Soon
A11
$2,006 Total Monthly Price 1 Bed 1 Bath 738 Sq Ft $750 Deposit
Available Soon
A21
$2,089 Total Monthly Price 1 Bed 1 Bath 844 Sq Ft $750 Deposit
Available Soon
A25-D
$2,115 Total Monthly Price 1 Bed 1 Bath 913 Sq Ft $750 Deposit
Available Soon
A23
$2,125 Total Monthly Price 1 Bed 1 Bath 880 Sq Ft $750 Deposit
Available Soon
A16
$2,346 Total Monthly Price 1 Bed 1 Bath 783 Sq Ft $750 Deposit
Available Soon
A09
Call for Rent 1 Bed 1 Bath 737 Sq Ft
Available Soon
A24
Call for Rent 1 Bed 1 Bath 907 Sq Ft
Available Soon
A08
Call for Rent 1 Bed 1 Bath 701 Sq Ft
Available Soon
A12
Call for Rent 1 Bed 1 Bath 749 Sq Ft
Available Soon
A12A
Call for Rent 1 Bed 1 Bath 749 Sq Ft
Available Soon
A13
Call for Rent 1 Bed 1 Bath 754 Sq Ft
Available Soon
A03
Call for Rent 1 Bed 1 Bath 669 Sq Ft
Available Soon
A02
Call for Rent 1 Bed 1 Bath 626 Sq Ft
Available Soon
A26-D
Call for Rent 1 Bed 1 Bath 1,024 Sq Ft
Available Soon
A01
Call for Rent 1 Bed 1 Bath 623 Sq Ft
Available Soon
A10
Call for Rent 1 Bed 1 Bath 737 Sq Ft
Available Soon
A5A
Call for Rent 1 Bed 1 Bath 681 Sq Ft
Available Soon
A15
Call for Rent 1 Bed 1 Bath 770 Sq Ft
Available Soon
A04
Call for Rent 1 Bed 1 Bath 670 Sq Ft
Available Soon
A17
Call for Rent 1 Bed 1 Bath 783 Sq Ft
Available Soon
A22
Call for Rent 1 Bed 1 Bath 852 Sq Ft
Available Soon
A19
Call for Rent 1 Bed 1 Bath 783 Sq Ft
Available Soon
B06
$2,912 Total Monthly Price 2 Beds 2 Baths 1,304 Sq Ft $750 Deposit
Available Soon
PH-B2
$4,224 Total Monthly Price 2 Beds 2 Baths 1,266 Sq Ft $750 Deposit
Available Soon
B01
Call for Rent 2 Beds 2 Baths 1,128 Sq Ft
Available Soon
B05
Call for Rent 2 Beds 2 Baths 1,259 Sq Ft
Available Soon
B5A
Call for Rent 2 Beds 2 Baths 1,259 Sq Ft
Available Soon
B02
Call for Rent 2 Beds 2 Baths 1,133 Sq Ft
Available Soon
B03
Call for Rent 2 Beds 2 Baths 1,153 Sq Ft
Available Soon
C01
Call for Rent 2 Beds 2 Baths 1,212 Sq Ft
Available Soon
PH-B7
Call for Rent 2 Beds 2 Baths 1,328 Sq Ft
Available Soon
PH-B3
Call for Rent 2 Beds 2 Baths 1,300 Sq Ft
Available Soon
PH-B8
Call for Rent 2 Beds 2 Baths 1,358 Sq Ft
Available Soon
PH-B4
Call for Rent 2 Beds 2 Baths 1,301 Sq Ft
Available Soon
B04
Call for Rent 2 Beds 2 Baths 1,173 Sq Ft
Available Soon
B07
Call for Rent 2 Beds 2 Baths 1,308 Sq Ft
Available Soon
PH-B1
Call for Rent 2 Beds 2.5 Baths 1,209 Sq Ft
Available Soon
PH-B5
Call for Rent 2 Beds 2.5 Baths 1,301 Sq Ft
Available Soon
PH-B6
Call for Rent 2 Beds 2.5 Baths 1,327 Sq Ft
Available Soon
PH-B9
Call for Rent 2 Beds 2.5 Baths 1,372 Sq Ft
Available Soon
PH-B10
Call for Rent 2 Beds 2.5 Baths 1,483 Sq Ft
Available Soon
PH-B11
Call for Rent 2 Beds 2.5 Baths 1,491 Sq Ft
Available Soon
PH-C1
Call for Rent 3 Beds 2 Baths 1,428 Sq Ft
Available Soon
* Price shown is total price based on community-supplied monthly required fees. Excludes user-selected optional fees and variable or usage-based fees and required charges due at or prior to move-in or at move-out.View Fees and Policies for details. Price, availability, fees, and any applicable rent special are subject to change without notice.
* Square footage definitions vary. Displayed square footage is approximate.

Fees and Policies

Details

Lease Options

  • 6 - 15 Month Leases

Property Information

  • Built in 2021
  • 300 units/16 stories

Matterport 3D Tours

This single-floor residence showcases a thoughtfully designed open-concept layout that seamlessly connects the kitchen, dining, and living areas. The kitchen is a standout feature, boasting a two-tone cabinetry scheme with crisp white upper cabinets accented by gold hardware and deep dark lower cabinets, complemented by light quartz countertops and a textured geometric tile backsplash. Black stainless steel appliances, including a gas range, over-the-range microwave, dishwasher, and refrigerator, add a sleek, modern edge. Industrial-style pendant lights hang above the peninsula, which functions as both a prep space and casual dining area. The open living area extends naturally from the kitchen, featuring warm wood-look flooring throughout, a bold accent wall in deep slate gray, and large windows that draw in abundant natural light. The bedroom continues the contemporary aesthetic with a teal accent wall, floor-to-ceiling windows offering outdoor views, and neutral tones that create a calm, restful atmosphere. The bathroom is finished with large-format floor tiles, tall white subway-tiled walls, a glass-enclosed walk-in shower with a built-in bench, and matte black fixtures, delivering a clean and refined look throughout.

1BR, 1BA - A16 - 783SF
1/5
This single-floor residence showcases a thoughtfully designed open-concept layout that seamlessly connects the kitchen, dining, and living areas. The kitchen is a standout feature, boasting a two-tone cabinetry scheme with crisp white upper cabinets accented by gold hardware and deep dark lower cabinets, complemented by light quartz countertops and a textured geometric tile backsplash. Black stainless steel appliances, including a gas range, over-the-range microwave, dishwasher, and refrigerator, add a sleek, modern edge. Industrial-style pendant lights hang above the peninsula, which functions as both a prep space and casual dining area. The open living area extends naturally from the kitchen, featuring warm wood-look flooring throughout, a bold accent wall in deep slate gray, and large windows that draw in abundant natural light. The bedroom continues the contemporary aesthetic with a teal accent wall, floor-to-ceiling windows offering outdoor views, and neutral tones that create a calm, restful atmosphere. The bathroom is finished with large-format floor tiles, tall white subway-tiled walls, a glass-enclosed walk-in shower with a built-in bench, and matte black fixtures, delivering a clean and refined look throughout. This single-floor residence showcases a thoughtfully designed interior with a cohesive modern aesthetic. The kitchen serves as a central highlight, featuring a striking two-tone cabinet scheme pairing crisp white upper cabinets with deep navy lower cabinets accented by gold hardware. A geometric hexagonal tile backsplash adds visual texture, while white quartz countertops provide a clean, bright contrast. A substantial kitchen island with seating offers casual dining and additional workspace, illuminated overhead by a pair of black industrial-style pendant lights. Stainless and black Whirlpool appliances, including a French door refrigerator, gas range, and built-in microwave, complete the functional kitchen suite. Light wood-tone flooring runs throughout, lending warmth and continuity across the living spaces.

The bedrooms are well-proportioned, each benefiting from floor-to-ceiling windows that invite natural light and provide urban views of the surrounding cityscape. The bathrooms offer distinct personalities: one features a bold emerald green accent wall, large-format tile flooring, and a tub-shower combination, while a second presents a neutral palette with a walk-in shower, wood-toned vanity, and black hardware accents throughout. This outdoor amenity space is thoughtfully designed to deliver a resort-like experience within an urban high-rise setting. At its centerpiece sits a generously sized swimming pool with crisp, clear water framed by smooth tile coping and stainless steel entry rails. Along the pool's perimeter, a long row of sleek gray sling-style lounge chairs provides ample space for sunbathing, complemented by accent lighting for evening use.

Adjacent to the pool, a warm-toned hardwood deck serves as the foundation for a series of architecturally distinctive cabanas. Constructed with an open lattice framework of natural wood in a geometric cross-hatch pattern, the cabanas offer semi-private retreats equipped with comfortable lounge seating, side tables, and mounted screens for outdoor entertainment.

A separate courtyard zone extends the outdoor experience further, featuring large-format stone pavers, Corten steel raised planters filled with ornamental grasses, and intimate seating arrangements. Floor-to-ceiling glass walls allow visual connectivity to interior amenity spaces, including what appears to be a fitness center. Lush greenery, including manicured turf patches and climbing plants, softens the modern architecture throughout, while open sightlines to the surrounding cityscape reinforce the elevated urban setting. This fitness center is thoughtfully designed across a single level, offering a comprehensive range of workout zones within a stylish, boutique-inspired environment. The space is defined by rich hardwood-style flooring, exposed dark wood ceiling beams, and textured white brick accent walls that lend warmth and character throughout.

The cardio zone runs along a wall of floor-to-ceiling windows, flooding the area with natural light and providing open views of an outdoor terrace. Ellipticals, stair climbers, treadmills, and a rowing machine are arranged to take full advantage of these views. Overhead, large ceiling fans and warm pendant lights maintain a comfortable ambiance.

A dedicated cycling studio features smart Echelon bikes equipped with individual screens, arched mirrors, and a Reflect interactive display for on-demand classes. Adjacent areas are equipped with cable machines, multi-functional strength stations, medicine ball racks, and a BOSU trainer, catering to functional and resistance training needs.

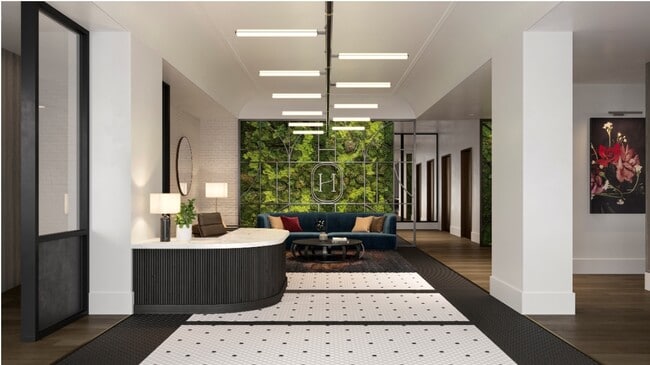
A mirrored stretching and movement area with a barre rail offers space for flexibility work or group instruction. Built-in storage cabinetry and curated motivational signage enhance the polished, intentional aesthetic. A water station and sauna access further support recovery and wellness. This thoughtfully designed single-floor space presents an impressive blend of modern sophistication and inviting warmth. The grand entry vestibule features sleek black-framed glass doors that flood the space with natural light, transitioning into a spacious lobby anchored by a curved, fluted dark wood reception desk. Behind the desk, a striking living moss wall bearing a prominent "H" monogram serves as a dramatic focal point, complemented by a textured stone accent wall and a plush navy velvet sofa with a curated seating arrangement.

Overhead, a linear track of pendant lighting runs the length of the corridor, drawing the eye through the space and highlighting its generous ceiling height and clean white arched crown moldings. The flooring transitions artfully between patterned mosaic tile at the entry and warm wood planks throughout the interior.

The café area is exceptionally well-appointed, featuring a marble-topped island, open black metal shelving, stainless steel appliances including a display case and draft taps, and globe pendant lighting. Adjacent lounge areas offer intimate dark-paneled booth seating with natural light from steel-framed windows, while a rounded dining room showcases lush green velvet banquette seating, marble bistro tables, and sheer-curtained windows — creating a refined yet comfortable gathering environment throughout.

About Camden Gulch

Welcome to Camden Gulch, your historically modern enclave in the heart of Nashville's iconic Gulch. Surrounded by vibrant art, dining, and music, this artful collection of studio, one, two, and three-bedroom residences is at once iconic and timeless, with a grand richness evocative of bygone days. Welcome to a home like no other.

Camden Gulch is an apartment community located in Davidson County and the 37203 ZIP Code. This area is served by the Davidson County attendance zone.

Unique Features

  • 1gbps Of High-speed Wi-fi Pre-installed
  • Al-fresco Dining Areas
  • Amenities
  • Bike Workshop And Storage
  • Built-in Linen Closets
  • Cabana Lounge With Wet Bar
  • Community Wide Wifi
  • Co-work Lounge
  • Den
  • Designer Lighting & Mosaic Tile Backspla
  • Double Vanities
  • Double Vanities, Soft Close Cabinetry*
  • Drawbar Demonstration Kitchen
  • Echelon Bikes And Mirror Gym
  • Expansive Prep Islands And Wine Fridge*
  • Features
  • Fire Pit And Outdoor Grilling
  • Floor-to-ceiling Windows
  • Full-sized French Door Refrigerators*
  • Gourmet Kitchens W/ Custom Cabinetry
  • Ground Floor Art Gallery
  • Indulgent Soaking Tubs*
  • Interior Finishes
  • Kitchen island
  • Large Baths With Walk-in Showers
  • location
  • Management
  • Outdoor Grill
  • Platform 16 Bar Lounge And Terrace
  • Private cabanas
  • Quartz Countertops
  • Sleek Matte Black Fixtures
  • Smartphone And Fob-controlled Entry
  • Smartphone Controlled Lighting, Solar
  • Smartphone Controlled Thermostats
  • Stainless Steel
  • Studio 908 On Demand Fitness Center
  • The Alcove Cabana Lounge
  • The Bungalow Poolside Lounge
  • Touch Technology On Kitchen Sinks

Contact

View Property Website
Language: English
Open 10am - 5pm Today
  • Monday - Friday, 9am - 6pm
  • Saturday, 10am - 5pm
  • Sunday, Closed

Community Amenities

Pool

Fitness Center

Elevator

Concierge

Clubhouse

Roof Terrace

Controlled Access

Recycling

Property Services

  • Package Service
  • Community-Wide WiFi
  • Wi-Fi
  • Controlled Access
  • Maintenance on site
  • Property Manager on Site
  • Concierge
  • 24 Hour Access
  • Recycling
  • Renters Insurance Program
  • Dry Cleaning Service
  • Online Services
  • Planned Social Activities
  • Health Club Discount
  • Pet Care
  • Pet Washing Station
  • Key Fob Entry

Shared Community

  • Elevator
  • Business Center
  • Clubhouse
  • Lounge
  • Storage Space
  • Conference Rooms

Fitness & Recreation

  • Fitness Center
  • Pool
  • Bicycle Storage

Outdoor Features

  • Gated
  • Roof Terrace
  • Sundeck
  • Cabana
  • Grill

Apartment Features

Washer/Dryer

Air Conditioning

Dishwasher

High Speed Internet Access

Hardwood Floors

Walk-In Closets

Island Kitchen

Granite Countertops

Indoor Features

  • High Speed Internet Access
  • Wi-Fi
  • Washer/Dryer
  • Air Conditioning
  • Ceiling Fans
  • Smoke Free
  • Cable Ready
  • Storage Space
  • Double Vanities
  • Tub/Shower
  • Sprinkler System
  • Wheelchair Accessible (Rooms)

Kitchen Features & Appliances

  • Dishwasher
  • Disposal
  • Granite Countertops
  • Stainless Steel Appliances
  • Pantry
  • Island Kitchen
  • Eat-in Kitchen
  • Kitchen
  • Microwave
  • Oven
  • Range
  • Refrigerator
  • Freezer
  • Quartz Countertops
  • Gas Range

Model Details

  • Hardwood Floors
  • Carpet
  • Tile Floors
  • Vinyl Flooring
  • Dining Room
  • Office
  • Den
  • Workshop
  • Built-In Bookshelves
  • Views
  • Walk-In Closets
  • Linen Closet
  • Window Coverings
  • Wet Bar
  • Floor to Ceiling Windows
  • Balcony
  • Patio
Location
908 Division St, Nashville,
TN 37203
Get Directions
Schools Restaurants Groceries Coffee Banks Shops Fitness
| Edit
Edit Commute

Destination is required

Under 30 minutes

Commute Time is calculated at rush hour.
Neighborhood

Ask Nashville natives which is the trendiest of Nashville's trendy neighborhoods and they'll tell you -- it's the Gulch. The Gulch has it all -- an urban, walkable neighborhood filled with the hottest restaurants, shops, and entertainment venues around. But unlike other "it" neighborhoods, the Gulch adds a little something extra: it is the only LEED-certified green neighborhood in the South.

The Gulch is a historic district with an industrial background, so you'll find plenty of lofts in historic warehouses. You'll also find sleek, glass-encased high-rise apartment buildings in the Gulch. Home to jazz clubs, breweries, restaurants owned by celebrity chefs, and legendary bluegrass club Station Inn, the Gulch is Nashville's hottest destination.

The Gulch is cradled by I-40 and I-65 in south Nashville. It is separated from the Nashville Music City Center by 8th Avenue, and Vanderbilt University is about a mile from the Gulch, making the neighborhood very popular with students.

Learn more about living in The Gulch 
Average Prices by Area

Compare neighborhood and city base rent averages by bedroom.

The Gulch Nashville, TN
Studio $1,842 $1,573
1 Bedroom $2,042 $1,693
2 Bedrooms $3,013 $2,065
3 Bedrooms $4,614 $2,561
Amenities
  • Package Service
  • Community-Wide WiFi
  • Wi-Fi
  • Controlled Access
  • Maintenance on site
  • Property Manager on Site
  • Concierge
  • 24 Hour Access
  • Recycling
  • Renters Insurance Program
  • Dry Cleaning Service
  • Online Services
  • Planned Social Activities
  • Health Club Discount
  • Pet Care
  • Pet Washing Station
  • Key Fob Entry
  • Elevator
  • Business Center
  • Clubhouse
  • Lounge
  • Storage Space
  • Conference Rooms
  • Gated
  • Roof Terrace
  • Sundeck
  • Cabana
  • Grill
  • Fitness Center
  • Pool
  • Bicycle Storage
  • 1gbps Of High-speed Wi-fi Pre-installed
  • Al-fresco Dining Areas
  • Amenities
  • Bike Workshop And Storage
  • Built-in Linen Closets
  • Cabana Lounge With Wet Bar
  • Community Wide Wifi
  • Co-work Lounge
  • Den
  • Designer Lighting & Mosaic Tile Backspla
  • Double Vanities
  • Double Vanities, Soft Close Cabinetry*
  • Drawbar Demonstration Kitchen
  • Echelon Bikes And Mirror Gym
  • Expansive Prep Islands And Wine Fridge*
  • Features
  • Fire Pit And Outdoor Grilling
  • Floor-to-ceiling Windows
  • Full-sized French Door Refrigerators*
  • Gourmet Kitchens W/ Custom Cabinetry
  • Ground Floor Art Gallery
  • Indulgent Soaking Tubs*
  • Interior Finishes
  • Kitchen island
  • Large Baths With Walk-in Showers
  • location
  • Management
  • Outdoor Grill
  • Platform 16 Bar Lounge And Terrace
  • Private cabanas
  • Quartz Countertops
  • Sleek Matte Black Fixtures
  • Smartphone And Fob-controlled Entry
  • Smartphone Controlled Lighting, Solar
  • Smartphone Controlled Thermostats
  • Stainless Steel
  • Studio 908 On Demand Fitness Center
  • The Alcove Cabana Lounge
  • The Bungalow Poolside Lounge
  • Touch Technology On Kitchen Sinks
  • High Speed Internet Access
  • Wi-Fi
  • Washer/Dryer
  • Air Conditioning
  • Ceiling Fans
  • Smoke Free
  • Cable Ready
  • Storage Space
  • Double Vanities
  • Tub/Shower
  • Sprinkler System
  • Wheelchair Accessible (Rooms)
  • Dishwasher
  • Disposal
  • Granite Countertops
  • Stainless Steel Appliances
  • Pantry
  • Island Kitchen
  • Eat-in Kitchen
  • Kitchen
  • Microwave
  • Oven
  • Range
  • Refrigerator
  • Freezer
  • Quartz Countertops
  • Gas Range
  • Hardwood Floors
  • Carpet
  • Tile Floors
  • Vinyl Flooring
  • Dining Room
  • Office
  • Den
  • Workshop
  • Built-In Bookshelves
  • Views
  • Walk-In Closets
  • Linen Closet
  • Window Coverings
  • Wet Bar
  • Floor to Ceiling Windows
  • Balcony
  • Patio
Office Hours
Monday 9am - 6pm
Tuesday 9am - 6pm
Wednesday 9am - 6pm
Thursday 9am - 6pm
Friday 9am - 6pm
Saturday 10am - 5pm
Sunday Closed
629-238-0298
Education
Colleges & Universities Distance
Belmont University
Drive: 4 min 1.7 mi
Trevecca Nazarene University
Drive: 4 min 2.0 mi
Vanderbilt University
Drive: 5 min 2.2 mi
Fisk University
Drive: 5 min 2.3 mi
Camden Gulch is within 4 minutes or 1.7 miles from Belmont University. It is also near Vanderbilt University and Fisk University.
Schools
  • Public Schools
  • Private Schools
Jones Elementary
Public Elementary School
Grades PK-5
251 Students
Attendance Zone
GreatSchools rating: 5 out of 10
John Early Paideia Middle Magnet
Public Middle School
Grades 6-8
136 Students
Attendance Zone
GreatSchools rating: 4 out of 10
Hume - Fogg High Academic Magnet
Public High School
Grades 9-12
885 Students
Nearby
GreatSchools rating: 8 out of 10
Pearl Cohn Magnet High School
Public High School
Grades 9-12
604 Students
Attendance Zone
GreatSchools rating: 4 out of 10
Hermitage Hall
Private Elementary, Middle & High School
Grades K-12
88 Students
Nearby
Radnor Baptist Academy
Private Elementary, Middle & High School
Grades PK-12
Nearby
School data provided by GreatSchools The GreatSchools Rating helps parents compare schools within a state based on a variety of school quality indicators and provides a helpful picture of how effectively each school serves all of its students. Ratings are on a scale of 1 (below average) to 10 (above average) and can include test scores, college readiness, academic progress, advanced courses, equity, discipline and attendance data. We also advise parents to visit schools, consider other information on school performance and programs, and consider family needs as part of the school selection process.

View GreatSchools Rating Methodology


Data provided by GreatSchools.org © 2026. All rights reserved.
Transportation

Camden Gulch is near Nashville International, located 9.2 miles or 13 minutes away.

Commuter Rail Distance
Riverfront Station
Drive: 2 min 1.2 mi
Donelson Station
Drive: 12 min 7.4 mi
Hermitage Station
Drive: 18 min 13.0 mi
Mt. Juliet Station
Drive: 25 min 18.8 mi
Martha Station
Drive: 31 min 26.0 mi
Airports Distance
Airports Distance
Nashville International
Drive: 13 min 9.2 mi
Getting Around
Very Walkable
Walkability
80 / 100
Some Public Transit
Transit
50 / 100
Moderately Drivable
Drivability
70 / 100
Fairly Bikeable
Bikeability
40 / 100

Scores provided by

Local Logic What do Walkability, Transit, Drivability, and Bikeability mean? Walkability measures the walking distance to day-to-day needs. Transit measures access to public transportation. Drivability measures congestion, parking availability, and access to major roads. Bikeability measures the suitability for cycling. How It Works
Busy
Soundscore™
65 / 100

Traffic

Busy

Airport

Calm

Businesses

Active

Scores provided by

HowLoud What is a Sound Score Rating? A Sound Score Rating aggregates noise caused by vehicle traffic, airplane traffic and local sources. How It Works
Points of Interest

Time and distance from Camden Gulch.

Shopping Centers Distance
601-603 8th Ave S
Walk: 2 min 0.1 mi
The Gulch
Walk: 6 min 0.4 mi
917 8th Ave S
Walk: 8 min 0.5 mi
Camden Gulch has 3 shopping centers within 0.5 mile, which is about a 8-minute walk. The miles and minutes will be for the farthest away property.
Parks and Recreation Distance
Rose Park
Walk: 15 min 0.8 mi
Adventure Science Center
Walk: 18 min 1.0 mi
Bicentennial Capitol Mall State Park
Drive: 4 min 1.8 mi
Tennessee Central Railway Museum
Drive: 4 min 2.0 mi
Centennial Park
Drive: 5 min 2.1 mi
Camden Gulch has 5 parks within 2.1 miles, including Rose Park, Adventure Science Center, and Bicentennial Capitol Mall State Park.
Hospitals Distance
Hospitals Distance
Saint Thomas Midtown Hospital
Drive: 3 min 1.5 mi
Vanderbilt University Medical Center
Drive: 3 min 1.6 mi
Saint Thomas Hospital for Spinal Surgery
Drive: 3 min 1.8 mi
Camden Gulch has 3 hospitals within 1.8 miles, the nearest is Saint Thomas Midtown Hospital which is 1.5 miles away and a 3 minute drive.
Military Bases Distance
Fort Campbell
Drive: 83 min 60.8 mi
Fort Campbell Kentucky
Drive: 78 min 63.6 mi
Fort Campbell Indian Mound
Drive: 89 min 72.9 mi
Camden Gulch has 3 military bases within 72.9 miles, the nearest is Fort Campbell which is 60.8 miles away and a 83 minute drive.


Reviews for Camden Gulch

3.6
Renter Rating
5 Stars
14
4 Stars
7
3 Stars
2
2 Stars
2
1 Star
7
Share details of your own experience with this property
Renter Reviews 32 Reviews
 
  • Most Recent
  • Most Helpful
  • Rating Low-High
  • Rating High-Low
Submitted by a verified resident of the apartment community. Participating residents may receive reward points in exchange for posting a review during their lease term, regardless of the nature of the review. Delete

Property Manager Responded:

Property Manager Responded

Show full review Show less
Was this helpful? Vote review helpful Thanks for your feedback!
Flag Review
  1. ...
  2. ...

Camden Gulch Photos

  • 1BR, 1BA - A16 - 783SF

Models

  • Studio

  • S1 | Studio | 558 sq ft

  • Studio

  • S2 | Studio | 568 sq ft

  • Studio

  • S3 | Studio | 580 sq ft

Nearby Apartments

Within 50 Miles of Camden Gulch

  • Albion Music Row

    1501 McGavock St

    Nashville, TN 37203

    $2,349 - $7,437 Total Monthly Price

    1-3 Br 0.5 mi

  • Marston Music Row

    1740 Division St

    Nashville, TN 37203

    $2,617 - $5,857 Total Monthly Price

    1-3 Br 0.7 mi

  • Wrenstone at the Highlands

    350 Old Hickory Blvd

    Nashville, TN 37221

    $1,701 - $2,626 Total Monthly Price

    1-2 Br 8.8 mi

  • Birchway Rivergate

    110 One Mile Pky

    Madison, TN 37115

    $1,519 - $2,861 Total Monthly Price

    1-3 Br 9.8 mi

  • Station A

    1401 Gallatin Pike N

    Madison, TN 37115

    $1,616 - $2,526 Total Monthly Price

    1-3 Br 9.9 mi

  • The Ravelle at Ridgeview

    1445 Eagle View Blvd

    Antioch, TN 37013

    $1,430 - $2,810 Total Monthly Price

    1-3 Br 10.5 mi

Frequently Asked Questions
Does Camden Gulch have in-unit laundry?

Camden Gulch has units with in‑unit washers and dryers, making laundry day simple for residents.

What utilities are included in rent at Camden Gulch?

Utilities are not included in rent. Residents should plan to set up and pay for all services separately.

Is parking available at Camden Gulch?

Contact this property for parking details.

Which floor plans are available, and what are the price ranges?

Camden Gulch has studios to three-bedrooms with rent ranges from $1,691/mo. to $7,656/mo.

Is Camden Gulch pet-friendly?

Camden Gulch does not allow pets, though service animals are always welcome in accordance with applicable laws.

How much income do I need to rent at Camden Gulch?

A good rule of thumb is to spend no more than 30% of your gross income on rent. Based on the lowest available rent of $1,691 for a studio, you would need to earn about $67,640 per year to qualify. Want to double-check your budget? Calculate how much rent you can afford with our Rent Affordability Calculator.

Does Camden Gulch have move-in specials?

Camden Gulch is not currently offering any rent specials. Check back soon, as promotions change frequently.

Does Camden Gulch offer Matterport 3D tours?

Yes! Camden Gulch offers 5 Matterport 3D Tours. Explore different floor plans and see unit level details, all without leaving home.
Back To Top
Send a Message
Contact Property
enter move in date in the format: 2 digit month / 2 digit day / 4 digit year

I would like to... Optional

Send Message

Submitting Request

Send a Message
Contact Property

Thank you! Your email has been sent.

Error

Report an Issue Print Get Directions
Try These Popular Nearby Searches

Nearby Cities

  • Berry Hill Rentals
  • Madison Rentals
  • Whites Creek Rentals
  • Oak Hill Rentals
  • Forest Hills Rentals

Neighborhood Apartment Rentals

  • Downtown Nashville Apartments for Rent
  • West End Nashville Apartments for Rent
  • West Nashville Apartments for Rent
  • Jones-Buena Vista Apartments for Rent
  • Victory Heights Apartments for Rent
  • East Edgefield Apartments for Rent
  • Alpine Terrace Apartments for Rent
  • Haynes Manor Apartments for Rent
  • Hume Apartments for Rent
  • MetroCenter Apartments for Rent

Nashville Apartments by Zip Code

  • Apartments in 37228 for Rent
  • Apartments in 37219 for Rent
  • Apartments in 37208 for Rent
  • Apartments in 37201 for Rent
  • Apartments in 37213 for Rent
  • Apartments in 37203 for Rent
  • Apartments in 37206 for Rent
  • Apartments in 37207 for Rent
  • Apartments in 37212 for Rent

Other Rental Types

  • Nashville Lofts for Rent
  • Nashville Houses for Rent
  • Nashville Condos for Rent
  • Nashville Townhomes for Rent
  • Private Landlord Rentals Nashville
  • Nashville Duplex Rentals
  • About Us
  • Advertise
  • Legal Notices
  • Privacy Notice
  • Avoid Scams
  • Accessibility
  • Calculate Rent Affordability
  • Renterverse
  • Sitemap
Property Logo
apartments.com
© 2026 CoStar Group, Inc. Equal Housing Opportunity

Equal Housing Opportunity

© 2026 CoStar Group, Inc.

Equal Housing Opportunity

Ready to Apply?

Good News! This rental is accepting applications through Apartments.com. Act now and your $ purchase will include 9 additional FREE application submissions to participating properties.

Or if you already have an account


Required

Required

Valid Email Required

You must acknowledge the disclaimer to continue
Next
You're leaving Apartments.com

Do you want this property to contact you?

Required

Required

Valid Email Required

Continue to Property Website Skip this Step
Continue

Take me to this property's website
Send Message
Interested in this property? Send message today.
Rate & Review Camden Gulch
Please select a rating
50 character minimum
By clicking submit, I agree to the Apartments.com Terms of Service and the Ratings & Reviews Terms of Use.
Share This Listing
Listing Image

908 Division St

Nashville, TN 37203

Email

Link Copied

(629) 238-0298
Get Directions
Schools Restaurants Groceries Coffee Banks Shops Fitness

