
-
Monthly Rent
$1,699 - $4,249
-
Bedrooms
1 - 3 bd
-
Bathrooms
1 - 3.5 ba
-
Square Feet
703 - 2,565 sq ft
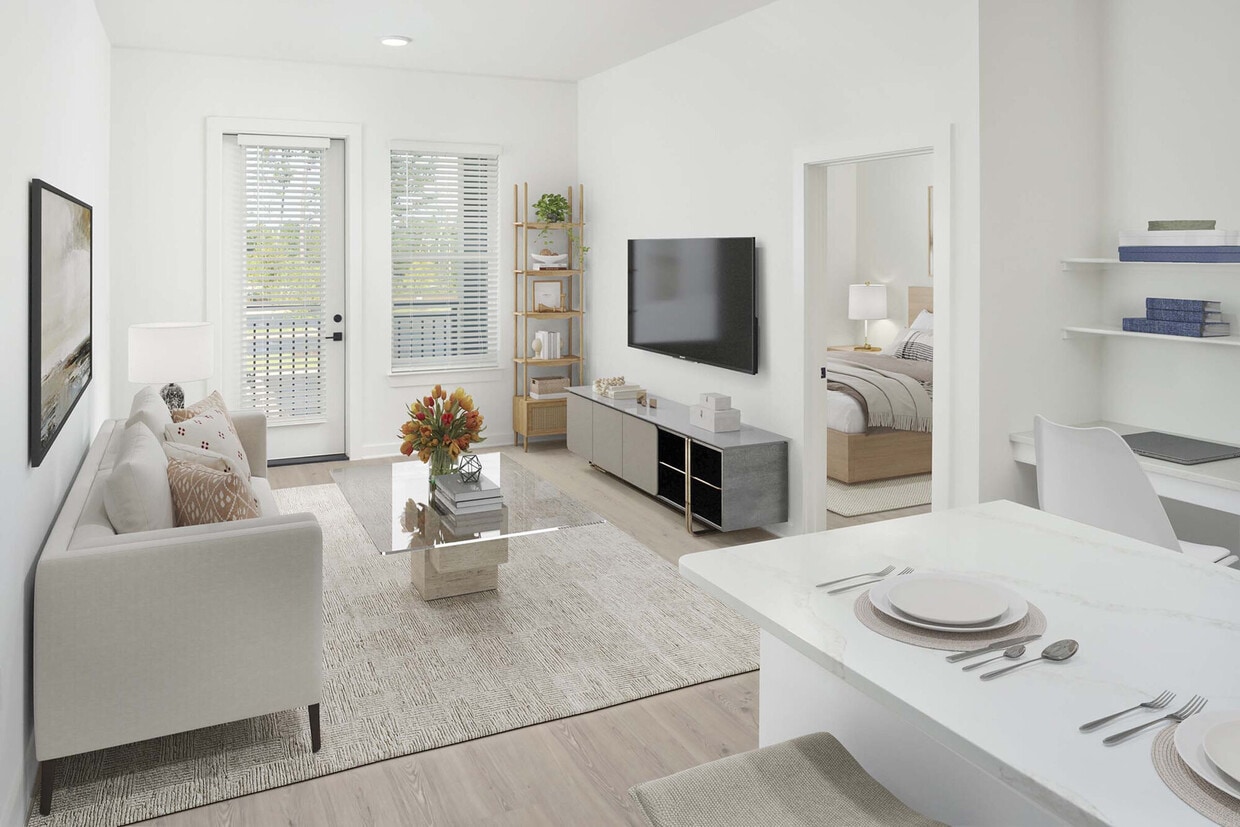
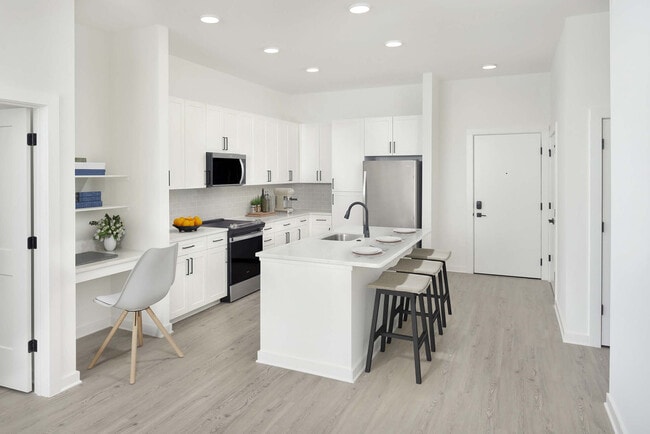
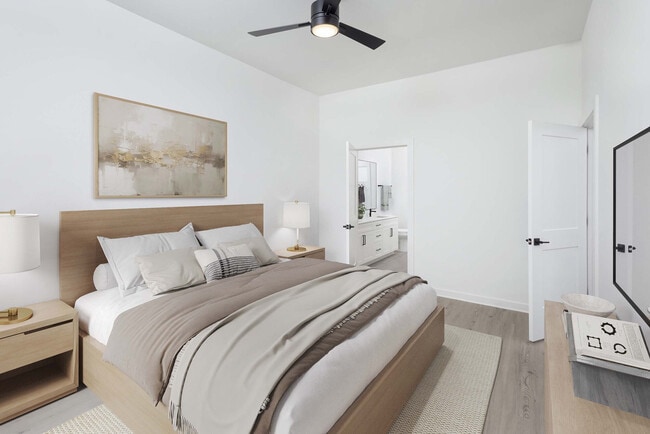
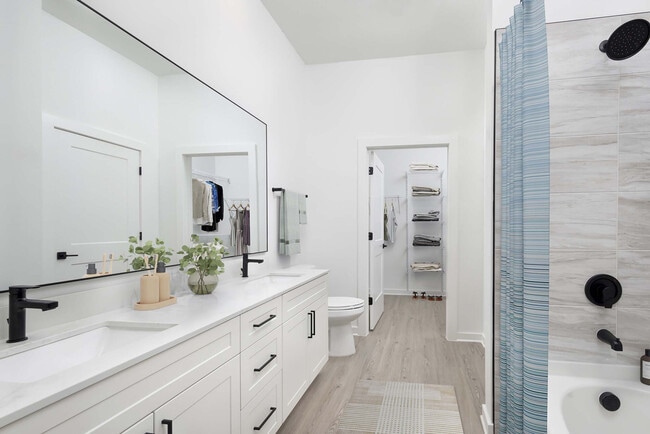
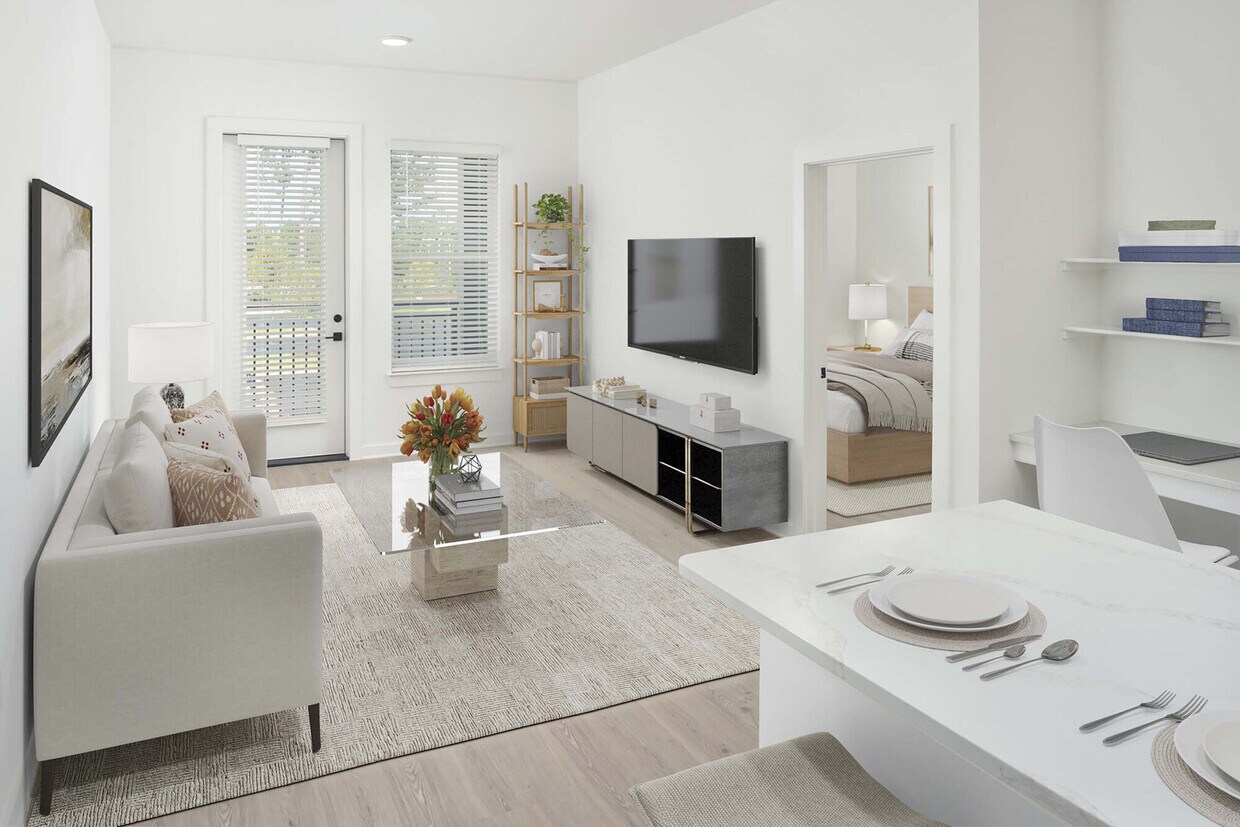
We offer live video and team member tour options. Please call 24 x 7 to schedule. Camden Blakeney brings together one, two, and three-bedroom apartments and two and three-bedroom townhomes in Charlotte's Blakeney neighborhood. Apartment homes include white quartz countertops, white shaker-style cabinetry with matte black hardware, gray subway tile backsplashes, stainless steel appliances, smart lock entry, hardwood-style flooring, and modern matte black fixtures. Select townhomes provide three-story living, attached garages, and designer kitchens with contrasting cabinetry and tile backsplashes. Residents enjoy a resort-style pool and courtyard, resident lounge, clubroom, coworking space, and a 24 x 7 athletic club with a dedicated yoga and spin room. This pet-friendly, non-smoking community welcomes up to three pets per home with no weight restrictions and includes smartphone-enabled access through smart door locks and gates. Located on Ardrey Kell Road, Camden Blakeney sits next to Knights View Elementary School and across the street from Ardrey Kell High School, making daily commutes simple. Blakeney Town Center is minutes away for shopping, dining, and everyday conveniences, while Six Mile Creek Greenway provides easy access to walking, running, and outdoor recreation. Whether you're looking for a spacious apartment or a townhome with an attached garage, Camden Blakeney combines modern finishes, flexible living spaces, and neighborhood convenience in one location. Camden residents can take advantage of an exclusive discount with CORT to rent furniture and accessories for your apartment home. We partner with Vero, a third-party screening company, to verify the identity and income of all applicants. Pricing and availability are subject to change until a quote is saved.
Highlights
- New Construction
- Den
- Pool
- Putting Greens
- Gated
- Elevator
- Grill
- Balcony
- Patio
Pricing & Floor Plans
-
Unit 303price $1,799square feet 748availibility Now
-
Unit 212price $1,799square feet 748availibility Now
-
Unit 312price $1,799square feet 748availibility Now
-
Unit 205price $1,874square feet 791availibility Now
-
Unit 207price $1,874square feet 791availibility Now
-
Unit 309price $1,874square feet 791availibility Now
-
Unit 211price $1,699square feet 703availibility Dec 31, 2027
-
Unit 303price $1,699square feet 703availibility Dec 31, 2027
-
Unit 203price $1,699square feet 703availibility Dec 31, 2027
-
Unit 209price $1,699square feet 715availibility Dec 31, 2027
-
Unit 109price $1,699square feet 715availibility Dec 31, 2027
-
Unit 309price $1,699square feet 715availibility Dec 31, 2027
-
Unit 304price $1,761square feet 748availibility Dec 31, 2027
-
Unit 304price $1,761square feet 748availibility Dec 31, 2027
-
Unit 108price $1,761square feet 748availibility Dec 31, 2027
-
Unit 106price $1,761square feet 830availibility Dec 31, 2027
-
Unit 108price $1,761square feet 830availibility Dec 31, 2027
-
Unit 208price $1,761square feet 842availibility Dec 31, 2027
-
Unit 206price $1,761square feet 842availibility Dec 31, 2027
-
Unit 308price $1,761square feet 842availibility Dec 31, 2027
-
Unit 106price $1,796square feet 806availibility Dec 31, 2027
-
Unit 306price $1,796square feet 806availibility Dec 31, 2027
-
Unit 206price $1,796square feet 806availibility Dec 31, 2027
-
Unit 111price $1,849square feet 813availibility Dec 31, 2027
-
Unit 103price $1,849square feet 813availibility Dec 31, 2027
-
Unit 203price $1,849square feet 813availibility Dec 31, 2027
-
Unit 307price $1,859square feet 813availibility Dec 31, 2027
-
Unit 211price $1,859square feet 813availibility Dec 31, 2027
-
Unit 211price $1,859square feet 813availibility Dec 31, 2027
-
Unit 105price $1,869square feet 834availibility Dec 31, 2027
-
Unit 105price $1,869square feet 834availibility Dec 31, 2027
-
Unit 310price $1,884square feet 806availibility Dec 31, 2027
-
Unit 210price $1,884square feet 806availibility Dec 31, 2027
-
Unit 110price $1,884square feet 806availibility Dec 31, 2027
-
Unit 306price $2,589square feet 1,180availibility Now
-
Unit 203price $2,589square feet 1,180availibility Dec 31, 2027
-
Unit 306price $2,589square feet 1,180availibility Dec 31, 2027
-
Unit 206price $2,599square feet 1,180availibility Now
-
Unit 311price $2,624square feet 1,180availibility Now
-
Unit 205price $2,599square feet 1,180availibility Dec 31, 2027
-
Unit 106price $2,113square feet 1,180availibility Dec 31, 2027
-
Unit 206price $2,113square feet 1,180availibility Dec 31, 2027
-
Unit 306price $2,113square feet 1,180availibility Dec 31, 2027
-
Unit 308price $2,113square feet 1,188availibility Dec 31, 2027
-
Unit 306price $2,113square feet 1,188availibility Dec 31, 2027
-
Unit 206price $2,113square feet 1,188availibility Dec 31, 2027
-
Unit 111price $2,614square feet 1,192availibility Dec 31, 2027
-
Unit 310price $2,734square feet 1,297availibility Dec 31, 2027
-
Unit 311price $2,734square feet 1,297availibility Dec 31, 2027
-
Unit 301price $2,734square feet 1,297availibility Dec 31, 2027
-
Unit 147price $4,099square feet 2,350availibility Dec 31, 2027
-
Unit 128price $4,099square feet 2,350availibility Dec 31, 2027
-
Unit 134price $4,099square feet 2,350availibility Dec 31, 2027
-
Unit 121price $4,249square feet 2,565availibility Dec 31, 2027
-
Unit 123price $4,249square feet 2,565availibility Dec 31, 2027
-
Unit 122price $4,249square feet 2,565availibility Dec 31, 2027
-
Unit 102price $3,174square feet 1,495availibility Now
-
Unit 102price $3,174square feet 1,495availibility Dec 31, 2027
-
Unit 101price $3,194square feet 1,495availibility Now
-
Unit 201price $3,194square feet 1,495availibility Now
-
Unit 202price $3,194square feet 1,495availibility Now
-
Unit 314price $2,476square feet 1,511availibility Dec 31, 2027
-
Unit 214price $2,476square feet 1,511availibility Dec 31, 2027
-
Unit 114price $2,476square feet 1,495availibility Dec 31, 2027
-
Unit 209price $3,274square feet 1,576availibility Dec 31, 2027
-
Unit 109price $3,274square feet 1,576availibility Dec 31, 2027
-
Unit 109price $3,274square feet 1,576availibility Dec 31, 2027
-
Unit 313price $3,354square feet 1,605availibility Dec 31, 2027
-
Unit 113price $3,354square feet 1,605availibility Dec 31, 2027
-
Unit 213price $3,354square feet 1,605availibility Dec 31, 2027
-
Unit 303price $1,799square feet 748availibility Now
-
Unit 212price $1,799square feet 748availibility Now
-
Unit 312price $1,799square feet 748availibility Now
-
Unit 205price $1,874square feet 791availibility Now
-
Unit 207price $1,874square feet 791availibility Now
-
Unit 309price $1,874square feet 791availibility Now
-
Unit 211price $1,699square feet 703availibility Dec 31, 2027
-
Unit 303price $1,699square feet 703availibility Dec 31, 2027
-
Unit 203price $1,699square feet 703availibility Dec 31, 2027
-
Unit 209price $1,699square feet 715availibility Dec 31, 2027
-
Unit 109price $1,699square feet 715availibility Dec 31, 2027
-
Unit 309price $1,699square feet 715availibility Dec 31, 2027
-
Unit 304price $1,761square feet 748availibility Dec 31, 2027
-
Unit 304price $1,761square feet 748availibility Dec 31, 2027
-
Unit 108price $1,761square feet 748availibility Dec 31, 2027
-
Unit 106price $1,761square feet 830availibility Dec 31, 2027
-
Unit 108price $1,761square feet 830availibility Dec 31, 2027
-
Unit 208price $1,761square feet 842availibility Dec 31, 2027
-
Unit 206price $1,761square feet 842availibility Dec 31, 2027
-
Unit 308price $1,761square feet 842availibility Dec 31, 2027
-
Unit 106price $1,796square feet 806availibility Dec 31, 2027
-
Unit 306price $1,796square feet 806availibility Dec 31, 2027
-
Unit 206price $1,796square feet 806availibility Dec 31, 2027
-
Unit 111price $1,849square feet 813availibility Dec 31, 2027
-
Unit 103price $1,849square feet 813availibility Dec 31, 2027
-
Unit 203price $1,849square feet 813availibility Dec 31, 2027
-
Unit 307price $1,859square feet 813availibility Dec 31, 2027
-
Unit 211price $1,859square feet 813availibility Dec 31, 2027
-
Unit 211price $1,859square feet 813availibility Dec 31, 2027
-
Unit 105price $1,869square feet 834availibility Dec 31, 2027
-
Unit 105price $1,869square feet 834availibility Dec 31, 2027
-
Unit 310price $1,884square feet 806availibility Dec 31, 2027
-
Unit 210price $1,884square feet 806availibility Dec 31, 2027
-
Unit 110price $1,884square feet 806availibility Dec 31, 2027
-
Unit 306price $2,589square feet 1,180availibility Now
-
Unit 203price $2,589square feet 1,180availibility Dec 31, 2027
-
Unit 306price $2,589square feet 1,180availibility Dec 31, 2027
-
Unit 206price $2,599square feet 1,180availibility Now
-
Unit 311price $2,624square feet 1,180availibility Now
-
Unit 205price $2,599square feet 1,180availibility Dec 31, 2027
-
Unit 106price $2,113square feet 1,180availibility Dec 31, 2027
-
Unit 206price $2,113square feet 1,180availibility Dec 31, 2027
-
Unit 306price $2,113square feet 1,180availibility Dec 31, 2027
-
Unit 308price $2,113square feet 1,188availibility Dec 31, 2027
-
Unit 306price $2,113square feet 1,188availibility Dec 31, 2027
-
Unit 206price $2,113square feet 1,188availibility Dec 31, 2027
-
Unit 111price $2,614square feet 1,192availibility Dec 31, 2027
-
Unit 310price $2,734square feet 1,297availibility Dec 31, 2027
-
Unit 311price $2,734square feet 1,297availibility Dec 31, 2027
-
Unit 301price $2,734square feet 1,297availibility Dec 31, 2027
-
Unit 147price $4,099square feet 2,350availibility Dec 31, 2027
-
Unit 128price $4,099square feet 2,350availibility Dec 31, 2027
-
Unit 134price $4,099square feet 2,350availibility Dec 31, 2027
-
Unit 121price $4,249square feet 2,565availibility Dec 31, 2027
-
Unit 123price $4,249square feet 2,565availibility Dec 31, 2027
-
Unit 122price $4,249square feet 2,565availibility Dec 31, 2027
-
Unit 102price $3,174square feet 1,495availibility Now
-
Unit 102price $3,174square feet 1,495availibility Dec 31, 2027
-
Unit 101price $3,194square feet 1,495availibility Now
-
Unit 201price $3,194square feet 1,495availibility Now
-
Unit 202price $3,194square feet 1,495availibility Now
-
Unit 314price $2,476square feet 1,511availibility Dec 31, 2027
-
Unit 214price $2,476square feet 1,511availibility Dec 31, 2027
-
Unit 114price $2,476square feet 1,495availibility Dec 31, 2027
-
Unit 209price $3,274square feet 1,576availibility Dec 31, 2027
-
Unit 109price $3,274square feet 1,576availibility Dec 31, 2027
-
Unit 109price $3,274square feet 1,576availibility Dec 31, 2027
-
Unit 313price $3,354square feet 1,605availibility Dec 31, 2027
-
Unit 113price $3,354square feet 1,605availibility Dec 31, 2027
-
Unit 213price $3,354square feet 1,605availibility Dec 31, 2027
Fees and Policies
The fees listed below are community-provided and may exclude utilities or add-ons. All payments are made directly to the property and are non-refundable unless otherwise specified.
-
Dogs
-
One-Time Pet FeeMax of 3. Charged per pet.$350 - $350
Restrictions:We accept cats and dogs, 3 pets per apartment with no weight limit. Pet Fee: $350, Pet Deposit; Monthly Pet Rent: $25. Breed Restrictions: American Pit Bull Terrier, American Staffordshire Terrier, Staffordshire Bull Terrier, any mix of the previous breeds, or any other dog or breed deemed aggressive.Read More Read Less -
-
Cats
-
One-Time Pet FeeMax of 3. Charged per pet.$350 - $350
Restrictions:We accept cats and dogs, 3 pets per apartment with no weight limit. Pet Fee: $350, Pet Deposit; Monthly Pet Rent: $25. Breed Restrictions: American Pit Bull Terrier, American Staffordshire Terrier, Staffordshire Bull Terrier, any mix of the previous breeds, or any other dog or breed deemed aggressive. -
-
Fish
-
Allowed
-
Property Fee Disclaimer: Based on community-supplied data and independent market research. Subject to change without notice. May exclude fees for mandatory or optional services and usage-based utilities.
Details
Lease Options
-
12 - 15 Month Leases
Property Information
-
Built in 2025
-
349 houses/2 stories
Select a house to view pricing & availability
 Matterport 3D Tour

About Camden Blakeney
We offer live video and team member tour options. Please call 24 x 7 to schedule. Camden Blakeney brings together one, two, and three-bedroom apartments and two and three-bedroom townhomes in Charlotte's Blakeney neighborhood. Apartment homes include white quartz countertops, white shaker-style cabinetry with matte black hardware, gray subway tile backsplashes, stainless steel appliances, smart lock entry, hardwood-style flooring, and modern matte black fixtures. Select townhomes provide three-story living, attached garages, and designer kitchens with contrasting cabinetry and tile backsplashes. Residents enjoy a resort-style pool and courtyard, resident lounge, clubroom, coworking space, and a 24 x 7 athletic club with a dedicated yoga and spin room. This pet-friendly, non-smoking community welcomes up to three pets per home with no weight restrictions and includes smartphone-enabled access through smart door locks and gates. Located on Ardrey Kell Road, Camden Blakeney sits next to Knights View Elementary School and across the street from Ardrey Kell High School, making daily commutes simple. Blakeney Town Center is minutes away for shopping, dining, and everyday conveniences, while Six Mile Creek Greenway provides easy access to walking, running, and outdoor recreation. Whether you're looking for a spacious apartment or a townhome with an attached garage, Camden Blakeney combines modern finishes, flexible living spaces, and neighborhood convenience in one location. Camden residents can take advantage of an exclusive discount with CORT to rent furniture and accessories for your apartment home. We partner with Vero, a third-party screening company, to verify the identity and income of all applicants. Pricing and availability are subject to change until a quote is saved.
Camden Blakeney is a townhouse community located in Mecklenburg County and the 28277 ZIP Code. This area is served by the Charlotte-Mecklenburg School District attendance zone.
Unique Features
- 1st floor
- 24-hour emergency maintenance
- 2nd floor
- 3rd floor
- Accessible
- Bathtub with tile surround and curved shower rod
- BBQ grills and outdoor dining
- Built-in desk
- Controlled building access
- Double sink vanity in primary bath
- Drop zone
- EV charging stations
- Exterior storage closet
- Flat-front cabinetry with wood-grain lowers and wh
- Front door trash pickup
- Full-size stackable washer/dryer
- Glass cooktop
- Half bath
- Housekeeping and more available through Spruce
- Kitchen island
- Large private balcony
- Large private patio
- LED lighting
- Lighted ceiling fan in bedroom(s)
- Matte black fixtures and hardware
- Niche
- Online maintenance requests
- Online rent payments
- On-site, gated dog park
- Pantry closet
- Pet-friendly
- Pool and courtyard view
- Poolhouse with billiards
- Private conference rooms
- Private, attached garage
- Putting green
- Resident lounge with multiple seating areas
- Side-by-side washer and dryer
- Single-basin undermount kitchen sink with pull-dow
- Smart access throughout the community using your s
- Smart door locks with smartphone compatibility
- Stand-alone shower with tile surround
- Tech bar
- Tile backsplash
- Townhome
- Undermount bathroom sink(s)
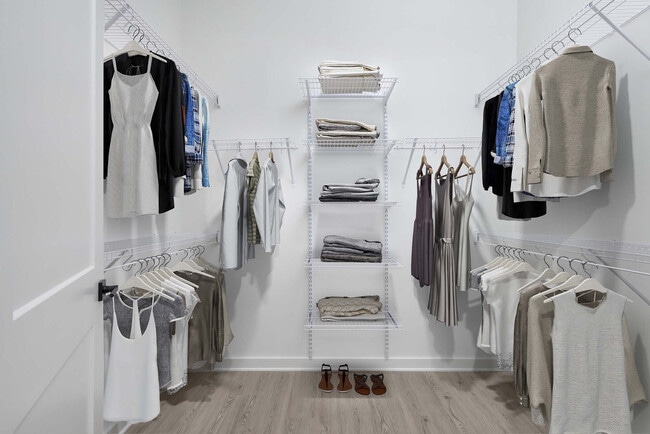
- Walk-in closet(s)
- White shaker cabinetry
- Wi-Fi in common areas
- Wood-look flooring throughout
- Yoga and spin room
Contact
Community Amenities
Pool
Fitness Center
Elevator
Business Center
- Trash Pickup - Curbside
- EV Charging
- Elevator
- Business Center
- Lounge
- Conference Rooms
- Fitness Center
- Pool
- Putting Greens
- Gated
- Grill
Townhome Features
Air Conditioning
Dishwasher
High Speed Internet Access
Wi-Fi
- High Speed Internet Access
- Wi-Fi
- Air Conditioning
- Dishwasher
- Stainless Steel Appliances
- Quartz Countertops
- Den
- Window Coverings
- Balcony
- Patio
Put some pep in your step and travel over to Provincetowne to experience premier suburban living on the border of the Carolinas. This Charlotte neighborhood boasts popular shopping opportunities and delectable dining options, particularly at Blakeney, a lively shopping center. From Target and Home Good to Zoës Kitchen and Cold Stone Creamery, you’ll discover a wonderful variety.
After you get some retail therapy and a bite to eat, explore the greenway trails along Sixmile Creek, perfect for an afternoon hike. Continue your outdoor exploration at Elon Park, equipped with open green space, athletic fields, a fishing pond, and walking trails. Quality public education is at your fingertips in this family-focused suburbia, offering schools in the Charlotte-Mecklenburg School District.
Though Provincetowne houses upscale, safe, and suburban residential streets, you may find yourself looking for a big city thrill.
Learn more about living in ProvincetowneCompare neighborhood and city base rent averages by bedroom.
| Provincetowne | Charlotte, NC | |
|---|---|---|
| 1 Bedroom | $1,668 | $1,033 |
| 2 Bedrooms | $2,513 | $1,862 |
| 3 Bedrooms | $2,692 | $2,382 |
- Trash Pickup - Curbside
- EV Charging
- Elevator
- Business Center
- Lounge
- Conference Rooms
- Gated
- Grill
- Fitness Center
- Pool
- Putting Greens
- 1st floor
- 24-hour emergency maintenance
- 2nd floor
- 3rd floor
- Accessible
- Bathtub with tile surround and curved shower rod
- BBQ grills and outdoor dining
- Built-in desk
- Controlled building access
- Double sink vanity in primary bath
- Drop zone
- EV charging stations
- Exterior storage closet
- Flat-front cabinetry with wood-grain lowers and wh
- Front door trash pickup
- Full-size stackable washer/dryer
- Glass cooktop
- Half bath
- Housekeeping and more available through Spruce
- Kitchen island
- Large private balcony
- Large private patio
- LED lighting
- Lighted ceiling fan in bedroom(s)
- Matte black fixtures and hardware
- Niche
- Online maintenance requests
- Online rent payments
- On-site, gated dog park
- Pantry closet
- Pet-friendly
- Pool and courtyard view
- Poolhouse with billiards
- Private conference rooms
- Private, attached garage
- Putting green
- Resident lounge with multiple seating areas
- Side-by-side washer and dryer
- Single-basin undermount kitchen sink with pull-dow
- Smart access throughout the community using your s
- Smart door locks with smartphone compatibility
- Stand-alone shower with tile surround
- Tech bar
- Tile backsplash
- Townhome
- Undermount bathroom sink(s)
- Walk-in closet(s)
- White shaker cabinetry
- Wi-Fi in common areas
- Wood-look flooring throughout
- Yoga and spin room
- High Speed Internet Access
- Wi-Fi
- Air Conditioning
- Dishwasher
- Stainless Steel Appliances
- Quartz Countertops
- Den
- Window Coverings
- Balcony
- Patio
| Monday | 9am - 6pm |
|---|---|
| Tuesday | 9am - 6pm |
| Wednesday | 9am - 6pm |
| Thursday | 9am - 6pm |
| Friday | 9am - 6pm |
| Saturday | 10am - 5pm |
| Sunday | Closed |
| Colleges & Universities | Distance | ||
|---|---|---|---|
| Colleges & Universities | Distance | ||
| Drive: | 19 min | 10.5 mi | |
| Drive: | 21 min | 12.7 mi | |
| Drive: | 27 min | 13.3 mi | |
| Drive: | 28 min | 16.3 mi |


 The GreatSchools Rating helps parents compare schools within a state based on a variety of school quality indicators and provides a helpful picture of how effectively each school serves all of its students. Ratings are on a scale of 1 (below average) to 10 (above average) and can include test scores, college readiness, academic progress, advanced courses, equity, discipline and attendance data. We also advise parents to visit schools, consider other information on school performance and programs, and consider family needs as part of the school selection process.
View GreatSchools Rating Methodology
Data provided by GreatSchools.org © 2026. All rights reserved.
Transportation options available in Charlotte include I-485/South Boulevard, located 8.1 miles from Camden Blakeney. Camden Blakeney is near Charlotte/Douglas International, located 17.4 miles or 30 minutes away, and Concord-Padgett Regional, located 36.6 miles or 47 minutes away.
| Transit / Subway | Distance | ||
|---|---|---|---|
| Transit / Subway | Distance | ||
|
|
Drive: | 14 min | 8.1 mi |
|
|
Drive: | 16 min | 9.0 mi |
|
|
Drive: | 17 min | 10.0 mi |
|
|
Drive: | 20 min | 11.3 mi |
|
|
Drive: | 21 min | 12.0 mi |
| Commuter Rail | Distance | ||
|---|---|---|---|
| Commuter Rail | Distance | ||
|
|
Drive: | 33 min | 18.0 mi |
|
|
Drive: | 45 min | 32.4 mi |
|
|
Drive: | 59 min | 46.8 mi |
| Airports | Distance | ||
|---|---|---|---|
| Airports | Distance | ||
|
Charlotte/Douglas International
|
Drive: | 30 min | 17.4 mi |
|
Concord-Padgett Regional
|
Drive: | 47 min | 36.6 mi |
Scores provided by
 What do Walkability, Transit, Drivability, and Bikeability mean?
Walkability measures the walking distance to day-to-day needs.
Transit measures access to public transportation.
Drivability measures congestion, parking availability, and access to major roads.
Bikeability measures the suitability for cycling.
How It Works
What do Walkability, Transit, Drivability, and Bikeability mean?
Walkability measures the walking distance to day-to-day needs.
Transit measures access to public transportation.
Drivability measures congestion, parking availability, and access to major roads.
Bikeability measures the suitability for cycling.
How It Works
Traffic
BusyAirport
CalmBusinesses
CalmScores provided by
HowLoud What is a Sound Score Rating? A Sound Score Rating aggregates noise caused by vehicle traffic, airplane traffic and local sources. How It WorksTime and distance from Camden Blakeney.
| Shopping Centers | Distance | ||
|---|---|---|---|
| Shopping Centers | Distance | ||
| Walk: | 14 min | 0.8 mi | |
| Drive: | 4 min | 1.3 mi | |
| Drive: | 4 min | 1.6 mi |
| Parks and Recreation | Distance | ||
|---|---|---|---|
| Parks and Recreation | Distance | ||
|
Ballantyne's Backyard
|
Drive: | 8 min | 2.9 mi |
|
Stream Park
|
Drive: | 7 min | 3.4 mi |
|
Brixham Park
|
Drive: | 8 min | 3.7 mi |
|
Marvin Efird Park
|
Drive: | 14 min | 6.2 mi |
|
Stallings Municipal Park
|
Drive: | 18 min | 12.1 mi |
| Hospitals | Distance | ||
|---|---|---|---|
| Hospitals | Distance | ||
| Drive: | 4 min | 2.0 mi | |
| Drive: | 13 min | 7.0 mi | |
| Drive: | 16 min | 9.3 mi |
| Military Bases | Distance | ||
|---|---|---|---|
| Military Bases | Distance | ||
| Drive: | 124 min | 88.3 mi |
Camden Blakeney Photos
-
Camden Blakeney
-
-
-
-
-
-
-
-
Floor Plans
-
1 Bedroom
-
1 Bedroom
-
1 Bedroom
-
1 Bedroom
-
1 Bedroom
-
1 Bedroom
Nearby Apartments
Within 50 Miles of Camden Blakeney
Camden Blakeney does not offer in-unit laundry or shared facilities. Please contact the property to learn about nearby laundry options.
Utilities are not included in rent. Residents should plan to set up and pay for all services separately.
Contact this property for parking details.
Camden Blakeney has one to three-bedrooms with rent ranges from $1,699/mo. to $4,249/mo.
Yes, Camden Blakeney welcomes pets. Breed restrictions, weight limits, and additional fees may apply. View this property's pet policy.
A good rule of thumb is to spend no more than 30% of your gross income on rent. Based on the lowest available rent of $1,699 for a one-bedroom, you would need to earn about $67,960 per year to qualify. Want to double-check your budget? Calculate how much rent you can afford with our Rent Affordability Calculator.
Camden Blakeney is not currently offering any rent specials. Check back soon, as promotions change frequently.
While Camden Blakeney does not offer Matterport 3D tours, renters can explore units through In-Person and Video tours. Schedule a tour now.
10210 Blakeney Bluff Rd
Charlotte, NC 28277