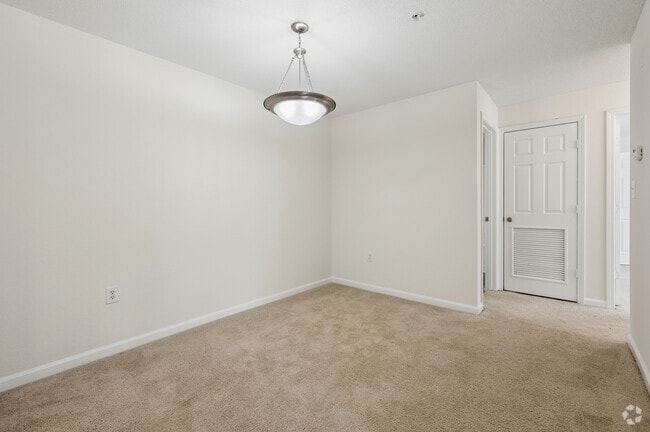
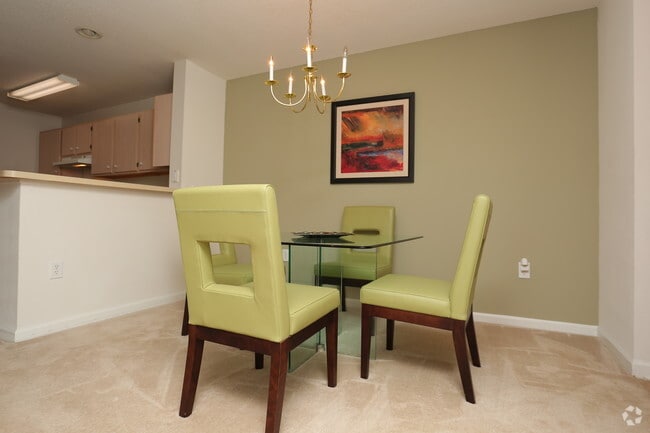
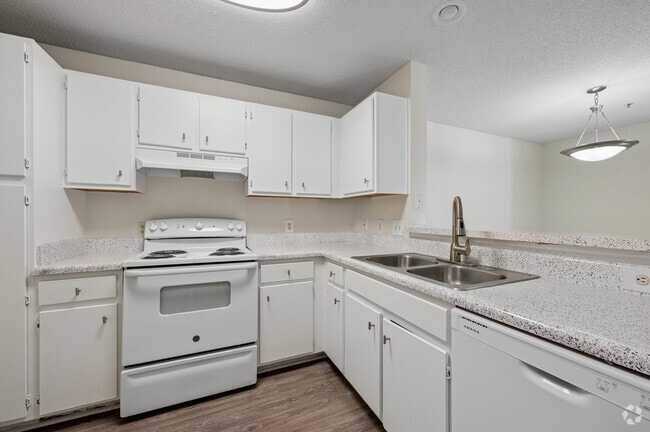
Located at 2945 Rosebud Rd in Loganville, GA, this 2-bedroom, 1-bathroom single-floor home offers a practical and well-organized layout. The kitchen is equipped with light wood cabinetry, light-toned laminate countertops, a full suite of white appliances including a range, dishwasher, and refrigerator, and durable wood-look flooring. A peninsula counter opens to the adjoining dining area, which features a stylish pendant light and soft carpeting, creating a cohesive and functional living space. Both bedrooms are carpeted and bathed in neutral tones, offering a calm and comfortable atmosphere. The primary bedroom is a generous size and includes access to a walk-in closet outfitted with wire shelving along multiple walls, providing ample storage. The second bedroom benefits from a large window that brings in natural light and offers views of the surrounding greenery. The shared bathroom includes a full tub-shower combination with white tile surround and wood-look flooring. Throughout the home, clean white trim, panel-style doors, and a consistent neutral color palette create a cohesive and move-in-ready aesthetic. The open floor plan, visible in the doll-house view, ensures efficient use of every square foot in this well-maintained Loganville residence.

-
Monthly Rent
$1,264 - $1,960
-
Bedrooms
1 - 3 bd
-
Bathrooms
1 - 2 ba
-
Square Feet
700 - 1,360 sq ft
Highlights
- Tennis Court
- Pool
- Walk-In Closets
- Sundeck
- Picnic Area
- Grill
- Balcony
- Property Manager on Site
- Patio
Pricing & Floor Plans

-
Unit 310price $1,329square feet 820availibility Now
-
Unit 605price $1,264square feet 700availibility Nov 14
-
Unit 824price $1,369square feet 980availibility Now
-
Unit 810price $1,399square feet 980availibility Now
-
Unit 817price $1,508square feet 980availibility Now
-
Unit 508price $1,515square feet 1,130availibility Now
-
Unit 121price $1,620square feet 1,130availibility Now
-
Unit 413price $1,620square feet 1,130availibility Sep 14
-
Unit 409price $1,896square feet 1,300availibility Nov 14
-
Unit 424price $1,896square feet 1,300availibility Nov 14
-
Unit 407price $1,896square feet 1,300availibility Nov 14
-
Unit 310price $1,329square feet 820availibility Now
-
Unit 605price $1,264square feet 700availibility Nov 14
-
Unit 824price $1,369square feet 980availibility Now
-
Unit 810price $1,399square feet 980availibility Now
-
Unit 817price $1,508square feet 980availibility Now
-
Unit 508price $1,515square feet 1,130availibility Now
-
Unit 121price $1,620square feet 1,130availibility Now
-
Unit 413price $1,620square feet 1,130availibility Sep 14
-
Unit 409price $1,896square feet 1,300availibility Nov 14
-
Unit 424price $1,896square feet 1,300availibility Nov 14
-
Unit 407price $1,896square feet 1,300availibility Nov 14
Fees and Policies
The fees listed below are community-provided and may exclude utilities or add-ons. All payments are made directly to the property and are non-refundable unless otherwise specified. Use the Cost Calculator to determine costs based on your needs.
-
One-Time Basics
-
Due at Application
-
Application Fee Per ApplicantCharged per applicant.$75
-
-
Due at Move-In
-
Administrative FeeCharged per unit.$250
-
-
Due at Application
-
Dogs
Max of 2, 60 lbs. Weight LimitRestrictions:NoneRead More Read LessComments
-
Cats
Max of 2, 60 lbs. Weight LimitRestrictions:Comments
-
Storage Unit
-
Storage RentCharged per rentable item.$50 / mo
-
Property Fee Disclaimer: Based on community-supplied data and independent market research. Subject to change without notice. May exclude fees for mandatory or optional services and usage-based utilities.
Details
Lease Options
-
6 - 12 Month Leases
Property Information
-
Built in 1998
-
196 units/3 stories
Matterport 3D Tours
About Cambridge Downs
Live well at Cambridge Downs Apartments. Come home to comfortable, spacious living in Loganville, GA. Our residents appreciate being close to shopping, dining, schools and entertainment options. Our Community includes beautiful large one, two and three bedroom apartments. Cambridge Downs Apartments features spacious living rooms and bedrooms with 9 foot ceilings, walk-in closets, a breakfast bar, a refrigerator with ice maker, dishwasher, large patio with extra storage, washer and dryer connections and more. Residents of Cambridge Downs Apartments enjoy community amenities such as a shimmering swimming pool, a coffee bar, tennis courts, a fitness center, laundry facility, picnic area with barbecue grill, car wash, children's play area, and much more. We are a pet friendly community, so bring your paw pal along to your new apartment. Call and schedule, or stop by, for a tour of our community and see why our residents call Cambridge Downs Apartments their home.
Cambridge Downs is an apartment community located in Gwinnett County and the 30052 ZIP Code. This area is served by the Gwinnett County School District attendance zone.
Unique Features
- Cable Available
- Car Care Area
- Carpeting
- Fire Sprinklers
- Individual Air Conditioning
- Outside Storage
- Picnic Area with Barbecue
- Private Balcony/Patio
- Relaxing Garden Tubs
- Spacious Open Interiors
- Vaulted Ceilings
- Walk-In Closet(s)
- Washer/Dryer Connections
- Washer/Dryer Hookups
Community Amenities
Pool
Fitness Center
Laundry Facilities
Playground
- Package Service
- Laundry Facilities
- Maintenance on site
- Property Manager on Site
- Laundry Service
- Car Wash Area
- Clubhouse
- Storage Space
- Walk-Up
- Fitness Center
- Pool
- Playground
- Tennis Court
- Sundeck
- Grill
- Picnic Area
Apartment Features
Air Conditioning
Dishwasher
Washer/Dryer Hookup
High Speed Internet Access
Walk-In Closets
Refrigerator
Tub/Shower
Disposal
Indoor Features
- High Speed Internet Access
- Washer/Dryer Hookup
- Air Conditioning
- Heating
- Ceiling Fans
- Smoke Free
- Cable Ready
- Satellite TV
- Storage Space
- Tub/Shower
Kitchen Features & Appliances
- Dishwasher
- Disposal
- Ice Maker
- Kitchen
- Range
- Refrigerator
Model Details
- Carpet
- Vinyl Flooring
- Dining Room
- Vaulted Ceiling
- Walk-In Closets
- Window Coverings
- Balcony
- Patio
Loganville is home to a variety of cultural iconography, wonderful restaurants, and scenic locations. The area is often described as quaint and quiet, with an array of activities favored by both residents and travelers. Many living options exist for Loganville locals, and the possibilities stretch farther than the horizon.
Windsor is the city’s prime neighborhood. Whether you’re walking or driving, the area’s infrastructure, setting, and diversity are awe-inspiring. Do you have a hankering for yummy fried food? The nearby Gwinnett County Fairgrounds delivers action-packed carnival games and rides, live concerts, and fair food to really get the party started minutes from your apartment.
Or if you’re seeking hillside travel, wonderful adventures, and beautiful cliffs, Harbins Park has a refreshing take on outdoor fun for the entire family – aunts, uncles, cousin, granny – you name it.
Learn more about living in Loganville- Package Service
- Laundry Facilities
- Maintenance on site
- Property Manager on Site
- Laundry Service
- Car Wash Area
- Clubhouse
- Storage Space
- Walk-Up
- Sundeck
- Grill
- Picnic Area
- Fitness Center
- Pool
- Playground
- Tennis Court
- Cable Available
- Car Care Area
- Carpeting
- Fire Sprinklers
- Individual Air Conditioning
- Outside Storage
- Picnic Area with Barbecue
- Private Balcony/Patio
- Relaxing Garden Tubs
- Spacious Open Interiors
- Vaulted Ceilings
- Walk-In Closet(s)
- Washer/Dryer Connections
- Washer/Dryer Hookups
- High Speed Internet Access
- Washer/Dryer Hookup
- Air Conditioning
- Heating
- Ceiling Fans
- Smoke Free
- Cable Ready
- Satellite TV
- Storage Space
- Tub/Shower
- Dishwasher
- Disposal
- Ice Maker
- Kitchen
- Range
- Refrigerator
- Carpet
- Vinyl Flooring
- Dining Room
- Vaulted Ceiling
- Walk-In Closets
- Window Coverings
- Balcony
- Patio
| Monday | 9am - 5:30pm |
|---|---|
| Tuesday | 9am - 5:30pm |
| Wednesday | 9am - 5:30pm |
| Thursday | 9am - 5:30pm |
| Friday | 9am - 5:30pm |
| Saturday | Closed |
| Sunday | Closed |
| Colleges & Universities | Distance | ||
|---|---|---|---|
| Colleges & Universities | Distance | ||
| Drive: | 19 min | 9.6 mi | |
| Drive: | 21 min | 11.7 mi | |
| Drive: | 30 min | 17.9 mi | |
| Drive: | 34 min | 21.0 mi |


 The GreatSchools Rating helps parents compare schools within a state based on a variety of school quality indicators and provides a helpful picture of how effectively each school serves all of its students. Ratings are on a scale of 1 (below average) to 10 (above average) and can include test scores, college readiness, academic progress, advanced courses, equity, discipline and attendance data. We also advise parents to visit schools, consider other information on school performance and programs, and consider family needs as part of the school selection process.
View GreatSchools Rating Methodology
Data provided by GreatSchools.org © 2026. All rights reserved.
Scores provided by
 What do Walkability, Transit, Drivability, and Bikeability mean?
Walkability measures the walking distance to day-to-day needs.
Transit measures access to public transportation.
Drivability measures congestion, parking availability, and access to major roads.
Bikeability measures the suitability for cycling.
How It Works
What do Walkability, Transit, Drivability, and Bikeability mean?
Walkability measures the walking distance to day-to-day needs.
Transit measures access to public transportation.
Drivability measures congestion, parking availability, and access to major roads.
Bikeability measures the suitability for cycling.
How It Works
Traffic
BusyAirport
CalmBusinesses
ActiveScores provided by
HowLoud What is a Sound Score Rating? A Sound Score Rating aggregates noise caused by vehicle traffic, airplane traffic and local sources. How It WorksCambridge Downs Photos
-
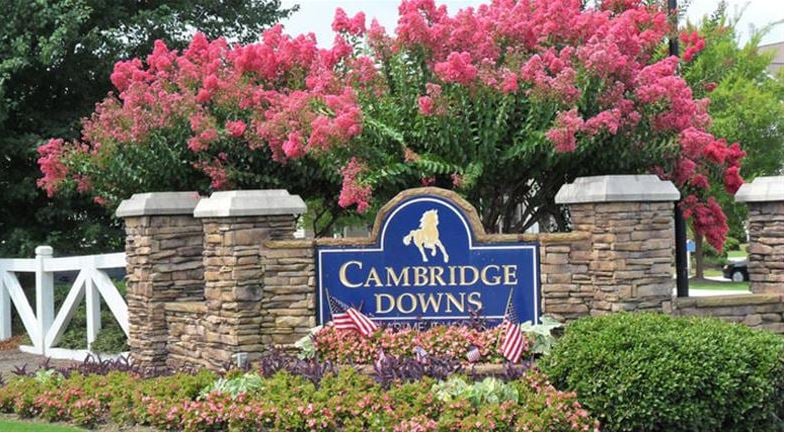
Entrance
-
2BR, 1BA - 980SF
-
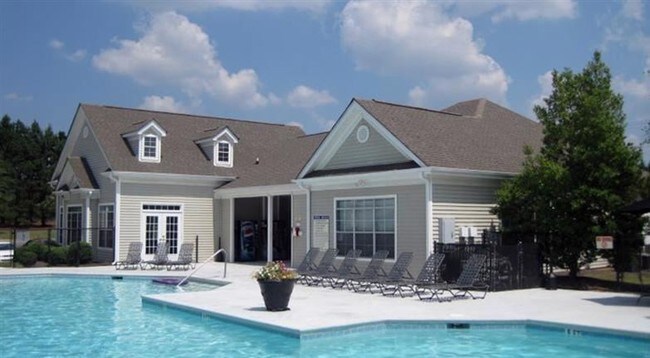
Pool and Clubhouse
-
2BR, 1BA - 980SF - Dining Area
-
-
2BR, 2BA - 1,130SF - Kitchen
-
-
2BR, 2BA - 1,130SF - Living Room
-
2BR, 1BA - 980SF - Living Room
Models
-
1 Bedroom
-
1BR/1BA
-
1 Bedroom
-
1BR/1BA
-
2 Bedrooms
-
2BR/1BA
Nearby Apartments
Within 50 Miles of Cambridge Downs
-
Mountain Place Apartments
4719 Central Dr
Stone Mountain, GA 30083
$1,029 - $1,599
1-3 Br 14.2 mi
-
Avondale Place Apartments
3548 Rockbridge Rd
Avondale Estates, GA 30002
$1,149 - $1,420
2 Br 17.5 mi
-
Union Eleven
1155 Lavista Rd NE
Atlanta, GA 30324
$1,659 - $3,054
1-3 Br 22.8 mi
-
The Collective Upper Westside
2000 James Jackson Pky
Atlanta, GA 30318
$1,565 - $2,260
1-2 Br 30.0 mi
-
Carrington Park at Lake Lanier
150 Carrington Park Dr
Gainesville, GA 30504
$1,163 - $1,832
1-3 Br 31.0 mi
-
The Ashton at East Park
1875 Maple Dr NE
Kennesaw, GA 30144
$1,575 - $2,055
1-3 Br 38.9 mi
While Cambridge Downs does not provide in‑unit laundry, on‑site laundry facilities are available for shared resident use.
Utilities are not included in rent. Residents should plan to set up and pay for all services separately.
Parking is available at Cambridge Downs. Fees may apply depending on the type of parking offered. Contact this property for details.
Cambridge Downs has one to three-bedrooms with rent ranges from $1,264/mo. to $1,960/mo.
Yes, Cambridge Downs welcomes pets. Breed restrictions, weight limits, and additional fees may apply. View this property's pet policy.
A good rule of thumb is to spend no more than 30% of your gross income on rent. Based on the lowest available rent of $1,264 for a one-bedroom, you would need to earn about $50,560 per year to qualify. Want to double-check your budget? Calculate how much rent you can afford with our Rent Affordability Calculator.
Cambridge Downs is offering 1 Month Free for eligible applicants, with rental rates starting at $1,264.
Yes! Cambridge Downs offers 3 Matterport 3D Tours. Explore different floor plans and see unit level details, all without leaving home.
2945 Rosebud Rd
Loganville, GA 30052