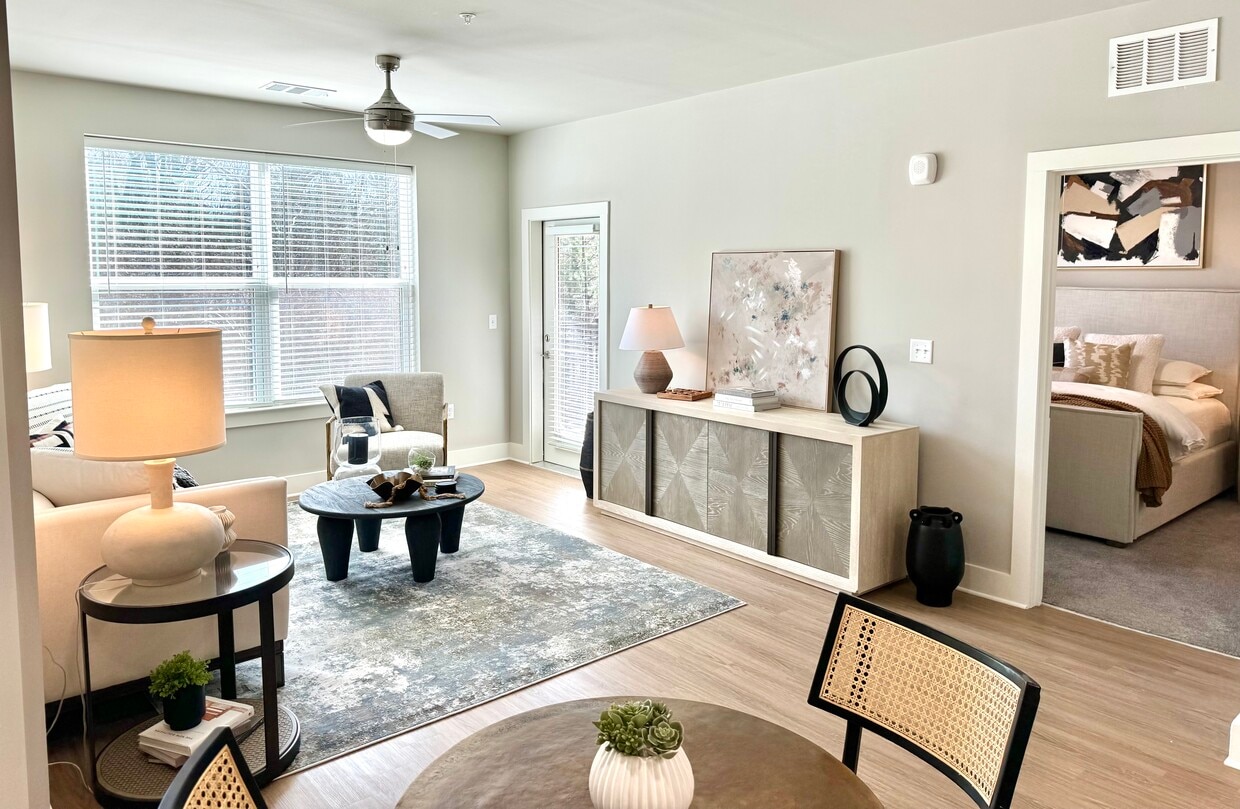

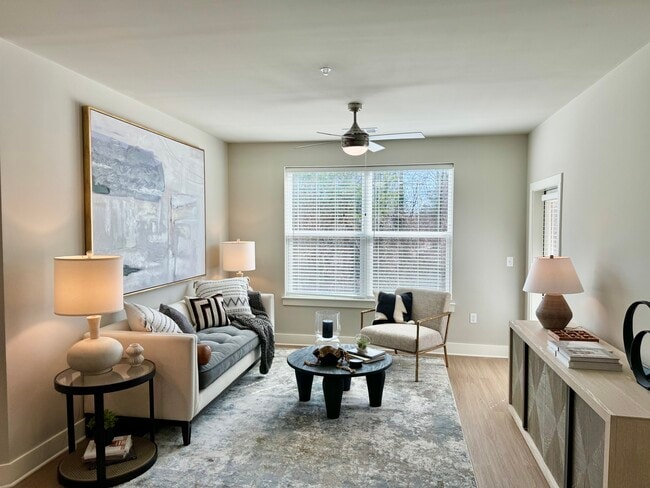
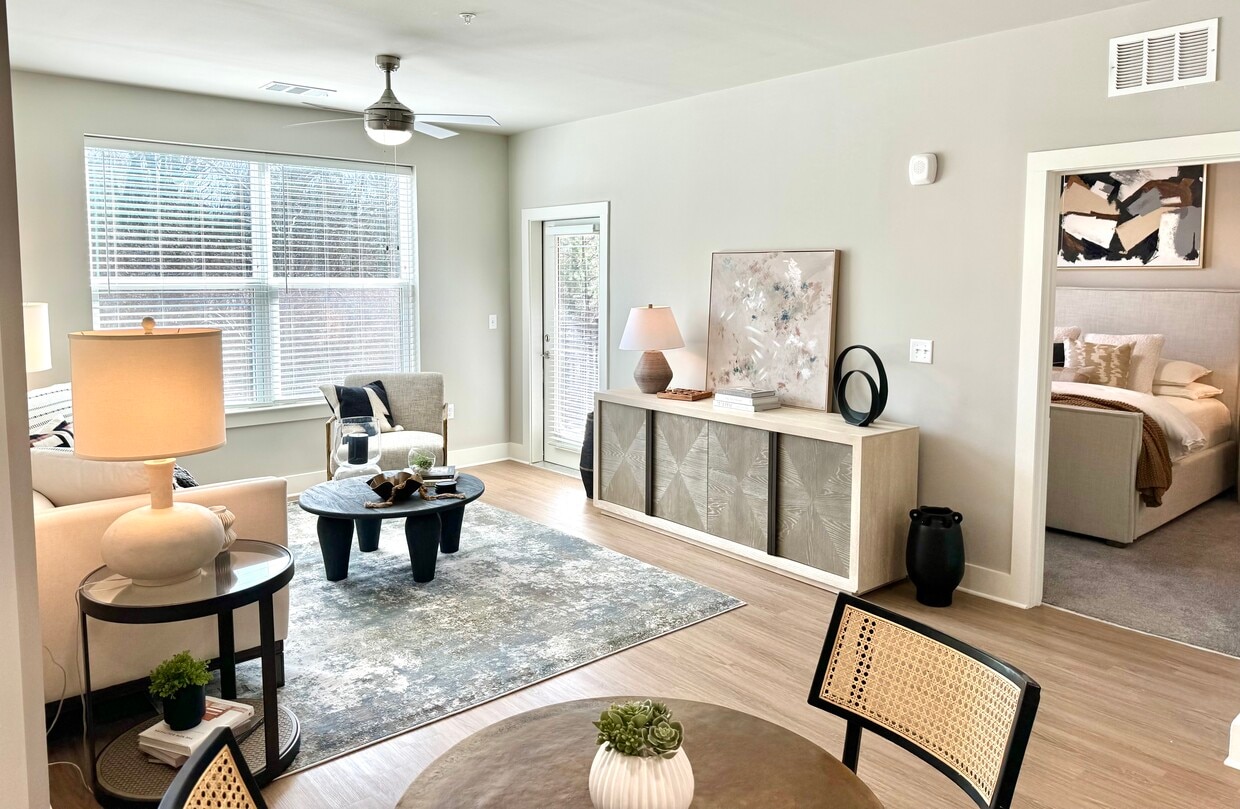
Located at 2000 James Jackson Pkwy in Atlanta, Georgia, this well-appointed one-bedroom, one-bathroom residence offers a thoughtfully designed open-concept layout with modern finishes throughout. Light wood-style flooring flows seamlessly from the kitchen and dining area into the living room, creating a cohesive and airy feel across the main living space. The kitchen is a standout feature, showcasing warm wood cabinetry, white quartz countertops, stainless steel appliances, and a peninsula with bar seating illuminated by brushed nickel pendant lights — ideal for both casual dining and entertaining. The living room is bright and inviting, with multiple windows that welcome generous natural light and provide outdoor views, complemented by a ceiling fan overhead. The bedroom is a comfortable retreat, featuring plush carpeting, large windows with outdoor views, and a ceiling fan. The bathroom is finished with a warm wood vanity, white quartz countertop, a large frameless glass walk-in shower, and light wood-style flooring that ties the space together. Throughout the residence, a neutral color palette and clean architectural lines create a calm, contemporary ambiance well-suited for modern living in Atlanta.
The Collective Upper Westside
2000 James Jackson Pky,
Atlanta,
GA
30318

-
Monthly Rent
$1,565 - $2,260
-
Bedrooms
1 - 2 bd
-
Bathrooms
1 - 2 ba
-
Square Feet
641 - 1,294 sq ft
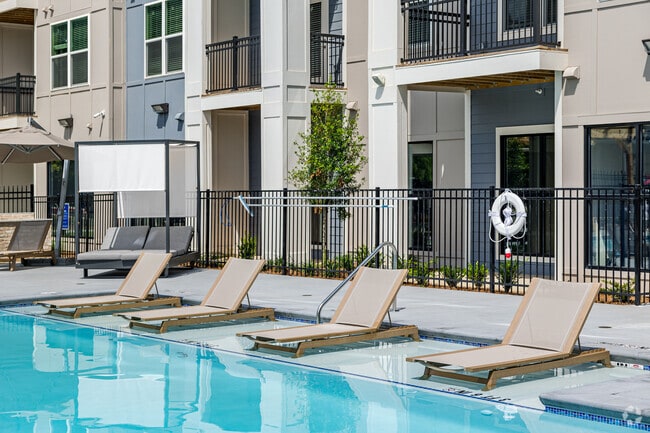
Discover a new standard of living at The Collective Upper Westside Apartments, where residents enjoy contemporary interior design in one and two-bedroom layouts, along with an extensive selection of exceptional amenities focused on comfort and convenience. Swim or stunt in our resort-style swimming pool, tone up in a state-of-the-art fitness center, or get to grinding in the executive lounge. We invite you to experience the unparalleled relaxation that awaits you at The Collective Upper Westside Apartments. We are proud to be a pet-friendly community! Dogs and cats are welcome.
Highlights
- Cabana
- High Ceilings
- Pool
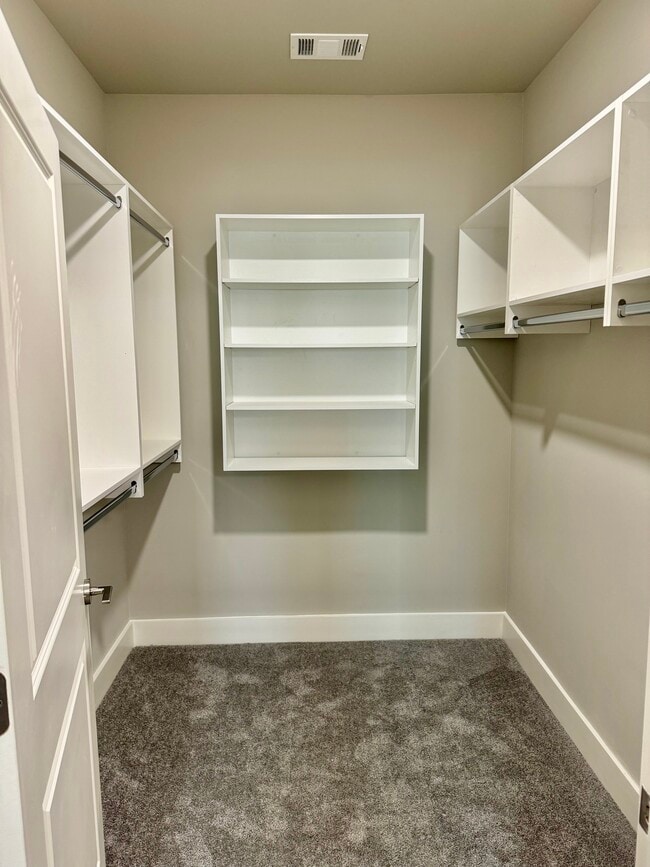
- Walk-In Closets
- Pet Play Area
- Island Kitchen
- Sundeck
- Dog Park
- Gated
Pricing & Floor Plans
-
Unit 1315price $1,565square feet 641availibility Now
-
Unit 2205price $1,585square feet 641availibility Oct 5
-
Unit 2403price $1,595square feet 641availibility Oct 8
-
Unit 1126price $1,754square feet 742availibility Now
-
Unit 1418price $1,764square feet 742availibility Aug 30
-
Unit 1328price $1,734square feet 742availibility Sep 15
-
Unit 2310price $1,770square feet 750availibility Sep 8
-
Unit 2206price $1,790square feet 750availibility Nov 15
-
Unit 1123price $2,230square feet 1,177availibility Now
-
Unit 1417price $2,240square feet 1,177availibility Now
-
Unit 1306price $2,260square feet 1,177availibility Sep 7
-
Unit 1315price $1,565square feet 641availibility Now
-
Unit 2205price $1,585square feet 641availibility Oct 5
-
Unit 2403price $1,595square feet 641availibility Oct 8
-
Unit 1126price $1,754square feet 742availibility Now
-
Unit 1418price $1,764square feet 742availibility Aug 30
-
Unit 1328price $1,734square feet 742availibility Sep 15
-
Unit 2310price $1,770square feet 750availibility Sep 8
-
Unit 2206price $1,790square feet 750availibility Nov 15
-
Unit 1123price $2,230square feet 1,177availibility Now
-
Unit 1417price $2,240square feet 1,177availibility Now
-
Unit 1306price $2,260square feet 1,177availibility Sep 7
Fees and Policies
The fees listed below are community-provided and may exclude utilities or add-ons. All payments are made directly to the property and are non-refundable unless otherwise specified. Use the Cost Calculator to determine costs based on your needs.
-
Utilities & Essentials
-
Pest ControlCharged per unit.$5 / mo
-
Resident Utility ChargeCharged per unit.$5 / mo
-
-
One-Time Basics
-
Due at Application
-
Application Fee Per ApplicantCharged per applicant.$100
-
-
Due at Move-In
-
Administrative FeeCharged per unit.$250
-
-
Due at Application
Property Fee Disclaimer: Based on community-supplied data and independent market research. Subject to change without notice. May exclude fees for mandatory or optional services and usage-based utilities.
Details
Lease Options
-
6 - 15 Month Leases
Property Information
-
Built in 2024
-
192 units/5 stories
Matterport 3D Tours
About The Collective Upper Westside
Discover a new standard of living at The Collective Upper Westside Apartments, where residents enjoy contemporary interior design in one and two-bedroom layouts, along with an extensive selection of exceptional amenities focused on comfort and convenience. Swim or stunt in our resort-style swimming pool, tone up in a state-of-the-art fitness center, or get to grinding in the executive lounge. We invite you to experience the unparalleled relaxation that awaits you at The Collective Upper Westside Apartments. We are proud to be a pet-friendly community! Dogs and cats are welcome.
The Collective Upper Westside is an apartment community located in Fulton County and the 30318 ZIP Code. This area is served by the Atlanta Public Schools attendance zone.
Unique Features
- Bark Park
- Custom Cabinetry with Soft-Close Feature
- Custom Granite Countertops
- EV Charging Stations
- HelloPackage Center
- Resort Style Pool with Sundeck
- Rooftop Lounge
- Smart Thermostats
- USB Wall Chargers
Contact
Self-Guided Tours Available
This community supports self-guided tours that offer prospective residents the ability to enter, tour, and exit the property without staff assistance. Contact the property for more details.
Community Amenities
Pool
Fitness Center
Elevator
Clubhouse
- Maintenance on site
- Property Manager on Site
- Online Services
- Pet Play Area
- EV Charging
- Elevator
- Business Center
- Clubhouse
- Lounge
- Fitness Center
- Pool
- Gameroom
- Gated
- Sundeck
- Cabana
- Grill
- Picnic Area
- Dog Park
Apartment Features
Washer/Dryer
Air Conditioning
Dishwasher
High Speed Internet Access
Walk-In Closets
Island Kitchen
Granite Countertops
Microwave
Indoor Features
- High Speed Internet Access
- Washer/Dryer
- Air Conditioning
- Heating
- Ceiling Fans
- Smoke Free
- Cable Ready
- Double Vanities
- Tub/Shower
- Sprinkler System
Kitchen Features & Appliances
- Dishwasher
- Disposal
- Ice Maker
- Granite Countertops
- Stainless Steel Appliances
- Pantry
- Island Kitchen
- Kitchen
- Microwave
- Oven
- Range
- Refrigerator
- Freezer
- Quartz Countertops
Model Details
- Carpet
- Vinyl Flooring
- High Ceilings
- Views
- Walk-In Closets
- Linen Closet
- Double Pane Windows
- Window Coverings
- Large Bedrooms
- Balcony
- Patio
Atlanta sits among the foothills of the Appalachian Mountains, giving it a topography unlike most major Southern cities, with rolling hills, tree-lined streets, and some of the densest urban tree coverage in the country. The Georgia capital has a metro population of more than 6.4 million people, yet its neighborhoods manage to feel surprisingly close-knit. Buckhead draws shoppers and diners, Midtown anchors the arts scene, and Old Fourth Ward has become one of the most talked-about areas in the city for food and outdoor space. The city hosts a number of annual events and festivals, including the Atlanta Dogwood Festival held each spring at Piedmont Park.
Renters in Atlanta will find a solid mix of housing styles, from high-rise apartment communities in Midtown and Downtown to lofts in converted historic buildings, townhomes in quieter neighborhoods, and mid-rise communities spread across the broader metro.
Learn more about living in AtlantaCompare neighborhood and city base rent averages by bedroom.
| Whittier Mill | Atlanta, GA | |
|---|---|---|
| Studio | - | $1,524 |
| 1 Bedroom | $1,681 | $1,659 |
| 2 Bedrooms | $2,223 | $1,955 |
| 3 Bedrooms | - | $2,249 |
- Maintenance on site
- Property Manager on Site
- Online Services
- Pet Play Area
- EV Charging
- Elevator
- Business Center
- Clubhouse
- Lounge
- Gated
- Sundeck
- Cabana
- Grill
- Picnic Area
- Dog Park
- Fitness Center
- Pool
- Gameroom
- Bark Park
- Custom Cabinetry with Soft-Close Feature
- Custom Granite Countertops
- EV Charging Stations
- HelloPackage Center
- Resort Style Pool with Sundeck
- Rooftop Lounge
- Smart Thermostats
- USB Wall Chargers
- High Speed Internet Access
- Washer/Dryer
- Air Conditioning
- Heating
- Ceiling Fans
- Smoke Free
- Cable Ready
- Double Vanities
- Tub/Shower
- Sprinkler System
- Dishwasher
- Disposal
- Ice Maker
- Granite Countertops
- Stainless Steel Appliances
- Pantry
- Island Kitchen
- Kitchen
- Microwave
- Oven
- Range
- Refrigerator
- Freezer
- Quartz Countertops
- Carpet
- Vinyl Flooring
- High Ceilings
- Views
- Walk-In Closets
- Linen Closet
- Double Pane Windows
- Window Coverings
- Large Bedrooms
- Balcony
- Patio
| Monday | 9am - 6pm |
|---|---|
| Tuesday | 9am - 6pm |
| Wednesday | 9am - 6pm |
| Thursday | 9am - 6pm |
| Friday | 9am - 6pm |
| Saturday | 10am - 5pm |
| Sunday | Closed |
| Colleges & Universities | Distance | ||
|---|---|---|---|
| Colleges & Universities | Distance | ||
| Drive: | 14 min | 7.8 mi | |
| Drive: | 14 min | 7.8 mi | |
| Drive: | 16 min | 7.8 mi | |
| Drive: | 16 min | 8.2 mi |


 The GreatSchools Rating helps parents compare schools within a state based on a variety of school quality indicators and provides a helpful picture of how effectively each school serves all of its students. Ratings are on a scale of 1 (below average) to 10 (above average) and can include test scores, college readiness, academic progress, advanced courses, equity, discipline and attendance data. We also advise parents to visit schools, consider other information on school performance and programs, and consider family needs as part of the school selection process.
View GreatSchools Rating Methodology
Data provided by GreatSchools.org © 2026. All rights reserved.
Transportation options available in Atlanta include Hamilton E Holmes, located 4.5 miles from The Collective Upper Westside. The Collective Upper Westside is near Hartsfield - Jackson Atlanta International, located 17.5 miles or 28 minutes away.
| Transit / Subway | Distance | ||
|---|---|---|---|
| Transit / Subway | Distance | ||
|
|
Drive: | 9 min | 4.5 mi |
|
|
Drive: | 8 min | 5.2 mi |
|
|
Drive: | 11 min | 5.8 mi |
|
|
Drive: | 12 min | 7.1 mi |
|
|
Drive: | 15 min | 8.0 mi |
| Commuter Rail | Distance | ||
|---|---|---|---|
| Commuter Rail | Distance | ||
|
|
Drive: | 15 min | 6.3 mi |
| Airports | Distance | ||
|---|---|---|---|
| Airports | Distance | ||
|
Hartsfield - Jackson Atlanta International
|
Drive: | 28 min | 17.5 mi |
Scores provided by
 What do Walkability, Transit, Drivability, and Bikeability mean?
Walkability measures the walking distance to day-to-day needs.
Transit measures access to public transportation.
Drivability measures congestion, parking availability, and access to major roads.
Bikeability measures the suitability for cycling.
How It Works
What do Walkability, Transit, Drivability, and Bikeability mean?
Walkability measures the walking distance to day-to-day needs.
Transit measures access to public transportation.
Drivability measures congestion, parking availability, and access to major roads.
Bikeability measures the suitability for cycling.
How It Works
Traffic
BusyAirport
ActiveBusinesses
ActiveScores provided by
HowLoud What is a Sound Score Rating? A Sound Score Rating aggregates noise caused by vehicle traffic, airplane traffic and local sources. How It WorksTime and distance from The Collective Upper Westside.
| Shopping Centers | Distance | ||
|---|---|---|---|
| Shopping Centers | Distance | ||
| Walk: | 12 min | 0.7 mi | |
| Drive: | 3 min | 1.7 mi | |
| Drive: | 5 min | 2.0 mi |
| Parks and Recreation | Distance | ||
|---|---|---|---|
| Parks and Recreation | Distance | ||
|
Silver Comet Trail
|
Drive: | 9 min | 4.2 mi |
|
Atlanta History Center
|
Drive: | 15 min | 6.3 mi |
|
Georgia Aquarium
|
Drive: | 14 min | 7.9 mi |
|
Georgia Conservancy
|
Drive: | 15 min | 8.2 mi |
|
Atlanta BeltLine Southwest Connector Spur Trail
|
Drive: | 17 min | 8.7 mi |
| Hospitals | Distance | ||
|---|---|---|---|
| Hospitals | Distance | ||
| Drive: | 7 min | 3.8 mi | |
| Drive: | 14 min | 5.8 mi | |
| Drive: | 13 min | 8.0 mi |
| Military Bases | Distance | ||
|---|---|---|---|
| Military Bases | Distance | ||
| Drive: | 18 min | 9.1 mi | |
| Drive: | 19 min | 10.3 mi | |
| Drive: | 37 min | 20.8 mi |
The Collective Upper Westside Photos
-
The Collective Upper Westside
-
One Bedroom Reference Interior
-
1BR, 1BA - 750SF
-
-
Pool
-
-
-
-
Models
-
1 Bedroom
-
1 Bedroom
-
1 Bedroom
-
1 Bedroom
-
1 Bedroom
-
1 Bedroom
Nearby Apartments
Within 50 Miles of The Collective Upper Westside
-
Union Eleven
1155 Lavista Rd NE
Atlanta, GA 30324
$1,659 - $3,054
1-3 Br 7.3 mi
-
Avondale Place Apartments
3548 Rockbridge Rd
Avondale Estates, GA 30002
$1,149 - $1,420
2 Br 13.3 mi
-
Mountain Place Apartments
4719 Central Dr
Stone Mountain, GA 30083
$979 - $1,599
1-3 Br 16.1 mi
-
The Ashton at East Park
1875 Maple Dr NE
Kennesaw, GA 30144
$1,590 - $2,055
1-3 Br 17.4 mi
-
The Delaney at East Park
1880 Maple Dr NW
Kennesaw, GA 30144
$1,479 - $2,239
1-2 Br 17.4 mi
-
Cambridge Downs
2945 Rosebud Rd
Loganville, GA 30052
$1,264 - $1,960
1-3 Br 30.0 mi
The Collective Upper Westside has units with in‑unit washers and dryers, making laundry day simple for residents.
Utilities are not included in rent. Residents should plan to set up and pay for all services separately.
Contact this property for parking details.
The Collective Upper Westside has one to two-bedrooms with rent ranges from $1,565/mo. to $2,260/mo.
Yes, The Collective Upper Westside welcomes pets. Breed restrictions, weight limits, and additional fees may apply. View this property's pet policy.
A good rule of thumb is to spend no more than 30% of your gross income on rent. Based on the lowest available rent of $1,565 for a one-bedroom, you would need to earn about $62,600 per year to qualify. Want to double-check your budget? Calculate how much rent you can afford with our Rent Affordability Calculator.
The Collective Upper Westside is not currently offering any rent specials. Check back soon, as promotions change frequently.
Yes! The Collective Upper Westside offers 4 Matterport 3D Tours. Explore different floor plans and see unit level details, all without leaving home.
2000 James Jackson Pky
Atlanta, GA 30318